
Vender tu casa
Valoración gratuita de tu hogar
Contacto
Cuéntenos sobre sus necesidades
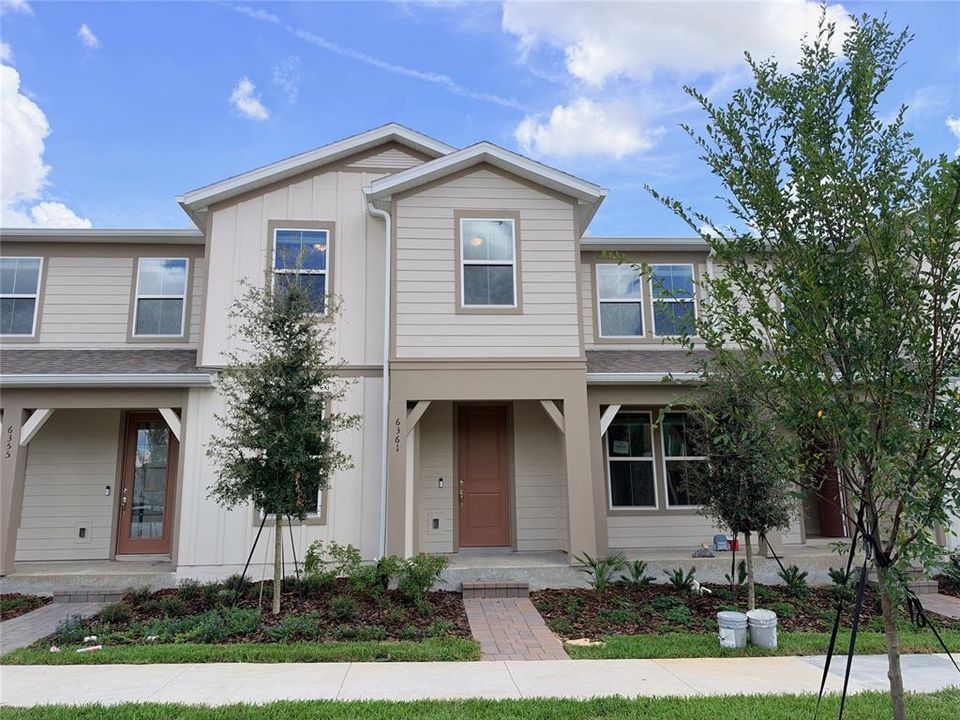
6361 ARGENT WOOD DRIVE

Adosados Vendido Recientemente
$499,990

BTC: 6.01383209

ETH: 188.67547170

Fecha de venta: 2026-09-22
Nuevo
4 camas
3 baños
1,847 sqft

Visión general

The spacious Trailwood townhome is a perfect blend of luxury and practicality, featuring 4 bedrooms, 3 bathrooms, a 2-car rear-load garage, and a private courtyard—ideal for both relaxation and entertaining. The open-concept first floor is a true highlight, with an expansive gathering room seamlessly flowing into the beautifully appointed kitchen. This chef-inspired space features white cabinetry, stunning quartz countertops, and a decorative tile backsplash. Stainless-steel Whirlpool appliances, a stainless steel single-bowl sink, and an upgraded faucet enhance both the functionality and style of the kitchen. Step outside through the gathering room to your private courtyard, an inviting outdoor space perfect for enjoying the fresh air in a tranquil setting. Also located on the first floor is a convenient bedroom and full bathroom, ensuring comfort and privacy for guests. For ultimate relaxation, the owner's suite is located on the second floor, offering ample natural light, a spacious walk-in closet, and a spa-inspired en suite bathroom. The owner’s bathroom is a serene escape, featuring quartz-topped dual vanity sinks, a glass door shower, a linen closet, and a private enclosed toilet. The second floor also includes two additional bedrooms, a full bathroom, and a laundry room, offering thoughtful separation for privacy and convenience. Wood-Look Luxury Vinyl Plank flooring spans the first floor living areas, providing both style and durability, and tile in the laundry room and bathrooms adds a sleek, modern touch. Plush, stain-resistant Shaw brand carpet completes the bedrooms, and staircase for added comfort.

Ubicación

Detalles

Tipo:
Residential
Estacionamiento:
Alley Access / Driveway / Garage Door Opener / Garage Faces Rear
Año de construcción:
2026
Lote:
0.05 Hectáreas
Calefacción:
Central / Electric / Heat Pump
precio por sq. medidor:
$271
Enfriamiento:
Central Air
HOA:
$286

Valuation

Our model vs. what's actually selling nearby.
Estimate
$434,140
$377K – $484K
Confidence Medium
List vs. estimate
$65K above estimate
List $499,990 · +15.2%
Our model says this listing is priced above recent comparable activity. Room to negotiate.
Price per sq ft
$270
+8.0% vs. city median $250
Based on
7 MLS comparables
Median of recent comparable listings. Sold comps use closing price, active listings use list price.

Destacados

Annual tax
$1,042
2025
HOA
$286/mo
Internet, Maintenance Repairs, Manager
Garage
2 car garage
Pets
Allowed
Más hechos y características
  • Piso

    • Carpet

    • Luxury Vinyl

    • Tile

    Calefacción

    • Central

    • Electric

    • Heat Pump

    Enfriamiento

    • Central Air

    Accesorios

    • Dishwasher

    • Disposal

    • Dryer

    • Electric Water Heater

    • Microwave

    • Range

    • Refrigerator

    • Washer

    Otras características interiores

    • Eating Space In Kitchen

    • Kitchen/Family Room Combo

    • Open Floorplan

    • Other

    • Pest Guard System

    • PrimaryBedroom Upstairs

    • Split Bedroom

    • Stone Counters

    • Thermostat

    • Walk-In Closet(s)

    Dormitorios y baños

    • Dormitorios: 4

    • Baños completos: 3

  • Estacionamiento

    • Alley Access

    • Driveway

    • Garage Door Opener

    • Garage Faces Rear

    Propiedad

    • Pisos: Two

    • Características Exteriores: Irrigation System / Lighting / Sidewalk / Sliding Doors

    Lote

    • Lote: 0.05 Hectáreas

    Otra Información de Propiedad

    • Número de Parcela: 302327814507140

    • Zonificación: NONE

  • Tipo y estilo

    • Tipo de propiedad: Residential

    • Subtipo de propiedad: Townhouse

  • Utilidad

    • BB/HS Internet Available

    • Cable Available

    • Electricity Connected

    • Phone Available

    • Public

    • Sewer Connected

    • Street Lights

    • Underground Utilities

    • Water Connected

    Energía verde

    • HVAC

    • Insulation

    • Lighting

    • Roof

    • Thermostat

    • Water Heater

    • Windows

  • Otra información financiera

    • HOA: $286

    • Frecuencia HOA: Monthly

    • Importe anual de impuestos: $1,042

  • Detalles de la fuente

    • MLS ID: J1005495

    Otros hechos

    • Materiales de construcción: HardiPlank Type / Wood Frame

    • Detalles de la fundación: Slab

    • Características de lavandería: Inside / Laundry Room / Upper Level

    • Características del lote: Cleared / Landscaped / Sidewalk

    • Características del patio y el porche: Other / Patio

    • Características de la ventana: Double Pane Windows / Insulated Windows / Low-Emissivity Windows

    • Caras de dirección: East

    • Espacios de garaje: 2

    • Garaje adjunto: Si

    • Garaje: Si

    • Salón: 1847

    • Fuente de agua: Public

    • Nombre de subdivisión: SILVERLEAF OAKS

Consulta privada
Habla con el asesor de este inmueble.
Planos, documentos del HOA, comparables off-market, agendar una visita privada — un solo mensaje directo al especialista local.

Más como esta

Vendido Recientemente
$551,000
4 camas · 3 baños · 2,472 sqft
WATERLEIGH, WINTER GARDEN
9047 SONOMA COAST DRIVE
Vendido Recientemente
$476,017
4 camas · 3 baños · 2,859 sqft
ENCLAVE/HAMLIN, WINTER GARDEN
15228 ARCADIA BLUFF LOOP
Nuevo
Vendido Recientemente
$385,000
Adosados
3 camas · 2 baños · 1,804 sqft
HAWKSMOOR-PH 1, WINTER GARDEN
8054 GLENLLOYD AVENUE
Nuevo
Vendido Recientemente
$432,610
Casa
4 camas · 3 baños · 2,890 sqft
HAMILTON GARDENS, WINTER GARDEN
16043 MALAY GINGER DRIVE
Nuevo
Vendido Recientemente
$600,990
Casa
4 camas · 3 baños · 2,650 sqft
WELLNESS WAY 60S, CLERMONT
3112 NAMASTE DRIVE
Nuevo
Vendido Recientemente
$376,990
Adosados
3 camas · 2 baños · 1,834 sqft
WELLNESS WAY 22 TH, CLERMONT
3224 NAMASTE DRIVE
Vendido Recientemente
$565,000
Casa
4 camas · 2 baños · 2,066 sqft
HAMLIN RESERVE, WINTER GARDEN
15395 SUGAR CITRUS DRIVE
Vendido Recientemente
$592,000
Casa
3 camas · 2 baños · 2,372 sqft
HAWKSMOOR-PH 1, WINTER GARDEN
16602 WINGSPREAD LOOP

Mercado cerca de esta dirección

Conteos en vivo en la misma zona.
Ver todo

The multiple listing information is provided by the Stellar MLS from a copyrighted compilation of listings. The compilation of listings and each individual listing are ©2026-present Stellar MLS. All Rights Reserved. The information provided is for consumers' personal, noncommercial use and may not be used for any purpose other than to identify prospective properties consumers may be interested in purchasing. All properties are subject to prior sale or withdrawal. All information provided is deemed reliable but is not guaranteed accurate, and should be independently verified. Listing courtesy of: STELLAR NON-MEMBER OFFICE