Sell Your Home
Get a free home valuation
Contact
Tell us about your needs
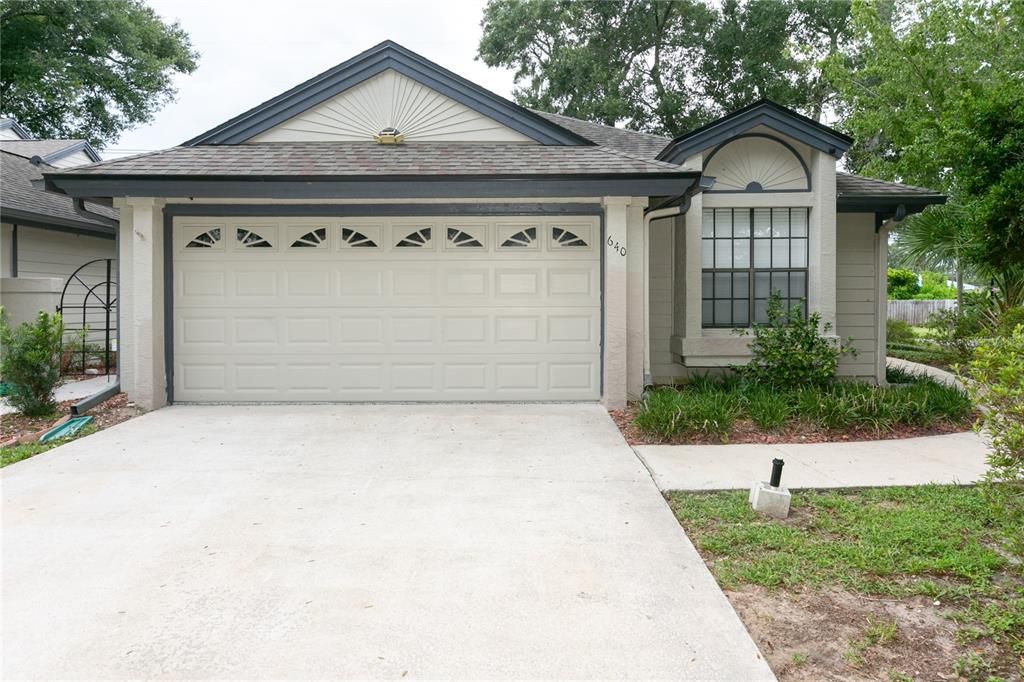
640 ELM CREEK COURT

Townhouse For Sale
$329,000

BTC: 4.06172840

ETH: 134.34054716

3 days
2 bds
2 ba
1,372 sqft

Overview

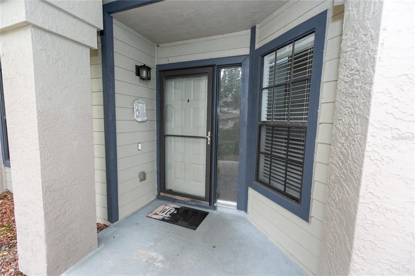
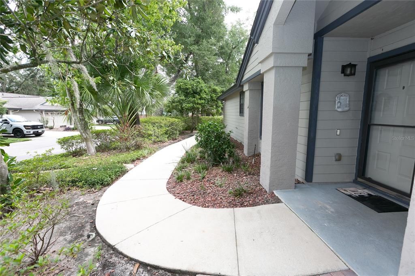
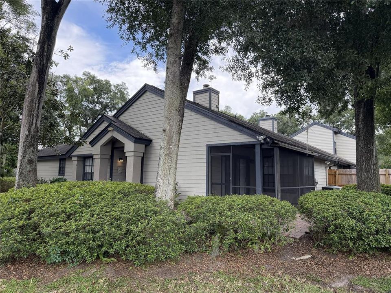
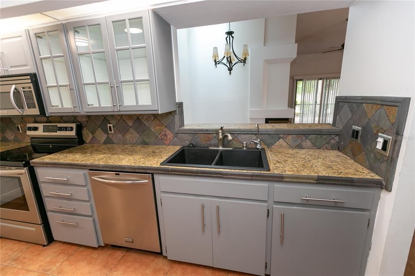
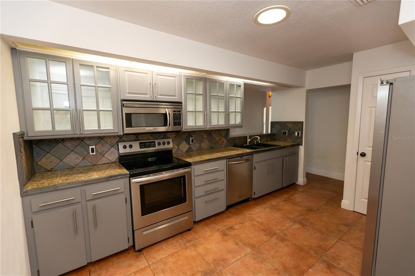
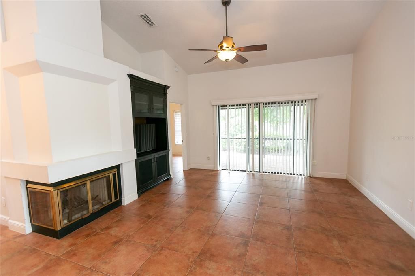
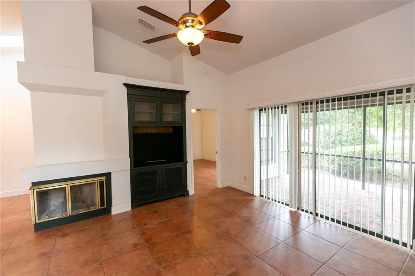
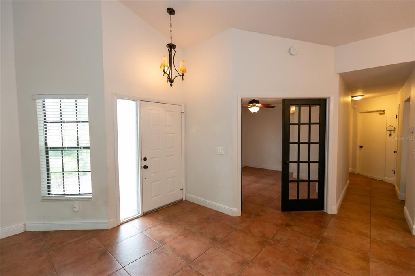
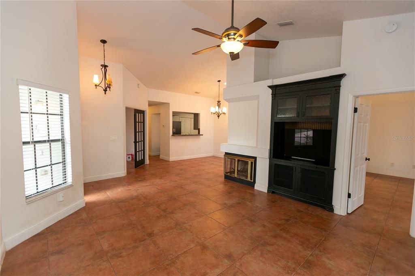
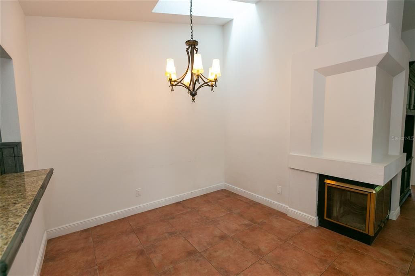
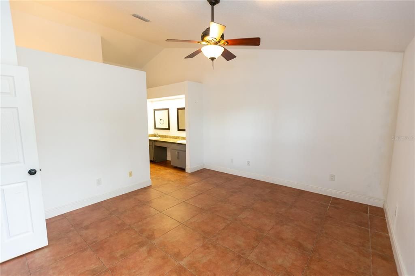
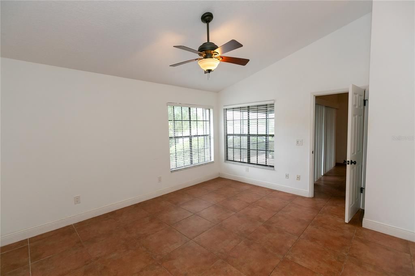
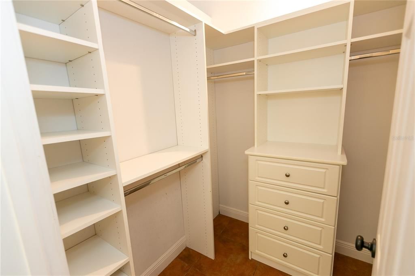
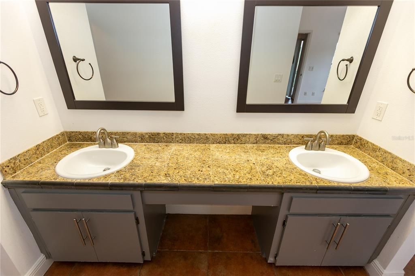
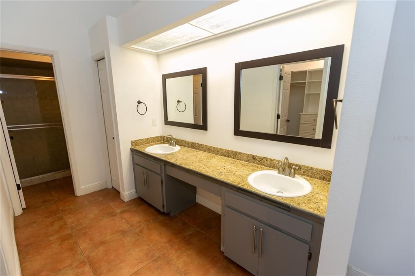
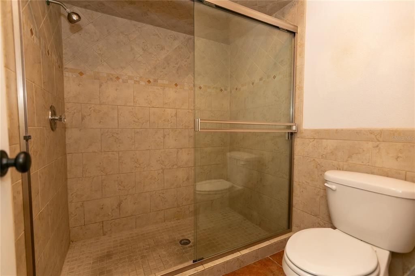
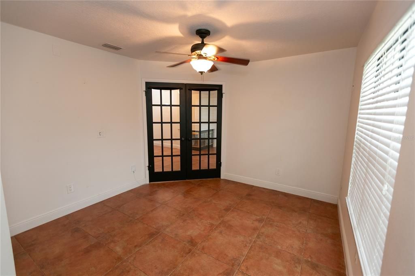
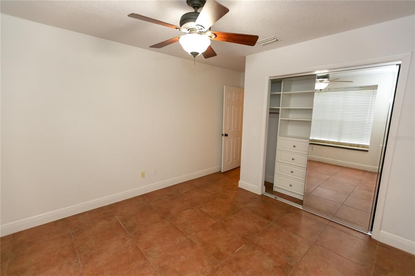
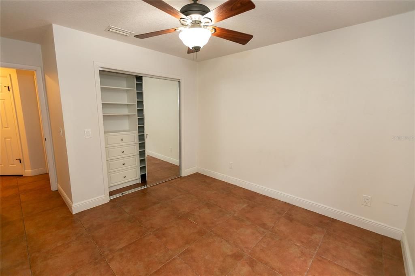
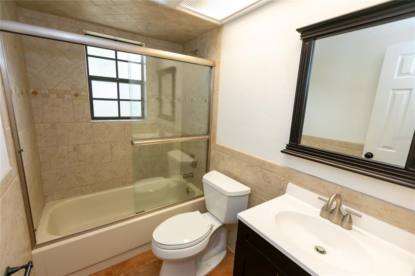
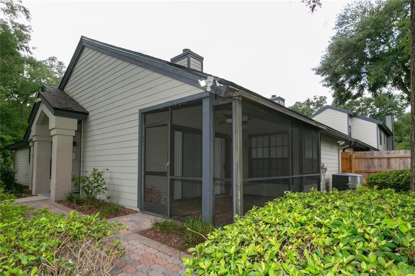
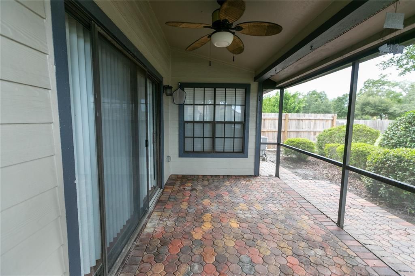
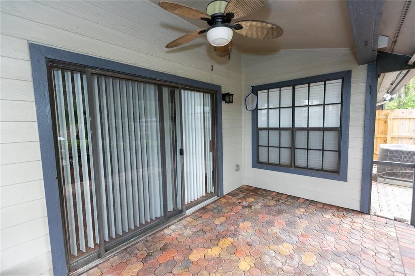
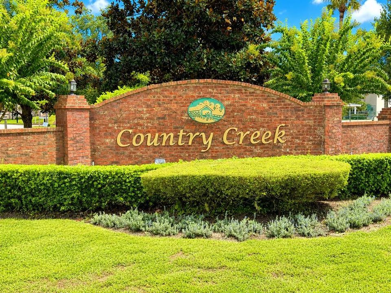
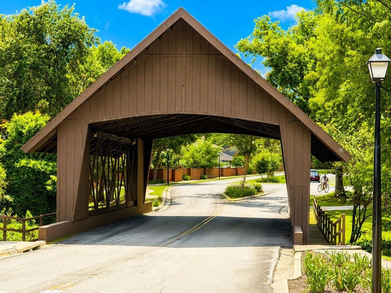
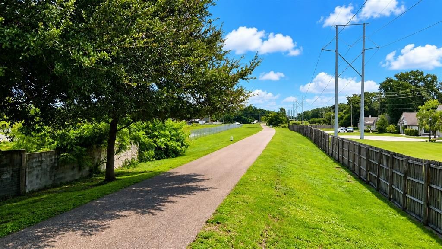
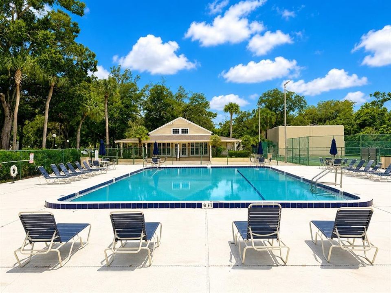
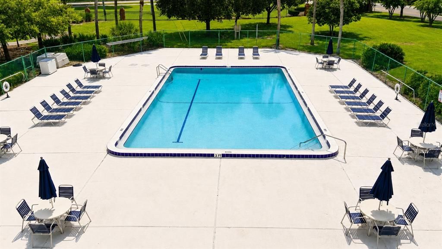
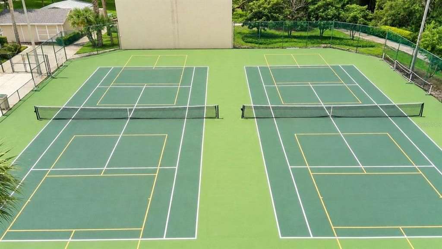
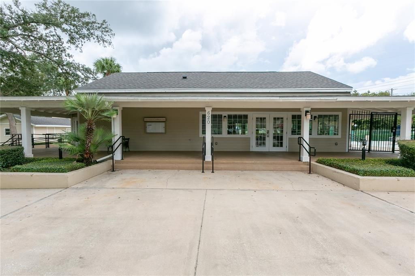
BONUS FLEX ROOM!!! END UNIT!!! 2 Bedroom/2 Bath WITH BONUS FLEX ROOM!!! END UNIT!!! Come home to this beautifully maintained and spacious home nestled in the highly desirable Country Creek community! From the moment you step inside, soaring vaulted ceilings create a bright and open atmosphere, while the beautiful wood-burning fireplace provides the perfect setting for cozy evenings at home. Adding to your peace of mind, the roof was replaced in 2018. The chef's kitchen is truly a delight, featuring granite countertops, stainless steel appliances, abundant cabinetry and a spacious eat-in area perfect for morning coffee or casual meals. Although officially a two-bedroom home, the spacious flex room offers endless possibilities—create the perfect home office, den, guest retreat, or even use it as a third bedroom. The split-bedroom floor plan provides privacy, while the spacious primary suite offers a relaxing place to unwind. Step outside and enjoy your beautiful screened outdoor living area overlooking a peaceful, park-like setting—the perfect place to relax with a cup of coffee in the morning, entertain friends in the evening, or simply enjoy the privacy and natural surroundings. An attached two-car garage provides plenty of room for vehicles and additional storage. Living in Country Creek is about more than just the home—it's a lifestyle! Enjoy two community swimming pools, tennis and pickleball, playgrounds, a clubhouse, walking and biking trails, and picturesque natural surroundings. Take an evening stroll through this beautiful tree-lined community, cross its charming covered bridge, or simply spend the weekend enjoying the many recreational amenities right outside your door. With its flexible floor plan, inviting outdoor living space, beautiful community setting, 2018 roof, and exceptional amenities, this is more than a place to live—it's a place you'll love coming home to. Schedule your private showing today!

Location

Details

Type:
Residential
Parking:
Garage Door Opener
Year Built:
1986
Lot:
0.09 Acres
Heating:
Central / Electric
Price/sqft:
$240
Cooling:
Central Air
HOA:
$185

Valuation

Our model vs. what's actually selling nearby.
Estimate
$289,000
$215K – $329K
Confidence Low
List vs. estimate
$40K above estimate
List $329,000 · +13.8%
Our model says this listing is priced above recent comparable activity. Room to negotiate.
Price per sq ft
$239
+8.8% vs. city median $220
Based on
13 MLS comparables
Median of recent comparable listings. Sold comps use closing price, active listings use list price.

Highlights

Annual tax
$2,858
2025
HOA
$185/mo
Community Pool, Maintenance Grounds, Recreational Facilities
Garage
2 car garage
Pets
Allowed
All facts and features
  • Flooring

    • Ceramic Tile

    Heating

    • Central

    • Electric

    Cooling

    • Central Air

    Appliances

    • Dishwasher

    • Disposal

    • Electric Water Heater

    • Exhaust Fan

    • Microwave

    • Range

    • Refrigerator

    Other interior features

    • Cathedral Ceiling(s)

    • Ceiling Fan(s)

    • Eating Space In Kitchen

    • Primary Bedroom Main Floor

    • Skylight(s)

    • Split Bedroom

    • Stone Counters

    • Vaulted Ceiling(s)

    • Walk-In Closet(s)

    Bedrooms and bathrooms

    • Bedrooms: 2

    • Full bathrooms: 2

  • Parking

    • Garage Door Opener

    Property

    • Levels: One

    • Exterior Features: Irrigation System

    Lot

    • Lot: 0.09 Acres

    Other Property Information

    • Parcel Number: 20212950900000360

    • Zoning: PUD-RES

  • Type and style

    • Property Type: Residential

    • Property Sub Type: Townhouse

  • Utility

    • BB/HS Internet Available

    • Cable Available

    • Electricity Connected

    • Fire Hydrant

  • Other financial information

    • HOA: $185

    • HOA Frequency: Monthly

    • Annual tax amount: $2,858

  • Source details

    • MLS ID: O6438178

    Other facts

    • Construction Materials: Block / Wood Frame

    • Foundation Details: Slab

    • Fireplace Features: Living Room / Wood Burning

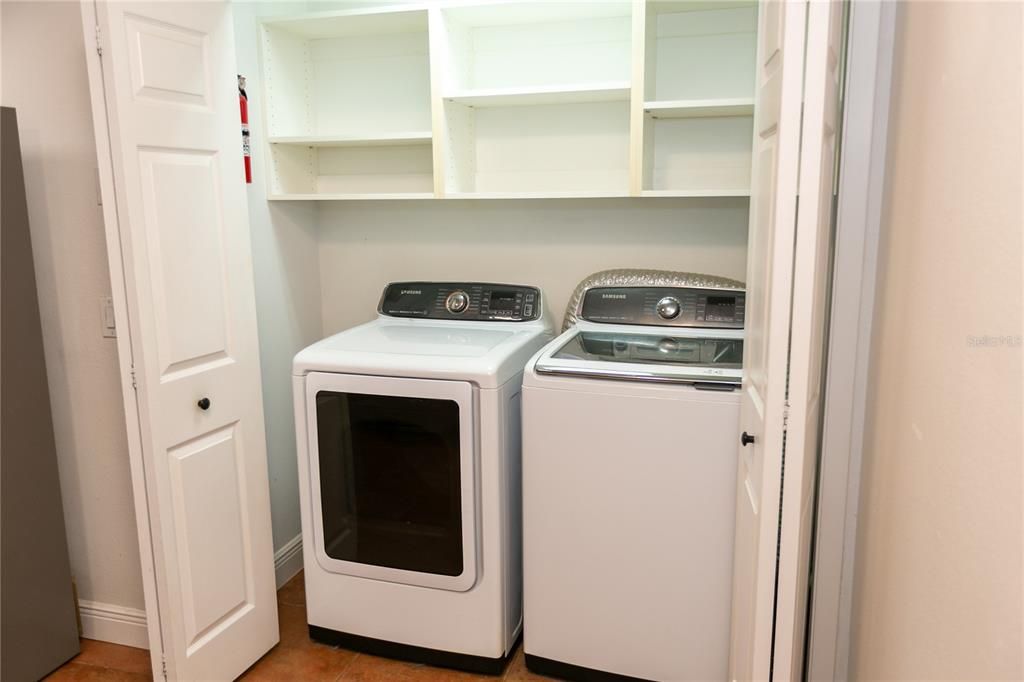
    • Laundry Features: Inside

    • Lot Features: Corner Lot / Cul-De-Sac

    • Patio And Porch Features: Patio / Porch / Screened

    • Window Features: Blinds

    • Direction Faces: East

    • Fireplace: Yes

    • Garage Spaces: 2

    • Attached Garage: Yes

    • Garage: Yes

    • Living Area: 1372

    • Water Source: Public

    • Subdivision Name: WOODBRIDGE AT COUNTRY CREEK

Private inquiry
Talk to the advisor on this listing.
Floor plans, HOA docs, off-market comparables, scheduling a private showing — one message, direct to the local specialist.

More like this

New
For Sale
$390,000
House
3 bds · 2 ba · 1,682 sqft
OAKS WEKIWA, APOPKA
1109 PIEDMONT OAKS DRIVE
New
For Sale
$299,900
House
3 bds · 2 ba · 1,050 sqft
KINGSWOOD MANOR 7TH ADD, ORLANDO
5635 STULL AVENUE
New
For Sale
$295,000
House
3 bds · 2 ba · 1,340 sqft
OAKLAND HILLS, ALTAMONTE SPRINGS
661 ENCINO WAY
New
For Sale
$309,900
House
3 bds · 2 ba · 1,158 sqft
OSPREY COVE, ORLANDO
5549 NEW CAMBRIDGE ROAD
New
For Sale
$315,000
House
4 bds · 2 ba · 1,577 sqft
CITRUS COVE, ORLANDO
6829 ALPERT DRIVE
New
For Sale
$379,900
House
3 bds · 2 ba · 1,268 sqft
FOXWOOD PH 2 FIRST ADD, APOPKA
24 BAYRIDGE COURT
New
For Sale
$333,998
House
3 bds · 2 ba · 1,101 sqft
JANSEN SUB, APOPKA
6108 BEAR LAKE TERRACE
New
For Sale
$420,000
House
4 bds · 3 ba · 1,923 sqft
COUNTRY CREEK THE GLENS AT, ALTAMONTE SPRINGS
1232 BENT OAK TRAIL

Market around this address

Live counts in the same area.
View all

The multiple listing information is provided by the Stellar MLS from a copyrighted compilation of listings. The compilation of listings and each individual listing are ©2026-present Stellar MLS. All Rights Reserved. The information provided is for consumers' personal, noncommercial use and may not be used for any purpose other than to identify prospective properties consumers may be interested in purchasing. All properties are subject to prior sale or withdrawal. All information provided is deemed reliable but is not guaranteed accurate, and should be independently verified. Listing courtesy of: SHORESTONE PROPERTY GROUP