Sell Your Home
Get a free home valuation
Contact
Tell us about your needs
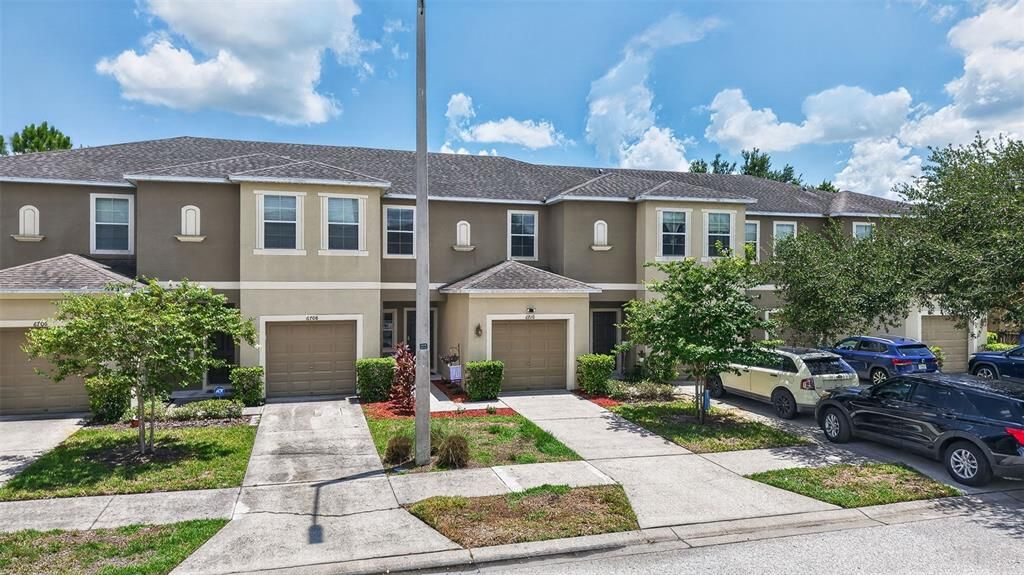
6710 HOLLY HEATH DRIVE

Townhouse
$259,000

BTC: 4.07232704

ETH: 136.12664508

New
Waterfront
3 bds
2 ba
1,420 sqft

Overview

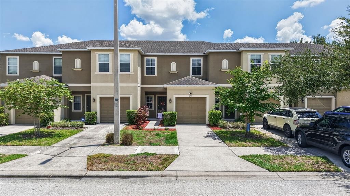
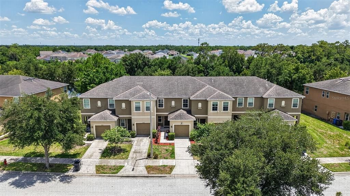
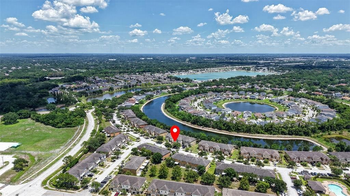
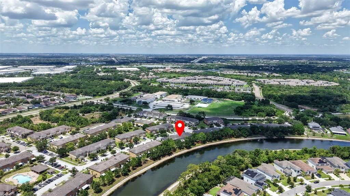
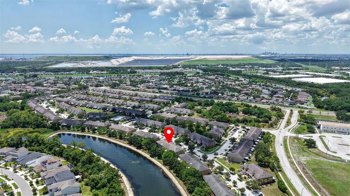
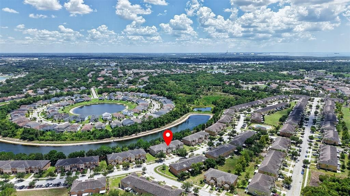
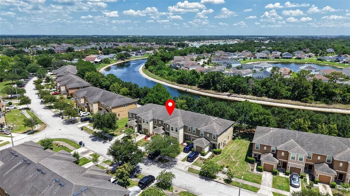
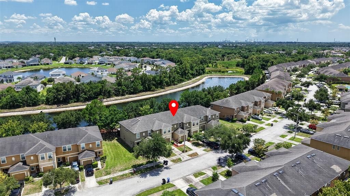
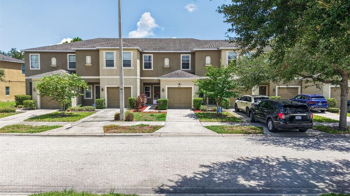
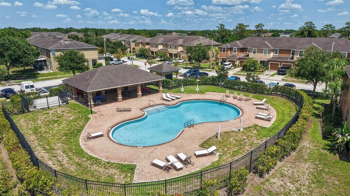
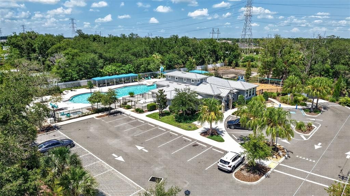
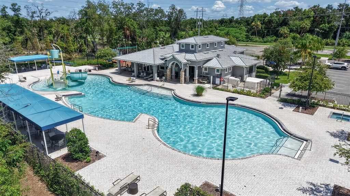
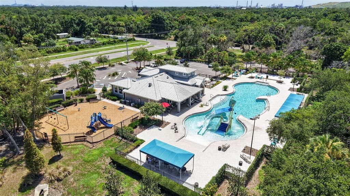
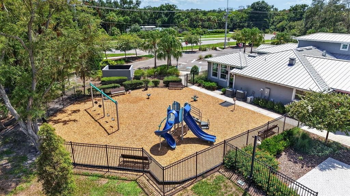
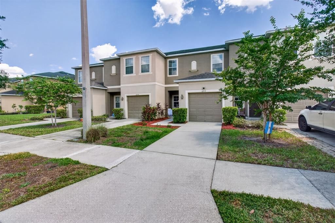
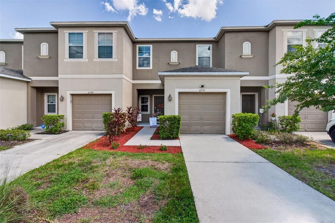
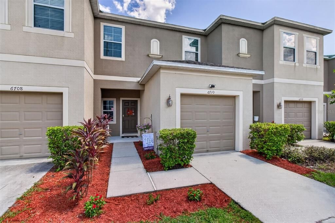
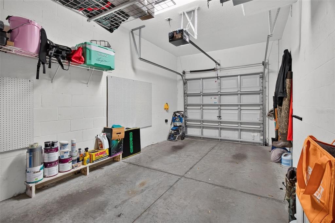
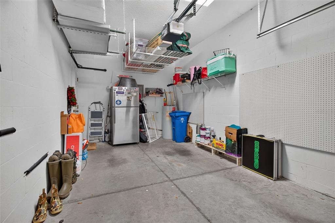
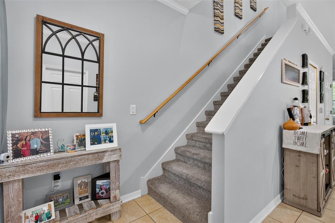
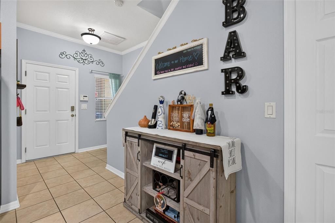
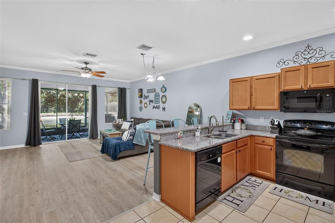
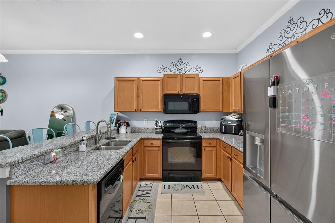
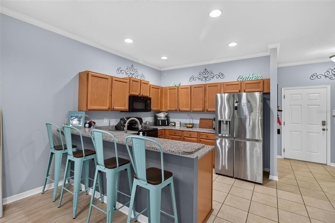
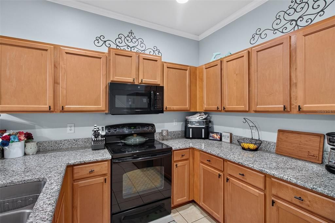
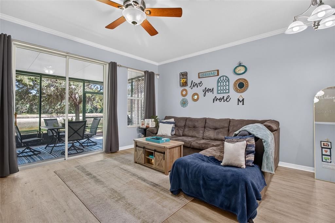
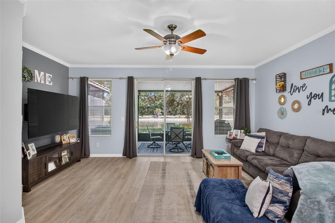
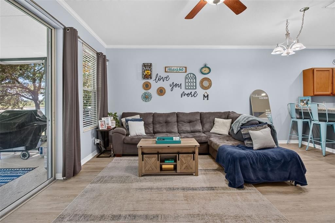
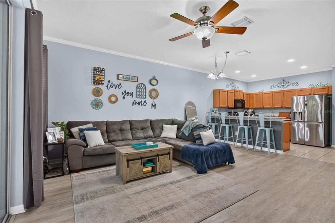
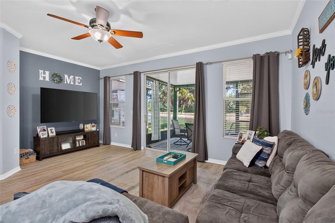
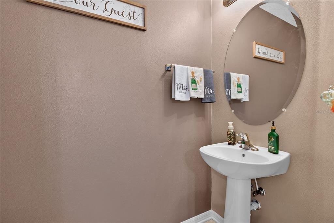
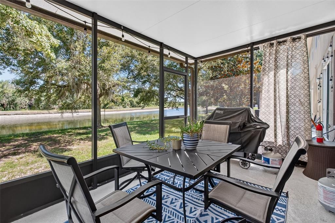
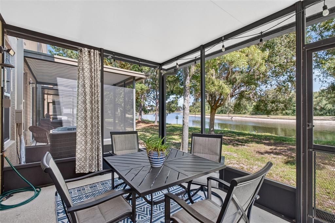
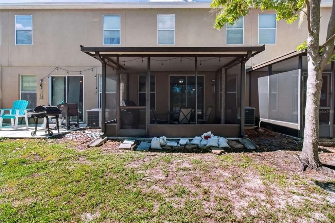
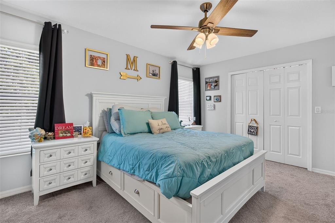
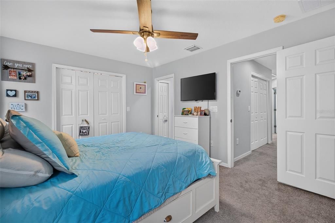
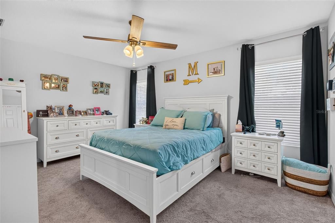
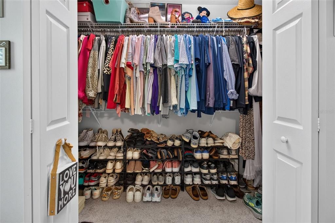
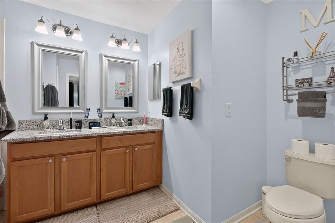
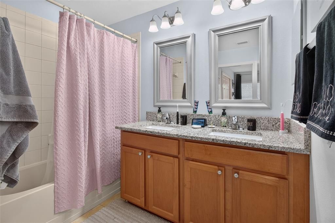
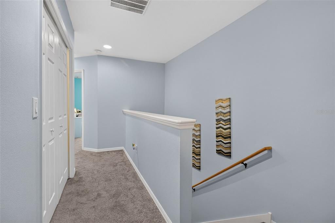
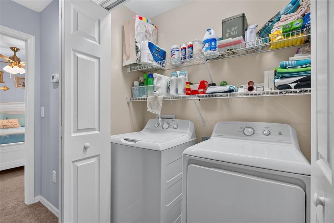
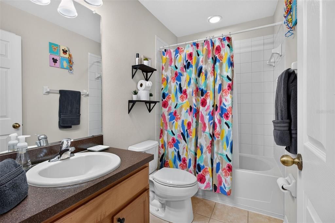
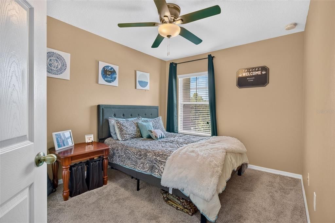
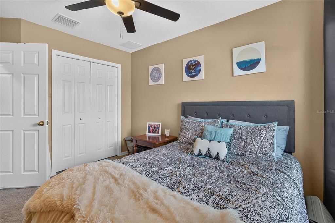
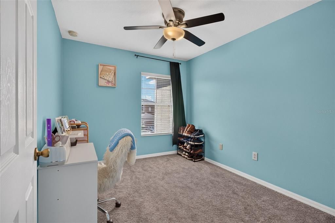
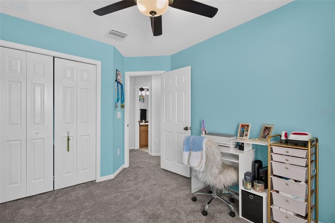
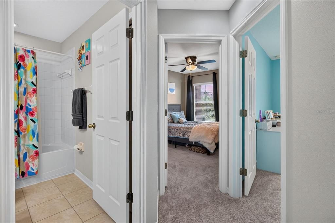
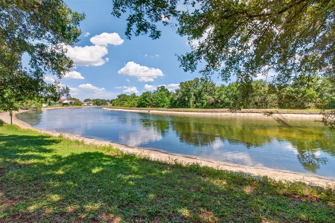
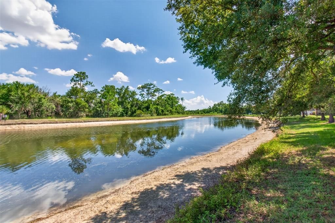
Welcome to effortless Florida living in this beautifully appointed 3-bedroom, 2.5-bath townhome nestled in one of Riverview's desirable communities. Offering over 1,400 square feet of thoughtfully designed living space, this home combines modern finishes, functional living, and peaceful natural surroundings. Step inside to an open-concept floor plan featuring soaring ceilings and an abundance of natural light. The spacious kitchen is designed for both everyday living & entertaining, showcasing granite countertops, stainless steel appliances, warm wood cabinetry, and a seamless flow into the dining & living areas. Glass sliding doors lead from the living room to a screened-in lanai where you can relax and unwind while enjoying tranquil pond and conservation views—your own private outdoor retreat. Upstairs, you'll find all three bedrooms, including a primary suite with ensuite bath. Two additional bedrooms share a full hallway bathroom, while the conveniently located second-floor laundry closet, complete with washer and dryer, makes daily chores a breeze. Additional highlights include a convenient first-floor powder room, an attached one-car garage, and low-maintenance living with community amenities and most utilities included in the monthly HOA fee. Residents enjoy access to two community swimming pools, a fitness center, clubhouse, and playground, providing exceptional recreational opportunities just steps from home. Located within a short drive to both 301 and I-75, this move-in-ready townhome offers easy access to shopping, dining, schools and all that the greater Tampa Bay area has to offer (less than 12 miles to The Channel side District/Downtown Tampa and 20 miles to Tampa International Airport!). Whether you're a first-time homebuyer, downsizing, or looking for a low-maintenance lifestyle, this exceptional home is ready to welcome you.
Location

Details

Type:
Residential
Parking:
Driveway
Year Built:
2009
Lot:
0.05 Acres
Heating:
Central / Electric
Price/sqft:
$182
Cooling:
Central Air
HOA:
$331

Valuation

Our model vs. what's actually selling nearby.
Estimate
$225,000
$155K – $270K
Confidence Low
List vs. estimate
$34K above estimate
List $259,000 · +15.1%
Our model says this listing is priced above recent comparable activity. Room to negotiate.
Price per sq ft
$182
+8.6% vs. city median $167
Based on
141 MLS comparables
Median of recent comparable listings. Sold comps use closing price, active listings use list price.

Highlights

Annual tax
$3,967
2025
HOA
$330/mo
Cable TV, Community Pool, Escrow Reserves Fund
View
Trees/Woods, Water
Waterfront
Pond
Garage
1 car garage
Pets
Allowed
All facts and features
  • Flooring

    • Carpet

    • Laminate

    • Porcelain Tile

    Heating

    • Central

    • Electric

    Cooling

    • Central Air

    Appliances

    • Dishwasher

    • Disposal

    • Microwave

    • Range

    • Refrigerator

    Other interior features

    • Ceiling Fan(s)

    • Crown Molding

    • High Ceilings

    • Living Room/Dining Room Combo

    • Open Floorplan

    • PrimaryBedroom Upstairs

    • Solid Wood Cabinets

    • Stone Counters

    • Walk-In Closet(s)

    Bedrooms and bathrooms

    • Bedrooms: 3

    • Bathrooms: 1

    • Full bathrooms: 2

  • Parking

    • Driveway

    Property

    • Levels: Two

    • Exterior Features: Irrigation System / Sidewalk

    Lot

    • Lot: 0.05 Acres

    Other Property Information

    • Parcel Number: U1330199BT00003300003.0

    • Zoning: PD

  • Type and style

    • Property Type: Residential

    • Property Sub Type: Townhouse

  • Utility

    • Electricity Connected

    • Sewer Connected

    • Street Lights

    • Water Connected

  • Other financial information

    • HOA: $331

    • HOA Frequency: Monthly

    • Annual tax amount: $3,967

  • Source details

    • MLS ID: TB8533868

    Other facts

    • Construction Materials: Block / Stucco

    • Foundation Details: Slab

    • Laundry Features: Upper Level

    • Lot Features: Conservation Area / Landscaped / Level

    • Patio And Porch Features: Rear Porch / Screened

    • Direction Faces: East

    • Architectural Style: Traditional

    • Waterfront: Yes

    • Garage Spaces: 1

    • Attached Garage: Yes

    • Garage: Yes

    • Living Area: 1420

    • Water Source: Public

    • Subdivision Name: OAK CREEK PRCL 3

Private inquiry
Talk to the advisor on this listing.
Floor plans, HOA docs, off-market comparables, scheduling a private showing — one message, direct to the local specialist.

More like this

No similar properties found in the area

Market around this address

Live counts in the same area.
View all

The multiple listing information is provided by the Stellar MLS from a copyrighted compilation of listings. The compilation of listings and each individual listing are ©2026-present Stellar MLS. All Rights Reserved. The information provided is for consumers' personal, noncommercial use and may not be used for any purpose other than to identify prospective properties consumers may be interested in purchasing. All properties are subject to prior sale or withdrawal. All information provided is deemed reliable but is not guaranteed accurate, and should be independently verified. Listing courtesy of: COASTAL PROPERTIES GROUP INTERNATIONAL