Sell Your Home
Get a free home valuation
Contact
Tell us about your needs

6824 CITRUS CREEK LANE

Townhouse For Sale
$357,900

BTC: 4.31204819

ETH: 147.16282895

54 days
Waterfront
3 bds
2 ba
1,626 sqft

Overview

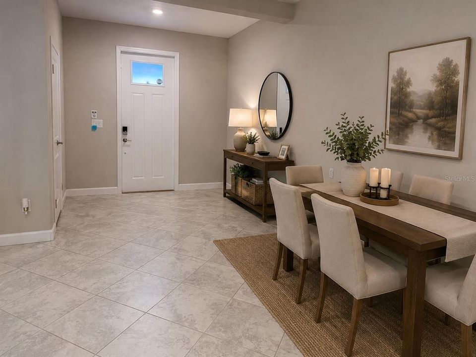
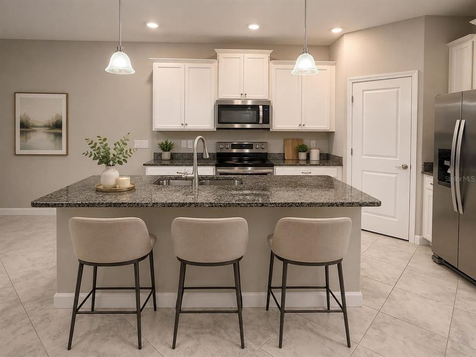
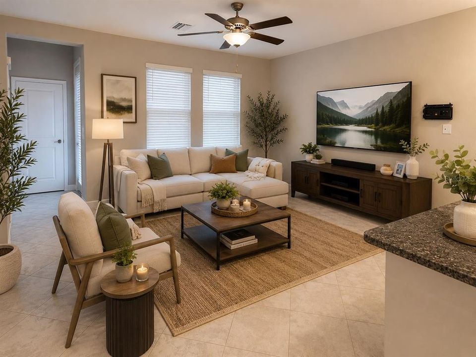
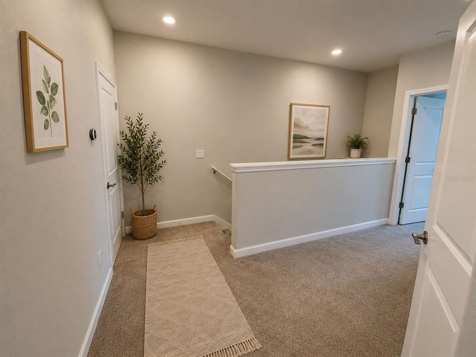
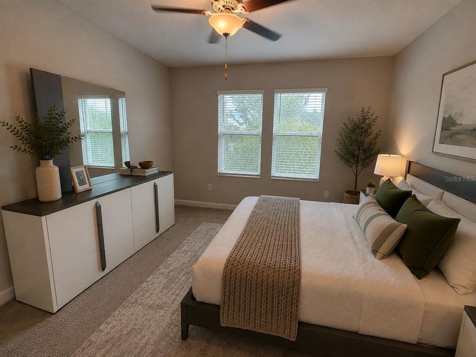
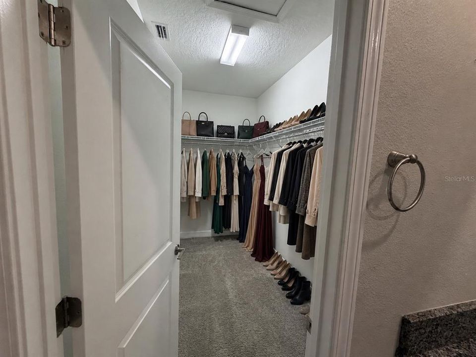
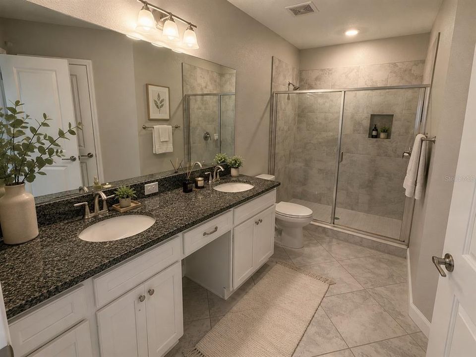
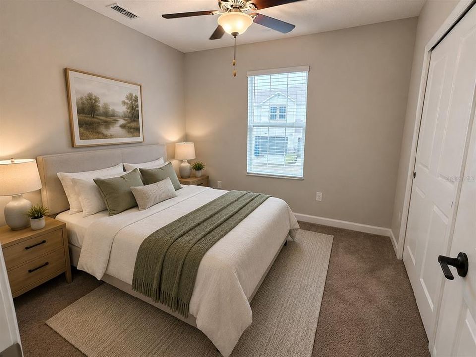
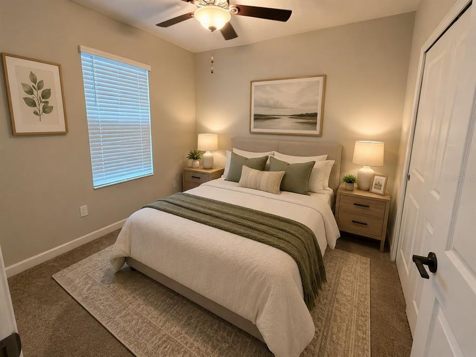
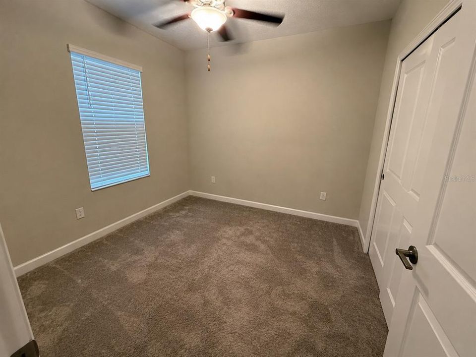
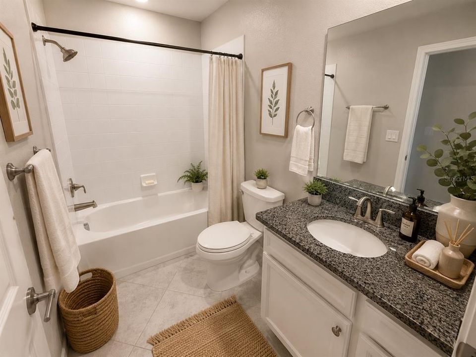
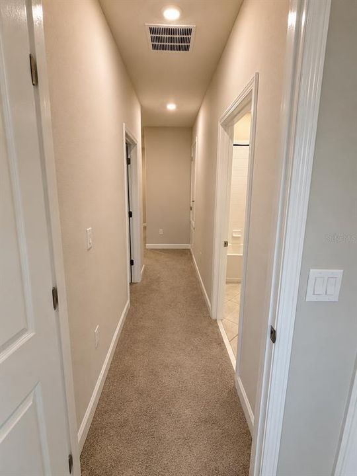
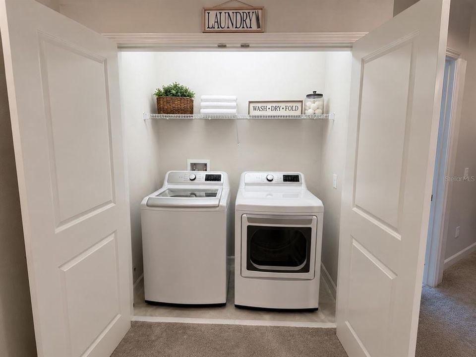
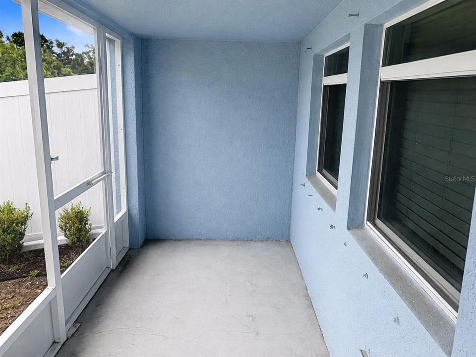
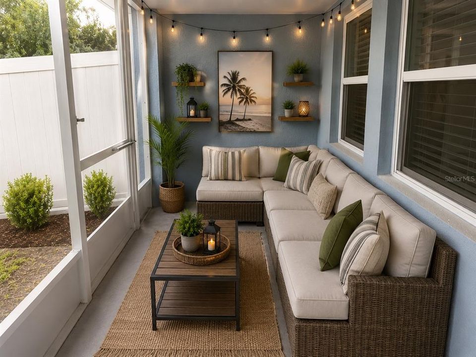
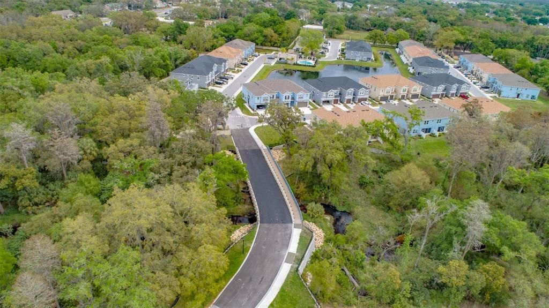
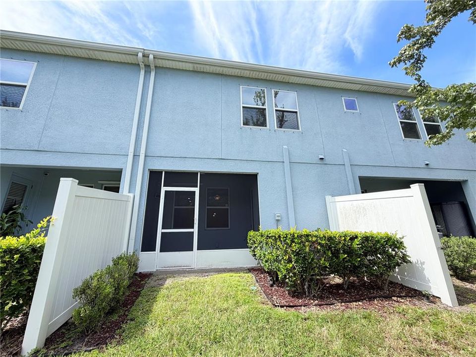
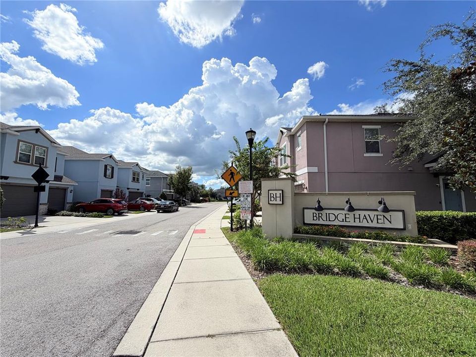
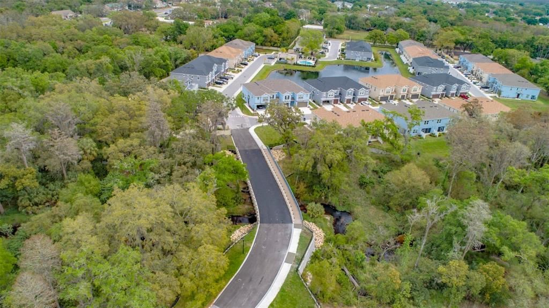
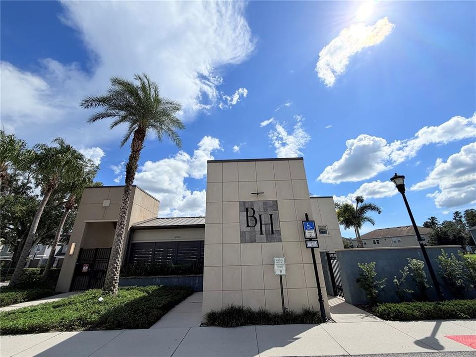
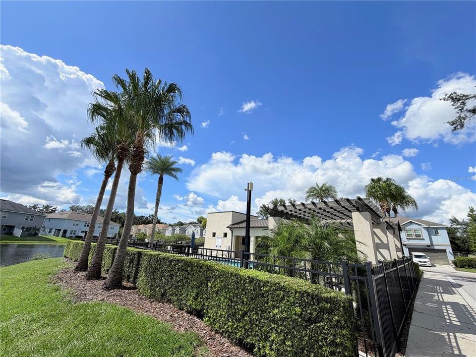
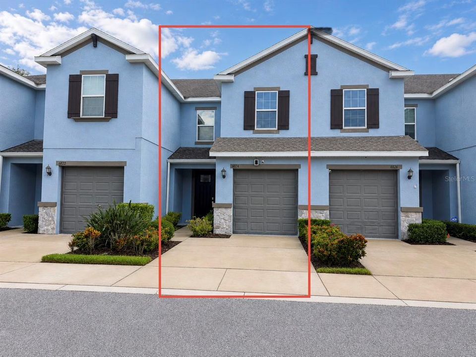
Virtually Staged. Welcome to 6824 Citrus Creek Lane, a move-in-ready 3-bedroom, 2.5-bath townhome offering 1,626 square feet of thoughtfully designed living space in Tampa’s BridgeHaven community. Built in 2019, this well-maintained home offers a newer, low-maintenance alternative to many older homes in the surrounding area. The open-concept main level seamlessly connects the kitchen, dining area, and spacious great room. The kitchen features granite countertops, 42-inch solid-wood cabinetry, a walk-in pantry, breakfast bar, and generous workspace. Upstairs, the primary suite includes a private bathroom with dual sinks and a walk-in closet. Two additional bedrooms and a versatile loft provide flexible space for guests, a home office, hobbies, or recreation. The covered rear patio overlooks a peaceful pond with no residence directly behind the property, creating additional privacy. Other highlights include an attached garage, upstairs laundry, hurricane shutters, and access to the community pool. The HOA fee includes cable, internet, exterior maintenance, grounds maintenance, and pool service. Conveniently located near Citrus Park, Westchase, shopping, dining, Veterans Expressway, and Tampa International Airport. The property is currently zoned for Citrus Park Elementary, Sergeant Smith Middle, and Sickles High School; buyers should independently verify all school assignments. FHA, VA, and conventional financing options may be available, and seller closing-cost assistance may be considered with an acceptable offer. Schedule your private showing today!

Location

Details

Type:
Residential
Parking:
Driveway / Garage Door Opener / Guest / Open
Year Built:
2019
Lot:
0.04 Acres
Heating:
Central / Electric
Price/sqft:
$220
Cooling:
Central Air
HOA:
$382

Valuation

Our model vs. what's actually selling nearby.
Estimate
$374,900
$303K – $417K
Confidence Low
List vs. estimate
$17K below estimate
List $357,900 · -4.5%
Our model says this listing is priced below recent comparable activity. Expect competition.
Price per sq ft
$220
-1.8% vs. city median $224
Based on
43 MLS comparables
Median of recent comparable listings. Sold comps use closing price, active listings use list price.

Highlights

Annual tax
$5,955
2026
HOA
$382/mo
Cable TV, Community Pool, Internet
Pool
Lighting
View
Pool, Trees/Woods
Waterfront
Pond
Garage
1 car garage
Pets
Allowed
All facts and features
  • Flooring

    • Carpet

    • Ceramic Tile

    Heating

    • Central

    • Electric

    Cooling

    • Central Air

    Appliances

    • Dishwasher

    • Disposal

    • Dryer

    • Electric Water Heater

    • Microwave

    • Range

    • Refrigerator

    • Washer

    • Water Purifier

    • Water Softener

    Other interior features

    • Ceiling Fan(s)

    • In Wall Pest System

    • Kitchen/Family Room Combo

    • Living Room/Dining Room Combo

    • Solid Surface Counters

    • Solid Wood Cabinets

    • Stone Counters

    • Walk-In Closet(s)

    • Window Treatments

    Bedrooms and bathrooms

    • Bedrooms: 3

    • Bathrooms: 1

    • Full bathrooms: 2

  • Parking

    • Driveway

    • Garage Door Opener

    • Guest

    • Open

    Property

    • Levels: Two

    • Exterior Features: Dog Run / Hurricane Shutters / Irrigation System / Lighting / Outdoor Grill / Sidewalk

    Lot

    • Lot: 0.04 Acres

    Other Property Information

    • Parcel Number: U122817B4P00000000093.0

    • Zoning: PD

  • Type and style

    • Property Type: Residential

    • Property Sub Type: Townhouse

  • Utility

    • BB/HS Internet Available

    • Cable Connected

    • Electricity Connected

    • Phone Available

    • Public

    • Sewer Connected

    • Sprinkler Meter

    • Street Lights

    • Underground Utilities

    • Water Connected

  • Other financial information

    • HOA: $382

    • HOA Frequency: Monthly

    • Annual tax amount: $5,955

  • Source details

    • MLS ID: TB8542468

    Other facts

    • Construction Materials: Block / Stucco / Wood Frame

    • Foundation Details: Slab

    • Laundry Features: Inside / Laundry Closet / Upper Level

    • Lot Features: City Lot / Near Public Transit / Sidewalk

    • Patio And Porch Features: Covered / Rear Porch

    • Pool Features: Lighting

    • Window Features: Blinds

    • Direction Faces: East

    • Architectural Style: Traditional

    • Waterfront: Yes

    • Garage Spaces: 1

    • Attached Garage: Yes

    • Garage: Yes

    • Living Area: 1626

    • Water Source: Public

    • Subdivision Name: BRIDGE HAVEN-PH 2

Private inquiry
Talk to the advisor on this listing.
Floor plans, HOA docs, off-market comparables, scheduling a private showing — one message, direct to the local specialist.

More like this

New
For Sale
$350,000
Townhouse
3 bds · 2 ba · 1,666 sqft
TOWNHOMES AT PARKSIDE, TAMPA
10313 WILLOW LEAF TRAIL
New
For Sale
$349,995
Multi-family
5 bds · 2,016 sqft
NORTH END TERRACE, TAMPA
12515 FOUR OAKS ROAD
New
For Sale
$375,900
Townhouse
2 bds · 2 ba · 1,858 sqft
TOWNHOMES OF COUNTRY RUN, TAMPA
5836 RED CEDAR LANE
New
For Sale
$435,000
House
4 bds · 2 ba · 1,932 sqft
NORTHDALE SEC H, TAMPA
16148 GARDENDALE DRIVE
New
For Sale
$315,000
House
2 bds · 2 ba · 1,049 sqft
LOWELL VILLAGE, TAMPA
13020 LEVERINGTON STREET
New
For Sale
$392,000
Townhouse
3 bds · 2 ba · 1,961 sqft
LAKEVIEW AT CITRUS PARK, TAMPA
14243 DAMSELFLY DRIVE
New
For Sale
$450,000
House
3 bds · 2 ba · 1,423 sqft
COUNTRYWAY, TAMPA
8761 HUNTFIELD STREET
New
For Sale
$460,000
House
3 bds · 2 ba · 1,484 sqft
COPPERFIELD UNIT 1, TAMPA
7131 HOLLOWELL DRIVE

Market around this address

Live counts in the same area.
View all

The multiple listing information is provided by the Stellar MLS from a copyrighted compilation of listings. The compilation of listings and each individual listing are ©2026-present Stellar MLS. All Rights Reserved. The information provided is for consumers' personal, noncommercial use and may not be used for any purpose other than to identify prospective properties consumers may be interested in purchasing. All properties are subject to prior sale or withdrawal. All information provided is deemed reliable but is not guaranteed accurate, and should be independently verified. Listing courtesy of: MELANGE REAL ESTATE INC