Vender tu casa
Valoración gratuita de tu hogar
Contacto
Cuéntenos sobre sus necesidades
6824 CITRUS CREEK LANE

Adosados En Venta
$357,900

BTC: 4.40274744

ETH: 146.14128216

1 días
Frente al mar
3 camas
2 baños
1,626 sqft

Visión general

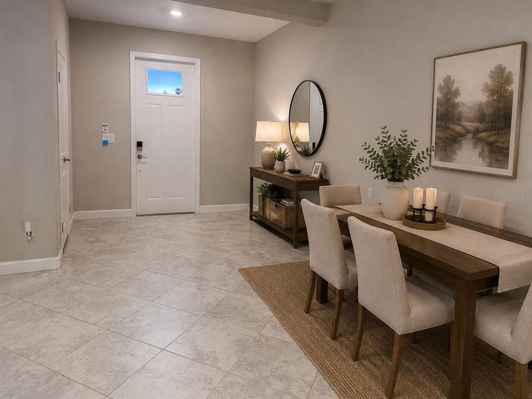
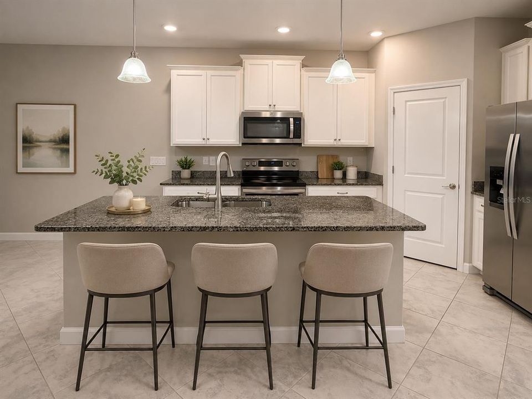
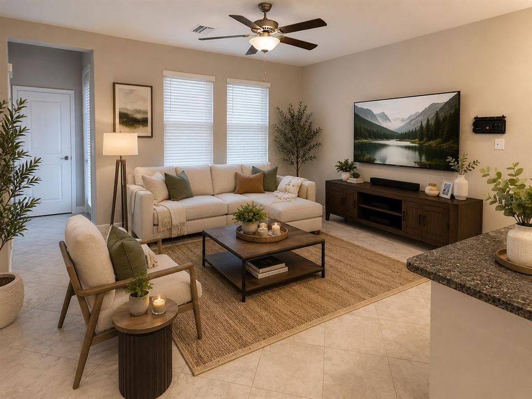
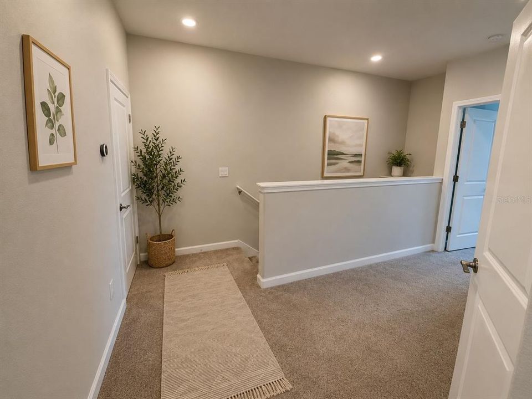
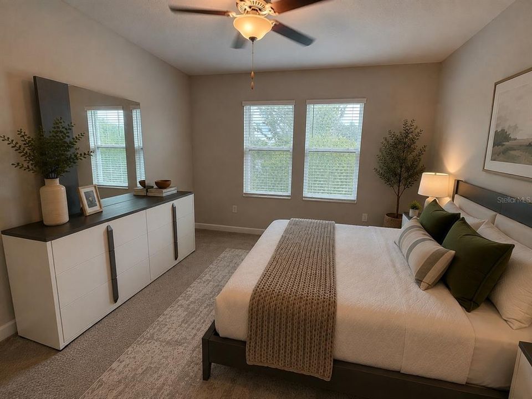
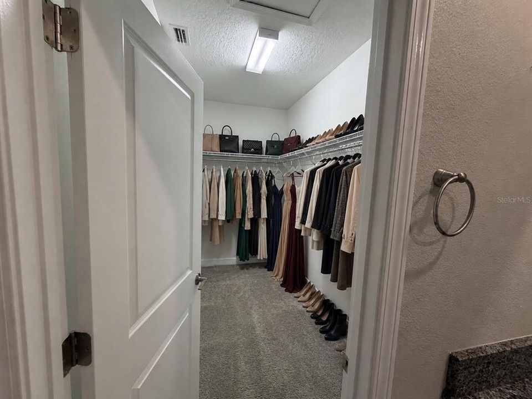
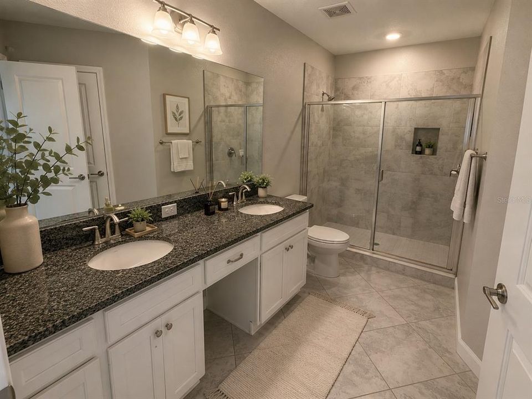
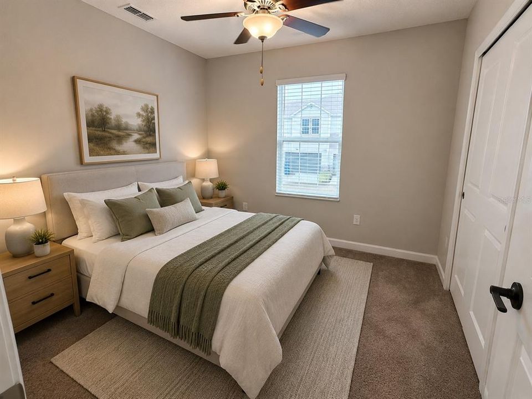
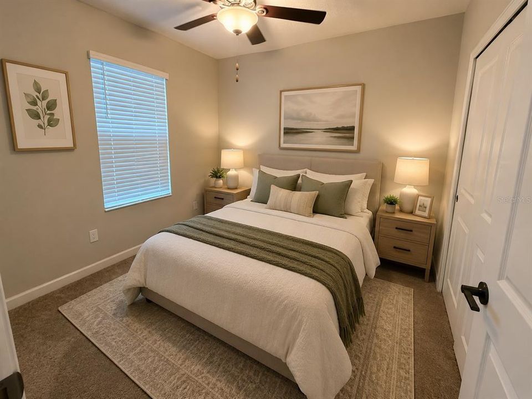
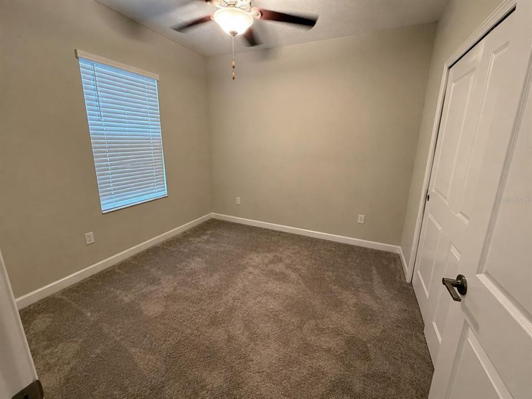
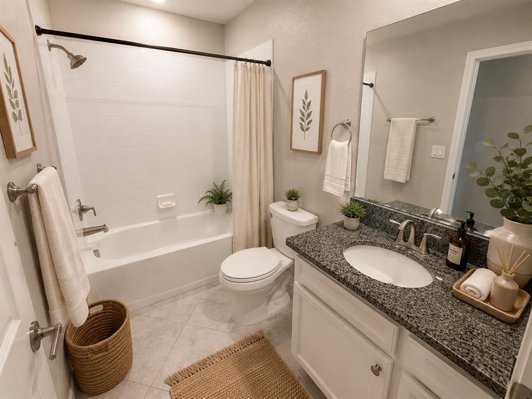
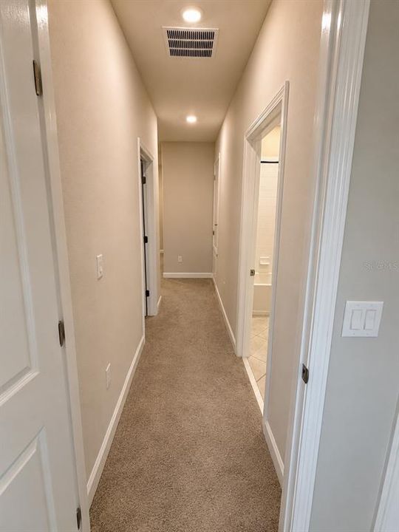
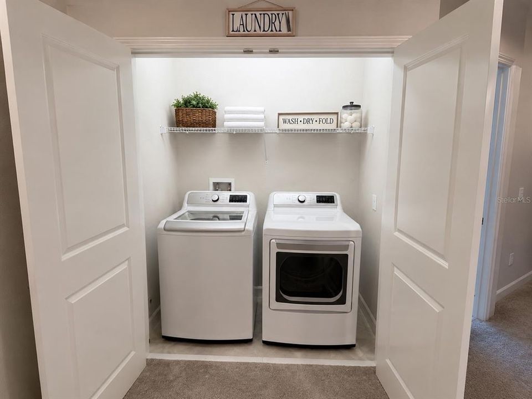
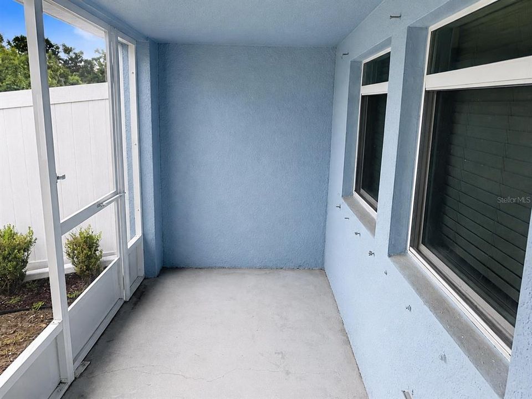
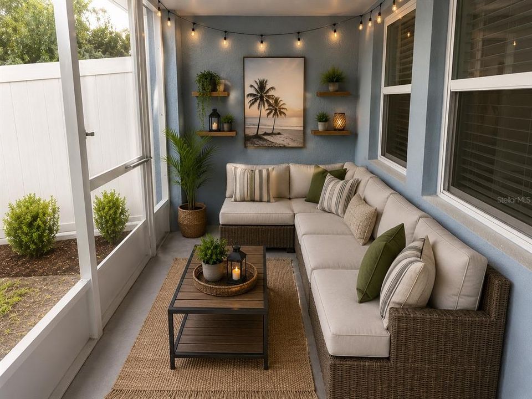
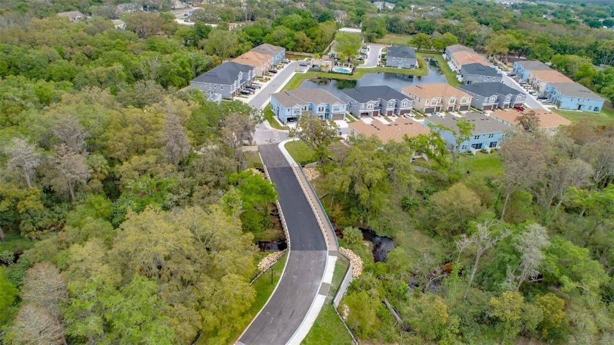
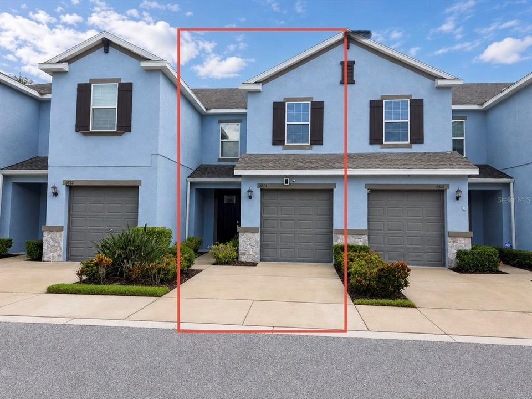
Virtually Staged. Move-in ready and ideally positioned in BridgeHaven, this 3-bedroom, 2.5-bath townhome offers a comfortable layout, modern finishes, and a relaxing pond backdrop. Built in 2019, the home features approximately 1,626 square feet of living space with an open-concept main level that connects the kitchen, dining area, and living room.The kitchen is designed for everyday functionality with granite countertops, tall cabinetry, generous counter space, and convenient access to the main living area. Upstairs, the primary bedroom provides a private retreat with an en-suite bath and walk-in closet. Two additional bedrooms offer flexibility for guests, office space, or hobbies.One of the home's standout features is the rear outdoor setting. Step onto the covered patio and enjoy peaceful pond views without the feel of another building directly behind you. A one-car garage, interior laundry, and access to the community pool add to the home's convenience.BridgeHaven offers easy access to Citrus Park, Westchase, shopping, restaurants, major commuting routes, Tampa International Airport, and the greater Tampa Bay area. A strong option for buyers looking for a newer townhome in a convenient northwest Tampa location.Schedule your showing today.

Ubicación

Detalles

Tipo:
Residential
Estacionamiento:
Driveway / Garage Door Opener / Guest / Open
Año de construcción:
2019
Lote:
0.04 Hectáreas
Calefacción:
Central / Electric
precio por sq. medidor:
$220
Enfriamiento:
Central Air
HOA:
$382

Valuation

Our model vs. what's actually selling nearby.
Estimate
$385,000
$279K – $420K
Confidence Low
List vs. estimate
$27K below estimate
List $357,900 · -7.0%
Our model says this listing is priced below recent comparable activity. Expect competition.
Price per sq ft
$220
-2.5% vs. city median $225
Based on
81 MLS comparables
Median of recent comparable listings. Sold comps use closing price, active listings use list price.

Destacados

Annual tax
$5,955
2026
HOA
$382/mo
Cable TV, Community Pool, Internet
Pool
Gunite
View
Trees/Woods, Water
Waterfront
Pond
Garage
1 car garage
Pets
Allowed
Más hechos y características
  • Piso

    • Carpet

    • Ceramic Tile

    Calefacción

    • Central

    • Electric

    Enfriamiento

    • Central Air

    Accesorios

    • Dishwasher

    • Disposal

    • Dryer

    • Electric Water Heater

    • Microwave

    • Range

    • Refrigerator

    • Washer

    • Water Purifier

    • Water Softener

    Otras características interiores

    • Ceiling Fan(s)

    • In Wall Pest System

    • Kitchen/Family Room Combo

    • Living Room/Dining Room Combo

    • Solid Surface Counters

    • Solid Wood Cabinets

    • Stone Counters

    • Walk-In Closet(s)

    • Window Treatments

    Dormitorios y baños

    • Dormitorios: 3

    • Baños: 1

    • Baños completos: 2

  • Estacionamiento

    • Driveway

    • Garage Door Opener

    • Guest

    • Open

    Propiedad

    • Pisos: Two

    • Piscina Privada: Si

    • Características Exteriores: Dog Run / Hurricane Shutters / Irrigation System / Lighting / Outdoor Grill / Sidewalk

    Lote

    • Lote: 0.04 Hectáreas

    Otra Información de Propiedad

    • Número de Parcela: U122817B4P00000000093.0

    • Zonificación: PD

  • Tipo y estilo

    • Tipo de propiedad: Residential

    • Subtipo de propiedad: Townhouse

  • Utilidad

    • BB/HS Internet Available

    • Cable Connected

    • Electricity Connected

    • Phone Available

    • Public

    • Sewer Connected

    • Sprinkler Meter

    • Street Lights

    • Underground Utilities

    • Water Connected

  • Otra información financiera

    • HOA: $382

    • Frecuencia HOA: Monthly

    • Importe anual de impuestos: $5,955

  • Detalles de la fuente

    • MLS ID: TB8542468

    Otros hechos

    • Materiales de construcción: Block / Stucco / Wood Frame

    • Detalles de la fundación: Slab

    • Características de lavandería: Inside / Laundry Closet / Upper Level

    • Características del lote: City Lot / Near Public Transit / Sidewalk

    • Características del patio y el porche: Covered / Rear Porch

    • Características de la piscina: Gunite / Heated / In Ground / Lighting

    • Características de la ventana: Blinds

    • Caras de dirección: East

    • Estilo arquitectónico: Traditional

    • Frente al mar: Si

    • Espacios de garaje: 1

    • Garaje adjunto: Si

    • Garaje: Si

    • Salón: 1626

    • Fuente de agua: Public

    • Nombre de subdivisión: BRIDGE HAVEN-PH 2

Consulta privada
Habla con el asesor de este inmueble.
Planos, documentos del HOA, comparables off-market, agendar una visita privada — un solo mensaje directo al especialista local.

Más como esta

En Venta
$359,900
Casa
3 camas · 2 baños · 1,380 sqft
PARKWOOD VILLAGE, TAMPA
10305 BRAMBLEWOOD PLACE
En Venta
$390,000
Adosados
3 camas · 2 baños · 1,716 sqft
LAKEVIEW/CITRUS PARK, TAMPA
14309 PONDHAWK LANE
Nuevo
En Venta
$279,000
Condo / Coop
3 camas · 2 baños · 1,345 sqft
LAKE CHASE CONDO, TAMPA
9018 LAKE CHASE ISLAND WAY UNIT 9018
Nuevo
En Venta
$460,000
Adosados
4 camas · 3 baños · 2,281 sqft
ARLINGTON PARK CONDO, TAMPA
9801 MEADOW FIELD CIRCLE
Nuevo
En Venta
$325,000
Casa
1 camas · 1 baños
ORYANS POINT ON HALF MOON LAKE, TAMPA
15916 WILLOWDALE ROAD
Nuevo
En Venta
$325,000
Lotes / Tierras
0.35 acres
ORYANS POINT ON HALF MOON LAKE, TAMPA
15916 WILLOWDALE ROAD
Nuevo
En Venta
$409,990
Casa
3 camas · 2 baños · 1,244 sqft
PEBBLEBROOK, TAMPA
9063 DIXIANA VILLA CIRCLE
Nuevo
En Venta
$345,000
Adosados
3 camas · 2 baños · 1,622 sqft
WESTPARK PRESERVE, TAMPA
10208 ESTERO BAY LANE

Mercado cerca de esta dirección

Conteos en vivo en la misma zona.
Ver todo

The multiple listing information is provided by the Stellar MLS from a copyrighted compilation of listings. The compilation of listings and each individual listing are ©2026-present Stellar MLS. All Rights Reserved. The information provided is for consumers' personal, noncommercial use and may not be used for any purpose other than to identify prospective properties consumers may be interested in purchasing. All properties are subject to prior sale or withdrawal. All information provided is deemed reliable but is not guaranteed accurate, and should be independently verified. Listing courtesy of: MELANGE REAL ESTATE INC