Sell Your Home
Get a free home valuation
Contact
Tell us about your needs
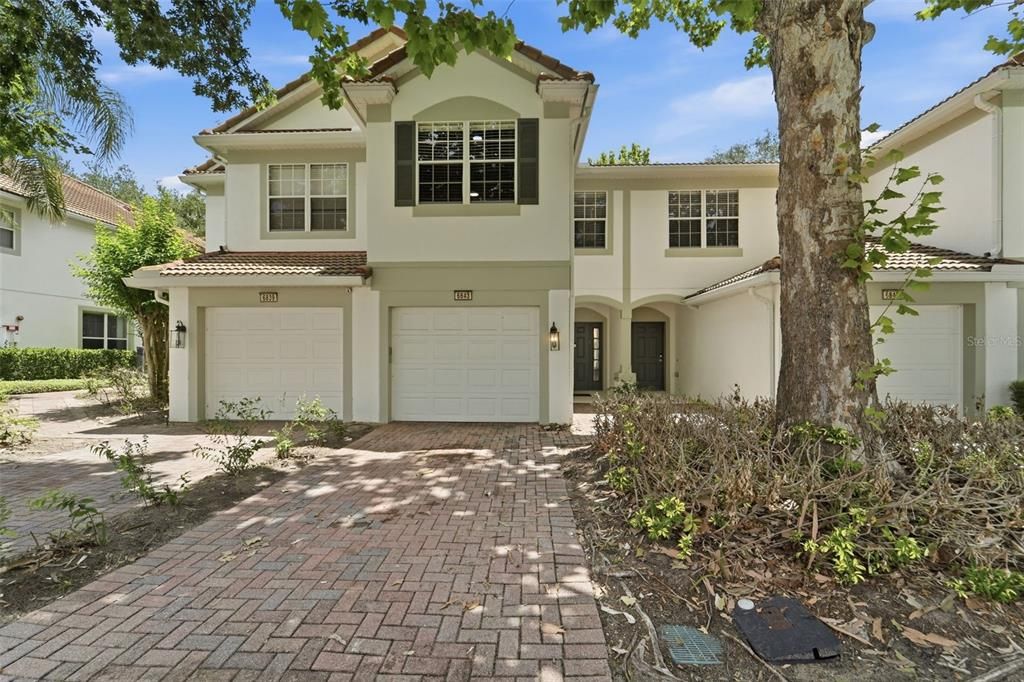
6843 SPERONE STREET

Townhouse Active With Contract
$377,000

BTC: 4.54216867

ETH: 155.01644737

31 days
3 bds
2 ba
1,672 sqft

Overview

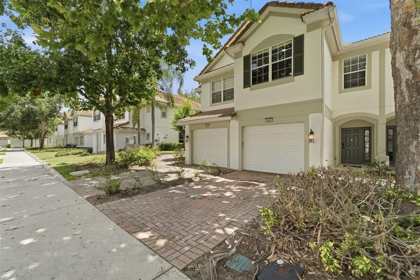
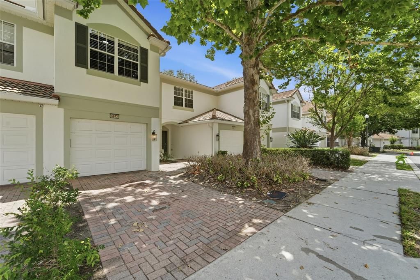
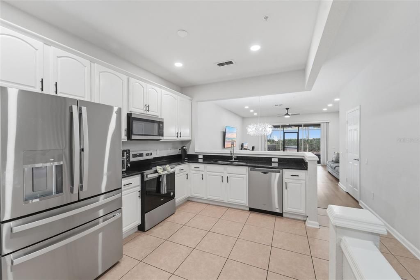
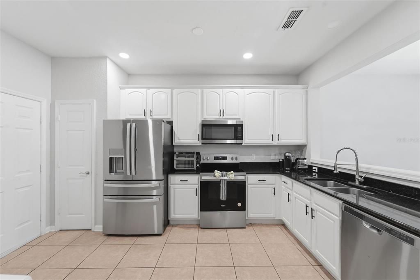
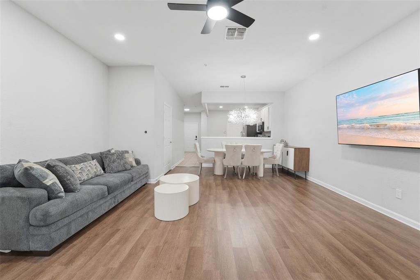
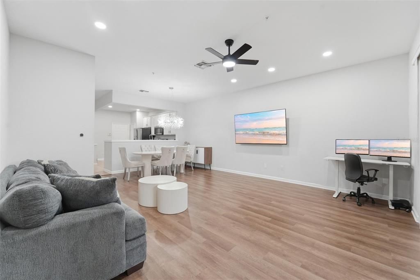
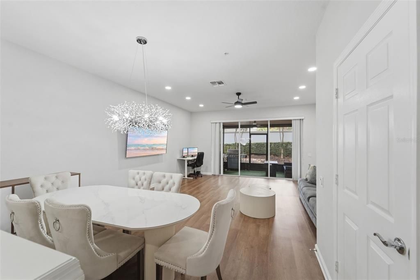
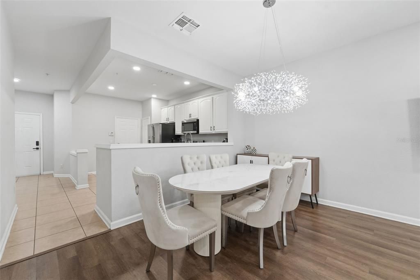
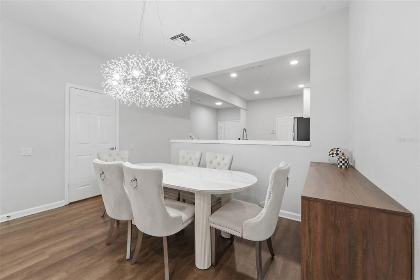
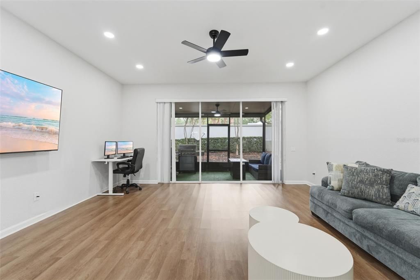
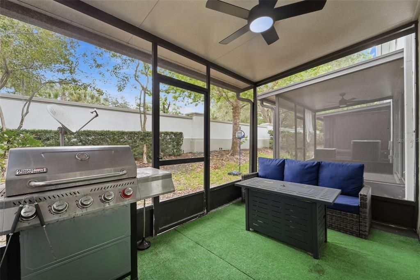
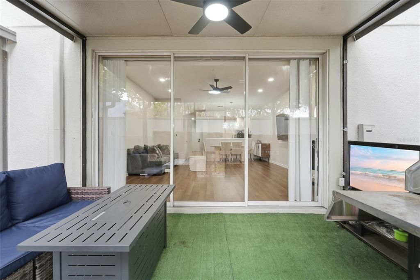
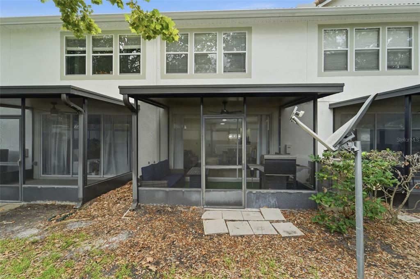
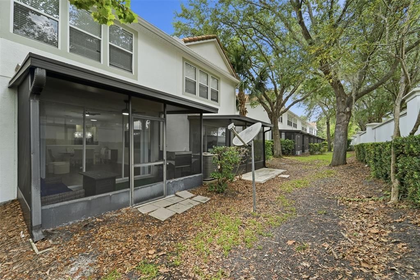
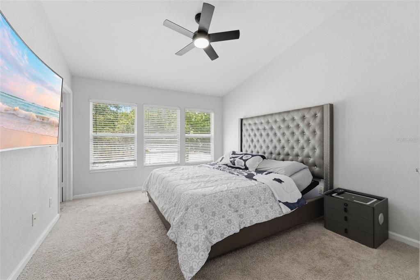
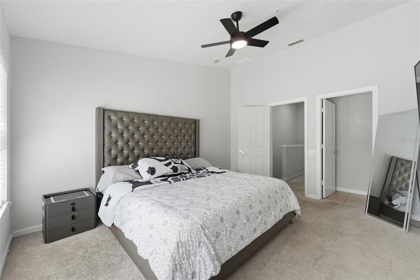
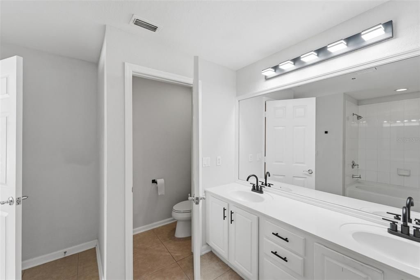
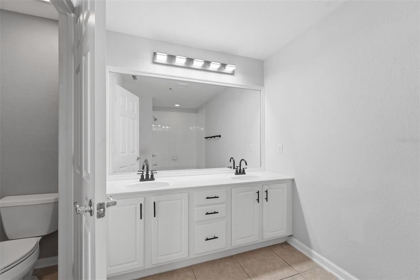
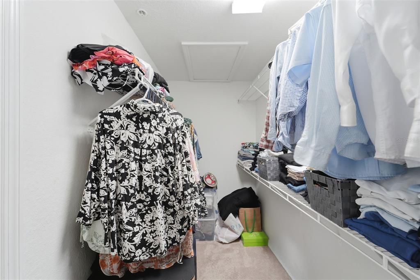
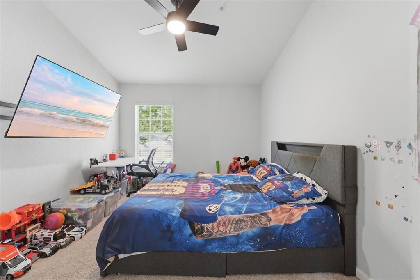
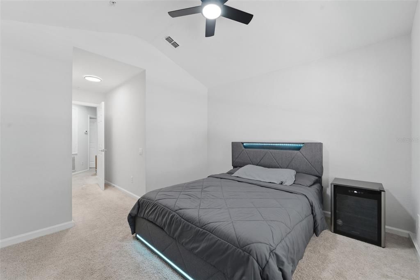
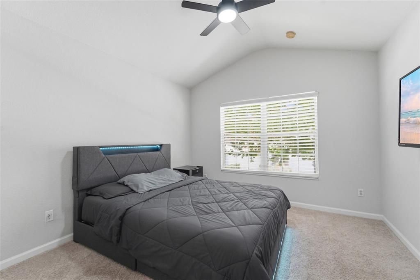
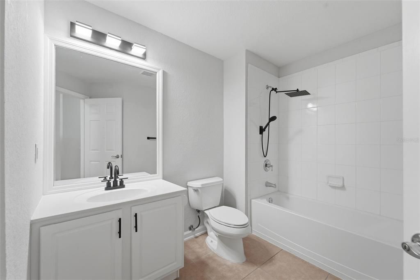
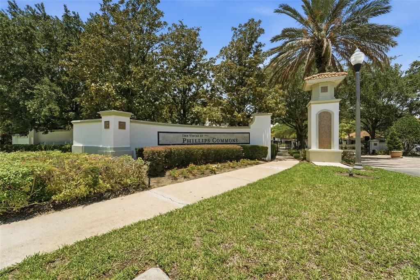
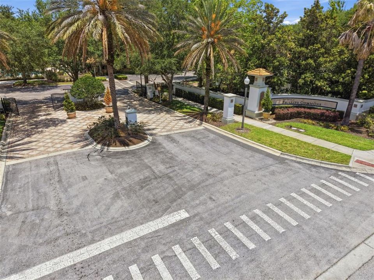
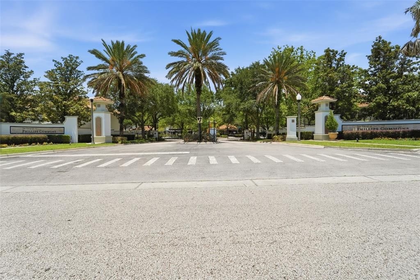
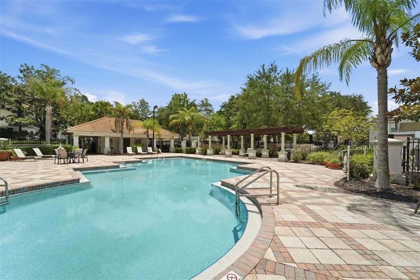
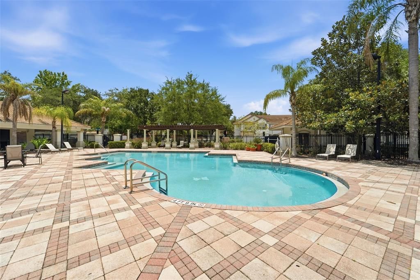
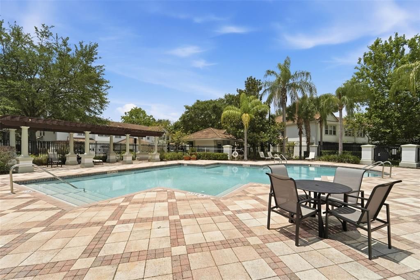
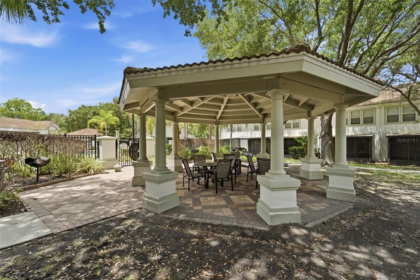
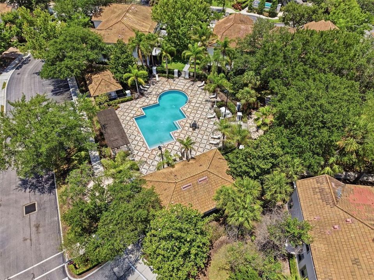
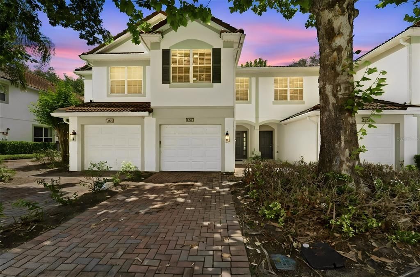
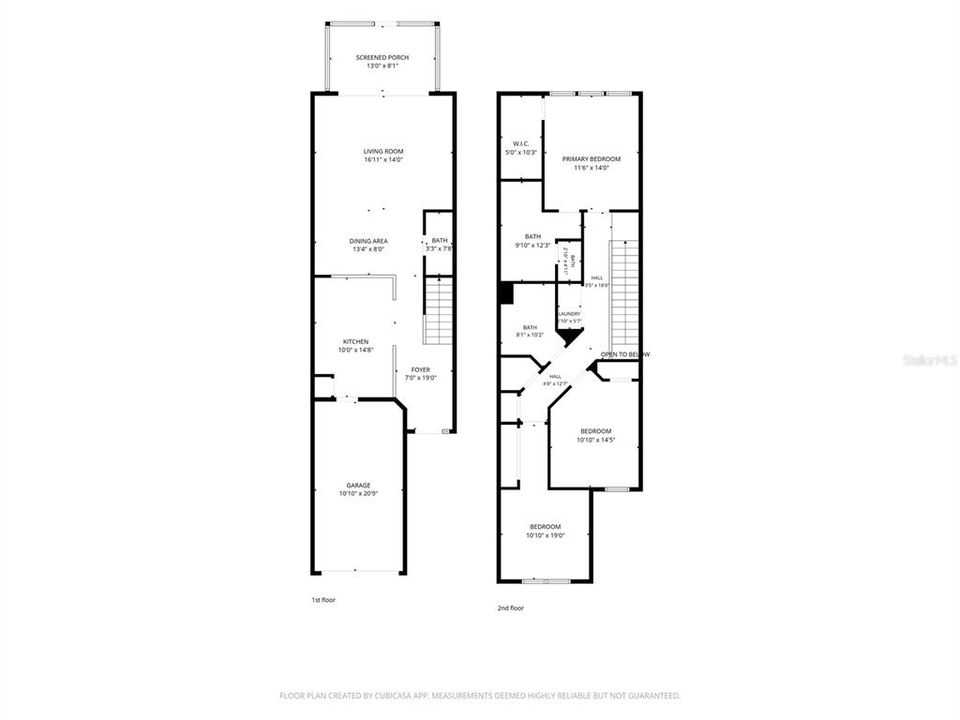
Under contract-accepting backup offers. Short Sale. SHORT SALE. This Mediterranean-style 3-bedroom, 2.5-bath townhome with a 1-car garage in gated Vistas at Phillips Common offers a rare opportunity to own in the heart of Dr. Phillips at an attractive price point. The practical and welcoming floor plan features laminate flooring throughout the main living areas, spacious living and dining spaces, an updated dining chandelier, and a convenient first-floor half bath. The open-concept kitchen overlooks the living area and is equipped with granite countertops, stainless steel appliances, and a breakfast bar, making it ideal for both everyday living and entertaining. Upstairs, all bedrooms are tucked away for privacy, including a comfortable primary suite with a large walk-in closet, dual sinks, and a tub/shower combination. Two additional bedrooms and a full bath provide flexibility for family, guests, or a home office. The screened and covered lanai extends the living space outdoors and offers added privacy with no rear neighbors. Residents enjoy access to a community pool, cabana, and recreation areas. The exterior of the community was recently painted. Located in one of Orlando's most sought-after neighborhoods, this home is just minutes from Restaurant Row, top-rated schools, shopping, healthcare facilities, major employers, Universal, Disney, SeaWorld, International Drive, and convenient access to I-4 and the Florida Turnpike.

Location

Details

Type:
Residential
Parking:
Garage Door Opener / Guest
Year Built:
2006
Lot:
0.04 Acres
Heating:
Central
Price/sqft:
$225
Cooling:
Central Air
HOA:
$385

Valuation

Our model vs. what's actually selling nearby.
Estimate
$393,500
$315K – $419K
Confidence Low
List vs. estimate
$16K below estimate
List $377,000 · -4.2%
Our model says this listing is priced below recent comparable activity. Expect competition.
Price per sq ft
$225
-3.2% vs. city median $232
Based on
32 MLS comparables
Median of recent comparable listings. Sold comps use closing price, active listings use list price.

Highlights

Annual tax
$6,188
2025
HOA
$385/mo
Common Area Taxes, Community Pool, Maintenance Structure
Garage
1 car garage
Pets
Allowed
All facts and features
  • Flooring

    • Carpet

    • Ceramic Tile

    • Laminate

    Heating

    • Central

    Cooling

    • Central Air

    Appliances

    • Dishwasher

    • Dryer

    • Microwave

    • Range

    • Refrigerator

    • Washer

    Other interior features

    • Ceiling Fan(s)

    • High Ceilings

    • Living Room/Dining Room Combo

    • Open Floorplan

    • PrimaryBedroom Upstairs

    • Solid Surface Counters

    • Stone Counters

    • Walk-In Closet(s)

    Bedrooms and bathrooms

    • Bedrooms: 3

    • Bathrooms: 1

    • Full bathrooms: 2

  • Parking

    • Garage Door Opener

    • Guest

    Property

    • Levels: Two

    • Exterior Features: Irrigation System / Rain Gutters / Sidewalk

    Lot

    • Lot: 0.04 Acres

    Other Property Information

    • Parcel Number: 262328888700230

    • Zoning: PD

  • Type and style

    • Property Type: Residential

    • Property Sub Type: Townhouse

  • Utility

    • BB/HS Internet Available

    • Cable Available

    • Electricity Connected

    • Sewer Connected

    • Water Connected

  • Other financial information

    • HOA: $385

    • HOA Frequency: Monthly

    • Annual tax amount: $6,188

  • Source details

    • MLS ID: O6414654

    Other facts

    • Construction Materials: Block / Concrete / Stucco

    • Foundation Details: Slab

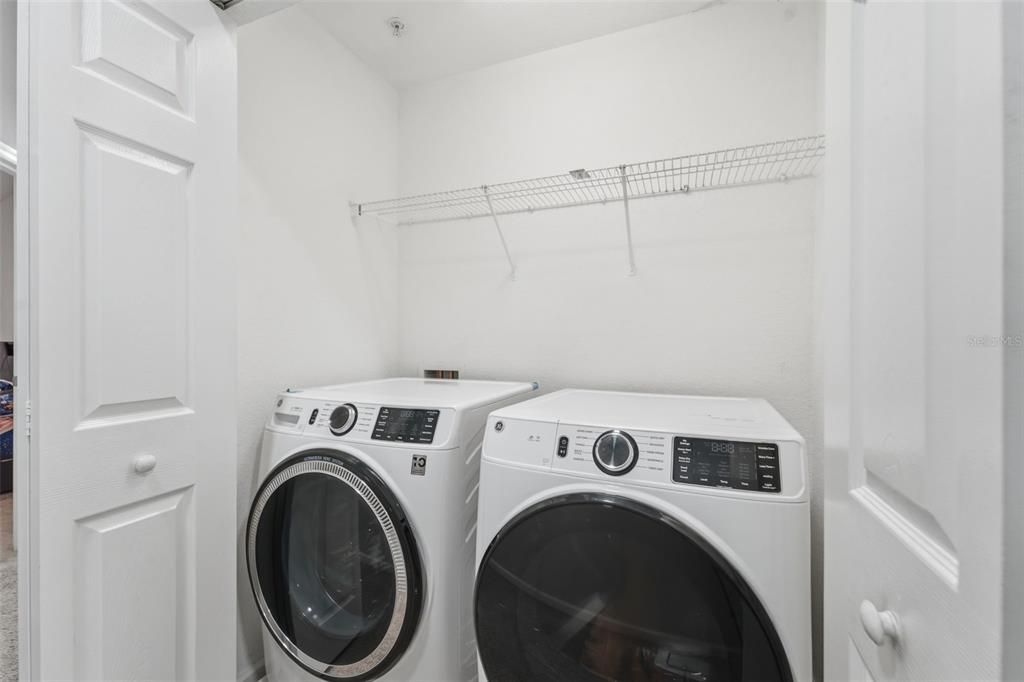
    • Laundry Features: Inside / Laundry Closet / Upper Level

    • Patio And Porch Features: Covered / Enclosed / Porch / Rear Porch

    • Direction Faces: Southwest

    • Garage Spaces: 1

    • Attached Garage: Yes

    • Garage: Yes

    • Living Area: 1672

    • Water Source: Public

    • Subdivision Name: VISTAS/PHILLIPS COMMONS

Private inquiry
Talk to the advisor on this listing.
Floor plans, HOA docs, off-market comparables, scheduling a private showing — one message, direct to the local specialist.

More like this

Active With Contract
$309,000
House
4 bds · 2 ba · 1,328 sqft
TANGELO PARK SEC 05, ORLANDO
5109 PUEBLO STREET
-$15K
Active With Contract
$470,000
House
3 bds · 2 ba · 1,684 sqft
BAY LAKES AT GRANADA SEC 04, ORLANDO
8971 ANGELICA DRIVE
-$45K
Active With Contract
$479,900
House
3 bds · 2 ba · 1,893 sqft
BAY LAKES AT GRANADA SEC 05, ORLANDO
8628 GRANADA BOULEVARD
Active With Contract
$395,000
Townhouse
3 bds · 2 ba · 1,527 sqft
VISTAS/PHILLIPS COMMONS, ORLANDO
6924 HOCHAD DRIVE
-$40K
Active With Contract
$460,000
Townhouse
3 bds · 2 ba · 1,758 sqft
SANDPOINTE TWNHS SEC 07, ORLANDO
8237 BREEZE COVE LANE
-$86K
Active With Contract
$425,000
Condo/Co-op
3 bds · 2 ba · 2,384 sqft
PHILLIPS BAY CONDO PH 02 OR 5723/2465, ORLANDO
7000 STONEHEDGE DRIVE UNIT 156
-$80K
Active With Contract
$450,000
Condo/Co-op
3 bds · 2 ba · 1,447 sqft
VISTA CAY/HARBOR SQUARE PH 08, ORLANDO
4802 CAYVIEW AVENUE UNIT 204
-$5K
Active With Contract
$294,000
Condo/Co-op
4 bds · 2 ba · 1,323 sqft
SANDLAKE PRIVATE RESIDENCES, ORLANDO
7605 PISSARRO DRIVE UNIT 13108

Market around this address

Live counts in the same area.
View all

The multiple listing information is provided by the Stellar MLS from a copyrighted compilation of listings. The compilation of listings and each individual listing are ©2026-present Stellar MLS. All Rights Reserved. The information provided is for consumers' personal, noncommercial use and may not be used for any purpose other than to identify prospective properties consumers may be interested in purchasing. All properties are subject to prior sale or withdrawal. All information provided is deemed reliable but is not guaranteed accurate, and should be independently verified. Listing courtesy of: SIGNATURE INTERNATIONAL REAL E