Sell Your Home
Get a free home valuation
Contact
Tell us about your needs
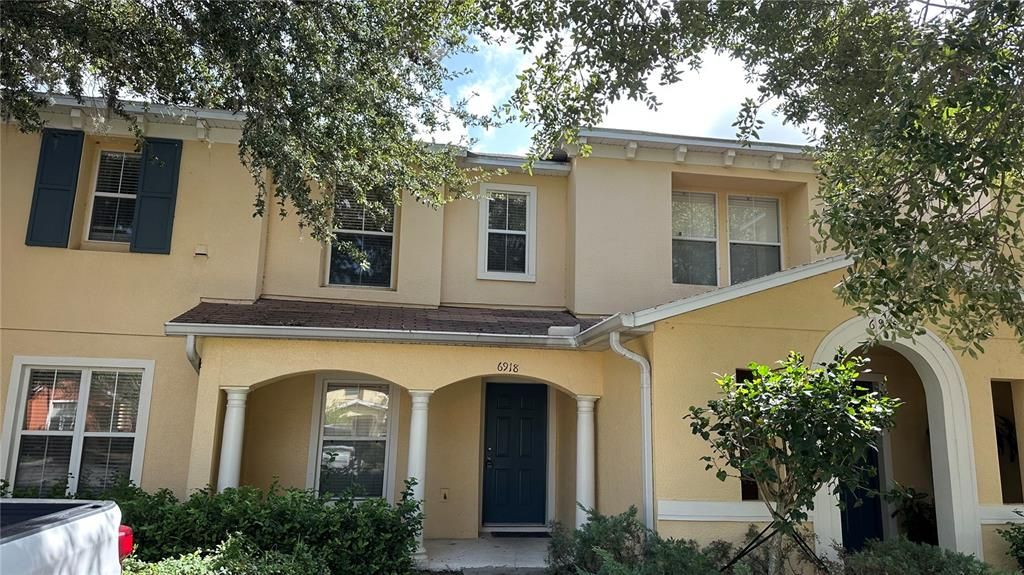
6918 HAWTHORNE TRACE LANE

Townhouse For Sale
$200,000

BTC: 3.07692308

ETH: 105.11710045

221 days
2 bds
1 ba
1,080 sqft

Overview

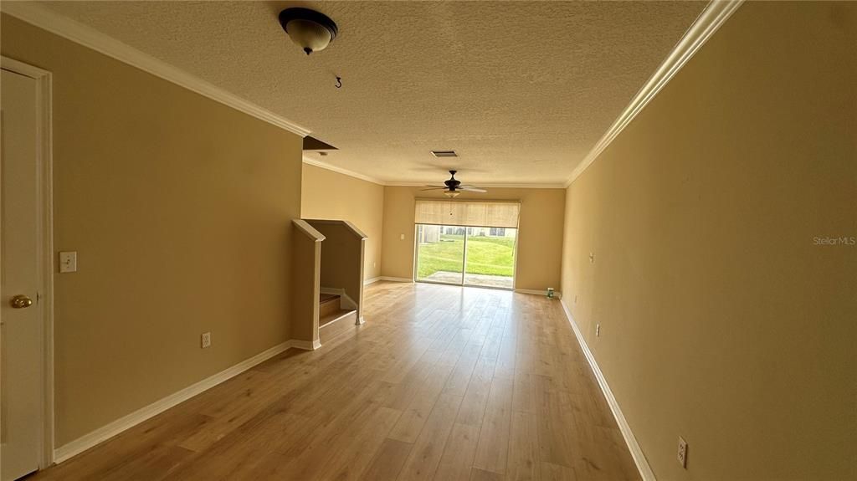
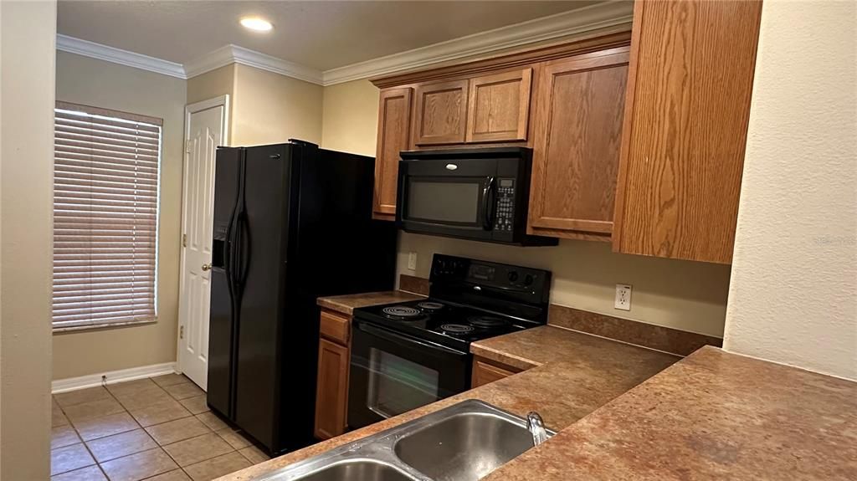
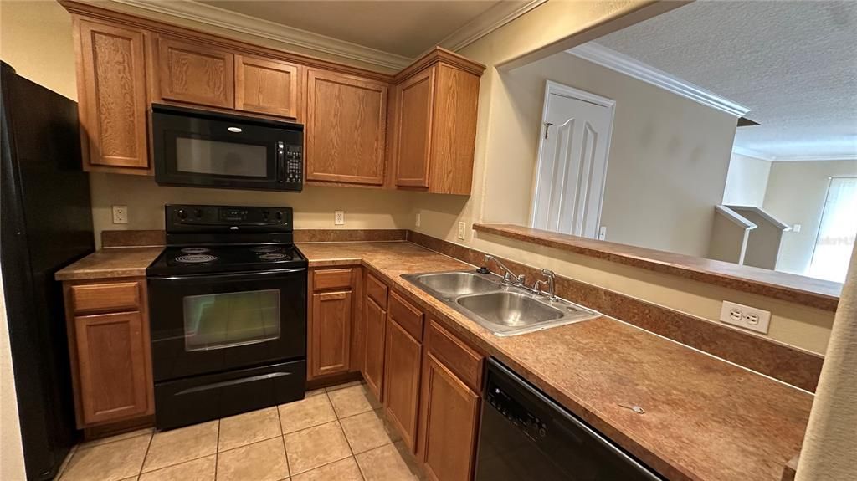
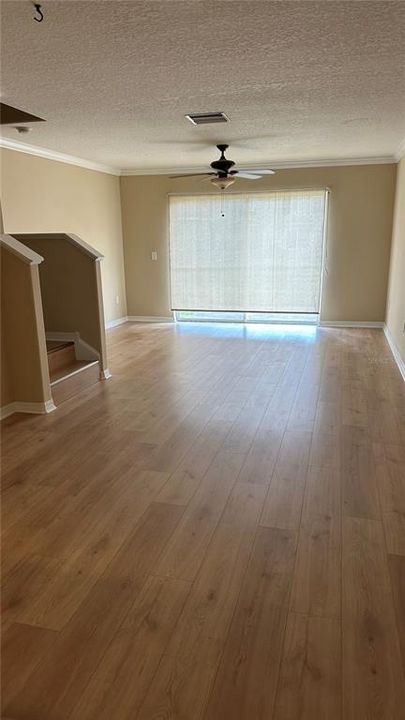
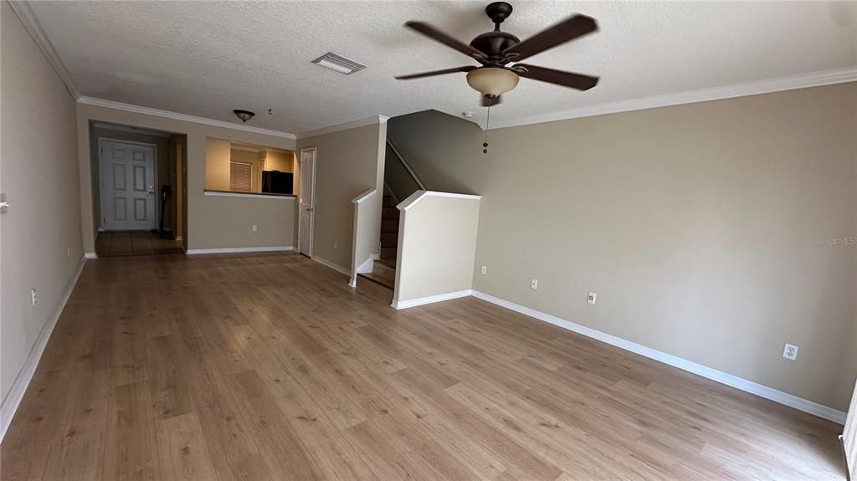
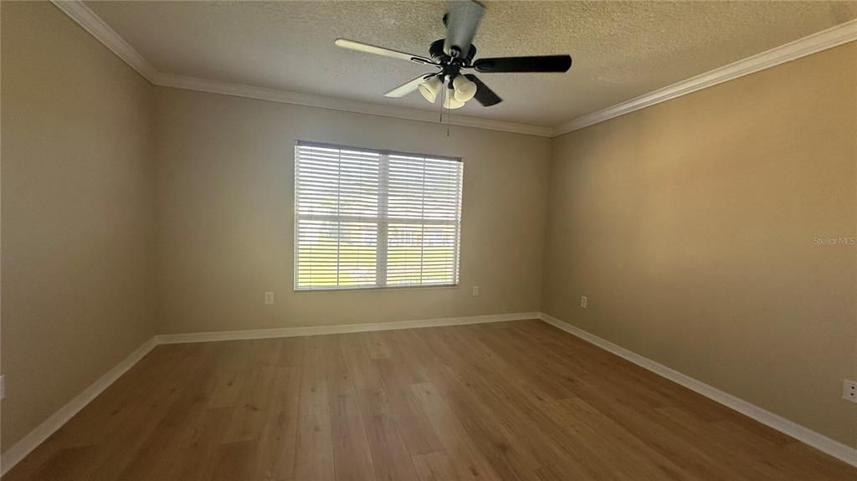
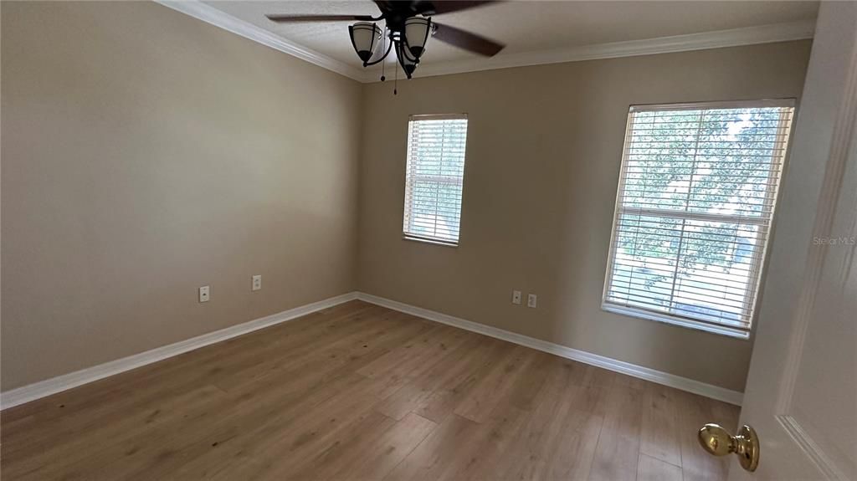
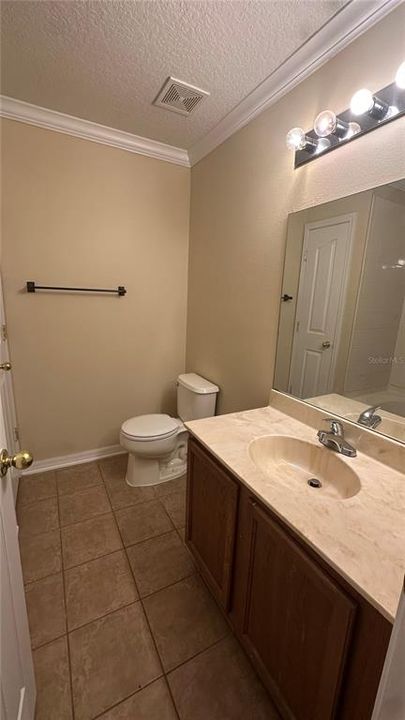
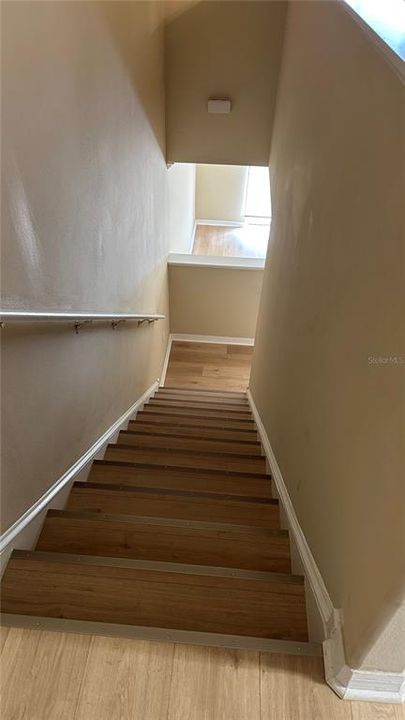
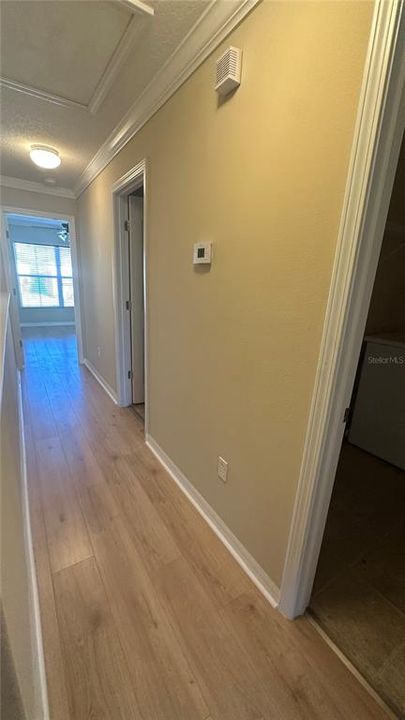

This beautiful 2-bedroom, 1.5-bathroom home is located in the desirable St. Charles Place community. This two-story townhouse features an open floor plan, offering a spacious living and dining room combination. The open kitchen includes wood cabinets and all appliances, along with a convenient half bath on the main floor. The back patio overlooks a peaceful pond, creating a relaxing outdoor space. Brand-new vinyl flooring has been installed on the stairs and throughout the living areas. The community boasts attractive buildings, majestic grandfather oaks, scenic ponds, a community pool, and ample parking. The HOA includes water, sewer, exterior maintenance, trash service, pool access, and pool maintenance. Conveniently located near I-75, US-301, the Selmon Parkway, shopping, dining, and schools.

Location

Details

Type:
Residential
Parking:
None
Year Built:
2006
Lot:
0.03 Acres
Heating:
Electric
Price/sqft:
$185
Cooling:
Central Air
HOA:
$437

Valuation

Our model vs. what's actually selling nearby.
Estimate
$209,900
$145K – $249K
Confidence Low
List vs. estimate
$9K below estimate
List $200,000 · -4.7%
Our model says this listing is priced below recent comparable activity. Expect competition.
Price per sq ft
$185
+10.3% vs. city median $167
Based on
146 MLS comparables
Median of recent comparable listings. Sold comps use closing price, active listings use list price.

Highlights

Annual tax
$2,910
2025
HOA
$437/mo
Community Pool, Escrow Reserves Fund, Maintenance Structure
View
Water
Pets
Allowed
All facts and features
  • Flooring

    • Tile

    • Vinyl

    Heating

    • Electric

    Cooling

    • Central Air

    Appliances

    • Dishwasher

    • Disposal

    • Microwave

    • Range

    • Refrigerator

    Other interior features

    • Ceiling Fan(s)

    Bedrooms and bathrooms

    • Bedrooms: 2

    • Bathrooms: 1

    • Full bathrooms: 1

  • Parking

    • None

    Property

    • Levels: Two

    • Exterior Features: None

    Lot

    • Lot: 0.03 Acres

    Other Property Information

    • Parcel Number: A0741050252

    • Zoning: PD

  • Type and style

    • Property Type: Residential

    • Property Sub Type: Townhouse

  • Utility

    • Electricity Connected

    • Public

    • Underground Utilities

  • Other financial information

    • HOA: $437

    • HOA Frequency: Monthly

    • Annual tax amount: $2,911

  • Source details

    • MLS ID: A4676089

    Other facts

    • Construction Materials: Block

    • Foundation Details: Slab

    • Laundry Features: Laundry Room

    • Lot Features: In County

    • Patio And Porch Features: Deck / Patio / Porch

    • Window Features: Blinds

    • Direction Faces: West

    • Architectural Style: Mediterranean

    • Living Area: 1080

    • Water Source: Public

    • Subdivision Name: ST CHARLES PLACE PH 2

Private inquiry
Talk to the advisor on this listing.
Floor plans, HOA docs, off-market comparables, scheduling a private showing — one message, direct to the local specialist.

More like this

New
For Sale
$215,000
Townhouse
2 bds · 2 ba · 1,320 sqft
MAGNOLIA PARK NORTHEAST E, RIVERVIEW
9335 AMERICAN HICKORY LANE
New
For Sale
$260,000
Townhouse
3 bds · 2 ba · 1,707 sqft
OSPREY LAKES/EAGLE PALM PH 3A, RIVERVIEW
8771 FALLING BLUE PLACE
New
For Sale
$255,000
House
3 bds · 2 ba · 1,169 sqft
HEATHER LAKES UNIT XVII, BRANDON
1209 MOHRLAKE DRIVE
For Sale
$160,000
Lots/Land
0.37 acres
UNPLATTED, RIVERVIEW
9311 ALICE LANE
For Sale
$209,900
Townhouse
2 bds · 2 ba · 1,320 sqft
HARVEST CREEK VILLAGE, RIVERVIEW
4741 CHATTERTON WAY
For Sale
$249,900
Townhouse
3 bds · 2 ba · 1,928 sqft
RIVERVIEW LAKES, RIVERVIEW
10676 LAKE MONTAUK DRIVE
-$4K
For Sale
$259,900
Townhouse
2 bds · 2 ba · 1,588 sqft
MAGNOLIA PARK NORTHEAST RESIDE, RIVERVIEW
9213 HILLCROFT DRIVE
For Sale
$205,000
Condo/Co-op
3 bds · 2 ba · 1,151 sqft
VILLAGES OF BLOOMINGDALE CONDO, RIVERVIEW
6011 SKYDALE WAY UNIT 101

Market around this address

Live counts in the same area.
View all

The multiple listing information is provided by the Stellar MLS from a copyrighted compilation of listings. The compilation of listings and each individual listing are ©2026-present Stellar MLS. All Rights Reserved. The information provided is for consumers' personal, noncommercial use and may not be used for any purpose other than to identify prospective properties consumers may be interested in purchasing. All properties are subject to prior sale or withdrawal. All information provided is deemed reliable but is not guaranteed accurate, and should be independently verified. Listing courtesy of: U-HOME REALTY LLC