Sell Your Home
Get a free home valuation
Contact
Tell us about your needs

7089 Edison Place, Palm Beach Gardens FL 33418

Townhouse For Sale
$850,000

BTC: 9.97652582

ETH: 320.75471698

2 days
4 bds
3 ba
2,252 sqft

Overview

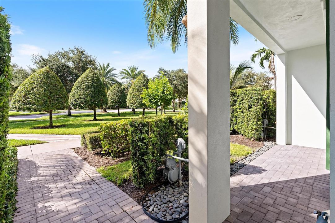
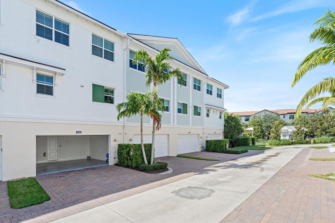
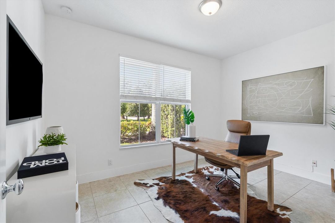
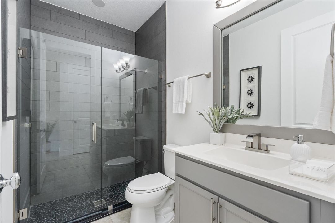
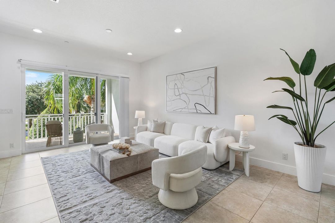
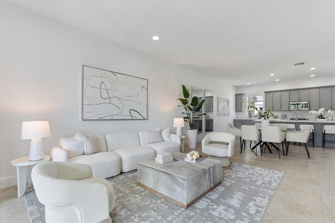
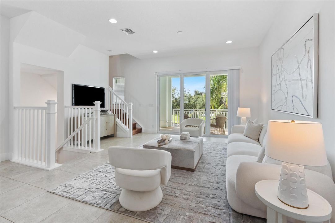
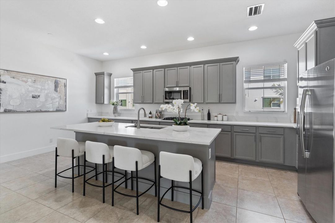
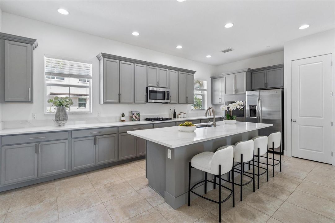
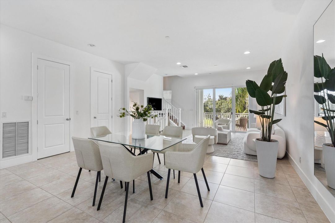
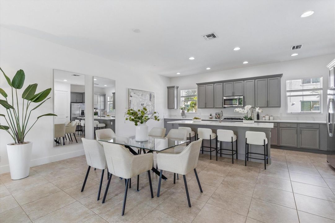
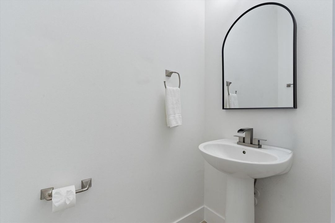
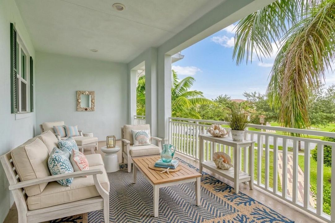
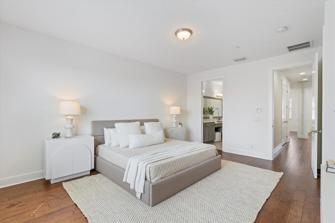
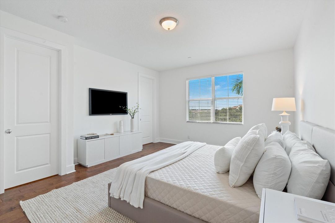
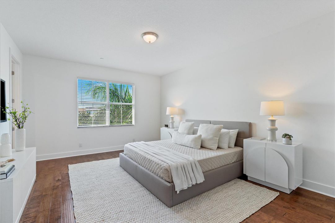
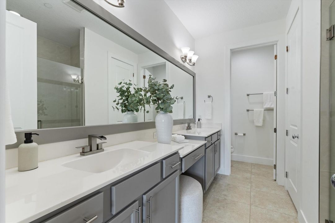
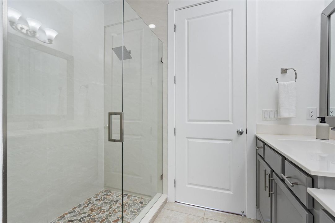
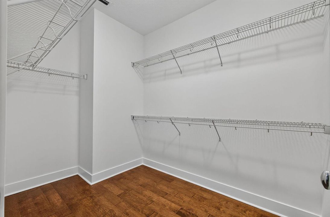
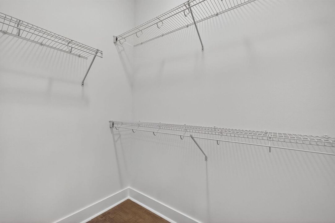
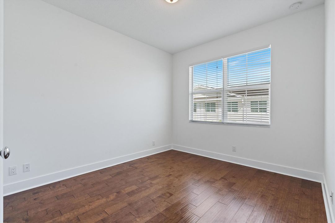
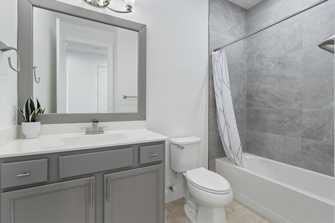
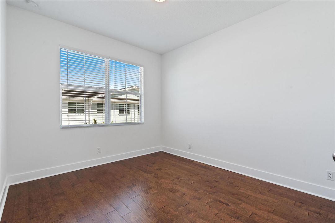
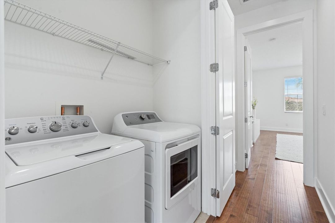
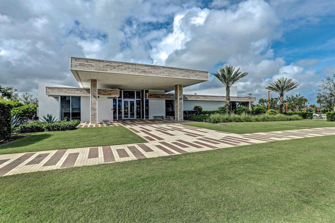
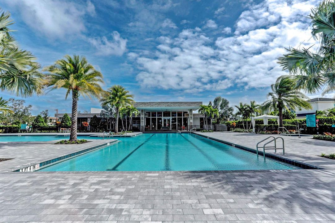
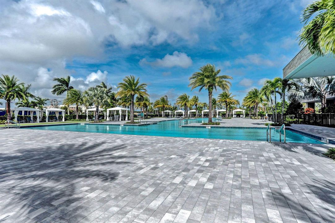
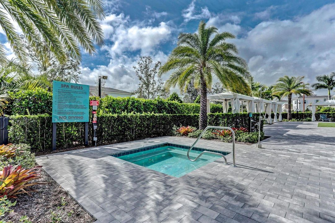
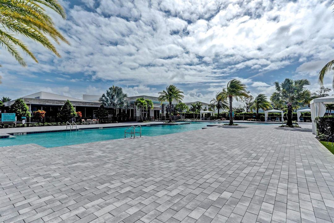
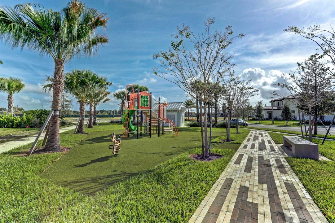
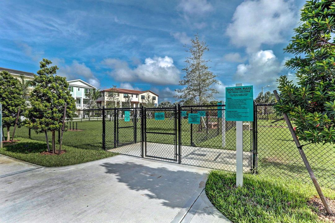
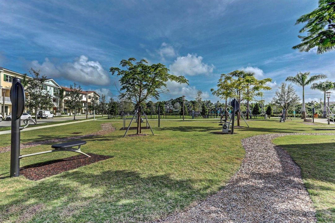
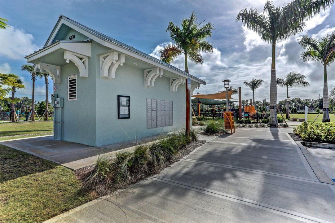
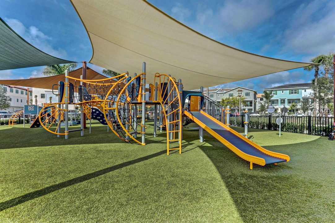
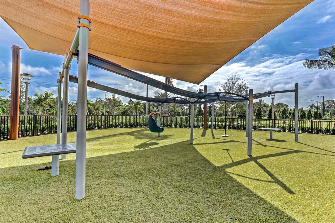
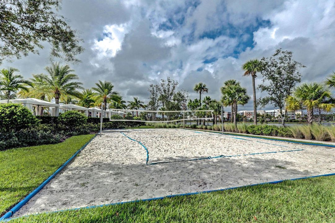
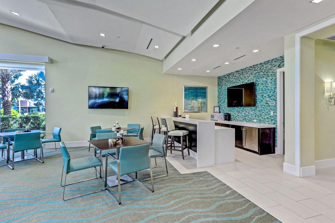
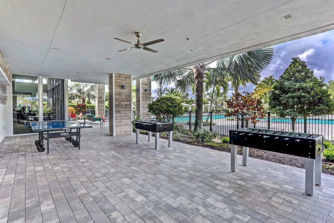
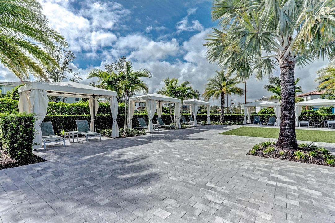
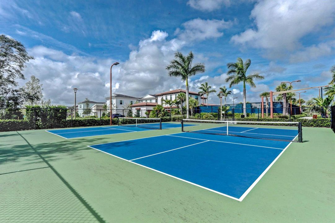
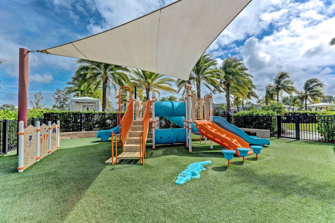
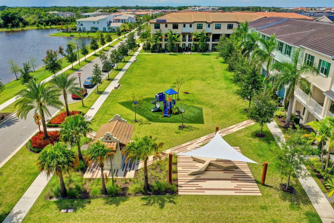
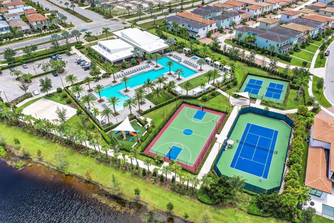
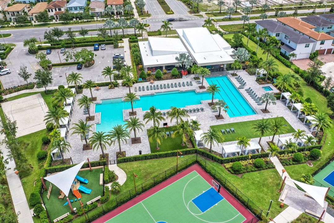
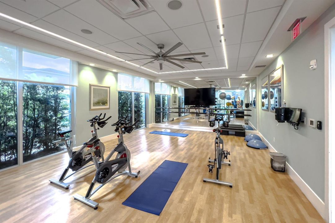
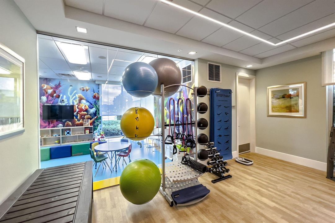
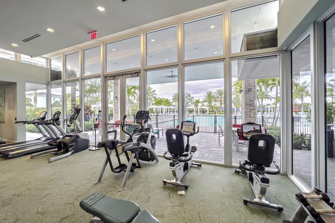
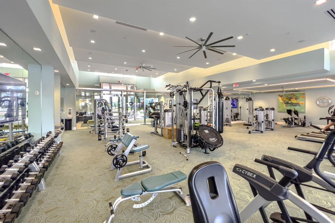
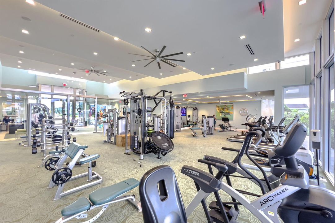
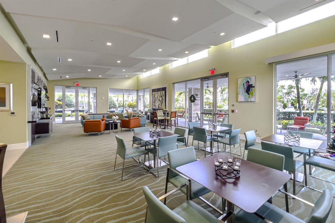
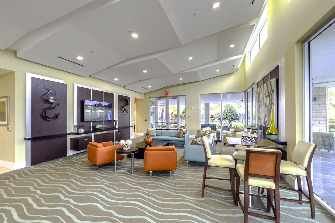
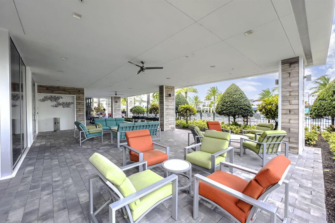
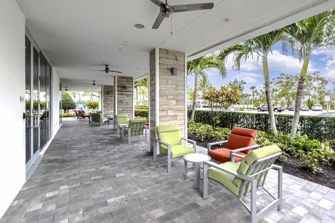
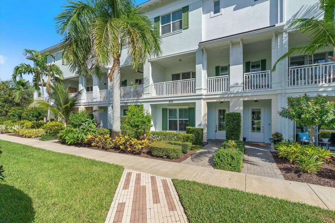
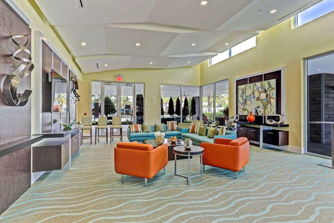
Welcome to Alton and 7089 Edison Place, a beautifully updated 4-bedroom, 3.5-bath home with an oversized 2-car garage with room for additional storage. The open-concept layout is perfect for everyday living & entertaining. Inside, you'll find wood and tile flooring, quartz countertops, stainless steel appliances, updated bathrooms, and walk-in closets. Hurricane impact-resistant windows and doors add peace of mind. The HVAC system and dishwasher were both replaced in 2025. Living in Alton means resort-style amenities right in your neighborhood. Enjoy a community pool and hot tub, a state-of-the-art fitness center, tennis courts, pickleball, volleyball, playgrounds, a game room, dog parks, plus plenty of open space. Internet and cable TV are included, too. You'll love the location. Alton Town Center is just minutes away, with restaurants, shops, and services for your daily needs. Abacoa, Gardens Mall, Downtown at the Gardens, and Legacy Place are close by for even more shopping, dining, and entertainment. There is always so much to see and do in Palm Beach Gardens. Just north, Jupiter's Abacoa community offers a lively Town Center feel with restaurants, shops, events, and a great vibe. It's also home to Abacoa Golf Club, a public 18-hole championship course and Roger Dean Stadium, home of the St Louis Cardinals and Miami Marlins spring training. Only a short drive East to amazing clear blue water beaches, offering snorkling, diving, surfing, fishing, and the Juno Beach Pier. Come and see why everyone loves Alton.

Location

Details

Type:
Residential
Parking:
2 Or More Spaces / Driveway / No Boats / Parking Garage / No Rv/Boats
Year Built:
2017
Lot:
0.04 Acres
Heating:
Central / Electric / Gas
Price/sqft:
$377
Cooling:
Ceiling Fan(s) / Central Air
HOA:
$503

Valuation

Our model vs. what's actually selling nearby.
Estimate
$785,000
$532K – $902K
Confidence Low
List vs. estimate
$65K above estimate
List $850,000 · +8.3%
Our model says this listing is priced above recent comparable activity. Room to negotiate.
Price per sq ft
$377
+17.5% vs. city median $321
Based on
19 MLS comparables
+ 28 public-records sales within 0.5 mi
Median actual sale: $1.3M
Median of recent comparable listings. Sold comps use closing price, active listings use list price.

Highlights

Annual tax
$12,960
2026
HOA
$503/mo
Pool
Community
View
Garden
Garage
2 car garage
Pets
Allowed
All facts and features
  • Flooring

    • Ceramic Floor

    • Tile

    • Wood

    Heating

    • Central

    • Electric

    • Gas

    Cooling

    • Ceiling Fan(s)

    • Central Air

    Appliances

    • Dishwasher

    • Dryer

    • Ice Maker

    • Microwave

    • Gas Range

    • Refrigerator

    • Self Cleaning Oven

    • Wall Oven

    • Washer

    Other interior features

    • Cooking Island

    • Entrance Foyer

    • Pantry

    • Split Bedroom

    • Vaulted Ceiling(s)

    • Volume Ceilings

    • Walk-In Closet(s)

    • Den/Library/Office

    • Great Room

    • Storage

    • Utility Room/Laundry

    Bedrooms and bathrooms

    • Bedrooms: 4

    • Bathrooms: 1

    • Full bathrooms: 3

  • Parking

    • 2 Or More Spaces

    • Driveway

    • No Boats

    • Parking Garage

    • No Rv/Boats

    Property

    • Levels: 3

    • Pool Private: Yes

    • Exterior Features: Balcony

    Lot

    • Lot: 0.04 Acres

    Other Property Information

    • Parcel Number: 52424126020002510

    • Zoning: PCD(ci

  • Type and style

    • Property Type: Residential

    • Property Sub Type: Townhouse

  • Utility

    • Cable Connected

    • Natural Gas Connected

    • Sewer Connected

    • Water Connected

    • Cable Available

    • Natural Gas Available

    • Sewer Available

    • Water Available

  • Other financial information

    • HOA: $503

    • HOA Frequency: Monthly

    • Annual tax amount: $12,960

  • Source details

    • MLS ID: B26081862

    Other facts

    • Construction Materials: Concrete Block Construction / CBS Construction / Stucco

    • Laundry Features: Laundry Room / Utility Room/Laundry / Washer Hookup

    • Lot Features: Less Than 1/4 Acre Lot / Less Than 1 Acre

    • Patio And Porch Features: Patio

    • Pool Features: Community

    • Window Features: Complete Impact Glass / Single Hung Metal

    • Direction Faces: Southeast

    • Other Structures: Livable

    • Architectural Style: Multi Level / Three Or More Stories

    • Garage Spaces: 2

    • Attached Garage: Yes

    • Garage: Yes

    • Living Area: 2252

    • Water Source: Public

    • Subdivision Name: ALTON NEIGHBORHOOD 1,ALTON

Private inquiry
Talk to the advisor on this listing.
Floor plans, HOA docs, off-market comparables, scheduling a private showing — one message, direct to the local specialist.

More like this

For Sale
$789,000
House
3 bds · 2 ba · 1,651 sqft
EVERGRENE,Evergrene, Palm Beach Gardens
654 CASTLE Drive, Palm Beach Gardens FL 33410
For Sale
$879,999
House
3 bds · 2 ba · 1,551 sqft
EASTPOINTE ,Eastpointe, Palm Beach Gardens
13320 Touchstone Court, Palm Beach Gardens FL 33418
For Sale
$610,000
Townhouse
3 bds · 2 ba · 1,601 sqft
WINDSOR PARK AT ABACOA PL ,Windsor Park, Jupiter
1201 DAKOTA Drive, Jupiter FL 33458
For Sale
$975,000
Townhouse
4 bds · 2 ba · 2,840 sqft
ALTON NEIGHBORHOOD 1, Palm Beach Gardens
4083 Faraday Way, Palm Beach Gardens FL 33418
New
For Sale
$620,000
House
3 bds · 2 ba · 1,649 sqft
NORTH PALM BEACH HEIGHTS, Jupiter
6333 UNGERER Street, Jupiter FL 33458
New
For Sale
$650,000
Townhouse
3 bds · 2 ba · 2,138 sqft
SOUTHAMPTON, Palm Beach Gardens
1020 PICCADILLY Street, Palm Beach Gardens FL 33418
New
For Sale
$940,000
House
3 bds · 2 ba · 1,741 sqft
NEWHAVEN 7B PH 1,Abacoa, Jupiter
254 Marlberry Circle, Jupiter FL 33458
New
For Sale
$629,900
2 bds · 2 ba · 1,371 sqft
GREENBRIER AT INDIAN CREEK,Greenbrier, Jupiter
175 BRIER Circle, Jupiter FL 33458

Market around this address

Live counts in the same area.
View all

The multiple listing information is provided by the Miami Association of REALTORS® from a copyrighted compilation of listings. The compilation of listings and each individual listing are ©2026-present Miami Association of REALTORS®. All Rights Reserved. The information provided is for consumers' personal, noncommercial use and may not be used for any purpose other than to identify prospective properties consumers may be interested in purchasing. All properties are subject to prior sale or withdrawal. All information provided is deemed reliable but is not guaranteed accurate, and should be independently verified. Listing courtesy of: Keyes Company