
Sell Your Home
Get a free home valuation
Contact
Tell us about your needs
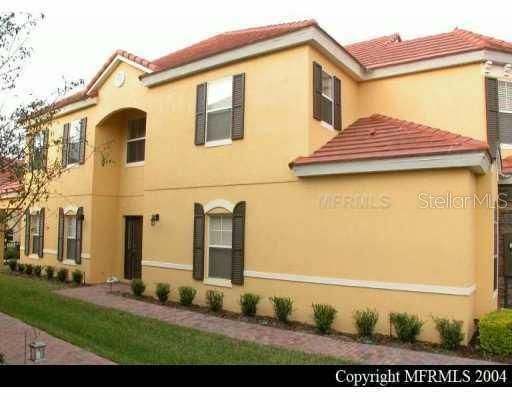
7251 REGINA WAY

Townhouse Recently Sold
$0

BTC: 0.00000000

ETH: 0.00000000

New
4 bds
2 ba
2,939 sqft

Overview

END UNIT PREMIUM LOT BRAND NEW NEVER LIVED IN, SALE, OPTION TO BUY OR LEASE PURCHASE, NEW BLINDS AND VERTICLES, UPGRADED KITCHEN, CERAMIC TILES & FAUCET. SPACIOUS LOFT, DOWNSTAIRS MASTER.NEUTRAL COLORS , TILED ROOF, TWO CAR GARAGE, GATED COMMUNITY, CLOSE TO ALL ATTRACTIONS, FINEST RESTRAURANTS, LIBRARY, HIGHWAYS, HEALTH CLUBS, PRESTIGIOUS DR. PHILLIPS AREA, COMMUNITY POOL & CLUBHOUSE UNDER CONSTRUCTION. TAXES ON LAND ONLY

Location

Details

Type:
Residential
Parking:
Garage Door Opener / In Garage
Year Built:
2005
Lot:
No Data
Heating:
Central
Price/sqft:
$153
Cooling:
Central Air
HOA:
$229

Valuation

Our model vs. what's actually selling nearby.
Estimate
$550,550
$446K – $759K
Confidence Low
List vs. estimate
$100K below estimate
List $449,800 · -18.3%
Our model says this listing is priced below recent comparable activity. Expect competition.
Price per sq ft
$153
-35.7% vs. city median $237
Based on
9 MLS comparables
Median of recent comparable listings. Sold comps use closing price, active listings use list price.

Highlights

Annual tax
$821
2005
HOA
$229/mo
Garage
2 car garage
All facts and features
  • Flooring

    • Carpet

    • Ceramic Tile

    Heating

    • Central

    Cooling

    • Central Air

    Appliances

    • Dishwasher

    • Disposal

    • Microwave

    • Range

    Other interior features

    • Eating Space In Kitchen

    • Walk-In Closet(s)

    Bedrooms and bathrooms

    • Bedrooms: 4

    • Bathrooms: 1

    • Full bathrooms: 2

  • Parking

    • Garage Door Opener

    • In Garage

    Property

    • Levels: Two

    Other Property Information

    • Parcel Number: 262328820300700

    • Zoning: PD

  • Type and style

    • Property Type: Residential

    • Property Sub Type: Townhouse

  • Utility

    • Sprinkler Meter

  • Other financial information

    • HOA: $229

    • HOA Frequency: Monthly

    • Annual tax amount: $821

  • Source details

    • MLS ID: O4719704

    Other facts

    • Construction Materials: Brick / Stucco

    • Laundry Features: Inside

    • Lot Features: Sidewalk / Zero Lot Line

    • Garage Spaces: 2

    • Garage: Yes

    • Living Area: 2939

    • Lot Size Dimensions: x

    • Subdivision Name: TOSCANA UNIT 1

Private inquiry
Talk to the advisor on this listing.
Floor plans, HOA docs, off-market comparables, scheduling a private showing — one message, direct to the local specialist.

More like this

Recently Sold
$545,000
House
4 bds · 2 ba · 2,791 sqft
BAY LAKES AT GRANADA SEC 04, ORLANDO
8473 GRANADA BOULEVARD
Recently Sold
$535,000
Townhouse
3 bds · 3 ba · 1,771 sqft
BAYSHORE AT VISTA CAY, ORLANDO
5014 TIDEVIEW CIRCLE UNIT 10
Recently Sold
$342,000
Townhouse
3 bds · 2 ba · 1,606 sqft
SANDPOINTE TWNHS SEC 06, ORLANDO
7500 CHAPELHILL DRIVE
Recently Sold
$388,500
House
4 bds · 2 ba · 3,005 sqft
MILLENNIA PARK PH 2, ORLANDO
5320 DOVE TREE STREET
Recently Sold
$372,000
House
3 bds · 2 ba · 1,673 sqft
SAND LAKE HILLS SEC 07A, ORLANDO
8566 SHADY GLEN DRIVE
Recently Sold
$400,000
Townhouse
3 bds · 2 ba · 2,313 sqft
BELLA NOTTE/VIZCAYA PH 03 A C, ORLANDO
8443 VIA BELLA NOTTE
Recently Sold
$385,000
Townhouse
2 bds · 3 ba · 1,771 sqft
BAYSHORE/VISTA CAY PH 06, ORLANDO
5050 TIDEVIEW CIRCLE UNIT 80
Recently Sold
$425,000
5 bds · 3 ba · 3,143 sqft
TOSCANA, ORLANDO
6889 DOLCE STREET UNIT 2

Market around this address

Live counts in the same area.
View all

The multiple listing information is provided by the Stellar MLS from a copyrighted compilation of listings. The compilation of listings and each individual listing are ©2026-present Stellar MLS. All Rights Reserved. The information provided is for consumers' personal, noncommercial use and may not be used for any purpose other than to identify prospective properties consumers may be interested in purchasing. All properties are subject to prior sale or withdrawal. All information provided is deemed reliable but is not guaranteed accurate, and should be independently verified. Listing courtesy of: RE/MAX Properties SW Inc.