
Vender tu casa
Valoración gratuita de tu hogar
Contacto
Cuéntenos sobre sus necesidades
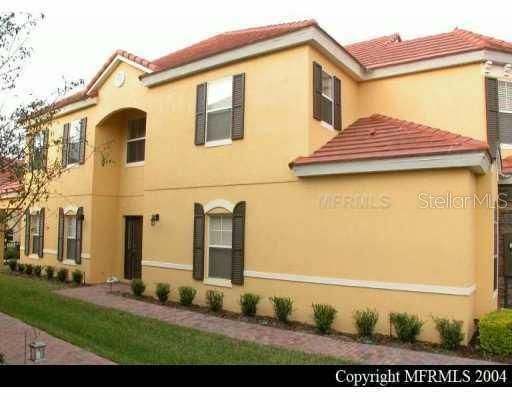
7251 REGINA WAY

Adosados Vendido Recientemente
$0

BTC: 0.00000000

ETH: 0.00000000

Nuevo
4 camas
2 baños
2,939 sqft

Visión general

END UNIT PREMIUM LOT BRAND NEW NEVER LIVED IN, SALE, OPTION TO BUY OR LEASE PURCHASE, NEW BLINDS AND VERTICLES, UPGRADED KITCHEN, CERAMIC TILES & FAUCET. SPACIOUS LOFT, DOWNSTAIRS MASTER.NEUTRAL COLORS , TILED ROOF, TWO CAR GARAGE, GATED COMMUNITY, CLOSE TO ALL ATTRACTIONS, FINEST RESTRAURANTS, LIBRARY, HIGHWAYS, HEALTH CLUBS, PRESTIGIOUS DR. PHILLIPS AREA, COMMUNITY POOL & CLUBHOUSE UNDER CONSTRUCTION. TAXES ON LAND ONLY

Ubicación

Detalles

Tipo:
Residential
Estacionamiento:
Garage Door Opener / In Garage
Año de construcción:
2005
Lote:
Sin datos
Calefacción:
Central
precio por sq. medidor:
$153
Enfriamiento:
Central Air
HOA:
$229

Valuation

Our model vs. what's actually selling nearby.
Estimate
$550,550
$446K – $759K
Confidence Low
List vs. estimate
$100K below estimate
List $449,800 · -18.3%
Our model says this listing is priced below recent comparable activity. Expect competition.
Price per sq ft
$153
-34.4% vs. city median $233
Based on
9 MLS comparables
Median of recent comparable listings. Sold comps use closing price, active listings use list price.

Destacados

Annual tax
$821
2005
HOA
$229/mo
Garage
2 car garage
Más hechos y características
  • Piso

    • Carpet

    • Ceramic Tile

    Calefacción

    • Central

    Enfriamiento

    • Central Air

    Accesorios

    • Dishwasher

    • Disposal

    • Microwave

    • Range

    Otras características interiores

    • Eating Space In Kitchen

    • Walk-In Closet(s)

    Dormitorios y baños

    • Dormitorios: 4

    • Baños: 1

    • Baños completos: 2

  • Estacionamiento

    • Garage Door Opener

    • In Garage

    Propiedad

    • Pisos: Two

    Otra Información de Propiedad

    • Número de Parcela: 262328820300700

    • Zonificación: PD

  • Tipo y estilo

    • Tipo de propiedad: Residential

    • Subtipo de propiedad: Townhouse

  • Utilidad

    • Sprinkler Meter

  • Otra información financiera

    • HOA: $229

    • Frecuencia HOA: Monthly

    • Importe anual de impuestos: $821

  • Detalles de la fuente

    • MLS ID: O4719704

    Otros hechos

    • Materiales de construcción: Brick / Stucco

    • Características de lavandería: Inside

    • Características del lote: Sidewalk / Zero Lot Line

    • Espacios de garaje: 2

    • Garaje: Si

    • Salón: 2939

    • Tamaño de la parcela: x

    • Nombre de subdivisión: TOSCANA UNIT 1

Consulta privada
Habla con el asesor de este inmueble.
Planos, documentos del HOA, comparables off-market, agendar una visita privada — un solo mensaje directo al especialista local.

Más como esta

Vendido Recientemente
$545,000
Casa
4 camas · 2 baños · 2,791 sqft
BAY LAKES AT GRANADA SEC 04, ORLANDO
8473 GRANADA BOULEVARD
Vendido Recientemente
$535,000
Adosados
3 camas · 3 baños · 1,771 sqft
BAYSHORE AT VISTA CAY, ORLANDO
5014 TIDEVIEW CIRCLE UNIT 10
Vendido Recientemente
$464,000
Casa
3 camas · 2 baños · 1,723 sqft
SILVER WOODS PH 01, WINDERMERE
9017 WOODBREEZE BOULEVARD
Vendido Recientemente
$320,000
Casa
3 camas · 2 baños · 1,492 sqft
SILVER WOODS PH 03A, WINDERMERE
9455 WOODBREEZE BOULEVARD
Vendido Recientemente
$389,000
Lotes / Tierras
0.26 acres
EMERSON POINTE, ORLANDO
Vendido Recientemente
$535,000
Condo / Coop
2 camas · 2 baños · 1,498 sqft
BAY HILL APTS, ORLANDO
6256 MASTERS BOULEVARD UNIT C103
Vendido Recientemente
$420,000
Casa
3 camas · 2 baños · 1,819 sqft
SILVER WOODS PH 04, WINDERMERE
5148 SUN PALM DRIVE
Vendido Recientemente
$500,000
4 camas · 2 baños · 1,988 sqft
NORTH BAY SEC 01, ORLANDO
9118 GALLEON COURT

Mercado cerca de esta dirección

Conteos en vivo en la misma zona.
Ver todo

The multiple listing information is provided by the Stellar MLS from a copyrighted compilation of listings. The compilation of listings and each individual listing are ©2026-present Stellar MLS. All Rights Reserved. The information provided is for consumers' personal, noncommercial use and may not be used for any purpose other than to identify prospective properties consumers may be interested in purchasing. All properties are subject to prior sale or withdrawal. All information provided is deemed reliable but is not guaranteed accurate, and should be independently verified. Listing courtesy of: RE/MAX Properties SW Inc.