Sell Your Home
Get a free home valuation
Contact
Tell us about your needs
7342 DIVOT LOOP

Townhouse For Sale
$510,000

BTC: 7.97498045

ETH: 268.04860615

10 days
3 bds
2 ba
1,748 sqft

Overview

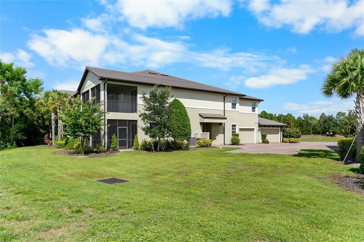
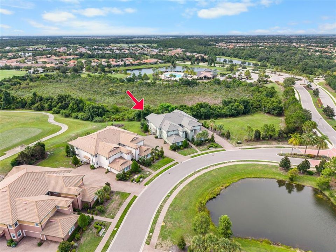
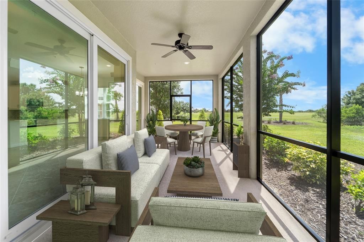
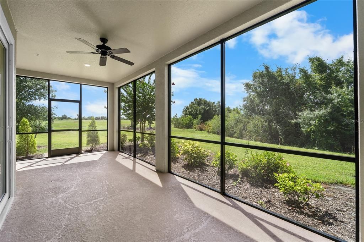
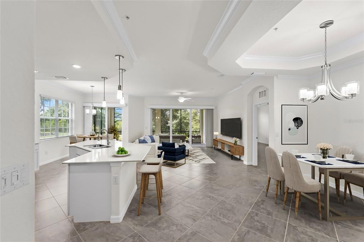
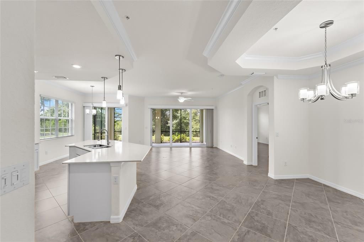
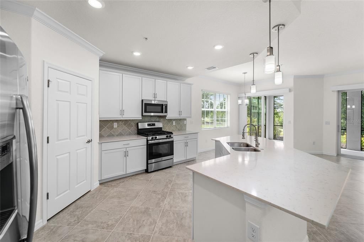
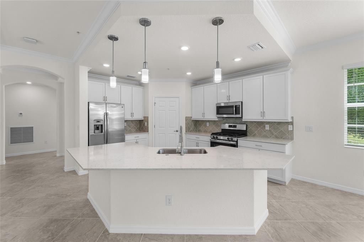
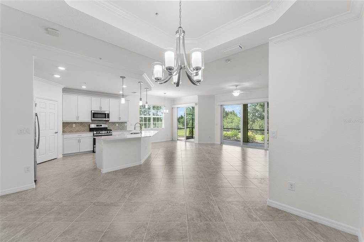
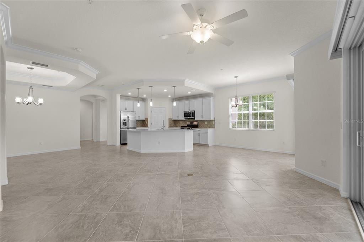
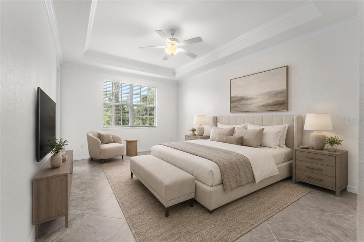
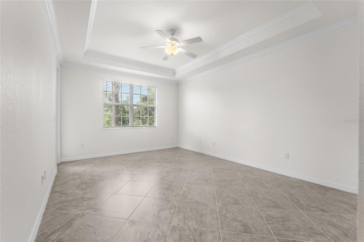
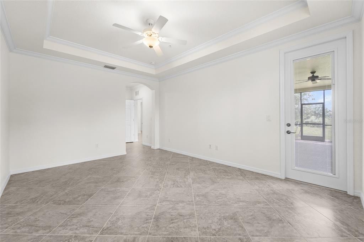
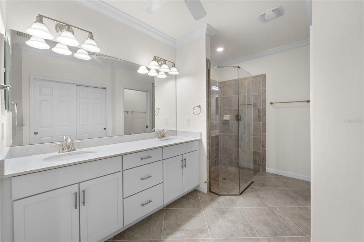
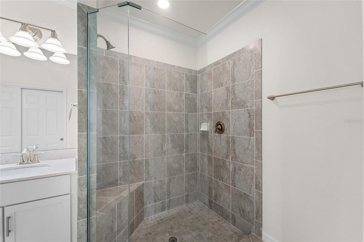
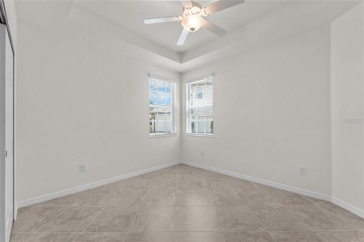
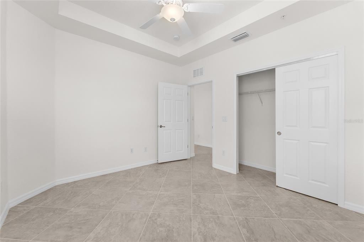
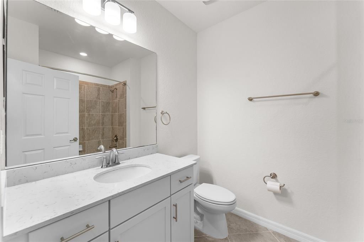
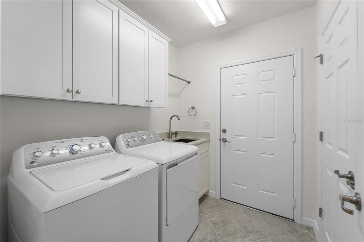
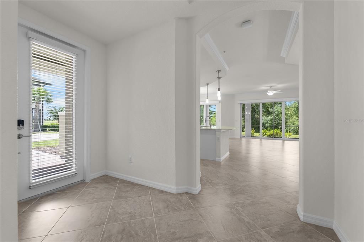
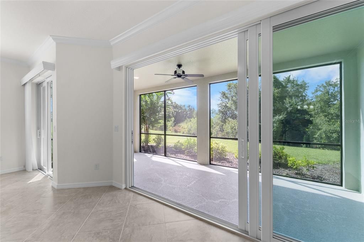
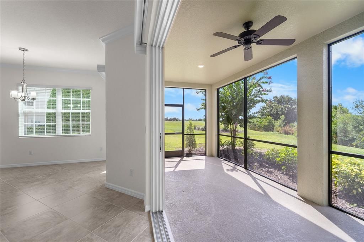
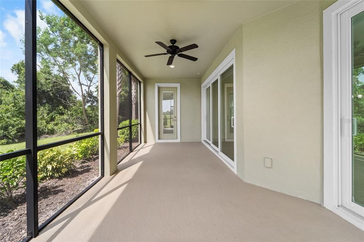
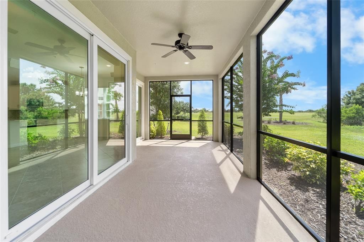
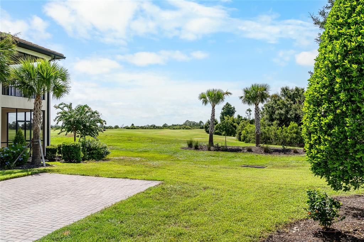
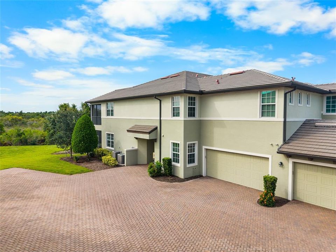
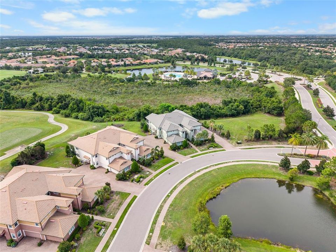
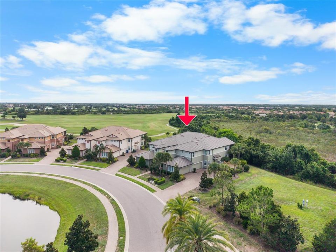
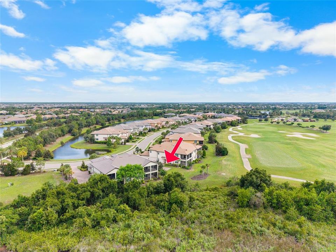
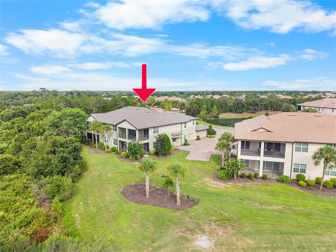
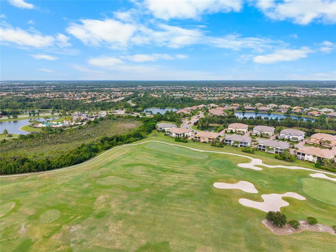
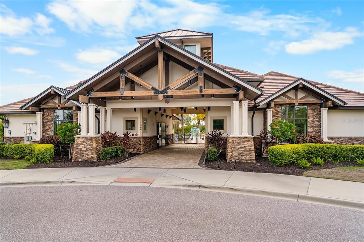
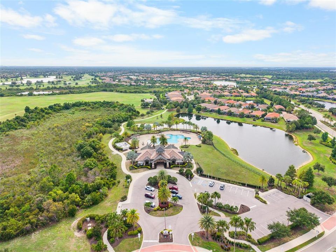
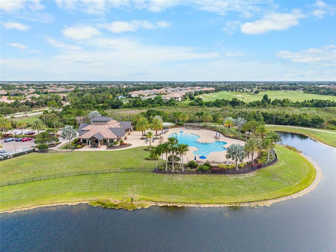
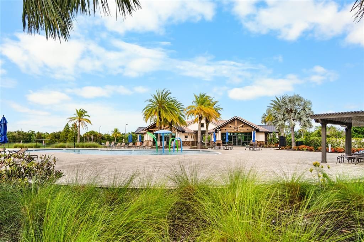
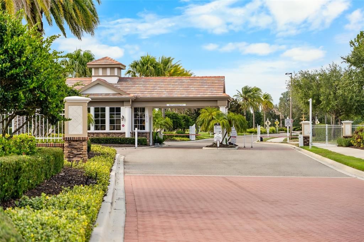
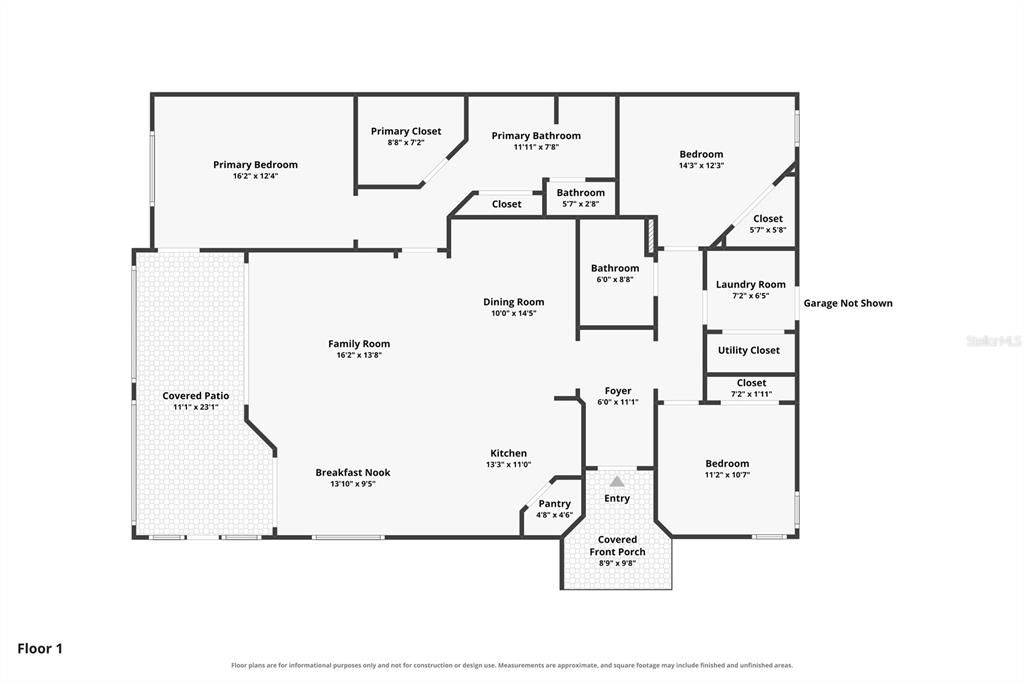
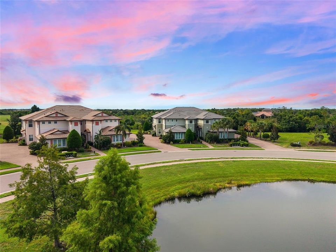
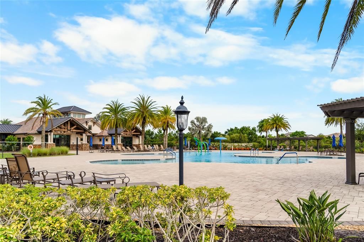
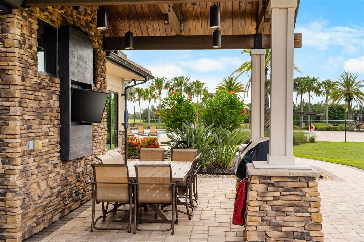
Virtually Staged. Welcome to the only first floor condo available in Lakewood Ranch’s distinctive Country Club East. This Clubside offering provides everything you could want in your next home; an exclusive address, sunset golf course views, end unit privacy, resort style pools, fitness centers, clubhouse and the convenience of being able to walk out and enjoy the greenspace around the home. The location cannot be beat. While maintaining fantastic views, one can enjoy the privacy of being well away from the activities at the nearby community center. Entering the home, guests are greeted with the view of the golf course and preserve from everywhere in the main living area. The open floor plan allows the easy flow from the kitchen to the living/dining area to the screened large screened-in lanai. The kitchen will motivate your inner Julia Child with its stainless steel appliances and beautiful quartz counters and island allowing all the prep space for the next party or family gathering. There is loads of storage in the kitchen including a walk-in pantry. The primary suite has direct access to the lanai where you can slip away for your morning coffee and commune with nature. The primary bath features a curbless shower and dual vanities. The laundry area features built-in cabinetry, a designer wash sink and includes washer & dryer. The home comes complete with design and convenience elements like trayed ceilings, crown molding, on-demand hot water, and IMPACT DOORS & WINDOWS. An attached two-car garage also includes overhead storage. A Lakewood Ranch address gives you a home in the number one multi-generational community in the country featuring A-Rated schools, easy access to great health care, transportation to 3 convenient airports, two award winning downtown areas in LWR Main Street and the new Waterside featuring exclusive shops and restaurants.
Location

Details

Type:
Residential
Parking:
Driveway / Garage Door Opener
Year Built:
2020
Lot:
1748 Square Feet
Heating:
Central / Electric / Natural Gas
Price/sqft:
$292
Cooling:
Central Air
HOA:
$2,859

Valuation

Our model vs. what's actually selling nearby.
Estimate
$364,935
$297K – $454K
Confidence Low
List vs. estimate
$145K above estimate
List $510,000 · +39.8%
Our model says this listing is priced above recent comparable activity. Room to negotiate.
Price per sq ft
$291
+32.1% vs. city median $220
Based on
6 MLS comparables
Median of recent comparable listings. Sold comps use closing price, active listings use list price.

Highlights

Annual tax
$6,781
2025
HOA
$2,859/yr
24-Hour Guard, Common Area Taxes, Community Pool
Pool
Heated
View
Golf Course, Trees/Woods
Garage
2 car garage
Pets
Allowed
All facts and features
  • Flooring

    • Porcelain Tile

    • Tile

    Heating

    • Central

    • Electric

    • Natural Gas

    Cooling

    • Central Air

    Appliances

    • Dishwasher

    • Disposal

    • Dryer

    • Gas Water Heater

    • Microwave

    • Range Hood

    • Refrigerator

    • Washer

    Other interior features

    • Ceiling Fan(s)

    • Crown Molding

    • Eating Space In Kitchen

    • Living Room/Dining Room Combo

    • Open Floorplan

    • Tray Ceiling(s)

    • Walk-In Closet(s)

    Bedrooms and bathrooms

    • Bedrooms: 3

    • Full bathrooms: 2

  • Parking

    • Driveway

    • Garage Door Opener

    Property

    • Levels: One

    • Exterior Features: Irrigation System / Sidewalk / Sliding Doors

    Lot

    • Lot: 1748 Square Feet

    Other Property Information

    • Parcel Number: 586342709

    • Zoning: NA

  • Type and style

    • Property Type: Residential

    • Property Sub Type: Townhouse

  • Utility

    • BB/HS Internet Available

    • Electricity Connected

    • Natural Gas Connected

    • Sewer Connected

    • Water Connected

  • Other financial information

    • HOA: $2,859

    • HOA Frequency: Annually

    • Annual tax amount: $6,781

  • Source details

    • MLS ID: A4700507

    Other facts

    • Construction Materials: Block / Stucco

    • Foundation Details: Slab

    • Laundry Features: Inside / Laundry Room

    • Lot Features: Landscaped / Level / Near Golf Course

    • Patio And Porch Features: Covered / Rear Porch / Screened

    • Pool Features: Heated / In Ground

    • Direction Faces: Southwest

    • Garage Spaces: 2

    • Attached Garage: Yes

    • Garage: Yes

    • Living Area: 1748

    • Water Source: Public

    • Subdivision Name: CLUBSIDE AT COUNTRY CLUB EAST PH IX

Private inquiry
Talk to the advisor on this listing.
Floor plans, HOA docs, off-market comparables, scheduling a private showing — one message, direct to the local specialist.

More like this

New
For Sale
$619,000
House
2 bds · 2 ba · 1,833 sqft
DEL WEBB LAKEWOOD RANCH, LAKEWOOD RANCH
16932 PELHAM PLACE
-$6K
For Sale
$519,000
House
2 bds · 2 ba · 1,695 sqft
DEL WEBB PH I-A, BRADENTON
6713 ALSTEAD CIRCLE
For Sale
$475,000
Condo/Co-op
2 bds · 2 ba · 1,528 sqft
BACCIANO IV AT ESPLANADE LWR PH 30, BRADENTON
13828 MESSINA LOOP UNIT 102
For Sale
$649,900
House
4 bds · 3 ba · 2,027 sqft
LORRAINE LAKES, LAKEWOOD RANCH
5250 CORAL REEF WAY
For Sale
$520,000
House
4 bds · 3 ba · 2,789 sqft
SOLERA AT LAKEWOOD RANCH PH II, BRADENTON
5117 ROSADO RUN
For Sale
$415,000
House
3 bds · 2 ba · 1,275 sqft
GREENBROOK VILLAGE SP BB UN 1, LAKEWOOD RANCH
14260 GNATCATCHER TERRACE
For Sale
$549,000
Townhouse
4 bds · 3 ba · 2,733 sqft
MIRAMAR LINKS AT LAKEWOOD RANCH, LAKEWOOD RANCH
8434 MIRAMAR WAY
-$100K
For Sale
$539,900
House
4 bds · 3 ba · 2,208 sqft
SAPPHIRE POINT PH I & II SUBPH 1A, 1B, 1, LAKEWOOD RANCH
6072 BAYWOOD COURT

Market around this address

Live counts in the same area.
View all

The multiple listing information is provided by the Stellar MLS from a copyrighted compilation of listings. The compilation of listings and each individual listing are ©2026-present Stellar MLS. All Rights Reserved. The information provided is for consumers' personal, noncommercial use and may not be used for any purpose other than to identify prospective properties consumers may be interested in purchasing. All properties are subject to prior sale or withdrawal. All information provided is deemed reliable but is not guaranteed accurate, and should be independently verified. Listing courtesy of: KELLER WILLIAMS ON THE WATER S