Sell Your Home
Get a free home valuation
Contact
Tell us about your needs

7360 ULMERTON ROAD UNIT 18D

Townhouse For Sale
$309,000

BTC: 3.81481481

ETH: 126.17394855

+$9K (2026/09/04)
1 days
3 bds
2 ba
1,375 sqft

Overview

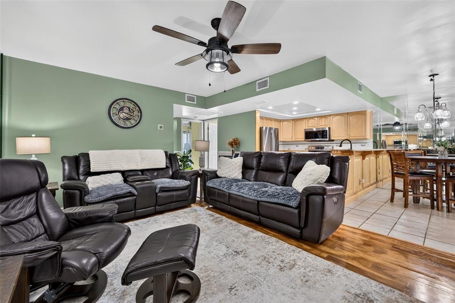
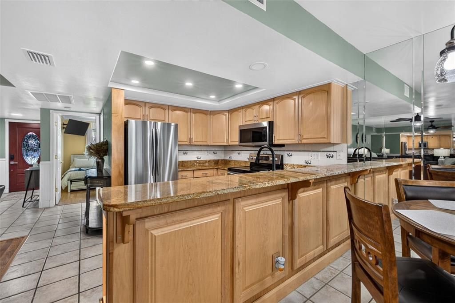
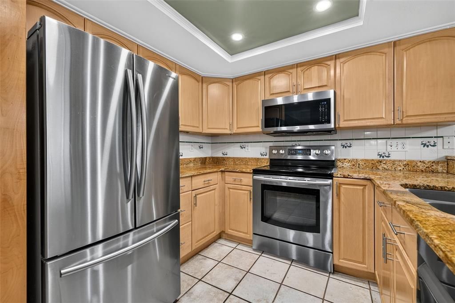
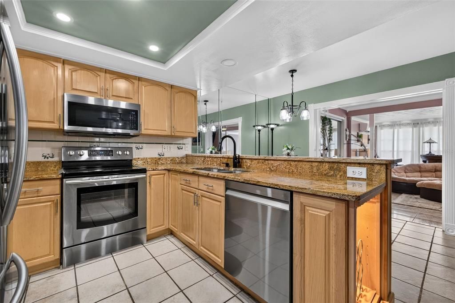
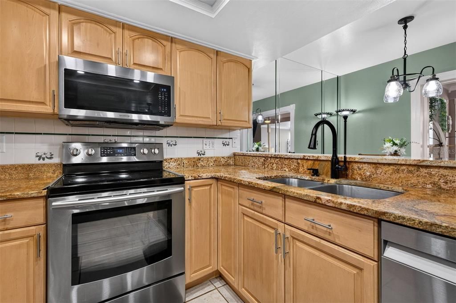
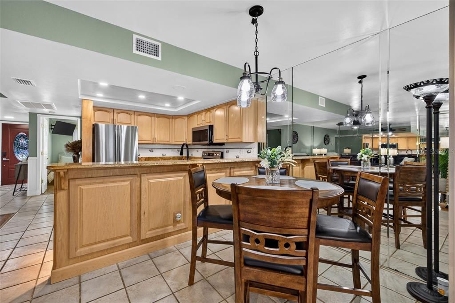
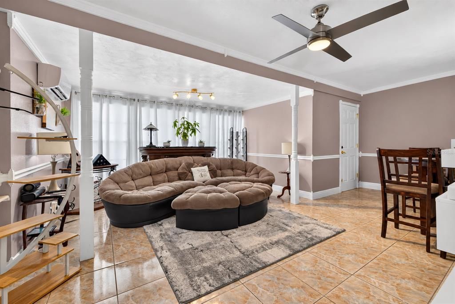
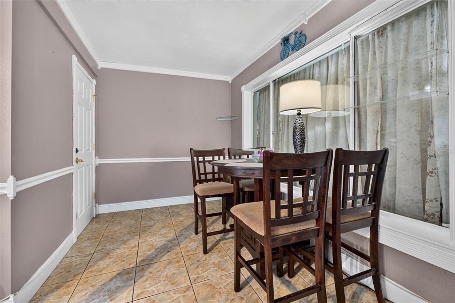
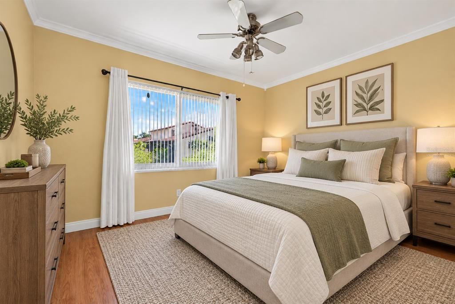
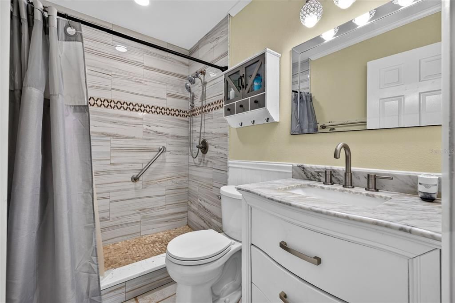
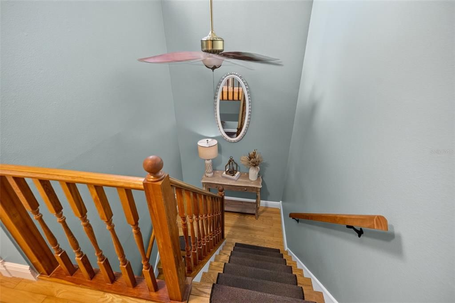
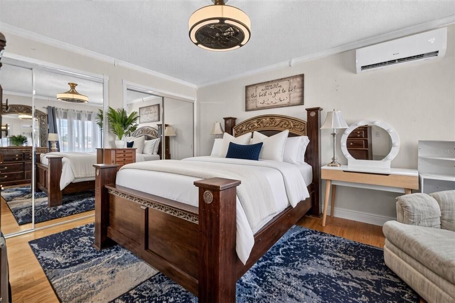
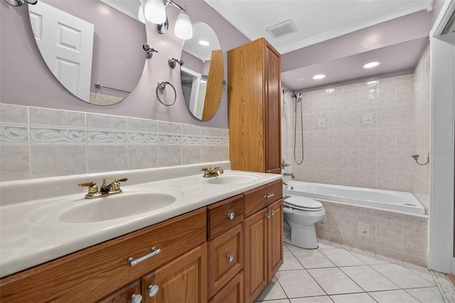
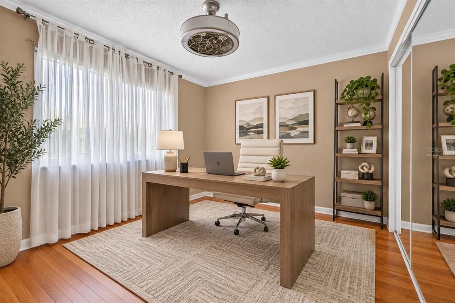
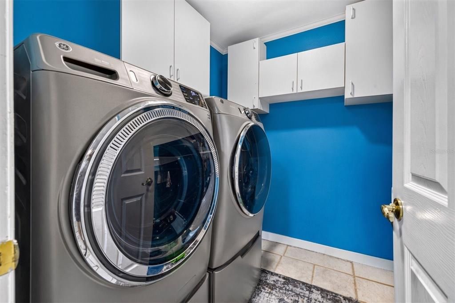
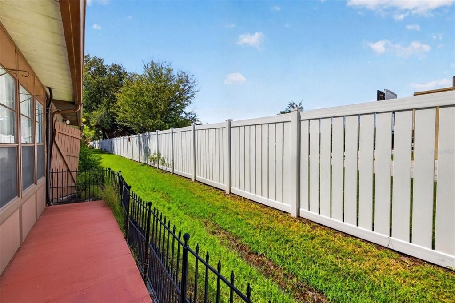
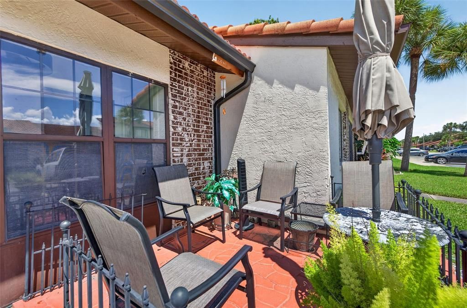
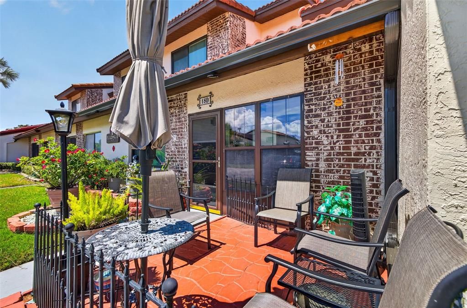
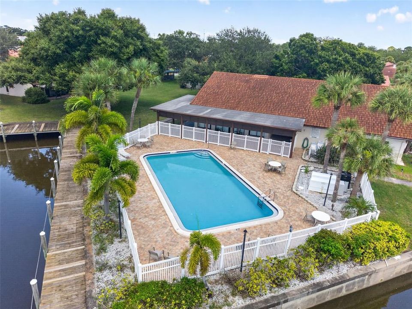
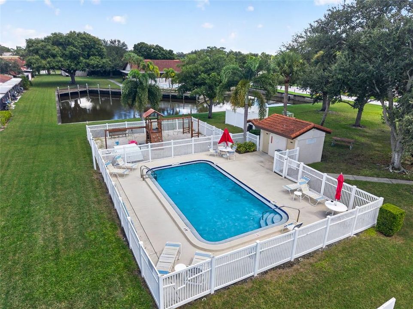
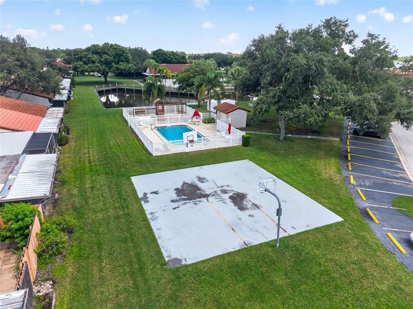
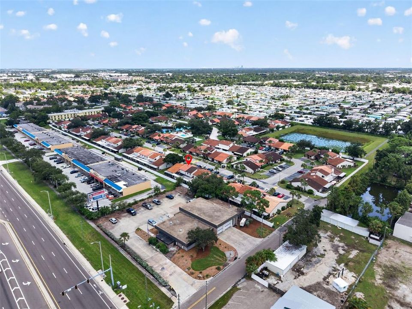
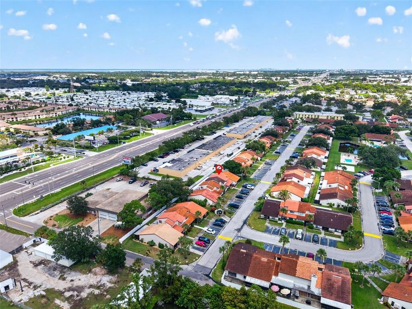
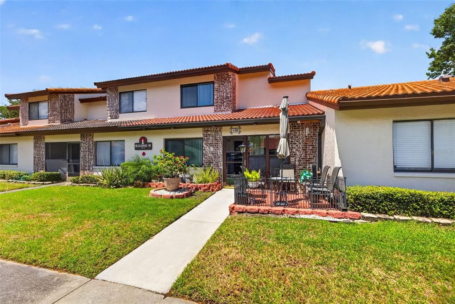
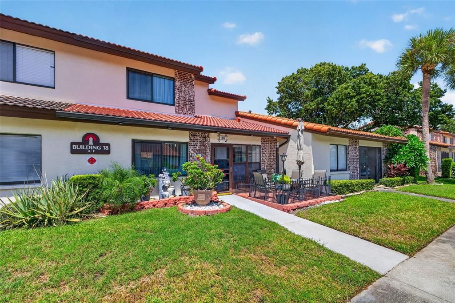
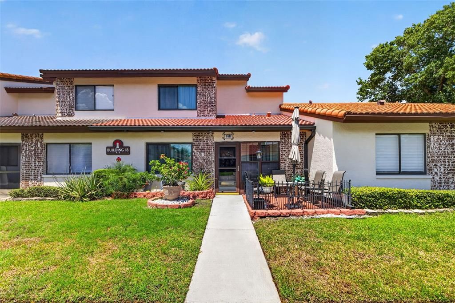
Virtually Staged. Discover comfortable, low-maintenance living in Rosetree Village, a beautifully maintained, pet-friendly community tucked away in a convenient central location. This inviting 3-bedroom, 2-bath townhome offers 1,375 square feet of a thoughtfully designed floor plan with tasteful updates and plenty of space for everyday living and entertaining. Step inside to find a warm and welcoming interior featuring a combination of tile, wood, and laminate flooring, elegant crown molding, newer interior doors, and updated bathrooms. The well-appointed kitchen features wood cabinetry, granite countertops, and stainless steel appliances, creating a functional space for preparing meals and gathering with family and friends. A first-floor bedroom provides added flexibility and convenience, while the additional bedrooms upstairs provides comfortable accommodations. Hurricane windows provide added peace of mind, and the interior laundry room makes everyday chores convenient. Enjoy even more living space with an enclosed front porch and an expansive enclosed rear porch, ideal for relaxing, entertaining, or creating a versatile bonus area. An additional storage room provides plenty of space for seasonal items and everyday necessities. Additional upgrades include 2 mini-splits - 1 in sunroom & primary bedroom, crown molding, decorative chairrail and a water softener system. Rosetree Village offers residents an array of amenities, including two community swimming pools, a playground, and basketball court, all surrounded by well-maintained grounds. Conveniently located just off Ulmerton Road, you'll enjoy easy access to shopping, restaurants, Tampa, St. Petersburg, major roadways, and Florida's top rated beautiful Gulf beaches.

Location

Details

Type:
Residential
Parking:
Assigned / Guest / Off Street
Year Built:
1985
Lot:
3.84 Acres
Heating:
Central / Electric
Price/sqft:
$225
Cooling:
Central Air / Mini-Split Unit(s)
HOA:
$338

Valuation

Our model vs. what's actually selling nearby.
Estimate
$270,000
$233K – $303K
Confidence Low
List vs. estimate
$39K above estimate
List $309,000 · +14.4%
Our model says this listing is priced above recent comparable activity. Room to negotiate.
Price per sq ft
$224
+6.0% vs. city median $212
Based on
7 MLS comparables
Median of recent comparable listings. Sold comps use closing price, active listings use list price.

Highlights

Annual tax
$1,472
2025
HOA
$338/mo
Cable TV, Common Area Taxes, Community Pool
Pets
Allowed
All facts and features
  • Flooring

    • Tile

    • Hardwood

    Heating

    • Central

    • Electric

    Cooling

    • Central Air

    • Mini-Split Unit(s)

    Appliances

    • Cooktop

    • Dishwasher

    • Electric Water Heater

    • Microwave

    • Range

    • Refrigerator

    • Water Softener

    Other interior features

    • Ceiling Fan(s)

    • Crown Molding

    • High Ceilings

    • Kitchen/Family Room Combo

    • Open Floorplan

    • PrimaryBedroom Upstairs

    • Solid Wood Cabinets

    • Split Bedroom

    • Stone Counters

    • Thermostat

    Bedrooms and bathrooms

    • Bedrooms: 3

    • Full bathrooms: 2

  • Parking

    • Assigned

    • Guest

    • Off Street

    Property

    • Levels: One

    • Exterior Features: Lighting / Other / Sidewalk

    Lot

    • Lot: 3.84 Acres

    Other Property Information

    • Parcel Number: 073016770900180040

  • Type and style

    • Property Type: Residential

    • Property Sub Type: Townhouse

  • Utility

    • Electricity Available

    • Electricity Connected

  • Other financial information

    • HOA: $338

    • HOA Frequency: Monthly

    • Annual tax amount: $1,472

  • Source details

    • MLS ID: TB8545706

    Other facts

    • Construction Materials: Block

    • Foundation Details: Slab

    • Laundry Features: Inside / Laundry Room

    • Patio And Porch Features: Patio / Porch

    • Direction Faces: West

    • Architectural Style: Contemporary / Florida

    • Living Area: 1375

    • Water Source: Public

    • Subdivision Name: ROSETREE VILLAGE

Private inquiry
Talk to the advisor on this listing.
Floor plans, HOA docs, off-market comparables, scheduling a private showing — one message, direct to the local specialist.

More like this

For Sale
$300,000
Townhouse
3 bds · 2 ba · 1,220 sqft
ROSETREE VILLAGE, LARGO
7360 ULMERTON ROAD UNIT 29C
For Sale
$250,000
House
2 bds · 2 ba · 1,015 sqft
BENT TREE, SEMINOLE
9812 85TH WAY
For Sale
$239,000
Condo/Co-op
2 bds · 2 ba · 1,130 sqft
CARIBAY CONDO, CLEARWATER
2980 HAINES BAYSHORE ROAD UNIT 134
For Sale
$379,900
Condo/Co-op
4 bds · 2 ba · 1,928 sqft
OVERLOOK, CLEARWATER
New
For Sale
$360,000
House
3 bds · 2 ba · 1,263 sqft
FLORAL GARDENS, LARGO
3531 FLORAL DRIVE SE
New
For Sale
$269,500
Townhouse
2 bds · 1 ba · 1,271 sqft
CUMBERLAND TRACE, LARGO
13158 THOROUGHBRED LOOP
New
For Sale
$375,000
Townhouse
3 bds · 2 ba · 1,845 sqft
PINEWOOD VILLAS, LARGO
6980 ULMERTON ROAD UNIT 9E
-$8K
For Sale
$250,000
House
2 bds · 2 ba · 1,414 sqft
FAIRWAY VILLAGE MOBILE HOME PARK UNREC, LARGO
1100 BELCHER ROAD S UNIT 454

Market around this address

Live counts in the same area.
View all

The multiple listing information is provided by the Stellar MLS from a copyrighted compilation of listings. The compilation of listings and each individual listing are ©2026-present Stellar MLS. All Rights Reserved. The information provided is for consumers' personal, noncommercial use and may not be used for any purpose other than to identify prospective properties consumers may be interested in purchasing. All properties are subject to prior sale or withdrawal. All information provided is deemed reliable but is not guaranteed accurate, and should be independently verified. Listing courtesy of: KELLER WILLIAMS ST PETE REALTY