Vender tu casa
Valoración gratuita de tu hogar
Contacto
Cuéntenos sobre sus necesidades

7360 ULMERTON ROAD UNIT 18D

Adosados En Venta
$309,000

BTC: 3.71662256

ETH: 116.60377358

24 días
3 camas
2 baños
1,375 sqft

Visión general

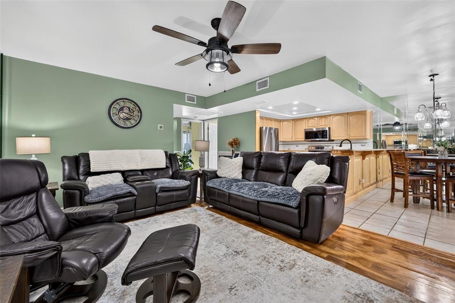
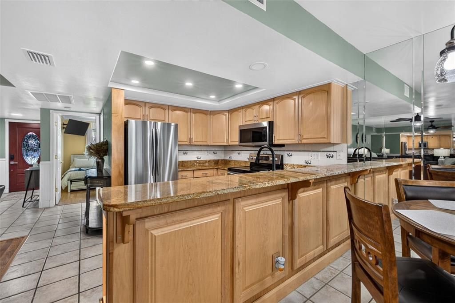
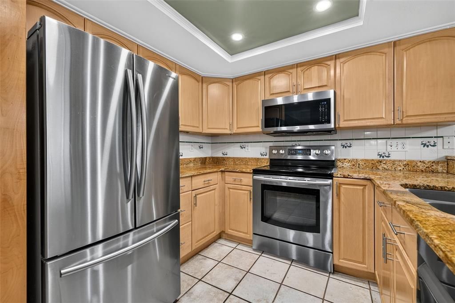
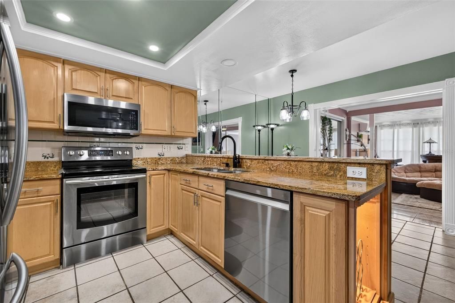
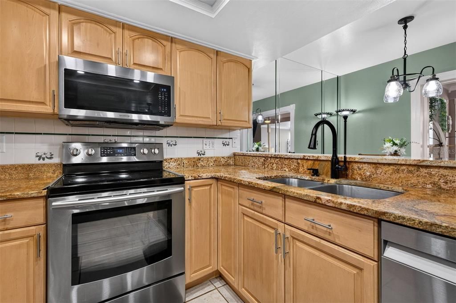
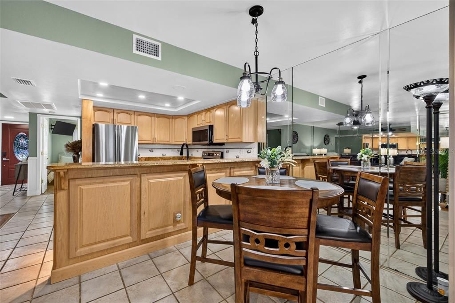
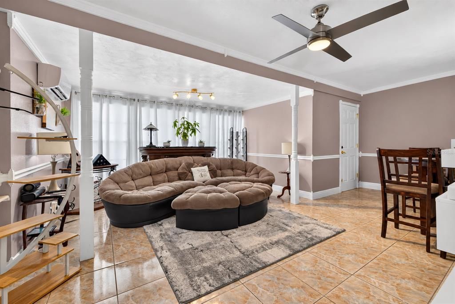
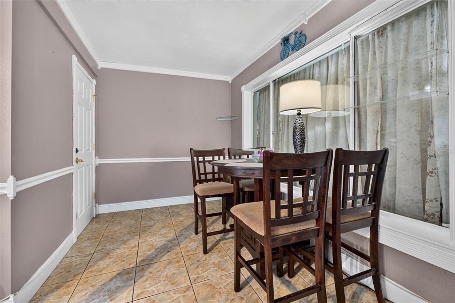
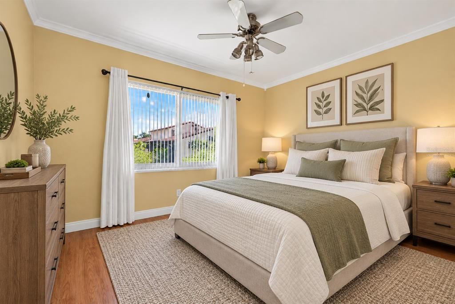
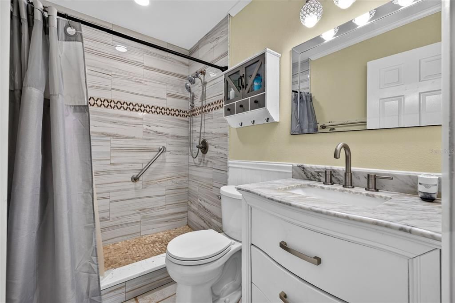
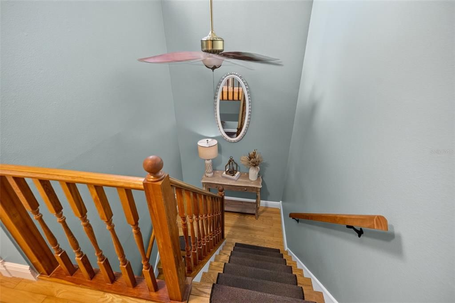
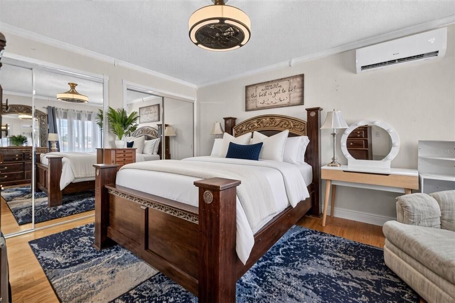
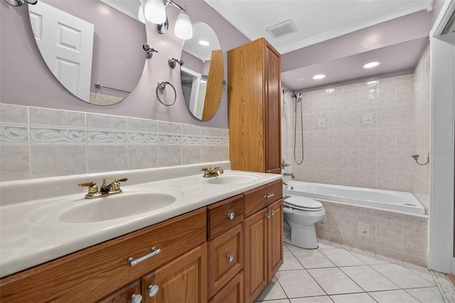
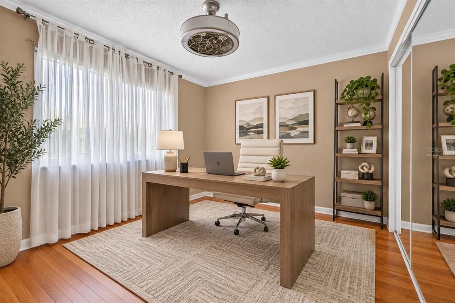
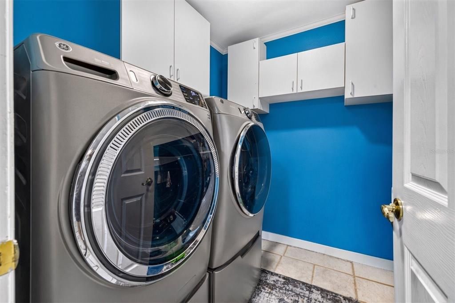
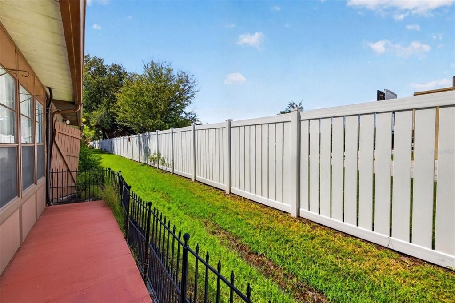
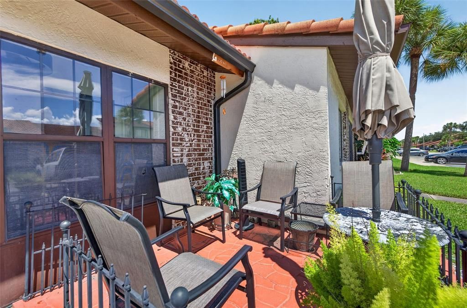
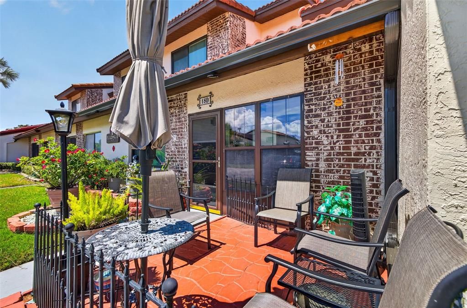
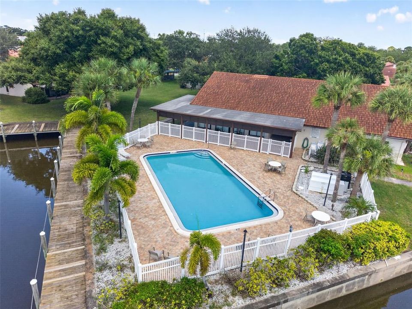
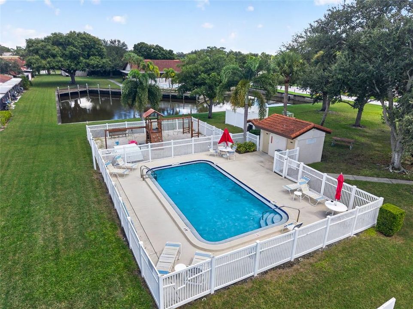
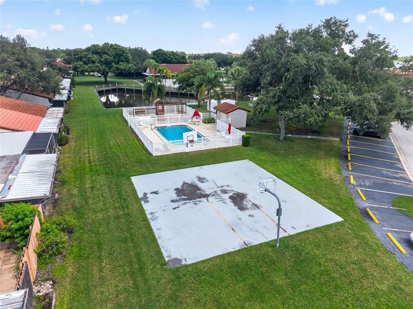
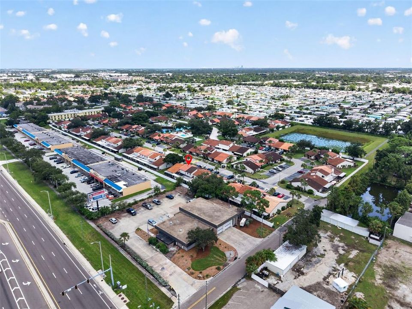
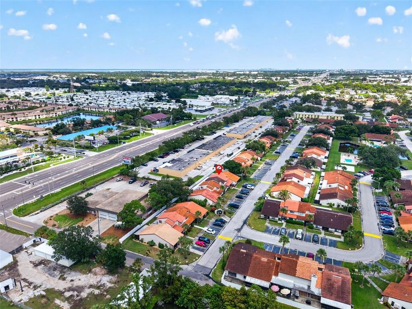
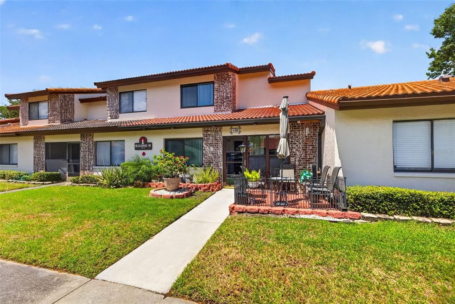
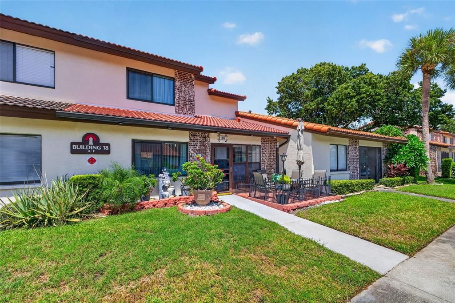
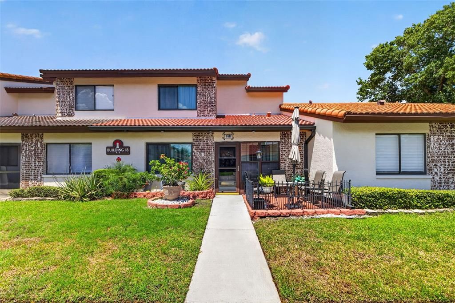
Virtually Staged. Discover comfortable, low-maintenance living in Rosetree Village, a beautifully maintained, pet-friendly community tucked away in a convenient central location. This inviting 3-bedroom, 2-bath townhome offers 1,375 square feet of a thoughtfully designed floor plan with tasteful updates and plenty of space for everyday living and entertaining. Step inside to find a warm and welcoming interior featuring a combination of tile, wood, and laminate flooring, elegant crown molding, newer interior doors, and updated bathrooms. The well-appointed kitchen features wood cabinetry, granite countertops, and stainless steel appliances, creating a functional space for preparing meals and gathering with family and friends. A first-floor bedroom provides added flexibility and convenience, while the additional bedrooms upstairs provides comfortable accommodations. Hurricane windows provide added peace of mind, and the interior laundry room makes everyday chores convenient. Enjoy even more living space with an enclosed front porch and an expansive enclosed rear porch, ideal for relaxing, entertaining, or creating a versatile bonus area. An additional storage room provides plenty of space for seasonal items and everyday necessities. Additional upgrades include 2 mini-splits - 1 in sunroom & primary bedroom, crown molding, decorative chairrail and a water softener system. Rosetree Village offers residents an array of amenities, including two community swimming pools, a playground, and basketball court, all surrounded by well-maintained grounds. Conveniently located just off Ulmerton Road, you'll enjoy easy access to shopping, restaurants, Tampa, St. Petersburg, major roadways, and Florida's top rated beautiful Gulf beaches.

Ubicación

Detalles

Tipo:
Residential
Estacionamiento:
Assigned / Guest / Off Street
Año de construcción:
1985
Lote:
3.84 Hectáreas
Calefacción:
Central / Electric
precio por sq. medidor:
$225
Enfriamiento:
Central Air / Mini-Split Unit(s)
HOA:
$338

Destacados

Annual tax
$1,472
2025
HOA
$338/mo
Cable TV, Common Area Taxes, Community Pool
Pets
Allowed
Más hechos y características
  • Piso

    • Tile

    • Hardwood

    Calefacción

    • Central

    • Electric

    Enfriamiento

    • Central Air

    • Mini-Split Unit(s)

    Accesorios

    • Cooktop

    • Dishwasher

    • Electric Water Heater

    • Microwave

    • Range

    • Refrigerator

    • Water Softener

    Otras características interiores

    • Ceiling Fan(s)

    • Crown Molding

    • High Ceilings

    • Kitchen/Family Room Combo

    • Open Floorplan

    • PrimaryBedroom Upstairs

    • Solid Wood Cabinets

    • Split Bedroom

    • Stone Counters

    • Thermostat

    Dormitorios y baños

    • Dormitorios: 3

    • Baños completos: 2

  • Estacionamiento

    • Assigned

    • Guest

    • Off Street

    Propiedad

    • Pisos: One

    • Características Exteriores: Lighting / Other / Sidewalk

    Lote

    • Lote: 3.84 Hectáreas

    Otra Información de Propiedad

    • Número de Parcela: 073016770900180040

  • Tipo y estilo

    • Tipo de propiedad: Residential

    • Subtipo de propiedad: Townhouse

  • Utilidad

    • Electricity Available

    • Electricity Connected

  • Otra información financiera

    • HOA: $338

    • Frecuencia HOA: Monthly

    • Importe anual de impuestos: $1,472

  • Detalles de la fuente

    • MLS ID: TB8545706

    Otros hechos

    • Materiales de construcción: Block

    • Detalles de la fundación: Slab

    • Características de lavandería: Inside / Laundry Room

    • Características del patio y el porche: Patio / Porch

    • Caras de dirección: West

    • Estilo arquitectónico: Contemporary / Florida

    • Salón: 1375

    • Fuente de agua: Public

    • Nombre de subdivisión: ROSETREE VILLAGE

Consulta privada
Habla con el asesor de este inmueble.
Planos, documentos del HOA, comparables off-market, agendar una visita privada — un solo mensaje directo al especialista local.

Más como esta

Nuevo
En Venta
$349,000
Casa
3 camas · 1 baños · 1,092 sqft
CRESTRIDGE 3RD ADD, SEMINOLE
8514 93RD AVENUE
Nuevo
En Venta
$299,000
Condo / Coop
2 camas · 2 baños · 1,375 sqft
CHATEAUX DE BARDMOOR 10 CONDO, SEMINOLE
8352 ANNWOOD ROAD UNIT 8352
Nuevo
En Venta
$299,000
Casa
2 camas · 1 baños · 1,019 sqft
KEENE PARK, LARGO
568 HILLCREST DRIVE
Nuevo
En Venta
$225,000
Condo / Coop
3 camas · 2 baños · 1,540 sqft
CHATEAUX DE BARDMOOR NO. 1, SEMINOLE
8408 ANNWOOD ROAD UNIT 8408
Nuevo
En Venta
$250,000
Casa
3 camas · 2 baños · 1,320 sqft
FAIRWAY VILLAGE MOBILE HOME PARK UNREC, LARGO
1100 BELCHER ROAD S UNIT 417
Nuevo
En Venta
$380,000
Casa
2 camas · 2 baños · 1,322 sqft
LEISURE ACRES, LARGO
1858 PEACEFUL LANE W
Nuevo
En Venta
$242,000
Condo / Coop
3 camas · 2 baños · 1,155 sqft
BELLA VISTA ON LAKE, LARGO
10103 SAILWINDS BOULEVARD N UNIT 105
Nuevo
En Venta
$389,800
Casa
4 camas · 2 baños · 1,276 sqft
SKYVIEW TERRACE 2ND ADD, PINELLAS PARK
5896 92ND AVENUE N

Mercado cerca de esta dirección

Conteos en vivo en la misma zona.
Ver todo

The multiple listing information is provided by the Stellar MLS from a copyrighted compilation of listings. The compilation of listings and each individual listing are ©2026-present Stellar MLS. All Rights Reserved. The information provided is for consumers' personal, noncommercial use and may not be used for any purpose other than to identify prospective properties consumers may be interested in purchasing. All properties are subject to prior sale or withdrawal. All information provided is deemed reliable but is not guaranteed accurate, and should be independently verified. Listing courtesy of: KELLER WILLIAMS ST PETE REALTY