Vender tu casa
Valoración gratuita de tu hogar
Contacto
Cuéntenos sobre sus necesidades
8352 ANNWOOD ROAD UNIT 8352

Condo / Coop Activo con contrato
$299,000

BTC: 3.90543365

ETH: 132.88888889

18 días
2 camas
2 baños
1,375 sqft

Visión general

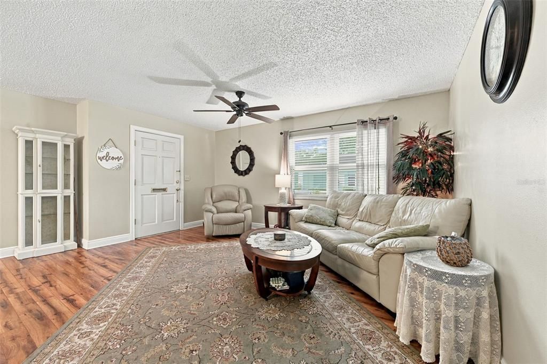
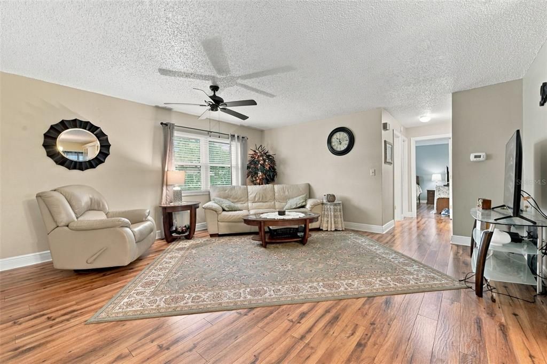
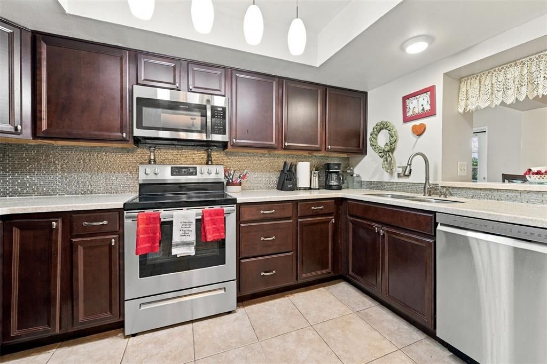
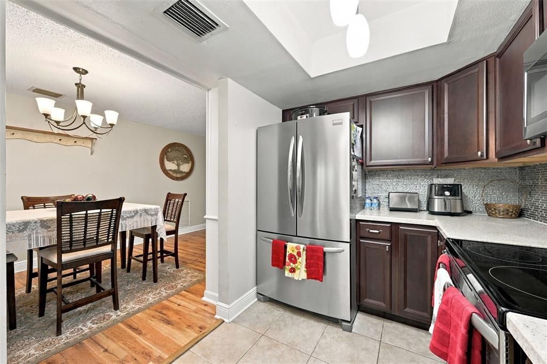
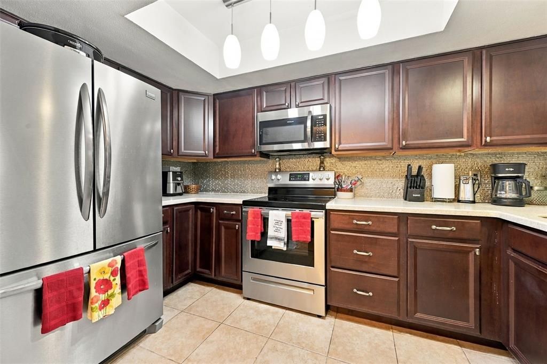
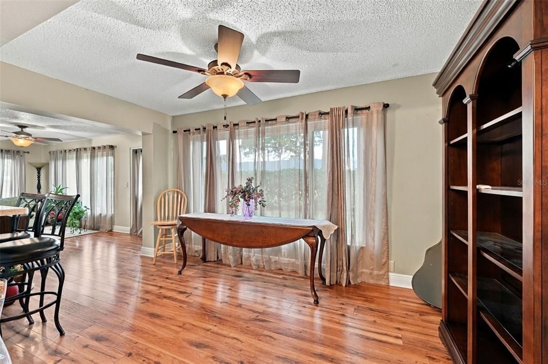
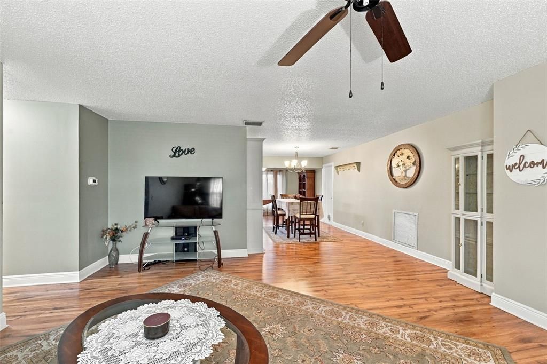
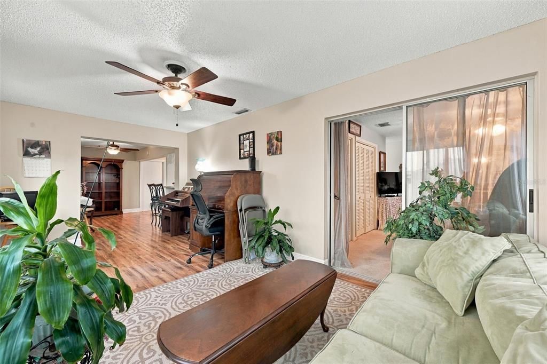
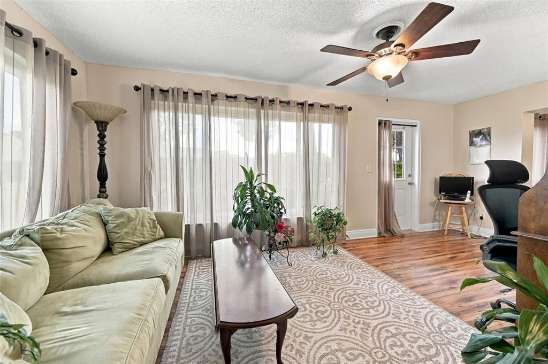
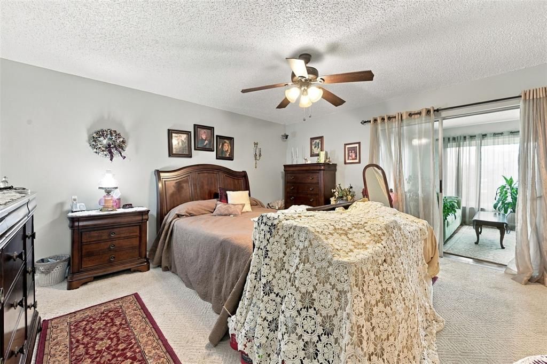
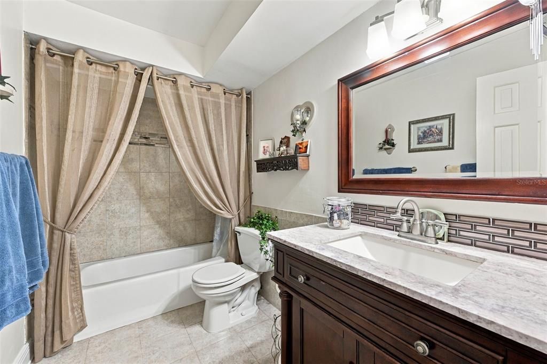
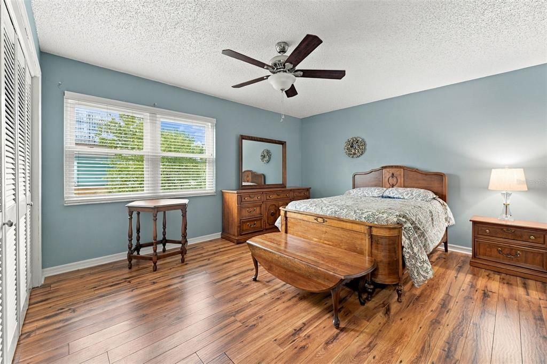
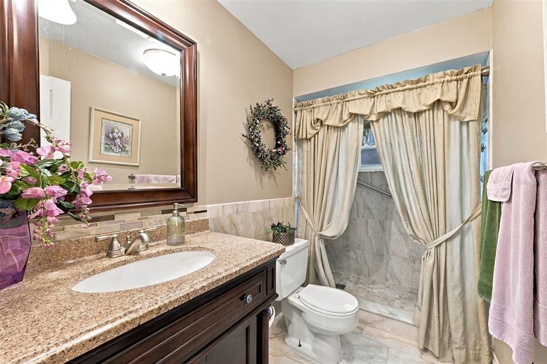
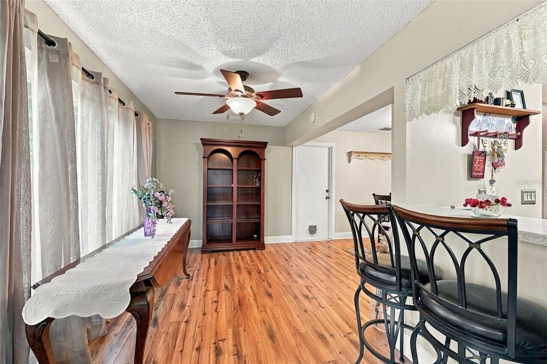
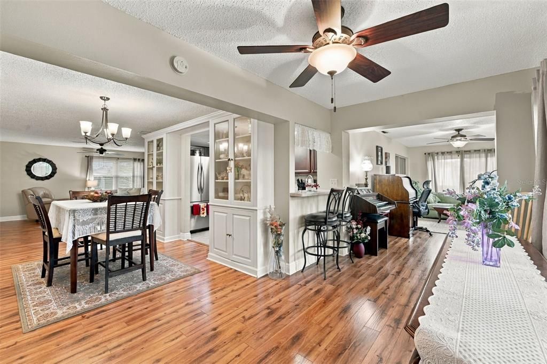
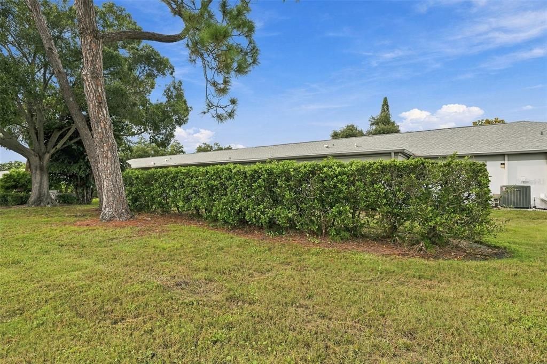
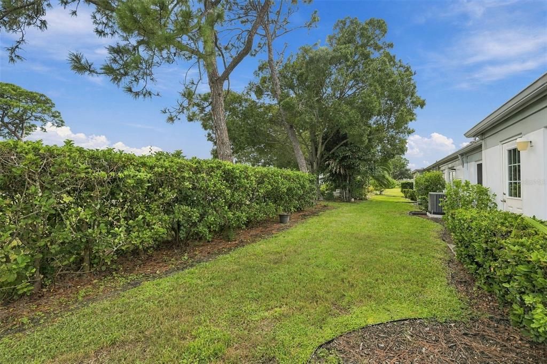
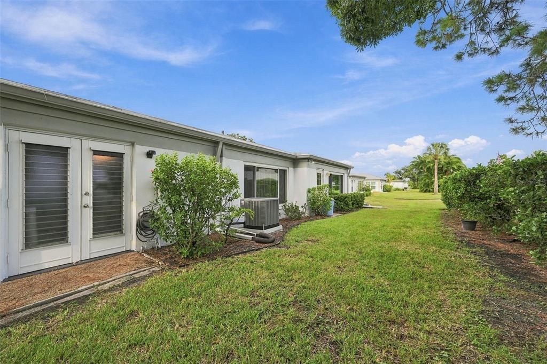
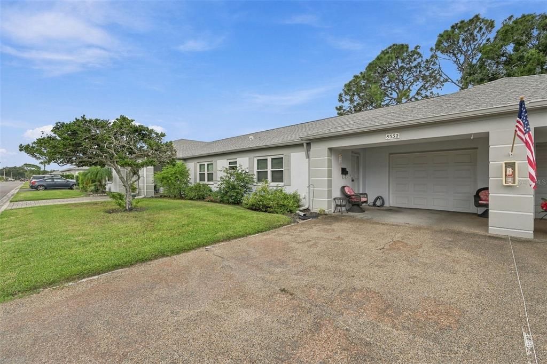
Under contract-accepting backup offers. Clean, well-maintained condominium villa in desirable Chateaux de Bardmoor! New impact windows were installed in 2023 along with a new hurricane garage door and appliances. Attractive laminate flooring throughout. In addition to the two bedrooms and two fully updated baths, this villa has a 20-by-10-foot family room. Their individual homeowners association has no special assessments and is fully reserved, and the budget includes spectrum cable TV and internet, water, sewer, curbside garbage pickup five days a week, lawn and amenities. Just a short distance from the pristine private backyard is the clubhouse with weekly social events, a library, a card room, an activity room, billiards, ping pong, shuffleboard and a swimming pool. You are just a few blocks from Bardmoor Country Club and the Bayou Club facilities for golf, tennis, fitness center, as well as pickleball courts, which are included in their membership. Chateaux de Bardmoor is in the heart of Pinellas County, making it an easy commute, just 20 minutes to either Clearwater or St. Petersburg Beach. A host of nearby restaurants and shopping plazas and the Bardmoor Health Hub are two blocks away. For your ease of travel, Tampa International Airport is a 25-minute drive away. Check out this unique condominium villa home; you won't be disappointed!

Ubicación

Detalles

Tipo:
Residential
Estacionamiento:
Garage Door Opener / Guest / Oversized
Año de construcción:
1979
Lote:
0.89 Hectáreas
Calefacción:
Electric
precio por sq. medidor:
$217
Enfriamiento:
Central Air
HOA:
Sin datos

Valuation

Our model vs. what's actually selling nearby.
Estimate
$975,000
$548K – $1.1M
Confidence Low
List vs. estimate
$676K below estimate
List $299,000 · -69.3%
Our model says this listing is priced below recent comparable activity. Expect competition.
Price per sq ft
$217
+30.5% vs. city median $166
Based on
5 MLS comparables
Median of recent comparable listings. Sold comps use closing price, active listings use list price.

Destacados

Annual tax
$1,240
2025
Pool
Gunite
View
Park/Greenbelt
Garage
1 car garage
Furnished
Negotiable
Pets
Allowed
Más hechos y características
  • Piso

    • Carpet

    • Ceramic Tile

    • Laminate

    Calefacción

    • Electric

    Enfriamiento

    • Central Air

    Accesorios

    • Dishwasher

    • Disposal

    • Dryer

    • Electric Water Heater

    • Microwave

    • Range

    • Refrigerator

    • Washer

    Otras características interiores

    • Ceiling Fan(s)

    • L Dining

    • Walk-In Closet(s)

    Dormitorios y baños

    • Dormitorios: 2

    • Baños completos: 2

  • Estacionamiento

    • Garage Door Opener

    • Guest

    • Oversized

    Propiedad

    • Pisos: One

    • Piscina Privada: Si

    • Características Exteriores: Irrigation System / Lighting / Private Mailbox / Rain Gutters / Storage

    Lote

    • Lote: 0.89 Hectáreas

    Otra Información de Propiedad

    • Número de Parcela: 243015148990080020

  • Tipo y estilo

    • Tipo de propiedad: Residential

    • Subtipo de propiedad: Condominium

  • Utilidad

    • Cable Connected

    • Electricity Connected

    • Fire Hydrant

    • Public

    • Sewer Connected

    • Sprinkler Meter

    • Street Lights

    • Underground Utilities

    • Water Connected

  • Otra información financiera

    • Frecuencia HOA: Monthly

    • Importe anual de impuestos: $1,240

  • Detalles de la fuente

    • MLS ID: TB8551322

    Otros hechos

    • Materiales de construcción: Block / Stucco

    • Detalles de la fundación: Slab

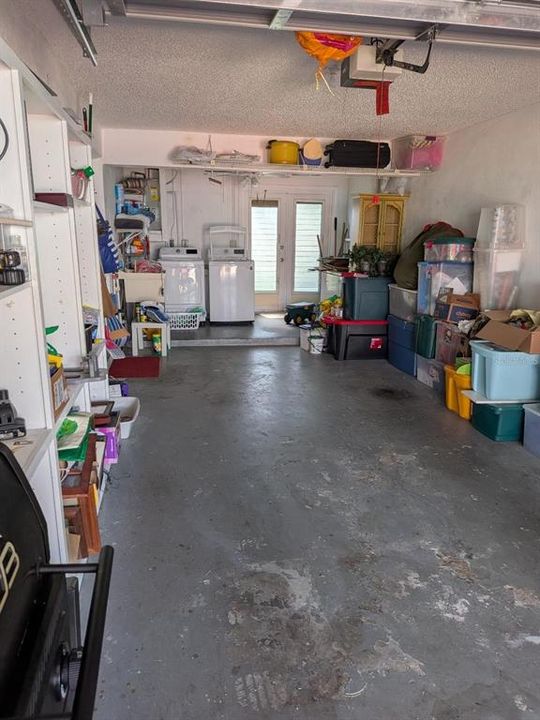
    • Características de lavandería: In Garage / Same Floor As Condo Unit

    • Características del lote: In County

    • Características de la piscina: Gunite / In Ground

    • Características de la ventana: Blinds / Double Pane Windows / Storm Window(s)

    • Caras de dirección: North

    • Espacios de garaje: 1

    • Garaje adjunto: Si

    • Garaje: Si

    • Salón: 1375

    • Fuente de agua: Public

    • Nombre de subdivisión: CHATEAUX DE BARDMOOR 10 CONDO

Consulta privada
Habla con el asesor de este inmueble.
Planos, documentos del HOA, comparables off-market, agendar una visita privada — un solo mensaje directo al especialista local.

Más como esta

Nuevo
Activo con contrato
$335,000
Casa
3 camas · 2 baños · 1,413 sqft
AUTUMN RUN, PINELLAS PARK
6237 104 AVENUE N
Nuevo
Activo con contrato
$235,000
Adosados
2 camas · 1 baños · 1,133 sqft
FOREST LAKES AT LARGO, LARGO
13710 FOREST LAKE DRIVE
Nuevo
Activo con contrato
$290,000
Casa
3 camas · 2 baños · 1,602 sqft
BAYOU MANOR 4TH ADD, SEMINOLE
8399 79TH AVENUE
Nuevo
Activo con contrato
$374,900
Casa
3 camas · 2 baños · 1,244 sqft
ANGELA HEIGHTS, PINELLAS PARK
6331 68TH AVENUE N
Nuevo
Activo con contrato
$264,900
Casa
3 camas · 1 baños · 1,182 sqft
CLEARWOOD SUB 6TH ADD, SEMINOLE
8701 94TH STREET
Nuevo
Activo con contrato
$249,000
Casa
2 camas · 2 baños · 1,519 sqft
ALSTON PARK, PINELLAS PARK
6700 67TH LANE N
Nuevo
Activo con contrato
$375,000
Casa
3 camas · 2 baños · 1,650 sqft
BOULEVARD ACRES 1ST ADD, SEMINOLE
8496 76TH AVENUE
Nuevo
Activo con contrato
$359,900
Casa
3 camas · 2 baños · 1,469 sqft
BONNIE GLYNN PH ONE-A, PINELLAS PARK
6841 CIRCLECREEK DRIVE

Mercado cerca de esta dirección

Conteos en vivo en la misma zona.
Ver todo

The multiple listing information is provided by the Stellar MLS from a copyrighted compilation of listings. The compilation of listings and each individual listing are ©2026-present Stellar MLS. All Rights Reserved. The information provided is for consumers' personal, noncommercial use and may not be used for any purpose other than to identify prospective properties consumers may be interested in purchasing. All properties are subject to prior sale or withdrawal. All information provided is deemed reliable but is not guaranteed accurate, and should be independently verified. Listing courtesy of: PREMIER SOTHEBY'S INTL REALTY