Sell Your Home
Get a free home valuation
Contact
Tell us about your needs
7425 GREYSTONE DRIVE

Townhouse For Sale
$129,000

BTC: 1.55421687

ETH: 53.04276316

21 days
2 bds
2 ba
1,079 sqft

Overview

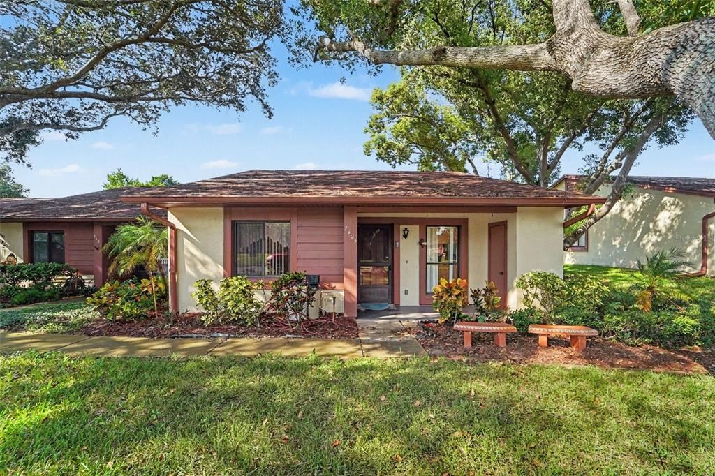
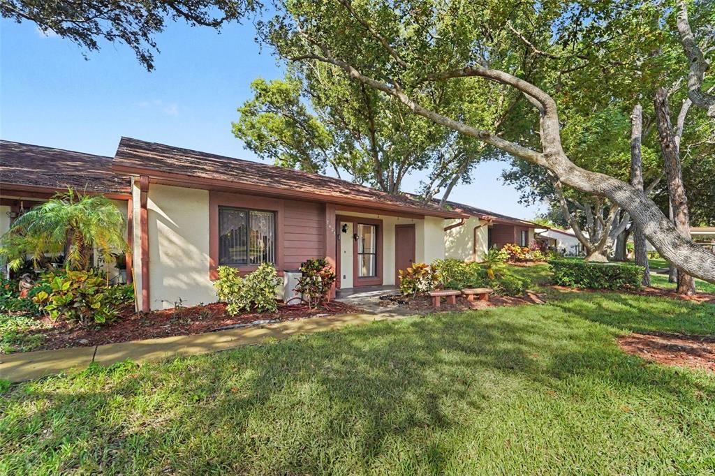
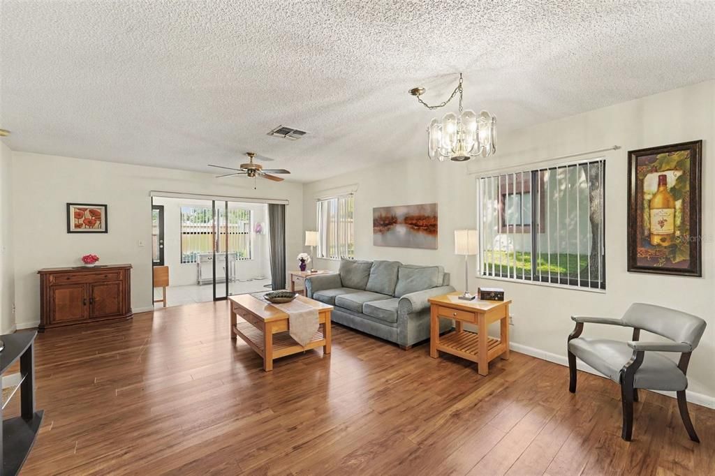
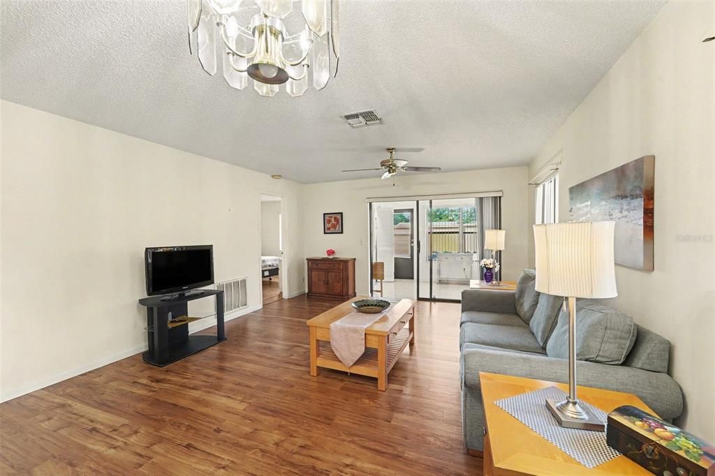
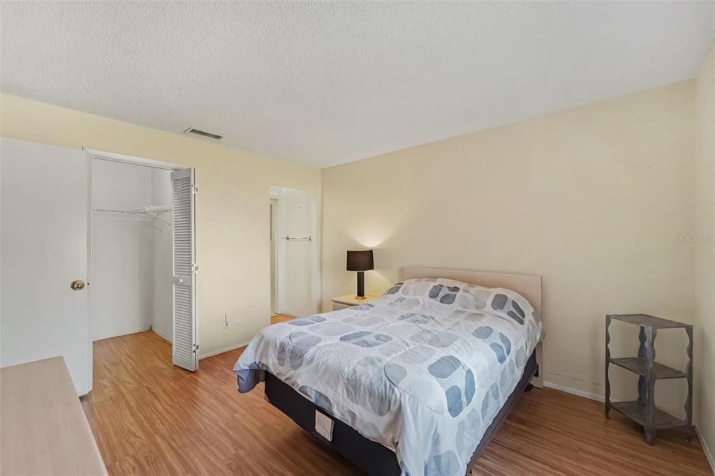
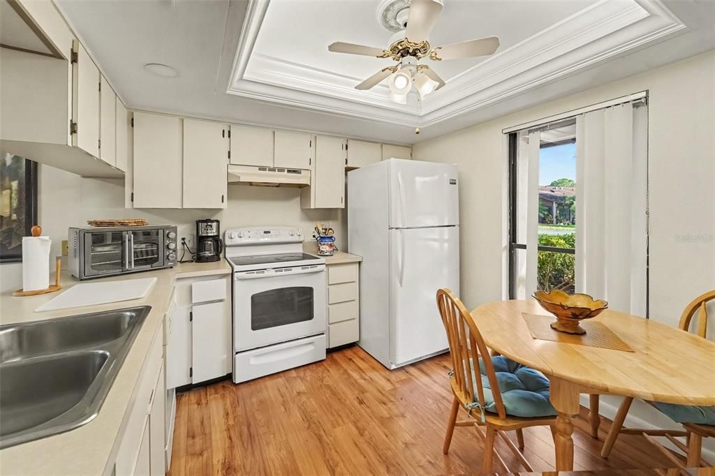
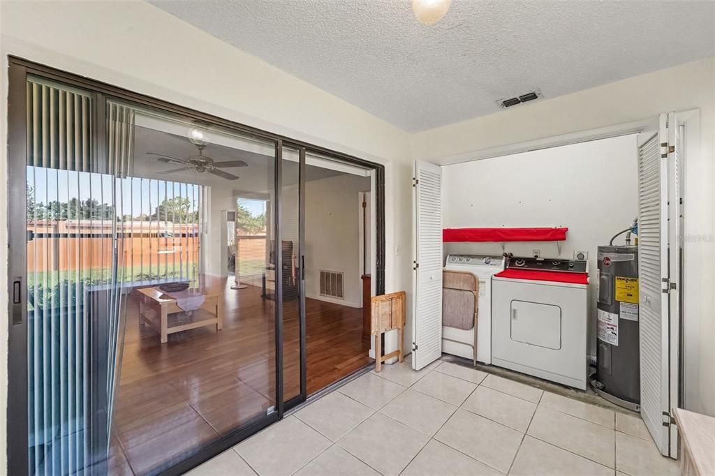
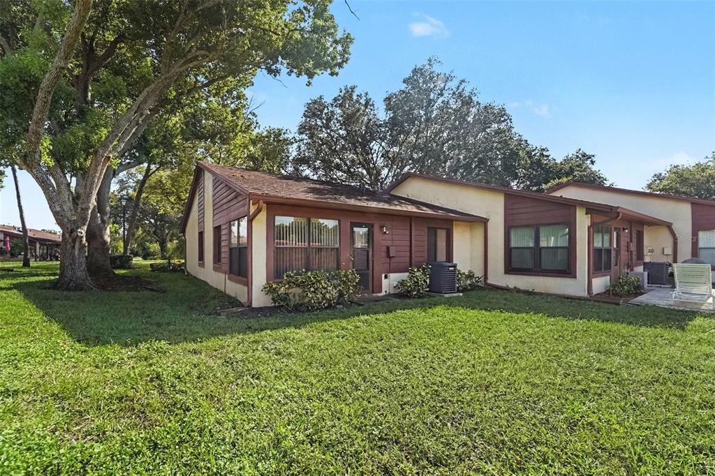
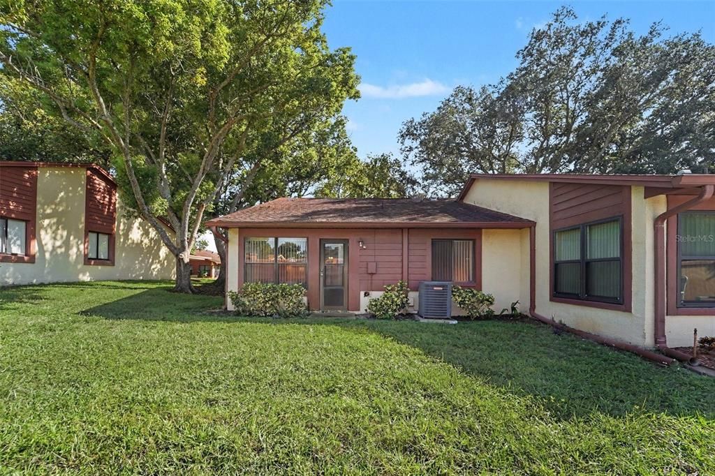
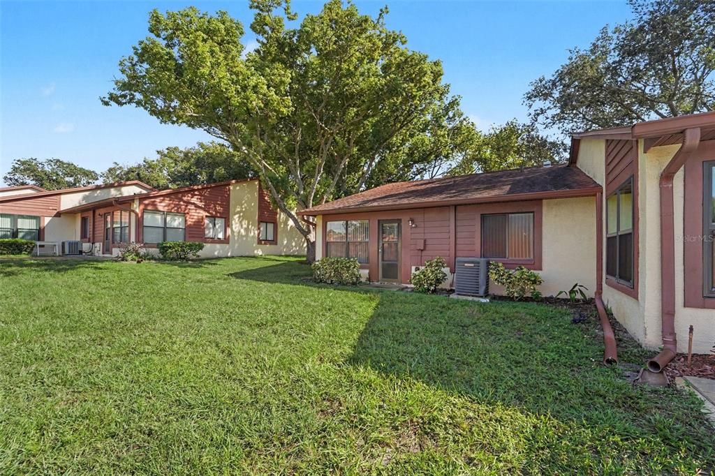
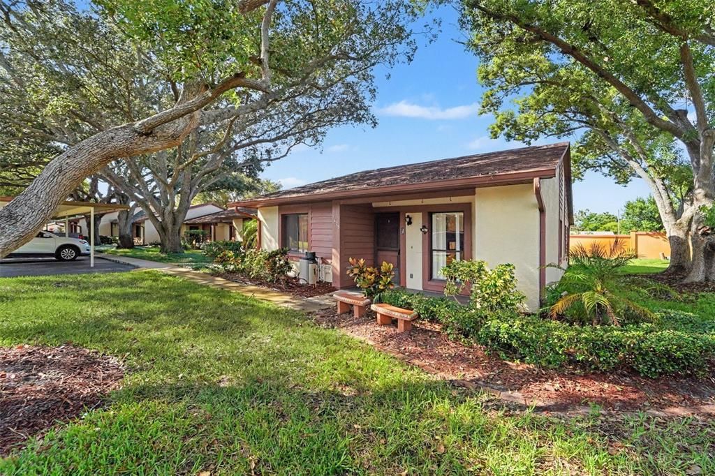
From the beautifully tree-lined drive and scenic walking paths of this impeccably maintained community to the sprawling backyard sun patio, this turn-key, first-floor end unit has it all. Enjoy a morning coffee on your covered front patio—complete with a dedicated storage closet—or relax in the spacious outdoor living areas. Featuring in-unit laundry, close proximity to grocery stores and local dining, and quick access to Gulf beaches, this home is the ultimate retirement or snowbird retreat. Move-in ready with a motivated seller—schedule your tour today!

Location

Details

Type:
Residential
Parking:
Assigned / Covered
Year Built:
1987
Lot:
0.02 Acres
Heating:
Central
Price/sqft:
$120
Cooling:
Central Air
HOA:
No Data

Valuation

Our model vs. what's actually selling nearby.
Estimate
$129,000
$116K – $199K
Confidence Low
List vs. estimate
At estimate
List $129,000 · +0.0%
List is in line with recent comparable activity.
Price per sq ft
$119
-21.9% vs. city median $153
Based on
5 MLS comparables
Median of recent comparable listings. Sold comps use closing price, active listings use list price.

Highlights

Annual tax
$2,494
2025
Furnished
Negotiable
Pets
Number Limit, Size Limit
All facts and features
  • Flooring

    • Tile

    • Vinyl

    Heating

    • Central

    Cooling

    • Central Air

    Appliances

    • Dishwasher

    • Dryer

    • Microwave

    • Range

    • Refrigerator

    • Washer

    Other interior features

    • Built-in Features

    • Primary Bedroom Main Floor

    Bedrooms and bathrooms

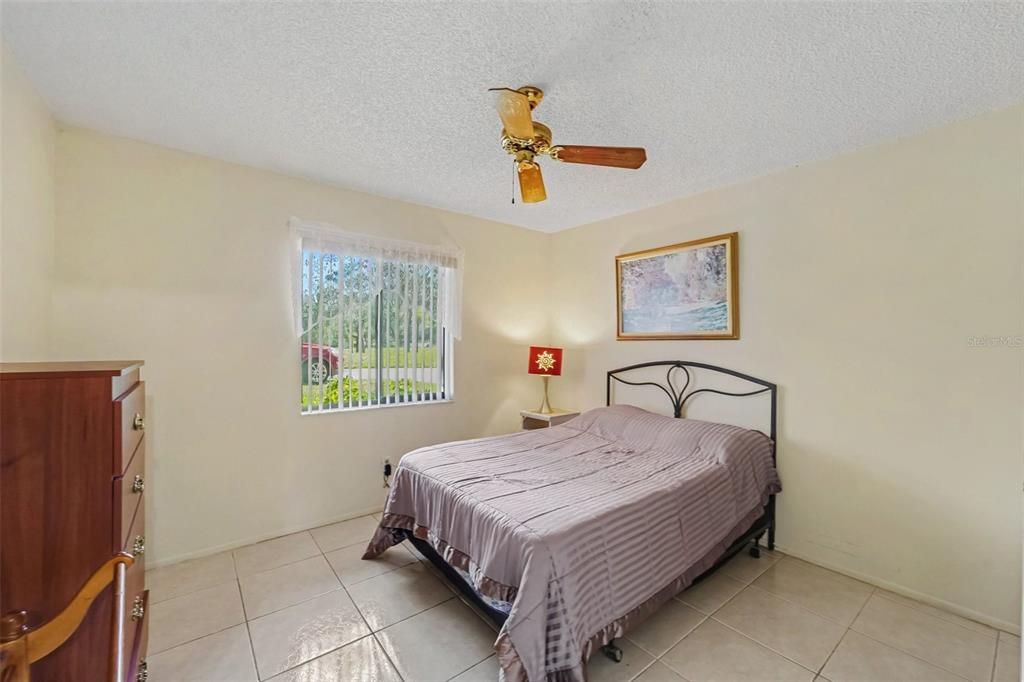
    • Bedrooms: 2

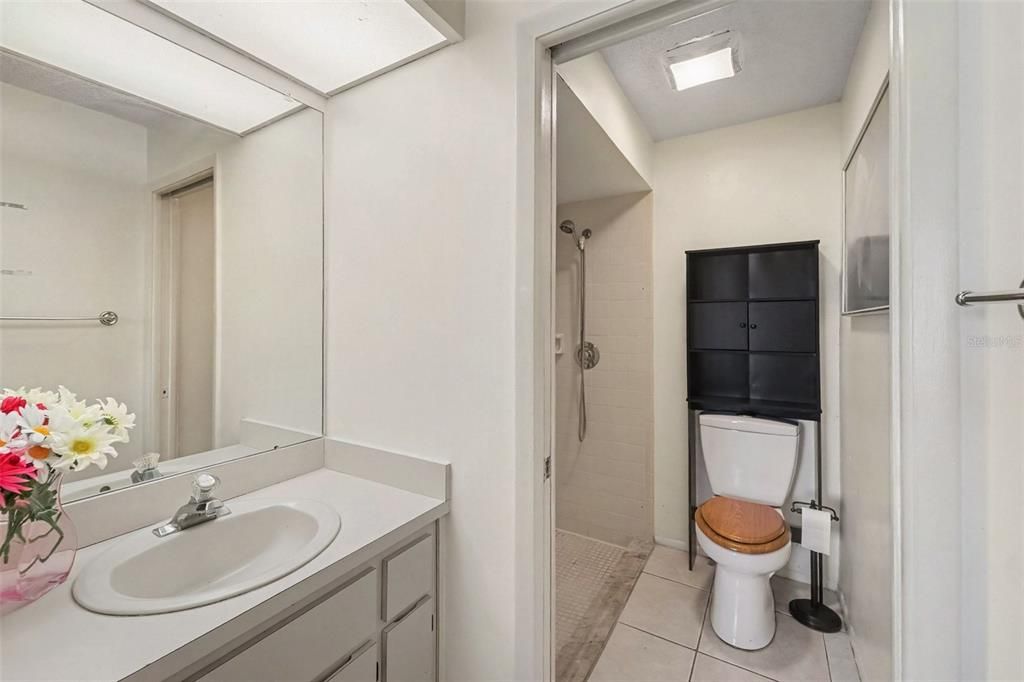
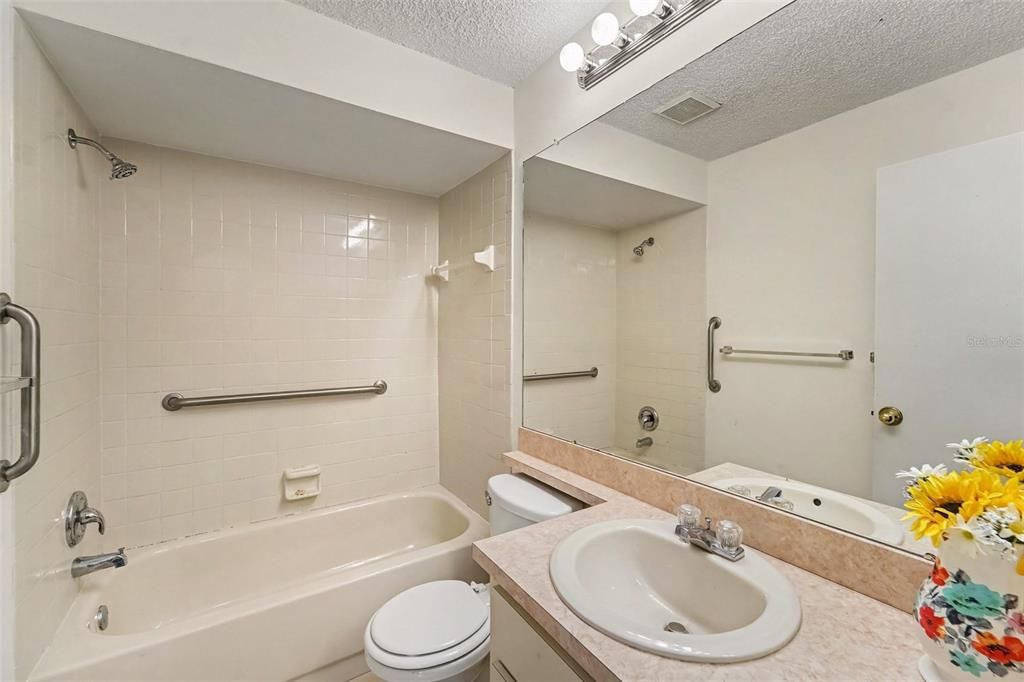
    • Full bathrooms: 2

  • Parking

    • Assigned

    • Covered

    Property

    • Levels: One

    • Exterior Features: Lighting / Private Entrance / Sidewalk / Storage

    Lot

    • Lot: 0.02 Acres

    Other Property Information

    • Parcel Number: 03251601300380000F0

    • Zoning: PUD

  • Type and style

    • Property Type: Residential

    • Property Sub Type: Townhouse

  • Utility

    • Cable Connected

    • Electricity Connected

    • Sewer Connected

    • Underground Utilities

    • Water Connected

  • Other financial information

    • Annual tax amount: $2,494

  • Source details

    • MLS ID: TB8552505

    Other facts

    • Construction Materials: Block / Concrete / Stucco

    • Foundation Details: Slab

    • Laundry Features: Inside / Laundry Closet

    • Window Features: Blinds

    • Direction Faces: South

    • Living Area: 1079

    • Water Source: Public

    • Subdivision Name: GLENWOOD VILLAGE CONDOMINIUM

Private inquiry
Talk to the advisor on this listing.
Floor plans, HOA docs, off-market comparables, scheduling a private showing — one message, direct to the local specialist.

More like this

For Sale
$120,000
Condo/Co-op
2 bds · 2 ba · 1,144 sqft
BEACON WOODS WEDGEWOOD CONDO, HUDSON
12912 WEDGEWOOD WAY UNIT C
-$25K
For Sale
$124,900
House
4 bds · 2 ba · 1,350 sqft
GRIFFIN PARK, NEW PORT RICHEY
9114 OGALALA STREET
For Sale
$153,900
Condo/Co-op
2 bds · 2 ba · 1,103 sqft
HILLSIDE CONDO, HUDSON
12125 SPARTAN WAY UNIT 104
For Sale
$159,900
House
2 bds · 2 ba · 1,032 sqft
PONDEROSA PARK, HUDSON
12117 CARTWRIGHT DRIVE
For Sale
$148,900
Condo/Co-op
2 bds · 2 ba · 1,125 sqft
GLENWOOD VILLAGE CONDO, HUDSON
7319 GREYSTONE DRIVE
For Sale
$124,990
House
3 bds · 1 ba · 880 sqft
JENSEN PARK VILLAGE, PORT RICHEY
7037 LOFTY DRIVE
For Sale
$121,000
Condo/Co-op
2 bds · 2 ba · 954 sqft
TIMBER OAKS FAIRWAY VILLAS, PORT RICHEY
8220 SEVEN OAKS COURT UNIT 5
For Sale
$134,900
Condo/Co-op
2 bds · 2 ba · 1,144 sqft
BEACON WOODS WEDGEWOOD CONDO, HUDSON
8305 SANDWEDGE CIRCLE UNIT A

Market around this address

Live counts in the same area.
View all

The multiple listing information is provided by the Stellar MLS from a copyrighted compilation of listings. The compilation of listings and each individual listing are ©2026-present Stellar MLS. All Rights Reserved. The information provided is for consumers' personal, noncommercial use and may not be used for any purpose other than to identify prospective properties consumers may be interested in purchasing. All properties are subject to prior sale or withdrawal. All information provided is deemed reliable but is not guaranteed accurate, and should be independently verified. Listing courtesy of: MARK SPAIN REAL ESTATE