Sell Your Home
Get a free home valuation
Contact
Tell us about your needs

744 MULBERRY AVENUE

Townhouse For Sale
$1,125,000

BTC: 13.71951220

ETH: 462.58223684

New
5 bds
5 ba
3,403 sqft

Overview

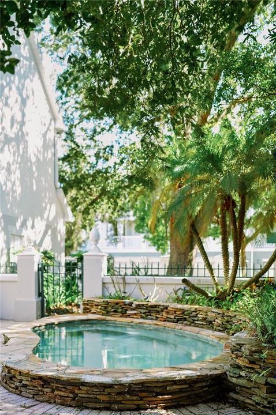
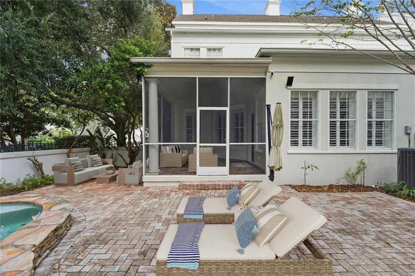
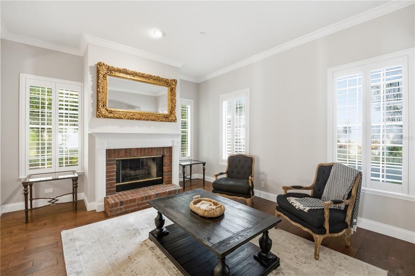
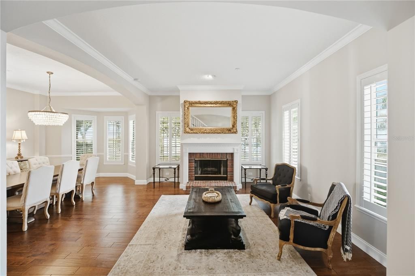
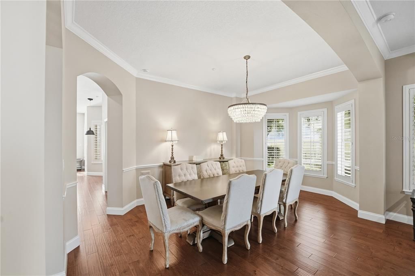
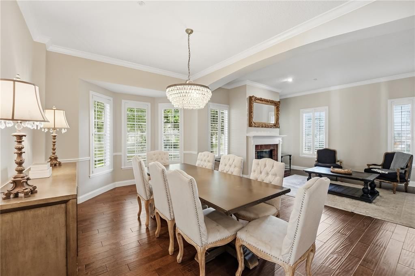
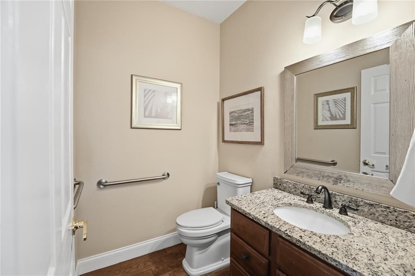
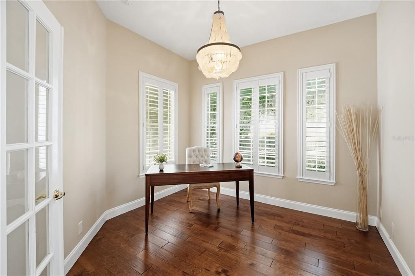
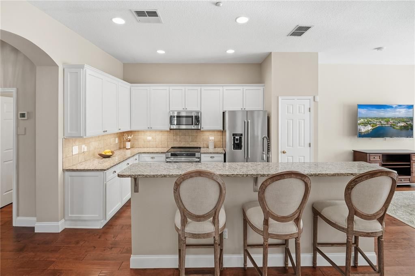
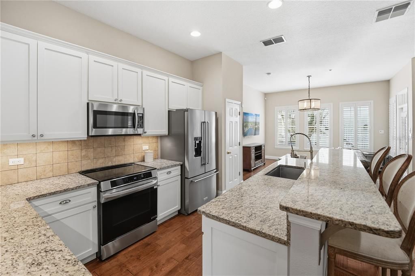
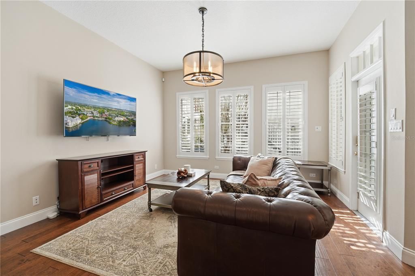
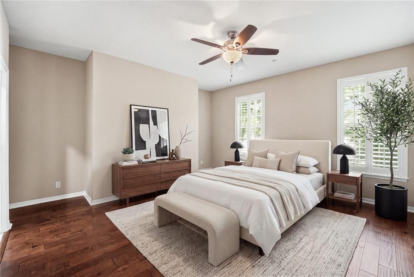
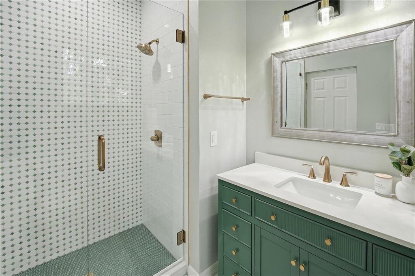
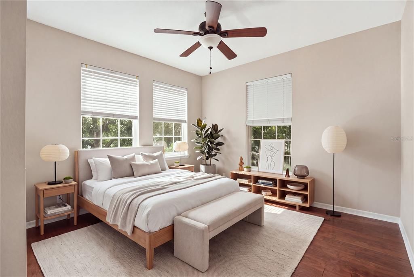
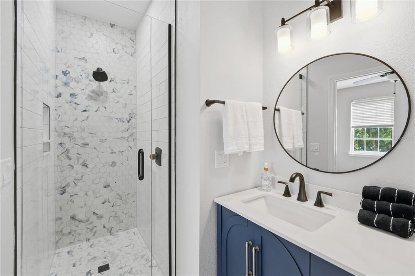
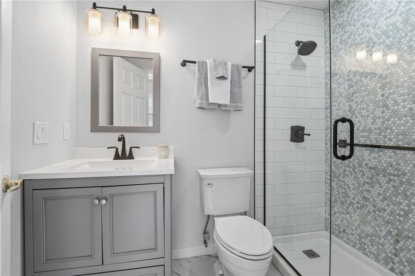
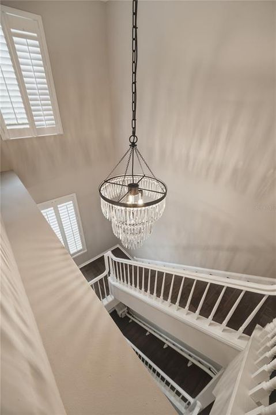
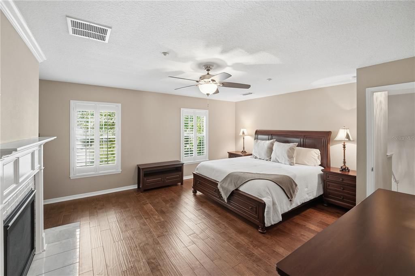
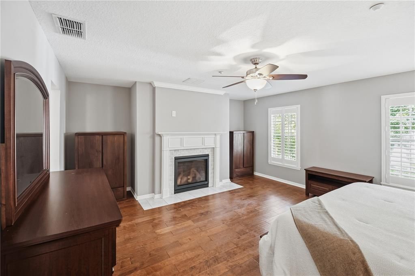
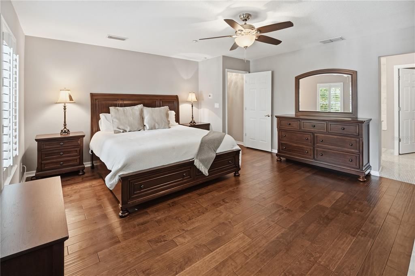
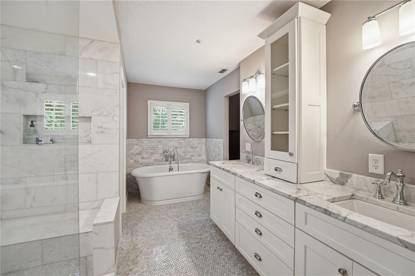
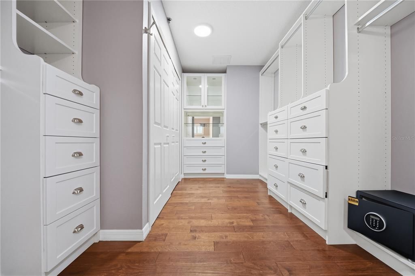
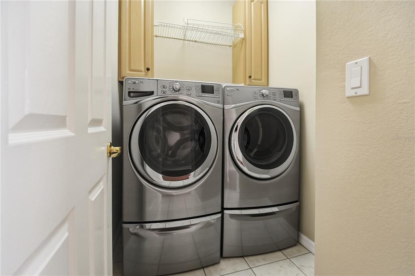
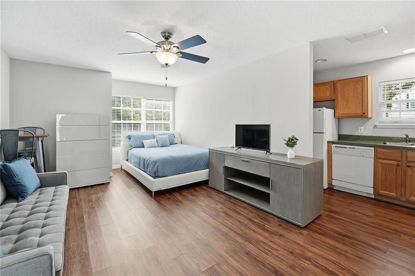
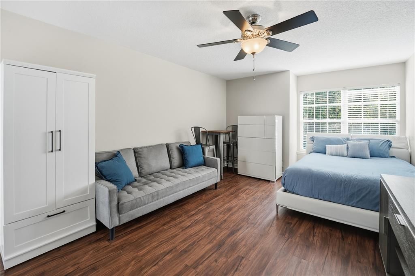
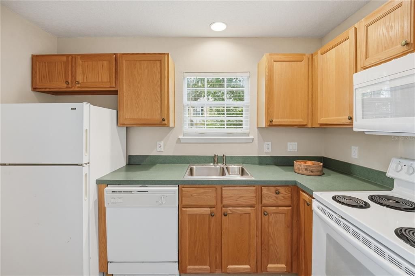
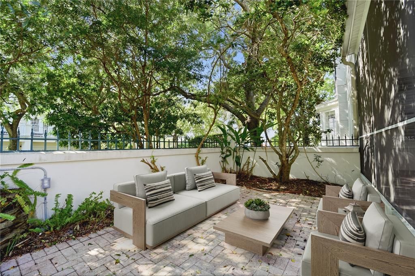
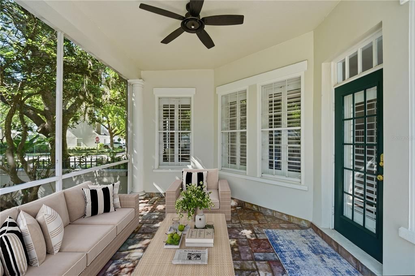
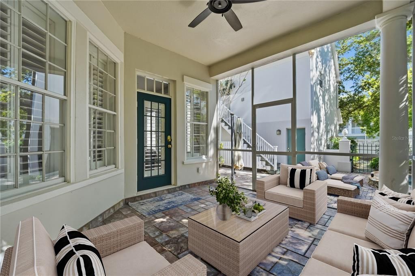
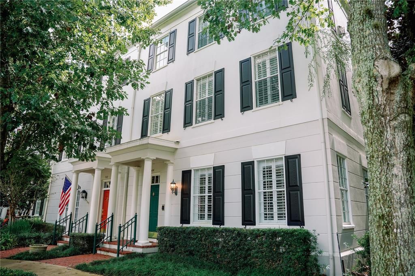
LOCATION, LOCATION, LOCATION! Exceptional corner-unit townhome in the highly sought-after Savannah Square neighborhood of Celebration, featuring a private splash pool, park views, and estate-quality finishes throughout. This stunning, fully renovated residence offers the perfect blend of luxury, comfort, and versatility, with two master suites, a separate garage apartment, and an unbeatable location. The main level features an open-concept layout with a spacious living room and fireplace, beautifully upgraded kitchen, expansive eat-in dining area, private office, and screened-in lanai. The oversized corner lot provides a private outdoor retreat with a splash pool, screened patio, solarium, and convenient access to the garage. The second floor features a generous primary suite with a walk-in closet, two additional bedrooms with en-suite bathrooms, and a conveniently located laundry room. The entire third floor is dedicated to a luxurious, recently renovated master suite retreat complete with a fireplace and elegant updated finishes, creating a private sanctuary to unwind. Adding exceptional flexibility and value, the separate garage apartment features a full kitchen, full bathroom, and its own washer and dryer, making it ideal for guests, extended family, or potential rental income. Enjoy one of Celebration’s most desirable locations, less than one block from Celebration K-8 School and downtown Celebration. With its extensive renovations, private pool, versatile living spaces, and proximity to the best of Celebration, this remarkable property offers a truly exceptional lifestyle.

Location

Details

Type:
Residential
Parking:
Alley Access / Garage Door Opener / Garage Faces Rear
Year Built:
1997
Lot:
0.11 Acres
Heating:
Central / Electric
Price/sqft:
$331
Cooling:
Central Air
HOA:
$559

Highlights

Annual tax
$11,395
2025
HOA
$558/mo
Maintenance Structure, Maintenance Grounds
Pool
In Ground
View
Park/Greenbelt, Pool
Garage
2 car garage
Furnished
Negotiable
Pets
Breed Restrictions
All facts and features
  • Flooring

    • Ceramic Tile

    • Hardwood

    Heating

    • Central

    • Electric

    Cooling

    • Central Air

    Appliances

    • Dishwasher

    • Disposal

    • Dryer

    • Electric Water Heater

    • Microwave

    • Range

    • Refrigerator

    • Washer

    Other interior features

    • Built-in Features

    • Cathedral Ceiling(s)

    • Ceiling Fan(s)

    • Crown Molding

    • Eating Space In Kitchen

    • High Ceilings

    • Kitchen/Family Room Combo

    • Living Room/Dining Room Combo

    • Open Floorplan

    • PrimaryBedroom Upstairs

    • Solid Surface Counters

    • Solid Wood Cabinets

    • Stone Counters

    • Thermostat

    • Walk-In Closet(s)

    Bedrooms and bathrooms

    • Bedrooms: 5

    • Bathrooms: 1

    • Full bathrooms: 5

  • Parking

    • Alley Access

    • Garage Door Opener

    • Garage Faces Rear

    Property

    • Levels: Three Or More

    • Pool Private: Yes

    • Exterior Features: Garden / Irrigation System / Private Entrance / Private Mailbox / Sidewalk / Sprinkler Metered

    Lot

    • Lot: 0.11 Acres

    Other Property Information

    • Parcel Number: 072528278500011370

    • Zoning: OPUD

  • Type and style

    • Property Type: Residential

    • Property Sub Type: Townhouse

  • Utility

    • Cable Available

    • Electricity Connected

    • Fire Hydrant

    • Public

    • Sewer Connected

    • Street Lights

    • Underground Utilities

    • Water Connected

  • Other financial information

    • HOA: $559

    • HOA Frequency: Monthly

    • Annual tax amount: $11,396

  • Source details

    • MLS ID: O6449770

    Other facts

    • Construction Materials: Stucco

    • Foundation Details: Slab

    • Fireplace Features: Gas / Living Room / Master Bedroom

    • Laundry Features: Laundry Room / Upper Level

    • Lot Features: Corner Lot / In County / Landscaped / Oversized Lot / Sidewalk / Street One Way

    • Patio And Porch Features: Covered / Deck / Enclosed / Patio / Screened

    • Pool Features: In Ground / Child Safety Fence / Gunite

    • Window Features: Blinds / Shutters

    • Direction Faces: North

    • Other Structures: Guest House

    • Architectural Style: Colonial

    • Fireplace: Yes

    • Garage Spaces: 2

    • Garage: Yes

    • Living Area: 3403

    • Water Source: Public

    • Subdivision Name: CELEBRATION VILLAGE UNIT 02 REP 02

Private inquiry
Talk to the advisor on this listing.
Floor plans, HOA docs, off-market comparables, scheduling a private showing — one message, direct to the local specialist.

More like this

For Sale
$819,000
Townhouse
4 bds · 3 ba · 3,042 sqft
CHARLESTON PLACE, CELEBRATION
311 CELEBRATION BOULEVARD
For Sale
$1,190,000
House
4 bds · 4 ba · 2,987 sqft
CELEBRATION SOUTH VILLAGE UNIT 2, CELEBRATION
902 WATERSIDE DRIVE
For Sale
$825,000
Townhouse
4 bds · 2 ba · 3,025 sqft
CELEBRATION CHARLESTON PLACE, CELEBRATION
323 CELEBRATION BOULEVARD
-$40K
For Sale
$859,000
House
3 bds · 2 ba · 2,135 sqft
CELEBRATION ISLAND VILLAGE PH 1B, CELEBRATION
1850 BEACH RIDGE ROAD
For Sale
$1,450,000
House
4 bds · 3 ba · 2,926 sqft
CELEBRATION VILLAGE UNIT 2, CELEBRATION
915 JASMINE STREET
-$4K
For Sale
$945,000
Townhouse
4 bds · 3 ba · 2,816 sqft
SPRING PARK TWNHMS OF SOUTH VILLAGE, CELEBRATION
1208 CELEBRATION AVENUE
-$10K
For Sale
$865,000
House
4 bds · 3 ba · 2,587 sqft
CELEBRATION AREA 5, CELEBRATION
1114 TAPESTRY DRIVE
For Sale
$1,230,000
House
5 bds · 4 ba · 3,418 sqft
CELEBRATION NORTH VILLAGE UNIT 6, CELEBRATION
205 N VILLAGE STREET

Market around this address

Live counts in the same area.
View all

The multiple listing information is provided by the Stellar MLS from a copyrighted compilation of listings. The compilation of listings and each individual listing are ©2026-present Stellar MLS. All Rights Reserved. The information provided is for consumers' personal, noncommercial use and may not be used for any purpose other than to identify prospective properties consumers may be interested in purchasing. All properties are subject to prior sale or withdrawal. All information provided is deemed reliable but is not guaranteed accurate, and should be independently verified. Listing courtesy of: STOCKWORTH REALTY GROUP