Sell Your Home
Get a free home valuation
Contact
Tell us about your needs
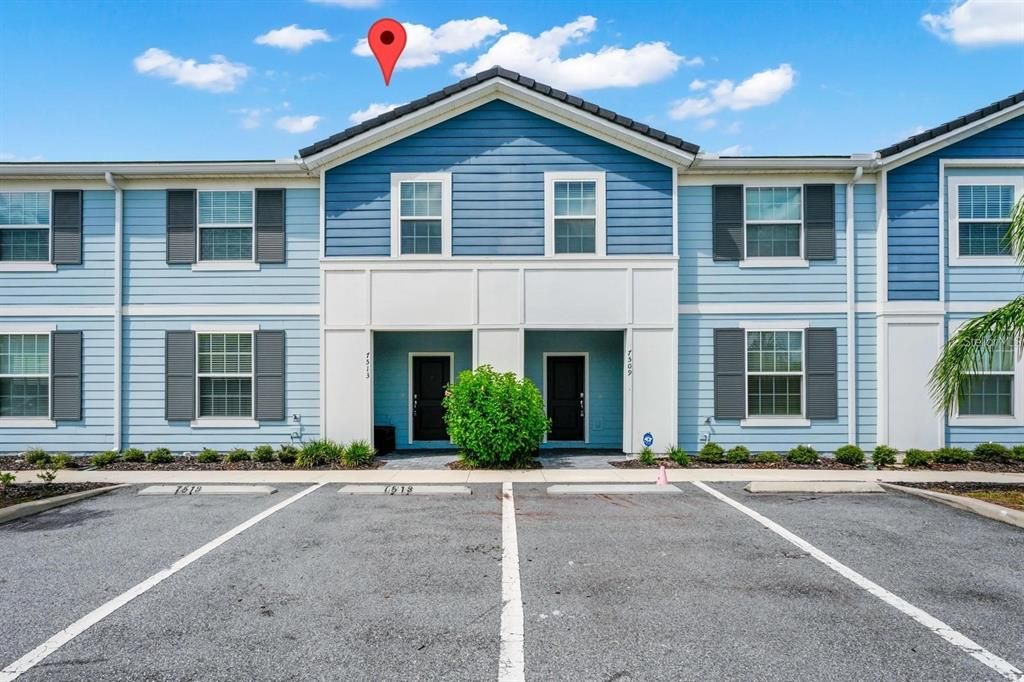
7513 OAK SPRING LANE

Townhouse For Sale
$380,000

BTC: 5.99369085

ETH: 199.72249085

1 days
5 bds
4 ba
2,281 sqft

Overview

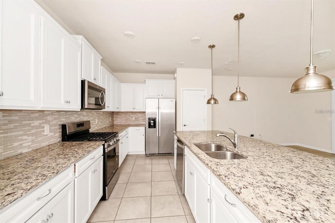
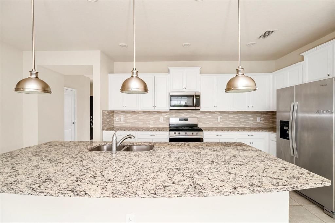
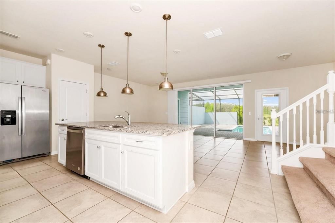
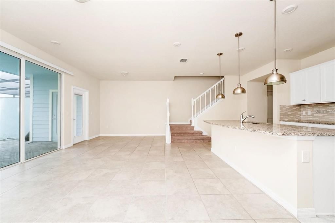
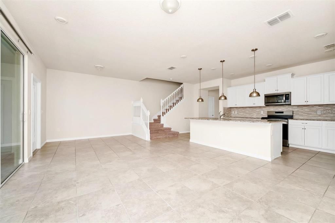
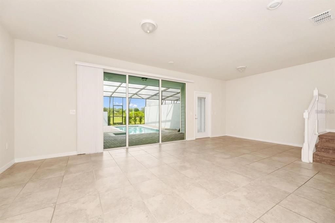
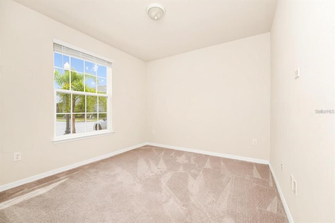
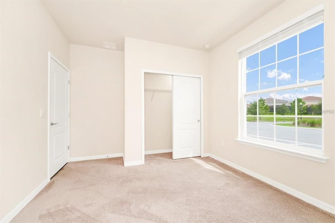
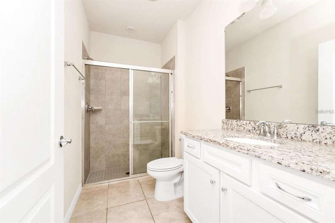
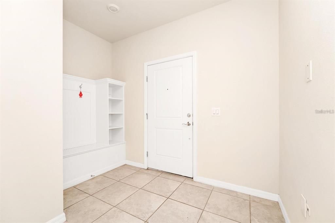
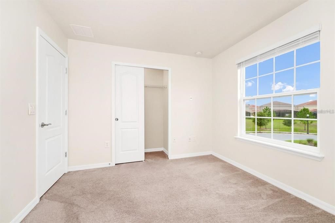
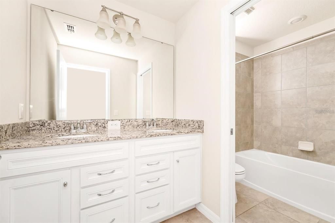
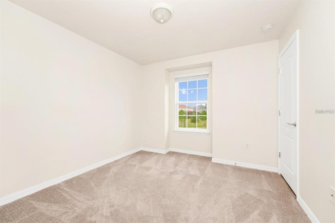
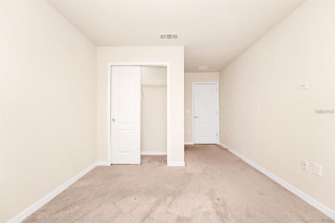
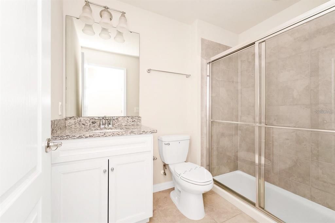
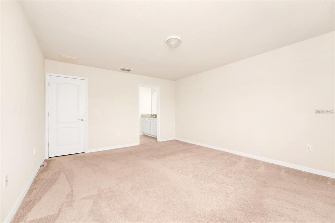
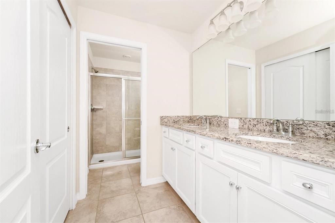
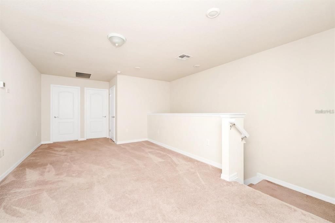
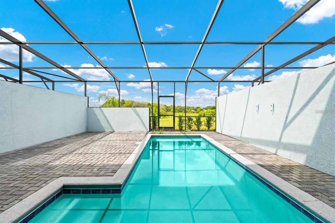
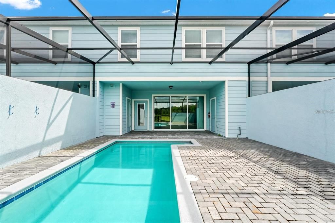
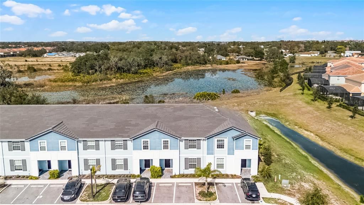
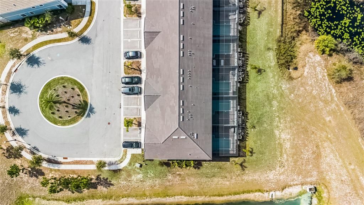
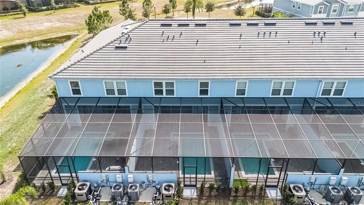
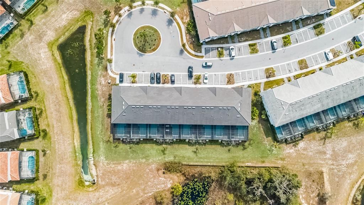
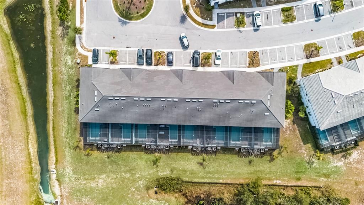
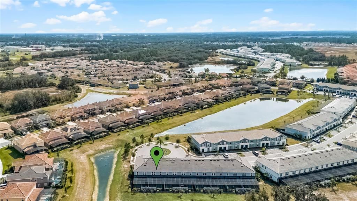
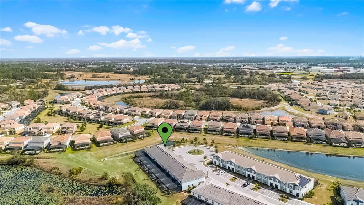
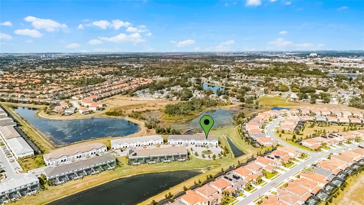
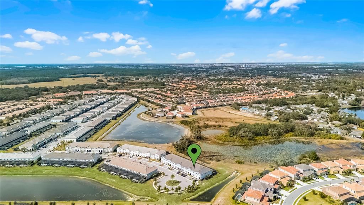
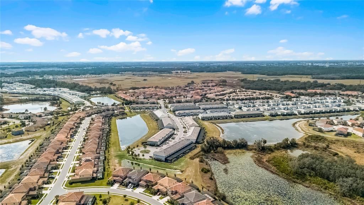
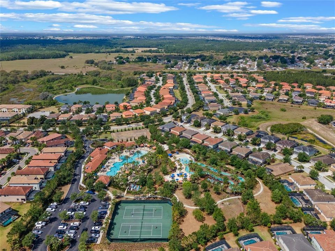
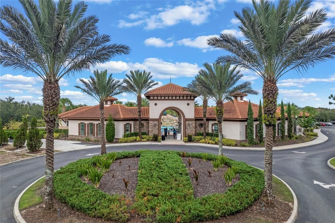
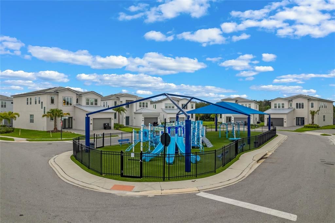
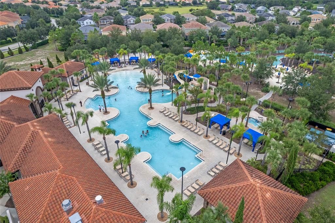
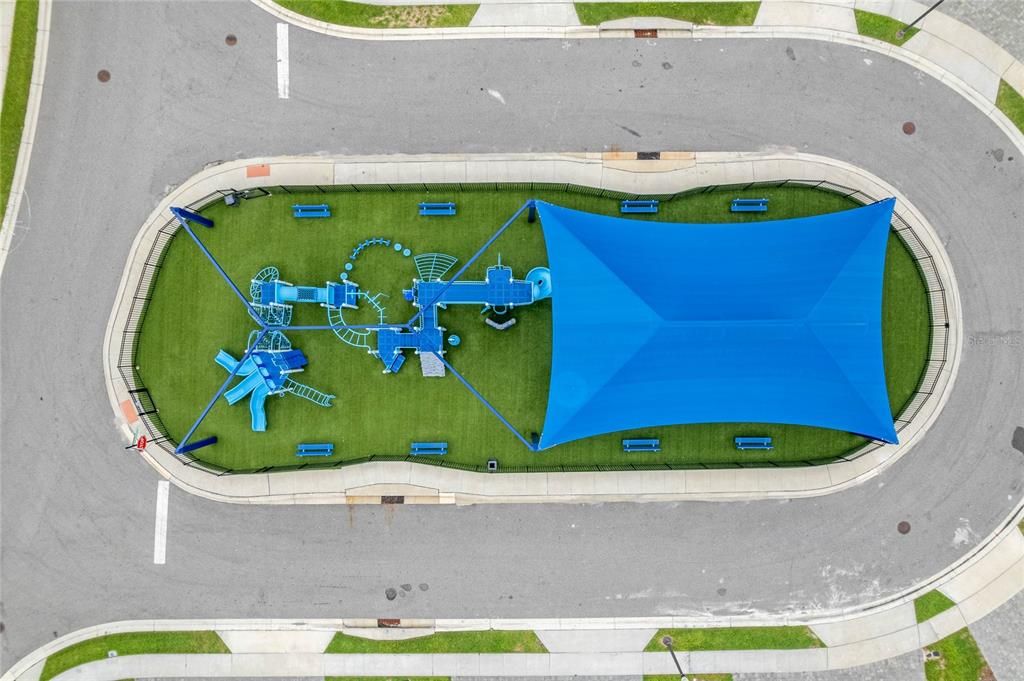
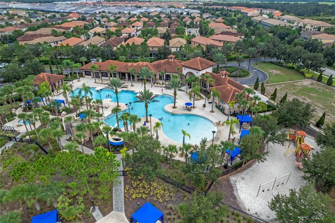
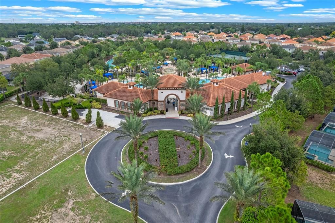
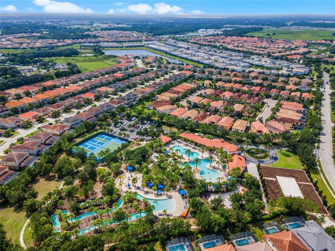
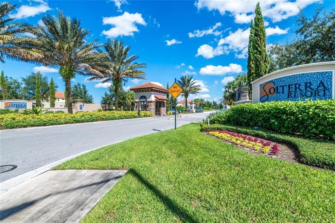
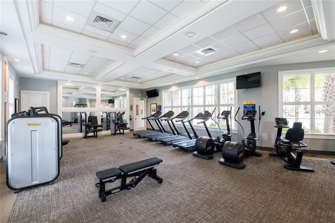
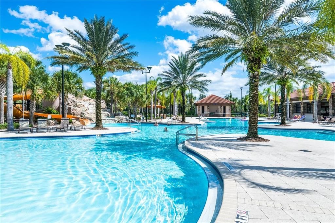
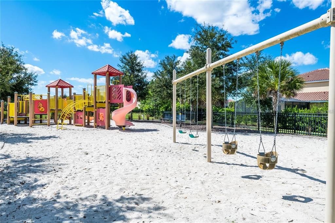
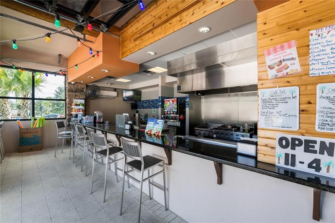
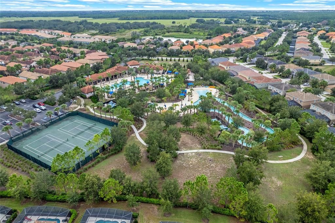
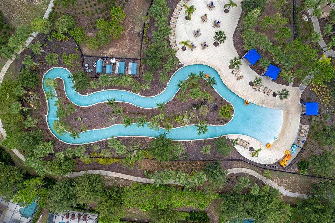
... No Rear Neighbor... Newly built 5 bedroom 4.5 bathroom with a private pool townhouse in the desirable 24 hours life guarded SOLTERRA community. This house is ready for immediate move in or you can make it a vacation home with your personal creativity. All bedrooms are located upstairs with 2 master suites and a large loft. The 6700 square foot clubhouse offers heated pool and spa, water slide, lazy river, cabanas, fitness center, playground, volleyball, tennis and basketball courts, soccer field, and a business center. Don't forget, it is just minutes away from the Disney World, Outlet Mall, beaches, and international airport.
Location

Details

Type:
Residential
Parking:
No Data
Year Built:
2022
Lot:
0.07 Acres
Heating:
Central
Price/sqft:
$167
Cooling:
Central Air
HOA:
$1,562

Valuation

Our model vs. what's actually selling nearby.
Estimate
$468,000
$399K – $542K
Confidence Low
List vs. estimate
$88K below estimate
List $380,000 · -18.8%
Our model says this listing is priced below recent comparable activity. Expect competition.
Price per sq ft
$166
-11.6% vs. city median $188
Based on
46 MLS comparables
Median of recent comparable listings. Sold comps use closing price, active listings use list price.

Highlights

Annual tax
$9,130
2025
HOA
$1,562/mo
24-Hour Guard, Cable TV, Community Pool
Pool
In Ground
View
Water
Pets
Allowed
All facts and features
  • Flooring

    • Carpet

    • Ceramic Tile

    • Tile

    Heating

    • Central

    Cooling

    • Central Air

    Appliances

    • Built-In Oven

    • Dishwasher

    • Disposal

    • Dryer

    • Exhaust Fan

    • Microwave

    • Range

    • Refrigerator

    • Washer

    Other interior features

    • Kitchen/Family Room Combo

    • Living Room/Dining Room Combo

    • Primary Bedroom Main Floor

    • Thermostat

    • Window Treatments

    Bedrooms and bathrooms

    • Bedrooms: 5

    • Bathrooms: 1

    • Full bathrooms: 4

  • Property

    • Levels: Two

    • Pool Private: Yes

    • Exterior Features: Irrigation System / Lighting

    Lot

    • Lot: 0.07 Acres

    Other Property Information

    • Parcel Number: 272610701312001380

  • Type and style

    • Property Type: Residential

    • Property Sub Type: Townhouse

  • Utility

    • Cable Connected

    • Electricity Available

    • Public

    • Sewer Available

    • Water Available

  • Other financial information

    • HOA: $1,562

    • HOA Frequency: Monthly

    • Annual tax amount: $9,131

  • Source details

    • MLS ID: O6427855

    Other facts

    • Construction Materials: Block / Stucco / Wood Frame

    • Foundation Details: Slab

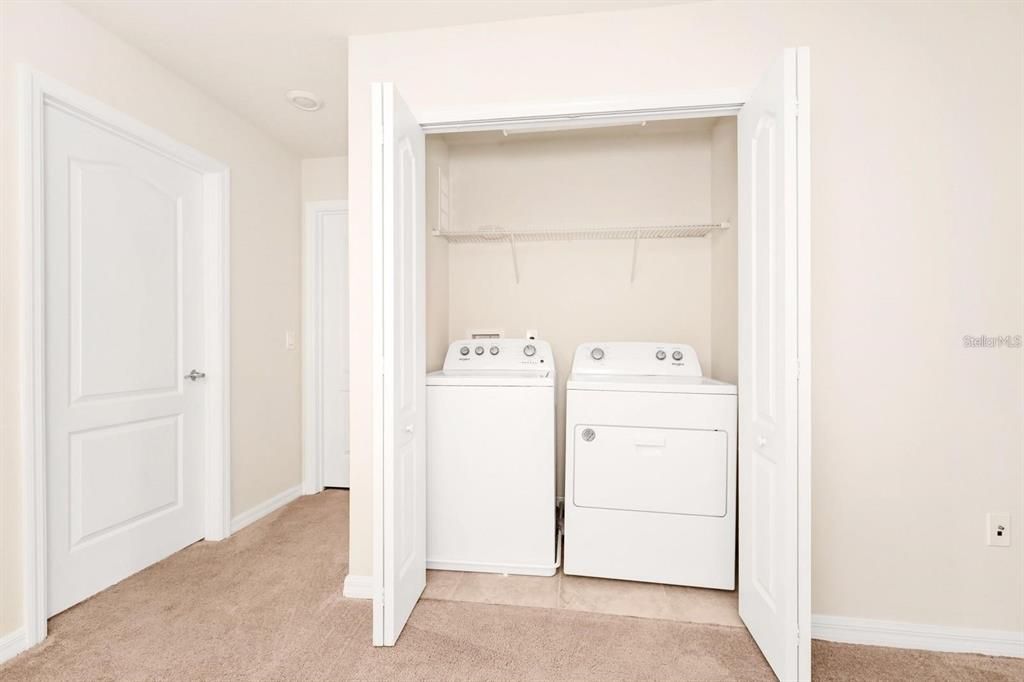
    • Laundry Features: Laundry Closet

    • Patio And Porch Features: Enclosed

    • Pool Features: In Ground / Screen Enclosure

    • Direction Faces: Southwest

    • Living Area: 2281

    • Water Source: Public

    • Subdivision Name: SOLTERRA PH 2B REP

Private inquiry
Talk to the advisor on this listing.
Floor plans, HOA docs, off-market comparables, scheduling a private showing — one message, direct to the local specialist.

More like this

New
For Sale
$342,900
Townhouse
3 bds · 2 ba · 1,680 sqft
SPECTRUM AT REUNION PH 2, KISSIMMEE
7921 SPECTRUM DRIVE
New
For Sale
$426,990
House
4 bds · 2 ba · 2,536 sqft
PRESERVATION POINTE PH 4, DAVENPORT
1349 SAWGRASS HAMMOCK LANE
New
For Sale
$339,900
Townhouse
3 bds · 2 ba · 1,704 sqft
SPECTRUM AT REUNION PH 2, KISSIMMEE
7917 NW SPECTRUM DRIVE
New
For Sale
$465,000
House
4 bds · 2 ba · 2,655 sqft
GREENFIELD VILLAGE PH I, DAVENPORT
112 HAMLET LOOP
New
For Sale
$350,000
House
4 bds · 2 ba · 2,120 sqft
WILLIAMS PRESERVE PH 3, DAVENPORT
922 ANNA PLACE
New
For Sale
$310,000
Townhouse
3 bds · 2 ba · 1,840 sqft
CHATEAU/ASTONIA, DAVENPORT
3010 CHANTILLY DRIVE
New
For Sale
$369,000
House
4 bds · 3 ba · 1,542 sqft
AVIANA PH 01, DAVENPORT
243 RUBINO DRIVE
New
For Sale
$484,900
House
4 bds · 2 ba · 2,296 sqft
REUNION PH 2 PRCL 3, REUNION
1549 FAIRVIEW CIRCLE

Market around this address

Live counts in the same area.
View all

The multiple listing information is provided by the Stellar MLS from a copyrighted compilation of listings. The compilation of listings and each individual listing are ©2026-present Stellar MLS. All Rights Reserved. The information provided is for consumers' personal, noncommercial use and may not be used for any purpose other than to identify prospective properties consumers may be interested in purchasing. All properties are subject to prior sale or withdrawal. All information provided is deemed reliable but is not guaranteed accurate, and should be independently verified. Listing courtesy of: MAY HO REALTY