Sell Your Home
Get a free home valuation
Contact
Tell us about your needs

7636 HERITAGE CROSSING WAY

Townhouse For Sale
$380,000

BTC: 5.93750000

ETH: 238.29082768

2 days
3 bds
2 ba
2,069 sqft

Overview

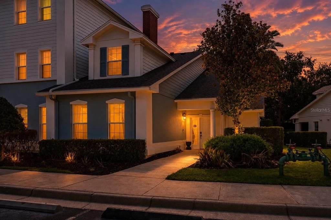
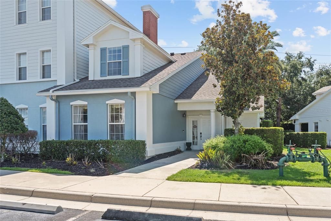
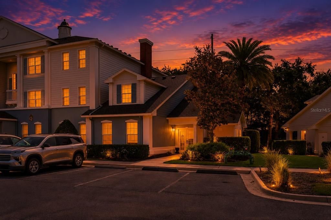
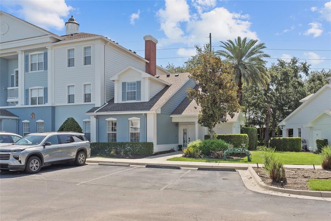
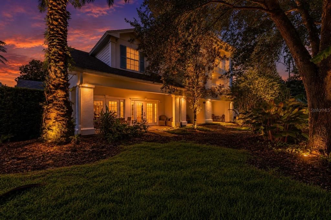
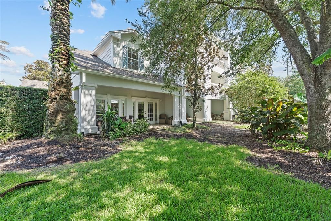
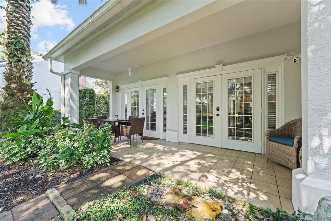
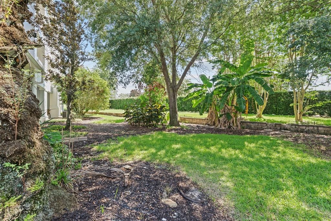
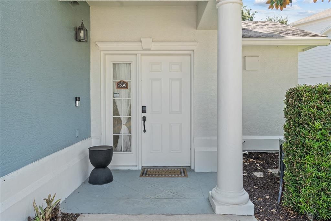
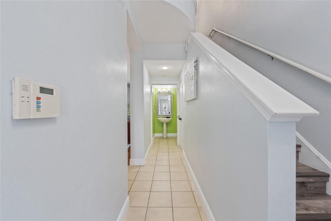
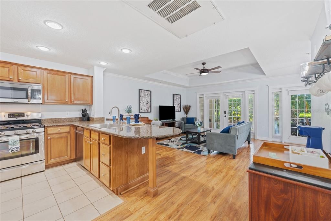
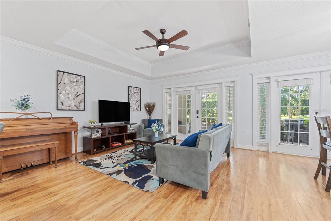
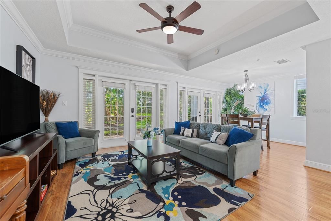
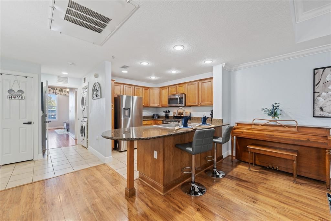
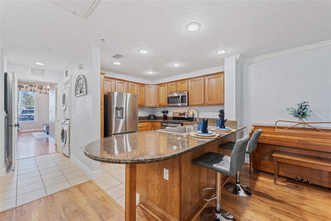
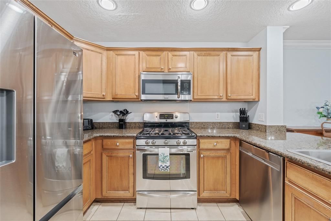
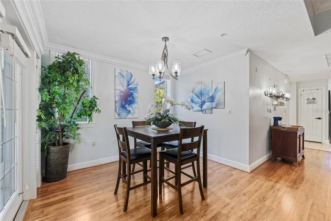
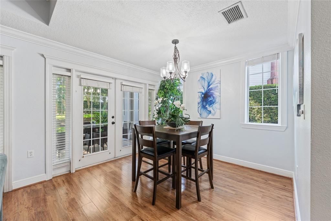
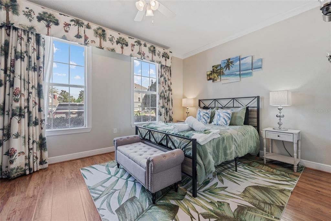
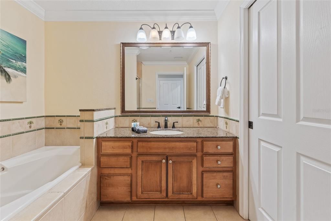
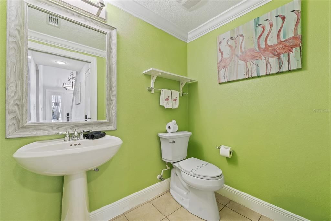
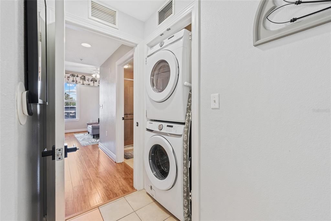
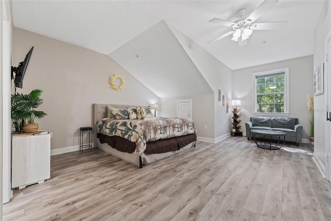
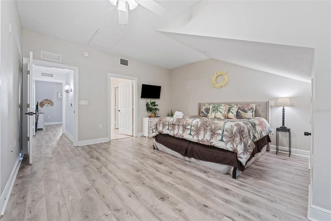
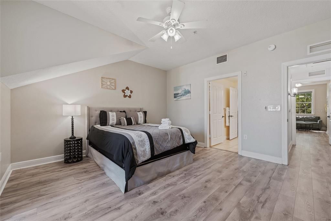
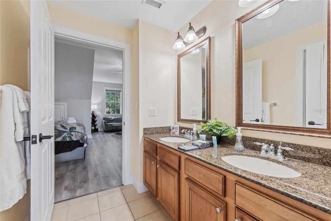
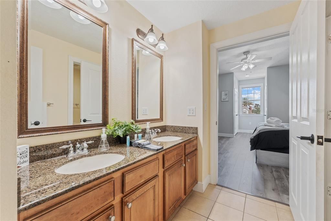
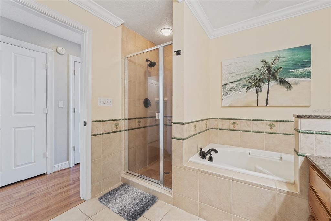
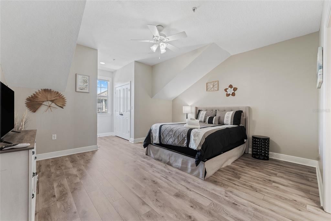
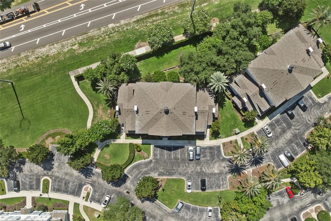
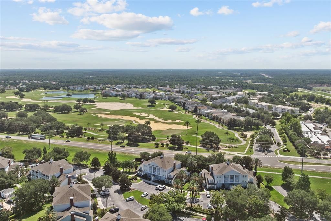
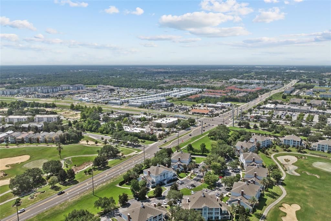
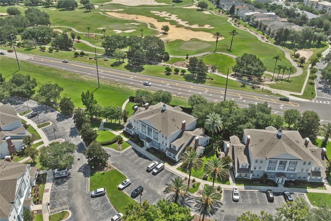
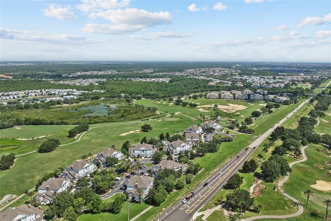
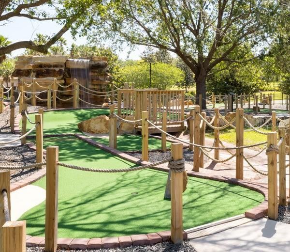
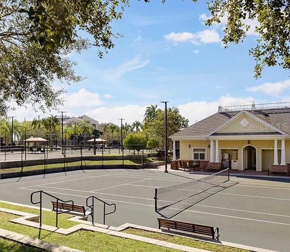
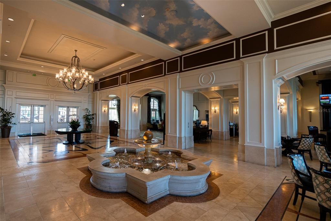
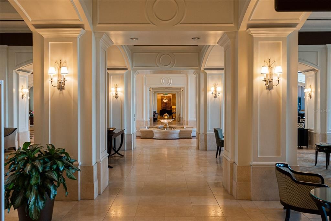
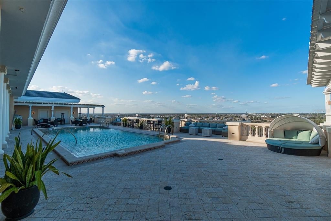
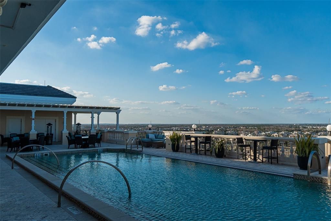
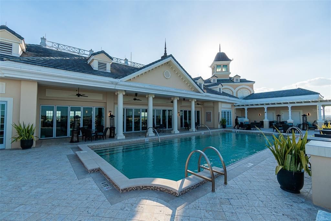
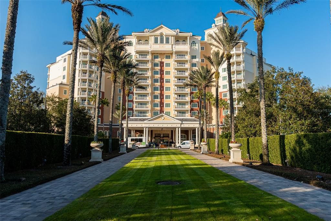
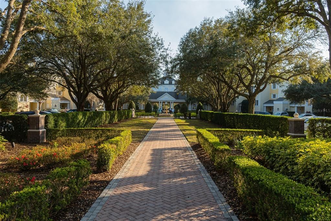
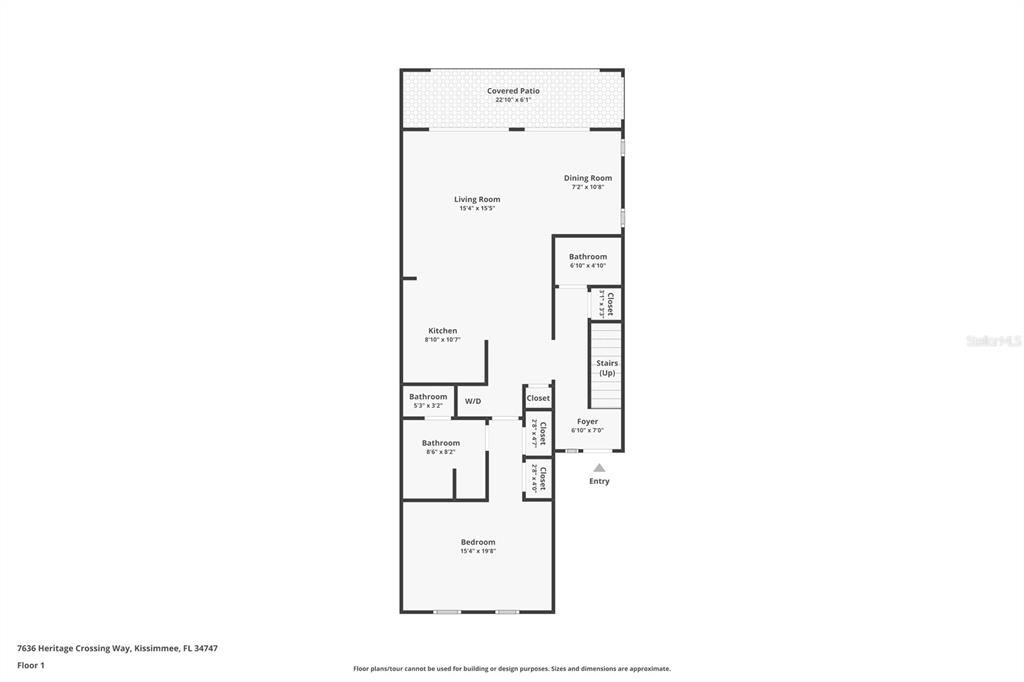
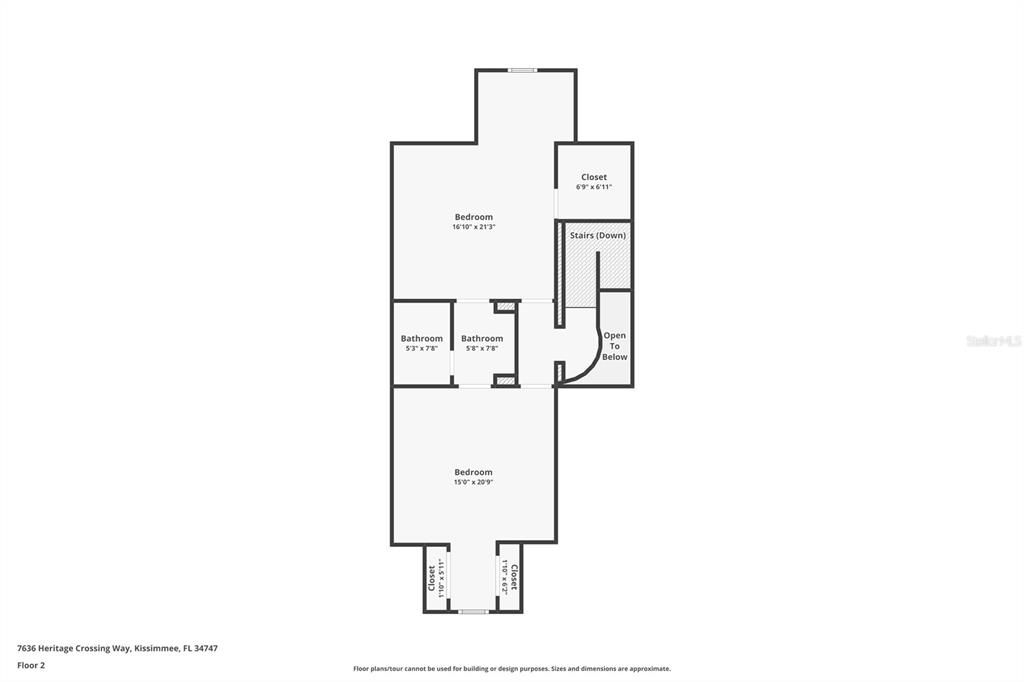
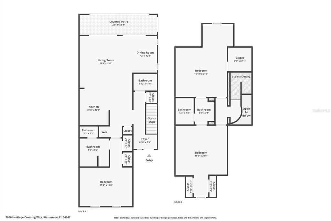
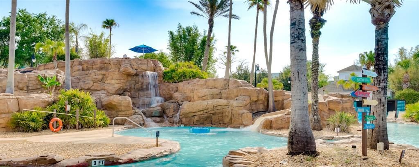
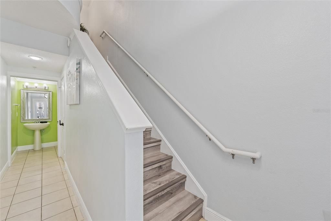
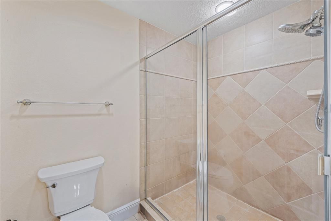
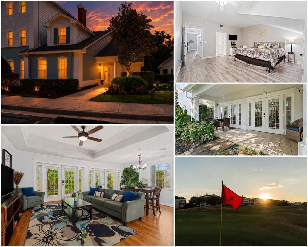
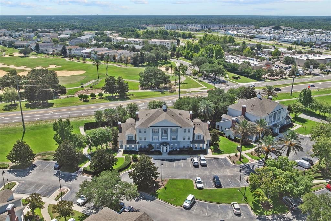
Welcome to 7636 Heritage Crossing Way, where you are not simply purchasing a vacation home, but investing in one of the highest producing townhomes in Reunion Resort. Meticulously maintained and operating at an exceptional level, this property has become a true revenue generating machine while remaining in pristine condition. Unlike many short term rentals, this home shows virtually no signs of wear, with immaculate flooring, furnishings, décor, and finishes that make it feel more like a luxury second home than an investment property. One of the property's greatest advantages is that it is completely self managed. All future bookings are transferable to the new owner, and the seller is offering, though not requiring, the opportunity for the buyer to become a co host. This allows immediate access to the seller's established Superhost status and the same booking platforms and systems that have consistently produced strong rental performance. Perfectly positioned within the main Reunion community, this corner location offers the best of both worlds. It is one of the closest townhomes to the HOA maintained resort pools while also being just a short walk to nearby shopping, restaurants, and everyday conveniences. As a townhome owner, you will enjoy reduced maintenance living, with the HOA handling exterior upkeep, landscaping, and major structural elements. At the same time, this property offers a rare feature, a private backyard garden oasis that is owned by you yet maintained by the HOA, allowing you to enjoy outdoor space without the burden of upkeep. For buyers wanting to experience the renowned Reunion lifestyle without the price tag of a multimillion dollar estate, this represents one of the best values in the community. The thoughtfully designed floor plan offers three spacious primary suites, including one conveniently located on the first floor. The entire first level is wheelchair accessible, allowing the home to accommodate a wider variety of owners and guests while increasing its rental appeal. The interior has received extensive updates throughout. Furnishings were replaced between 2021 and 2025, creating a fresh and welcoming atmosphere. One of the home's most memorable features is the antique piano displayed in the living room, creating a unique first impression that guests consistently love. Additional improvements include interior and exterior paint completed in 2025, a 2022 HVAC system, wood flooring installed throughout the home in 2021 with no carpet, a full size stacked washer and dryer installed in 2022, updated toilets and plumbing fixtures completed in 2024, and a brand new roof installed by the HOA in 2025. Reunion is widely recognized as one of Central Florida's premier luxury golf resort communities, offering championship golf courses, pickleball and tennis courts, an exciting water park, multiple restaurants, scenic walking areas, and 24 hour gated and roaming security. The location is equally impressive, just minutes from ChampionsGate, Walt Disney World, shopping, dining, major highways, Orlando attractions, and convenient access to Florida's beaches. Ownership flexibility is another advantage, as the community allows short term vacation rentals, long term rentals, or full time owner occupancy. Whether you are searching for a high performing investment, a vacation retreat, or a permanent residence, this home delivers an exceptional combination of proven income, outstanding condition, and resort style living.

Location

Details

Type:
Residential
Parking:
No Data
Year Built:
2005
Lot:
0.14 Acres
Heating:
Central
Price/sqft:
$184
Cooling:
Central Air
HOA:
$630

Valuation

Our model vs. what's actually selling nearby.
Estimate
$250,000
$216K – $375K
Confidence Low
List vs. estimate
$130K above estimate
List $380,000 · +52.0%
Our model says this listing is priced above recent comparable activity. Room to negotiate.
Price per sq ft
$183
-12.7% vs. city median $210
Based on
5 MLS comparables
Median of recent comparable listings. Sold comps use closing price, active listings use list price.

Highlights

Annual tax
$6,239
2025
HOA
$630/mo
24-Hour Guard, Cable TV, Community Pool
View
Garden, Trees/Woods
Furnished
Furnished
Pets
Allowed
All facts and features
  • Flooring

    • Hardwood

    Heating

    • Central

    Cooling

    • Central Air

    Appliances

    • Convection Oven

    • Dishwasher

    • Disposal

    • Dryer

    • Gas Water Heater

    • Microwave

    • Range

    • Range Hood

    • Refrigerator

    • Washer

    Other interior features

    • Built-in Features

    • Ceiling Fan(s)

    • Coffered Ceiling(s)

    • Crown Molding

    • High Ceilings

    • Kitchen/Family Room Combo

    • Living Room/Dining Room Combo

    • Open Floorplan

    • Other

    • Primary Bedroom Main Floor

    • PrimaryBedroom Upstairs

    • Smart Home

    • Solid Surface Counters

    • Solid Wood Cabinets

    • Split Bedroom

    • Stone Counters

    • Thermostat

    • Tray Ceiling(s)

    • Vaulted Ceiling(s)

    • Walk-In Closet(s)

    • Window Treatments

    Bedrooms and bathrooms

    • Bedrooms: 3

    • Bathrooms: 1

    • Full bathrooms: 2

  • Property

    • Levels: Two

    • Exterior Features: French Doors / Irrigation System / Lighting / Private Entrance / Sidewalk

    Lot

    • Lot: 0.14 Acres

    Other Property Information

    • Parcel Number: 342527345500010Q80

    • Zoning: RESI

  • Type and style

    • Property Type: Residential

    • Property Sub Type: Townhouse

  • Utility

    • Cable Connected

    • Electricity Connected

    • Natural Gas Connected

    • Phone Available

    • Public

    • Sewer Connected

    • Street Lights

    • Water Connected

  • Other financial information

    • HOA: $630

    • HOA Frequency: Monthly

    • Annual tax amount: $6,240

  • Source details

    • MLS ID: S5153534

    Other facts

    • Construction Materials: Block / Concrete / Stucco / Wood Frame

    • Foundation Details: Slab

    • Laundry Features: Inside / Laundry Closet / Other

    • Window Features: Blinds

    • Direction Faces: Northwest

    • Living Area: 2069

    • Water Source: Public

    • Subdivision Name: HERITAGE CROSSING CONDO PH 17

Private inquiry
Talk to the advisor on this listing.
Floor plans, HOA docs, off-market comparables, scheduling a private showing — one message, direct to the local specialist.

More like this

For Sale
$400,000
House
5 bds · 4 ba · 2,410 sqft
SANDY RIDGE PH 01, DAVENPORT
435 SCRUB JAY WAY
New
For Sale
$269,000
Townhouse
3 bds · 2 ba · 1,632 sqft
FOUNTAINS/CHAMPIONSGATE PH 1A, DAVENPORT
8213 ROSEVILLE BOULEVARD
New
For Sale
$365,000
Townhouse
4 bds · 3 ba · 2,184 sqft
OAKMONT TWNHMS PH 1, DAVENPORT
4714 TERRASONESTA DRIVE
New
For Sale
$342,500
Condo/Co-op
3 bds · 3 ba · 1,630 sqft
VILLAS AT REUNION SQUARE CONDO PH 9, KISSIMMEE
7602 SANDY RIDGE DR UNIT 102
New
For Sale
$395,000
House
4 bds · 2 ba · 1,588 sqft
BENTLEY OAKS, DAVENPORT
143 WHITEHALL STREET
New
For Sale
$334,999
House
3 bds · 2 ba · 1,239 sqft
SUNRIDGE WOODS PH 02, DAVENPORT
240 SUNRISE RD
New
For Sale
$479,900
Townhouse
6 bds · 5 ba · 2,608 sqft
AZUR RESIDENCE, DAVENPORT
444 FAMAGUSTA DRIVE
New
For Sale
$339,000
House
3 bds · 2 ba · 1,663 sqft
INDIAN RIDGE UNIT 2, KISSIMMEE
1085 JODI RIDGE COURT

Market around this address

Live counts in the same area.
View all

The multiple listing information is provided by the Stellar MLS from a copyrighted compilation of listings. The compilation of listings and each individual listing are ©2026-present Stellar MLS. All Rights Reserved. The information provided is for consumers' personal, noncommercial use and may not be used for any purpose other than to identify prospective properties consumers may be interested in purchasing. All properties are subject to prior sale or withdrawal. All information provided is deemed reliable but is not guaranteed accurate, and should be independently verified. Listing courtesy of: AVANTI WAY REALTY LLC