Sell Your Home
Get a free home valuation
Contact
Tell us about your needs

7774 CLOVE HITCH WAY

Townhouse For Sale
$390,000

BTC: 4.81481481

ETH: 159.24867293

2 days
4 bds
2 ba
1,627 sqft

Overview

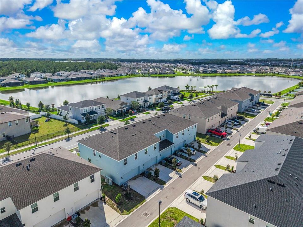
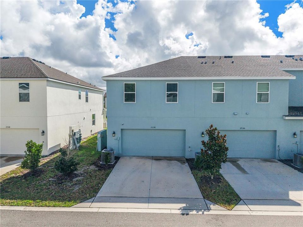
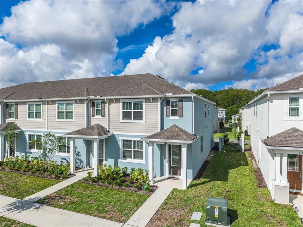
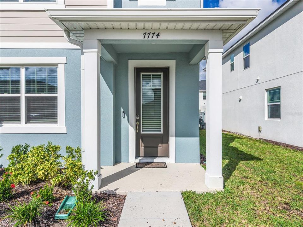
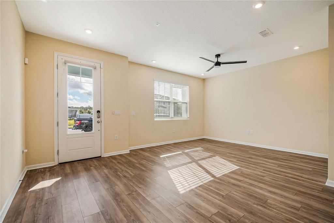
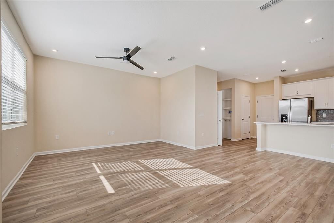
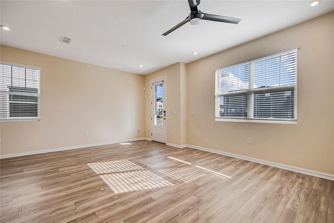
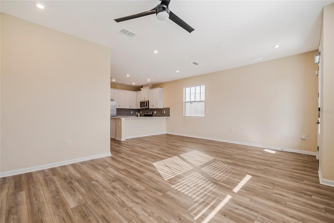
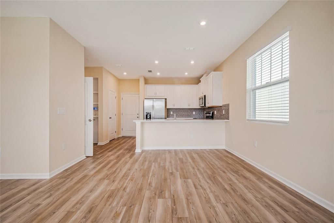
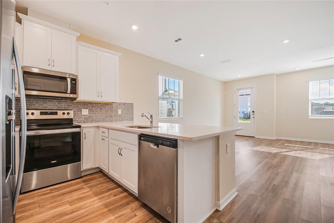
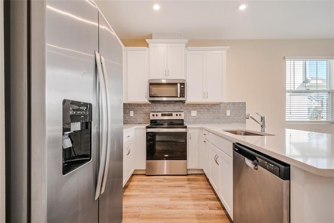
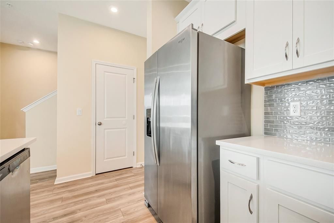
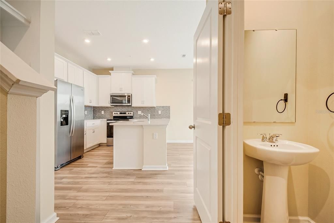
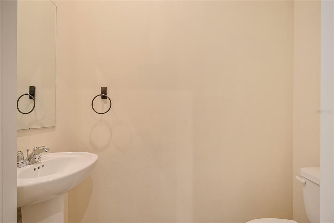
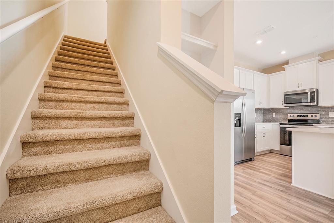
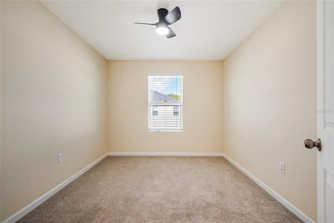
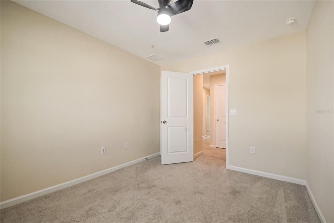
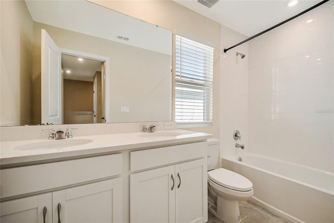
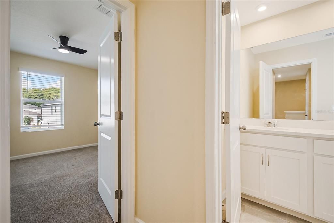
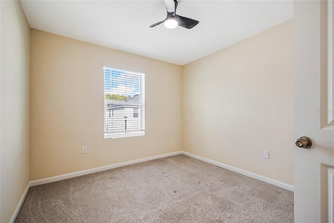
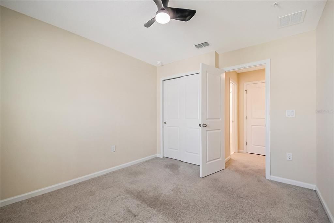
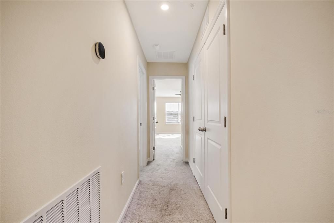
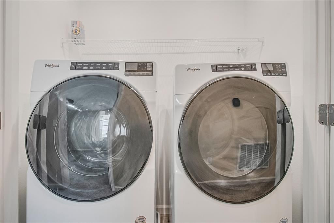
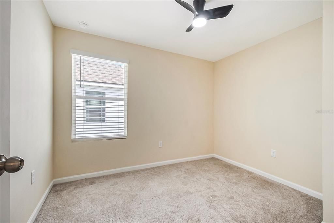
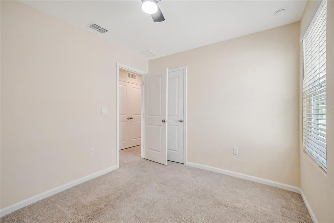
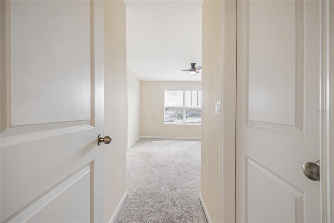
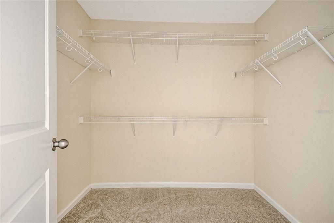
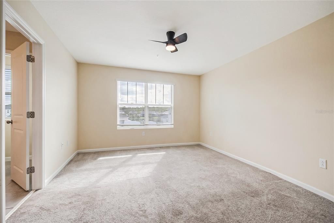
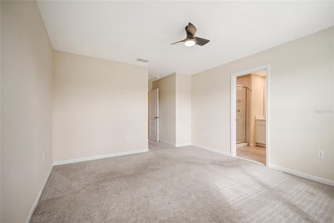
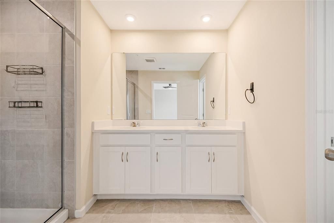
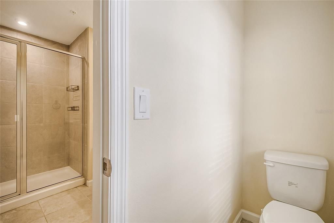
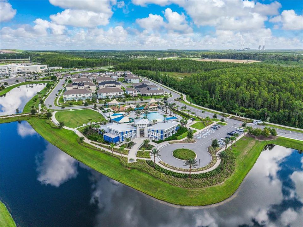
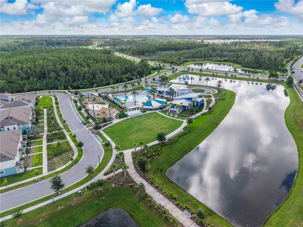
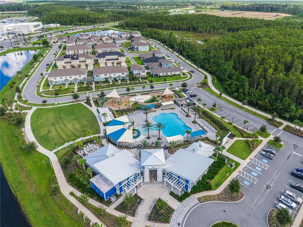
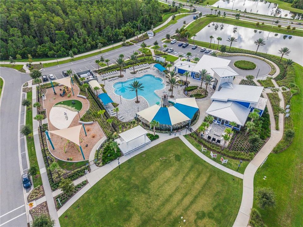
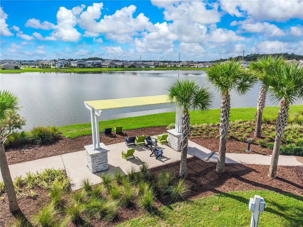
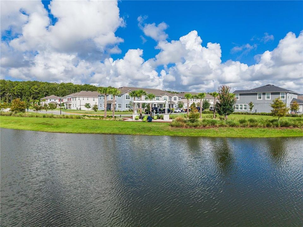
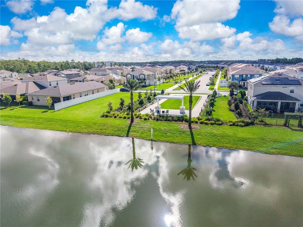
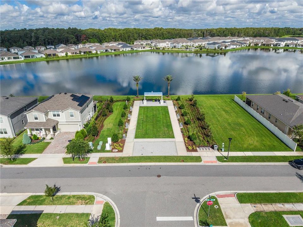
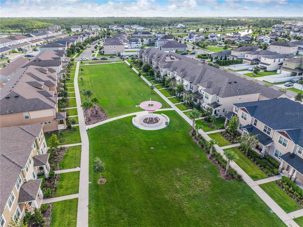
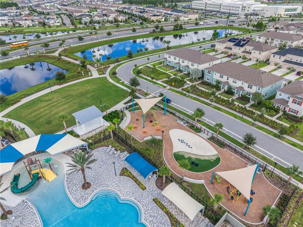
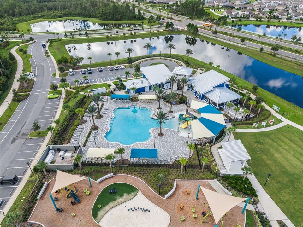
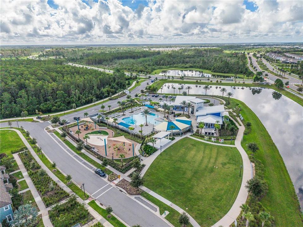
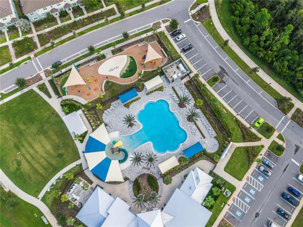
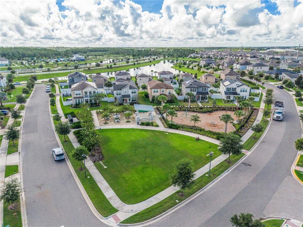
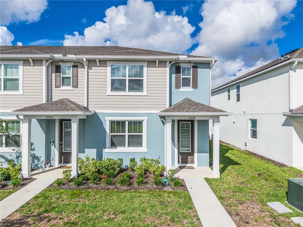
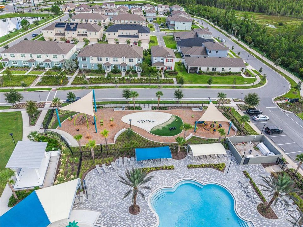
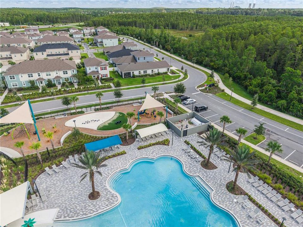
Catalina II by Mattamy Homes | 4 Bedrooms | 2.5 Bathrooms | Resort-Style Amenities | Welcome home! This Catalina II floor plan by Mattamy Homes, with 1,678 square feet across two thoughtfully designed floors, includes 4 bedrooms, 2.5 bathrooms, and offers a comfortable layout that keeps everyday living and entertaining downstairs while placing all four bedrooms together upstairs. Step inside from the covered front porch into a welcoming foyer that opens to the spacious gathering room and dining area. The open-concept design creates an easy flow from the front of the home into the kitchen, making the main level ideal for both relaxed evenings and entertaining. The kitchen features a center island with a breakfast bar, providing additional prep space and casual seating while keeping the kitchen connected for entertaining. A convenient half bath completes the first floor, while direct access to the 2-car garage adds everyday practicality. Upstairs, the home transitions into the sleeping quarters with all four bedrooms and two full baths on the second floor. The generous owner’s suite includes a walk-in closet and private owner’s bath for two. Three additional bedrooms provide flexibility for family, guests, or a home office. Additional upstairs storage for linens helps keep everything organized, while the laundry room on the upper floor keeps laundry tasks accessible. One of the standout advantages of this home is the HOA-maintained lifestyle. HOA dues include landscaping, exterior painting, roof and gutter replacement, and True 1-gigabit speed internet, helping simplify exterior maintenance and providing valuable included services. The community is designed around an active, connected lifestyle. Residents can enjoy a resort-style community pool, fitness center, expansive playground, dog park, volleyball court, walking and biking trails, pocket parks, green spaces, and shaded gathering areas with benches. An electric vehicle charging station adds modern convenience, while outdoor art installations updated twice a year bring a distinctive creative element to the neighborhood. The surrounding Lake Nona area adds even more opportunities for recreation and entertainment. Spend a day outdoors at Moss Park, explore the trails and natural Florida landscape at Split Oak Forest Wildlife and Environmental Area, or experience the public art and dining destinations of Lake Nona. Nearby attractions include Lake Nona Sculpture Garden and Nona Adventure Park, along with shopping, restaurants, entertainment, and the growing Lake Nona Town Center area. This location provides convenient access to SR-417 and SR-528, making it easy to connect with other parts of Central Florida, including Lake Nona Medical City, UCF and Valencia College, as well as Orlando International Airport.

Location

Details

Type:
Residential
Parking:
Alley Access / Driveway / Garage Door Opener / Garage Faces Rear
Year Built:
2023
Lot:
0.06 Acres
Heating:
Central
Price/sqft:
$240
Cooling:
Central Air
HOA:
$371

Valuation

Our model vs. what's actually selling nearby.
Estimate
$416,590
$360K – $460K
Confidence Medium
List vs. estimate
$26K below estimate
List $390,000 · -6.4%
Our model says this listing is priced below recent comparable activity. Expect competition.
Price per sq ft
$239
+2.6% vs. city median $233
Based on
87 MLS comparables
Median of recent comparable listings. Sold comps use closing price, active listings use list price.

Highlights

Annual tax
$8,070
2025
HOA
$371/mo
Common Area Taxes, Community Pool, Internet
Garage
2 car garage
Pets
Allowed
All facts and features
  • Flooring

    • Carpet

    • Ceramic Tile

    Heating

    • Central

    Cooling

    • Central Air

    Appliances

    • Dishwasher

    • Dryer

    • Microwave

    • Range

    • Refrigerator

    • Washer

    Other interior features

    • Living Room/Dining Room Combo

    • Open Floorplan

    • PrimaryBedroom Upstairs

    • Stone Counters

    • Thermostat

    • Walk-In Closet(s)

    Bedrooms and bathrooms

    • Bedrooms: 4

    • Bathrooms: 1

    • Full bathrooms: 2

  • Parking

    • Alley Access

    • Driveway

    • Garage Door Opener

    • Garage Faces Rear

    Property

    • Levels: Two

    • Exterior Features: Irrigation System / Lighting / Rain Gutters / Sidewalk

    Lot

    • Lot: 0.06 Acres

    Other Property Information

    • Parcel Number: 332331200307490

    • Zoning: PD

  • Type and style

    • Property Type: Residential

    • Property Sub Type: Townhouse

  • Utility

    • Cable Available

    • Electricity Connected

    • Fiber Optics

    • Public

    • Sewer Connected

    • Street Lights

    • Underground Utilities

    • Water Connected

  • Other financial information

    • HOA: $371

    • HOA Frequency: Monthly

    • Annual tax amount: $8,070

  • Source details

    • MLS ID: O6438307

    Other facts

    • Construction Materials: Block / Stucco / Wood Frame

    • Foundation Details: Slab

    • Laundry Features: Electric Dryer Hookup / Inside / Laundry Closet / Upper Level / Washer Hookup

    • Lot Features: City Lot / Landscaped / Level / Sidewalk

    • Patio And Porch Features: Covered / Front Porch

    • Direction Faces: Northeast

    • Architectural Style: Coastal / Traditional

    • Garage Spaces: 2

    • Attached Garage: Yes

    • Garage: Yes

    • Living Area: 1627

    • Water Source: Public

    • Subdivision Name: STARWOOD PH N-1C

Private inquiry
Talk to the advisor on this listing.
Floor plans, HOA docs, off-market comparables, scheduling a private showing — one message, direct to the local specialist.
More like this

New
For Sale
$469,000
House
3 bds · 2 ba · 1,754 sqft
PARK NBRHD 05, ORLANDO
9849 MOSS ROSE WAY
New
For Sale
$344,900
Townhouse
3 bds · 2 ba · 1,659 sqft
TIVOLI GARDENS, ORLANDO
6149 APOLLOS CORNER WAY
New
For Sale
$464,900
House
3 bds · 2 ba · 1,682 sqft
LA VINA 49 135, ORLANDO
10037 PORTOFINO DRIVE
New
For Sale
$499,500
House
3 bds · 2 ba · 1,841 sqft
NORTHLAKE PARK AT LAKE NONA, ORLANDO
10205 CYPRESS VINE DRIVE
New
For Sale
$399,000
Townhouse
3 bds · 2 ba · 1,812 sqft
RANDAL PARK PH 2, ORLANDO
10520 BURROWS STREET
New
For Sale
$420,000
Townhouse
4 bds · 2 ba · 1,982 sqft
STOREY PARK 25 TH, ORLANDO
11662 EPIC AVENUE
New
For Sale
$484,900
House
4 bds · 2 ba · 2,298 sqft
VISTA LAKES VLGS N-8 & N-9, ORLANDO
8818 HASTINGS BEACH BOULEVARD
For Sale
$418,000
Townhouse
3 bds · 2 ba · 1,536 sqft
RANDAL PARK PH 2, ORLANDO
8415 LOVETT AVENUE

Market around this address

Live counts in the same area.
View all

The multiple listing information is provided by the Stellar MLS from a copyrighted compilation of listings. The compilation of listings and each individual listing are ©2026-present Stellar MLS. All Rights Reserved. The information provided is for consumers' personal, noncommercial use and may not be used for any purpose other than to identify prospective properties consumers may be interested in purchasing. All properties are subject to prior sale or withdrawal. All information provided is deemed reliable but is not guaranteed accurate, and should be independently verified. Listing courtesy of: EXP REALTY LLC