Sell Your Home
Get a free home valuation
Contact
Tell us about your needs

7826 52ND TERRACE E

Townhouse For Sale
$320,000

BTC: 4.18300654

ETH: 133.33333333

3 days
2 bds
2 ba
1,624 sqft

Overview

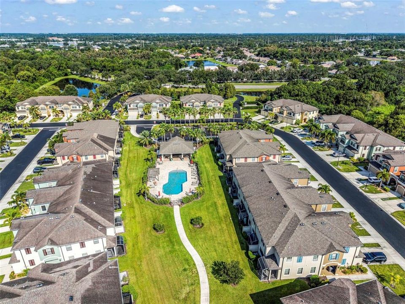
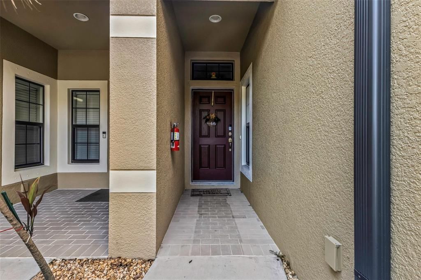
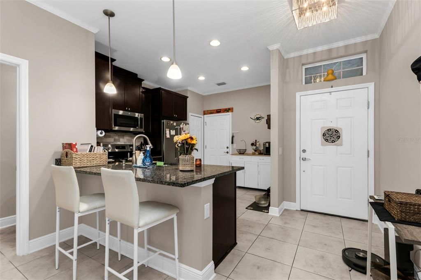
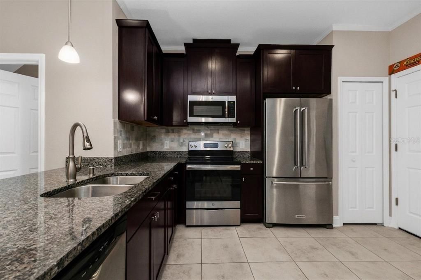
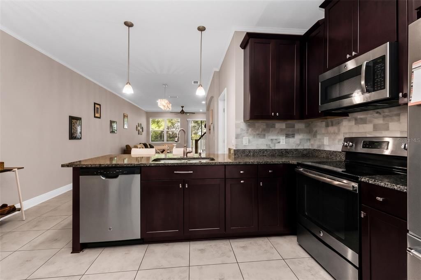
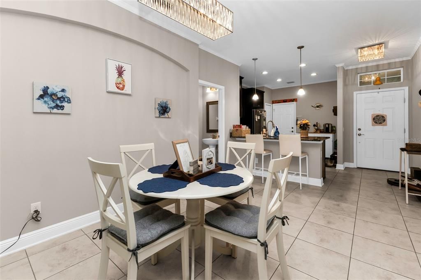
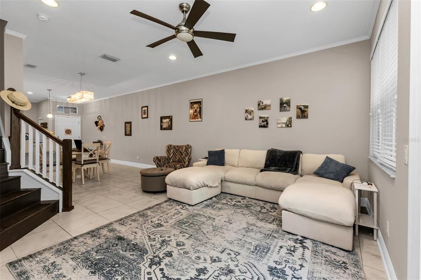
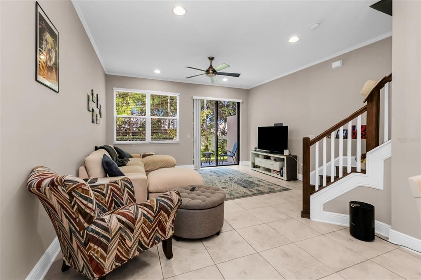
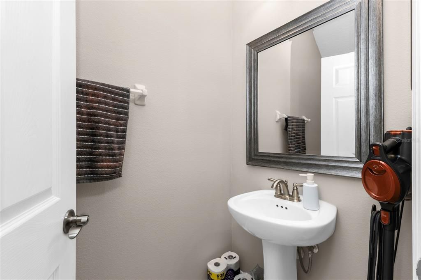
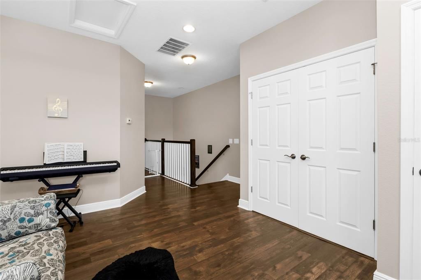
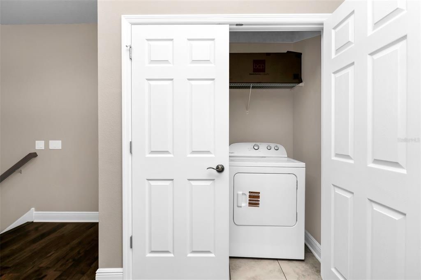
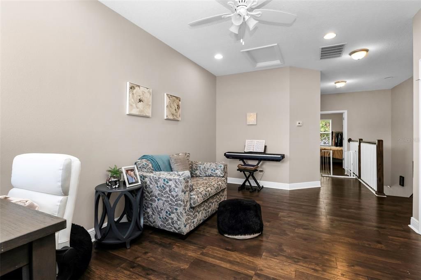
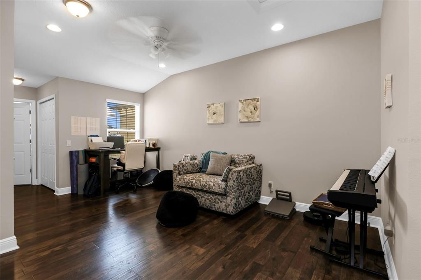
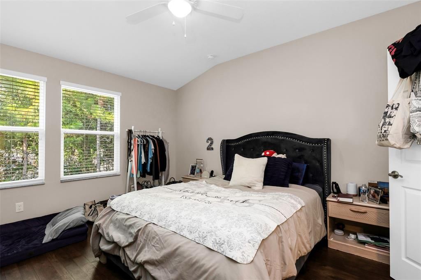
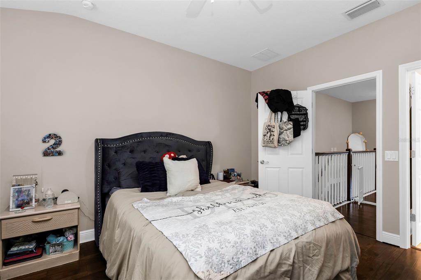
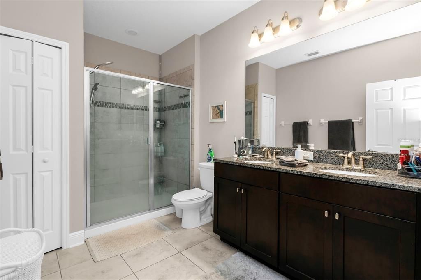
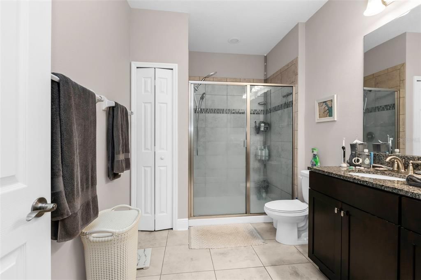
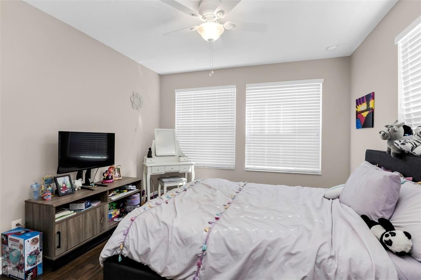
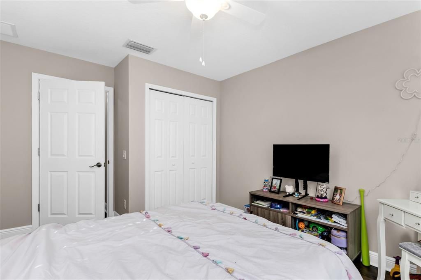
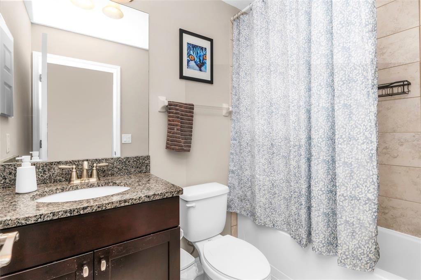
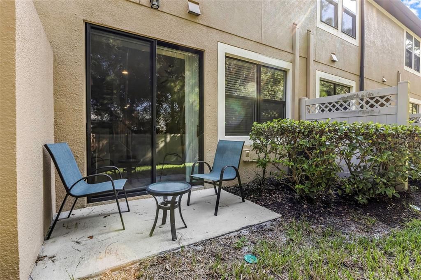
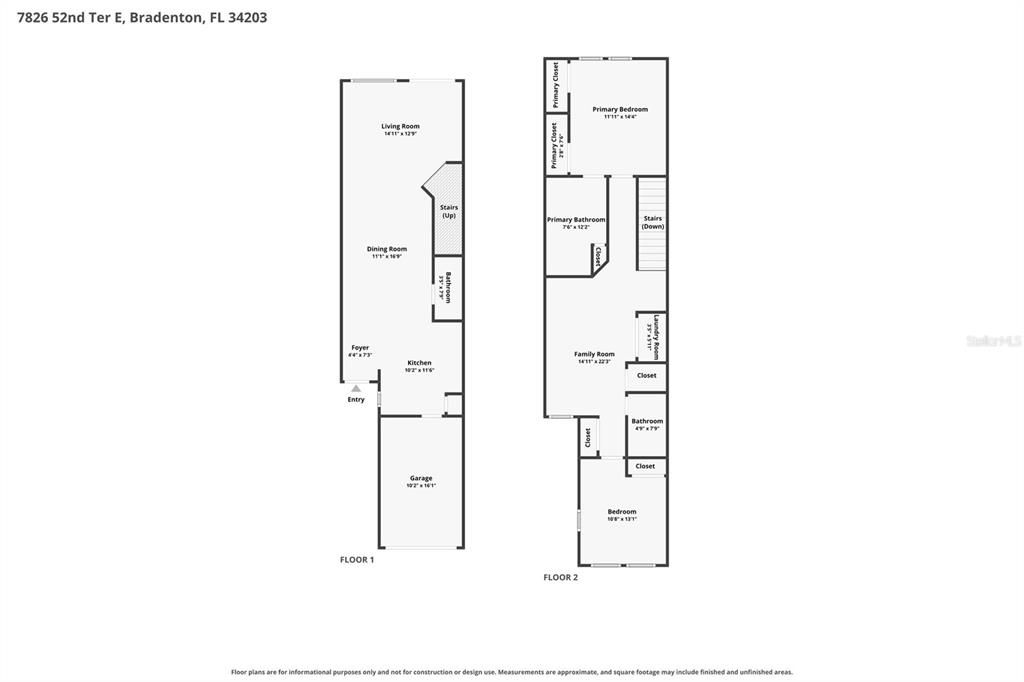
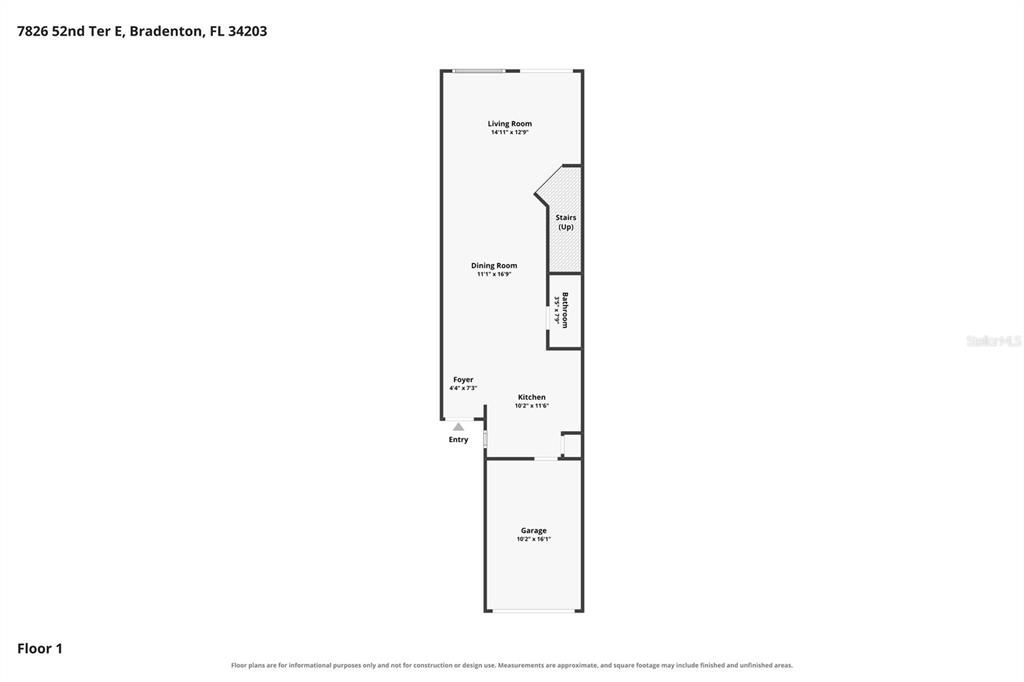
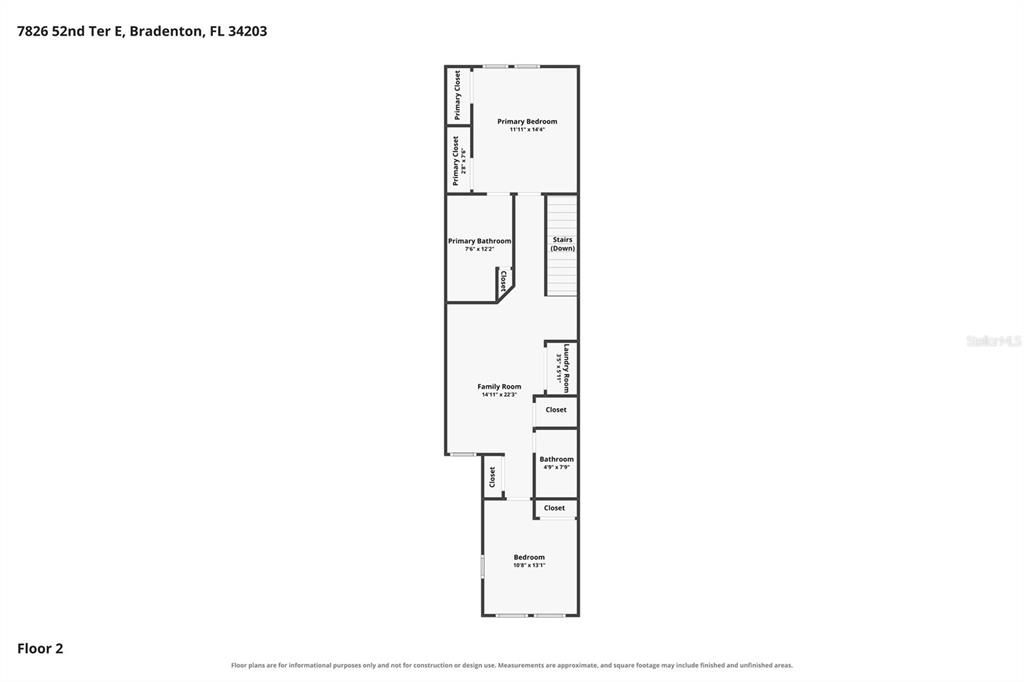
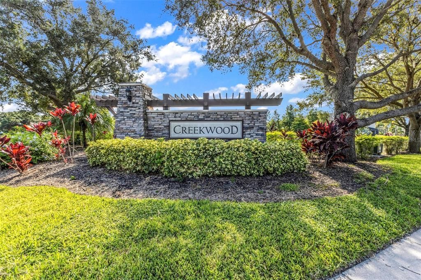
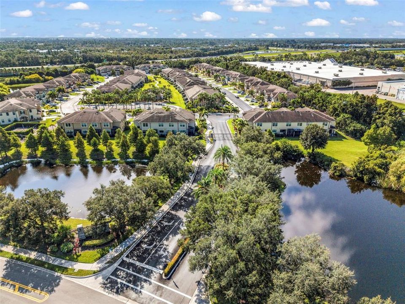
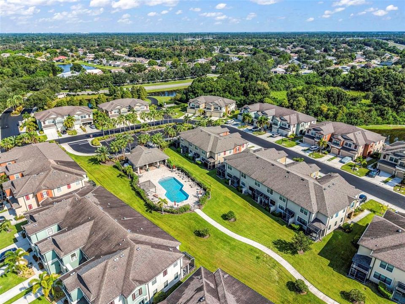
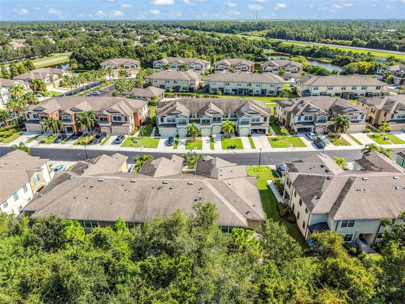
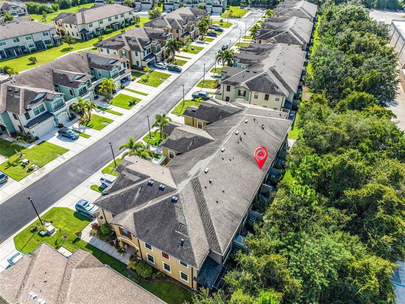
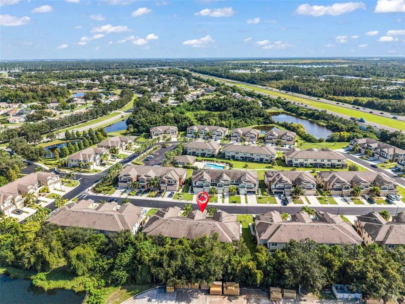
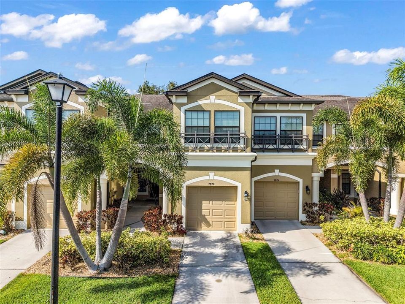
MOVE-IN READY, GATED, LOW HOA, and NO CDD! This beautifully maintained townhome in Creekwood Townhomes delivers the space, upgrades, and LOCATION buyers are looking for, all while offering easy access to everything Lakewood Ranch and Bradenton have to offer. Featuring 2 bedrooms, 2.5 bathrooms, 1,624 square feet of living space, a spacious upstairs loft, and an attached 1-car garage, this home is ready for its next owner to move right in and start enjoying the Florida lifestyle. Built in 2017, the bright and open main living area features granite countertops, ceramic tile flooring, and a functional layout perfect for everyday living and entertaining. Upstairs, the oversized loft adds valuable extra living space and can easily serve as a home office, den, playroom, or second living area. The primary suite features TWO CLOSETS, including a walk-in, double vanities, and a private en-suite bathroom. Upstairs laundry and additional hallway storage make the layout even more functional. Step outside to your private patio or head to the HEATED COMMUNITY POOL located just steps from your front door. The attached garage features epoxy flooring, while the tandem driveway provides additional parking. With an HOA of just $270/month covering exterior maintenance, landscaping, pest control, and community pool access, you can spend less time worrying about upkeep and more time enjoying everything the area has to offer. Even better, there are NO CDD FEES! The LOCATION is hard to beat, with quick access to I-75 and SR-70 and just minutes from Publix, UTC, Lakewood Ranch Main Street, Waterside, Ellenton Premium Outlets, Nathan Benderson Park, shopping, dining, entertainment, and Gulf Coast beaches. MOVE-IN READY, LOW-MAINTENANCE, GATED, NO CDD, and close to it all. This is the kind of townhome that checks ALL the boxes!

Location

Details

Type:
Residential
Parking:
Driveway
Year Built:
2017
Lot:
0.04 Acres
Heating:
Central / Electric
Price/sqft:
$197
Cooling:
Central Air
HOA:
$270

Valuation

Our model vs. what's actually selling nearby.
Estimate
$319,999
$249K – $374K
Confidence Low
List vs. estimate
At estimate
List $320,000 · +0.0%
List is in line with recent comparable activity.
Price per sq ft
$197
-5.7% vs. city median $209
Based on
21 MLS comparables
Median of recent comparable listings. Sold comps use closing price, active listings use list price.

Highlights

Annual tax
$4,377
2025
HOA
$270/mo
Community Pool, Pool Maintenance, Private Road
View
Trees/Woods
Garage
1 car garage
Pets
Allowed
All facts and features
  • Flooring

    • Ceramic Tile

    • Engineered Hardwood

    Heating

    • Central

    • Electric

    Cooling

    • Central Air

    Appliances

    • Dishwasher

    • Microwave

    • Range

    • Refrigerator

    Other interior features

    • Ceiling Fan(s)

    • Crown Molding

    • Open Floorplan

    • PrimaryBedroom Upstairs

    • Split Bedroom

    Bedrooms and bathrooms

    • Bedrooms: 2

    • Bathrooms: 1

    • Full bathrooms: 2

  • Parking

    • Driveway

    Property

    • Levels: Two

    • Exterior Features: Lighting / Rain Gutters / Sidewalk

    Lot

    • Lot: 0.04 Acres

    Other Property Information

    • Parcel Number: 1731009259

    • Zoning: PDR

  • Type and style

    • Property Type: Residential

    • Property Sub Type: Townhouse

  • Utility

    • Cable Connected

    • Electricity Connected

    • Sewer Connected

    • Underground Utilities

    • Water Connected

  • Other financial information

    • HOA: $270

    • HOA Frequency: Monthly

    • Annual tax amount: $4,378

  • Source details

    • MLS ID: C7529692

    Other facts

    • Construction Materials: Block / Stucco

    • Foundation Details: Slab

    • Laundry Features: Electric Dryer Hookup / Inside / Laundry Closet / Washer Hookup

    • Lot Features: Landscaped

    • Patio And Porch Features: Patio / Rear Porch

    • Direction Faces: North

    • Garage Spaces: 1

    • Attached Garage: Yes

    • Garage: Yes

    • Living Area: 1624

    • Water Source: Public

    • Lot Size Dimensions: 16 x 104

    • Subdivision Name: CREEKWOOD TWNHMS

Private inquiry
Talk to the advisor on this listing.
Floor plans, HOA docs, off-market comparables, scheduling a private showing — one message, direct to the local specialist.

More like this

For Sale
$354,900
Townhouse
3 bds · 2 ba · 1,904 sqft
HARMONY AT LAKEWOOD RANCH PH II-C 1-4, BRADENTON
5636 SILVERBRIDGE TRAIL
New
For Sale
$355,000
Townhouse
3 bds · 2 ba · 1,614 sqft
HARMONY AT LAKEWOOD RANCH PH II-C 1-4, LAKEWOOD RANCH
11957 SKY ACRES TERRACE
For Sale
$274,900
Condo/Co-op
2 bds · 2 ba · 1,352 sqft
TARA FAIRWAY GARDENS II, BRADENTON
6854 FAIRVIEW TERRACE UNIT 6854
For Sale
$395,000
House
3 bds · 2 ba · 1,509 sqft
CENTRAL PARK SUBPHASE A-2A, BRADENTON
5002 BOSTON COMMON GLEN
For Sale
$274,900
Condo/Co-op
2 bds · 2 ba · 1,320 sqft
CYPRESS STRAND PH I, BRADENTON
7146 STRAND CIRCLE
For Sale
$375,000
House
3 bds · 2 ba · 1,417 sqft
SUMMERFIELD VILLAGE SUBPHASE C U3, BRADENTON
6222 BLUEFLOWER COURT
For Sale
$240,000
Condo/Co-op
2 bds · 2 ba · 1,118 sqft
PALM-AIRE AT SARASOTA 10-C, SARASOTA
6999 W COUNTRY CLUB DRIVE N UNIT 123
For Sale
$274,900
Townhouse
2 bds · 2 ba · 1,496 sqft
HARBORAGE ON BRADEN RIVER PH II, BRADENTON
5653 WHITEHEAD STREET

Market around this address

Live counts in the same area.
View all

The multiple listing information is provided by the Stellar MLS from a copyrighted compilation of listings. The compilation of listings and each individual listing are ©2026-present Stellar MLS. All Rights Reserved. The information provided is for consumers' personal, noncommercial use and may not be used for any purpose other than to identify prospective properties consumers may be interested in purchasing. All properties are subject to prior sale or withdrawal. All information provided is deemed reliable but is not guaranteed accurate, and should be independently verified. Listing courtesy of: RE/MAX ALLIANCE GROUP