Vender tu casa
Valoración gratuita de tu hogar
Contacto
Cuéntenos sobre sus necesidades

7826 52ND TERRACE E

Adosados En Venta
$320,000

BTC: 4.06865861

ETH: 126.45722189

24 días
2 camas
2 baños
1,624 sqft

Visión general

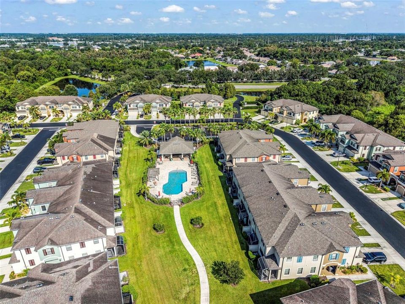
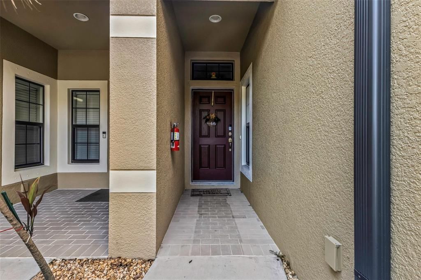
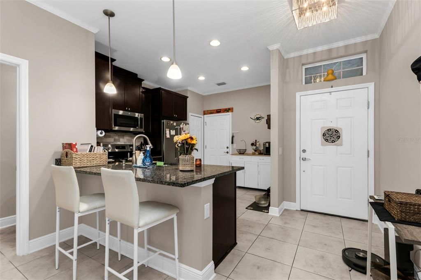
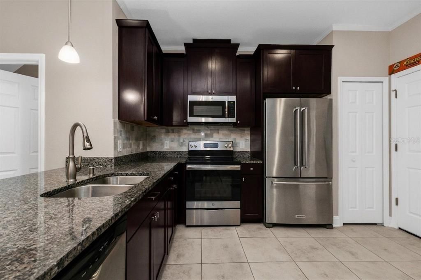
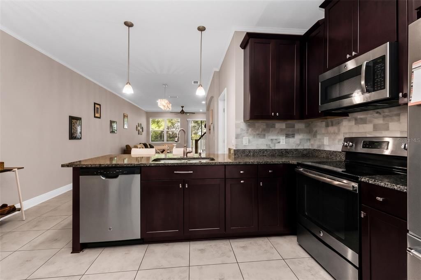
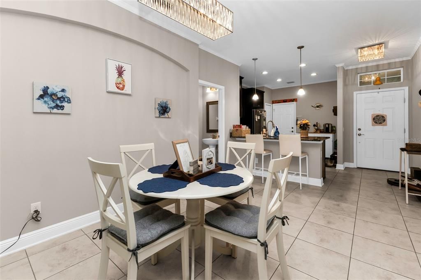
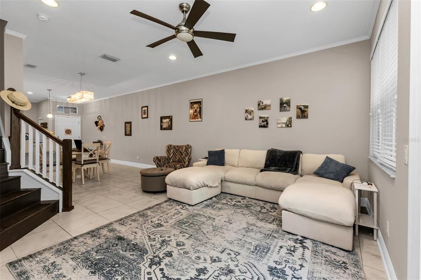
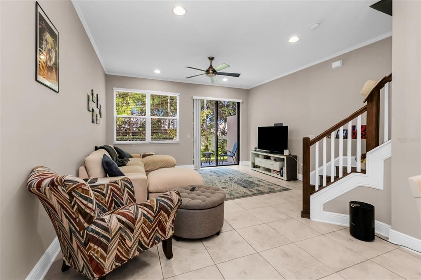
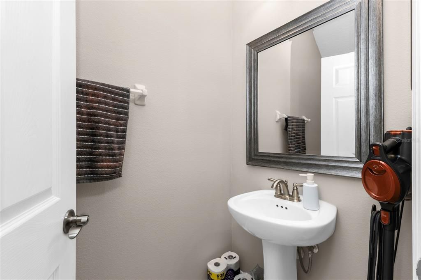
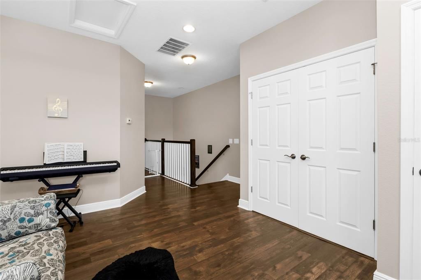
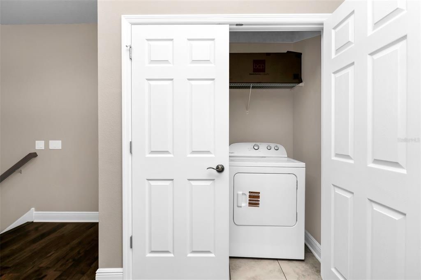
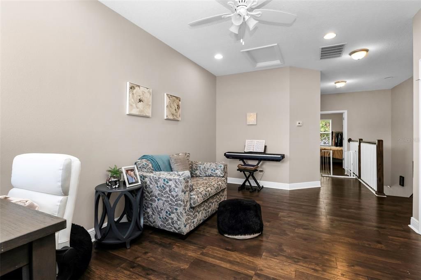
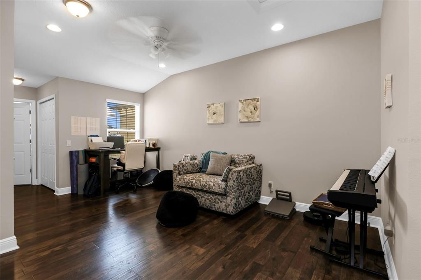
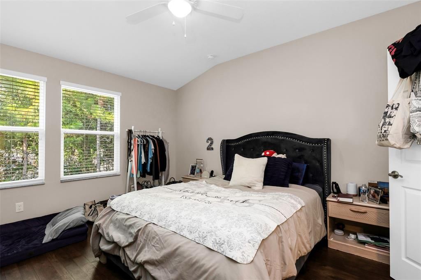
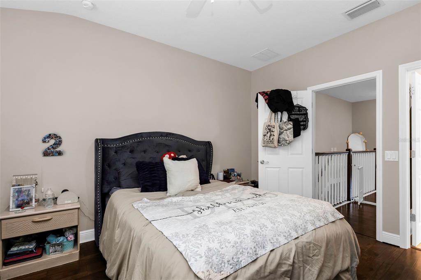
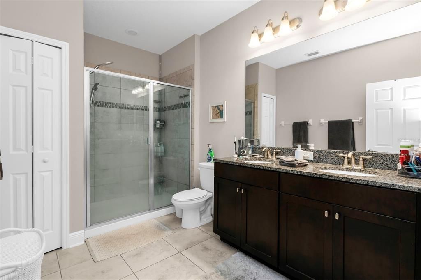
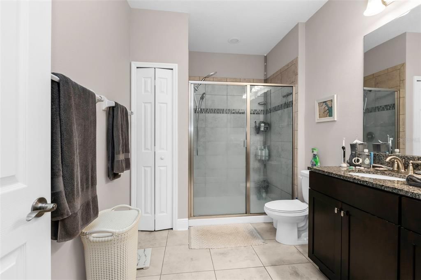
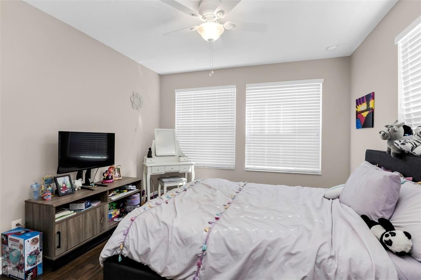
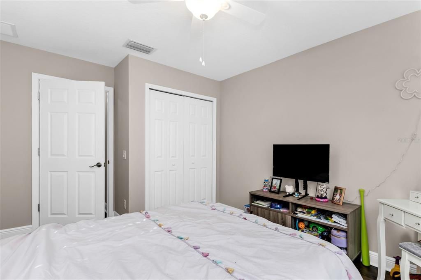
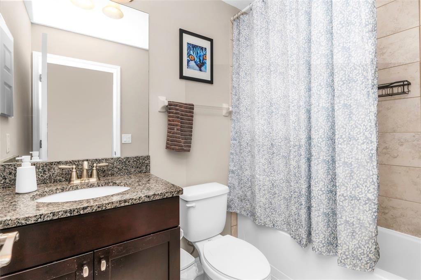
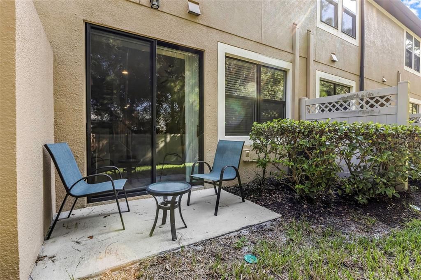
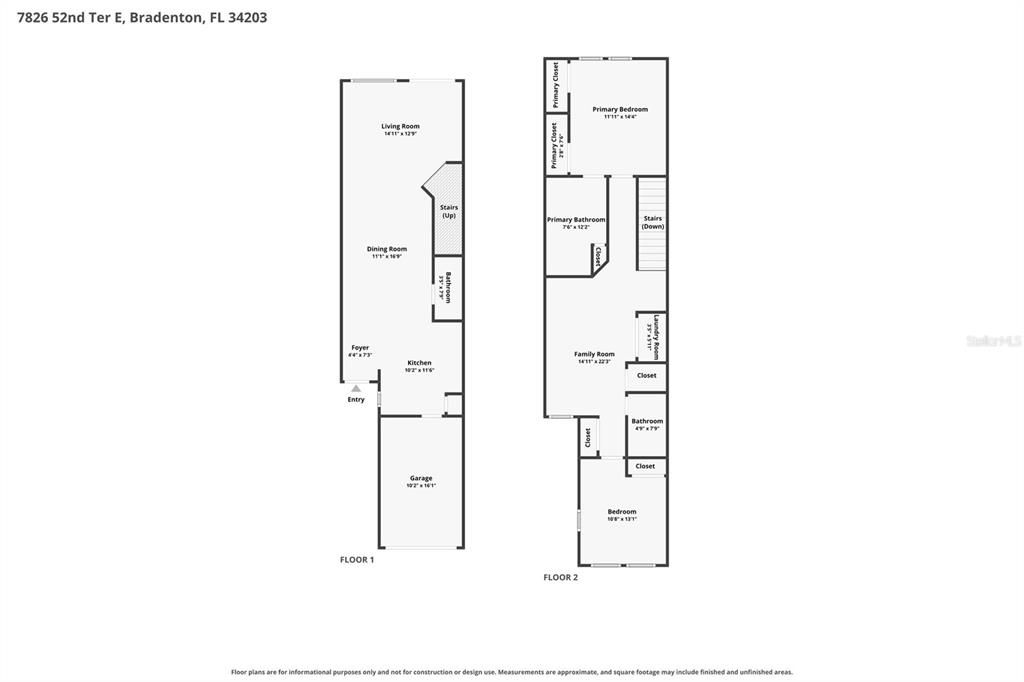
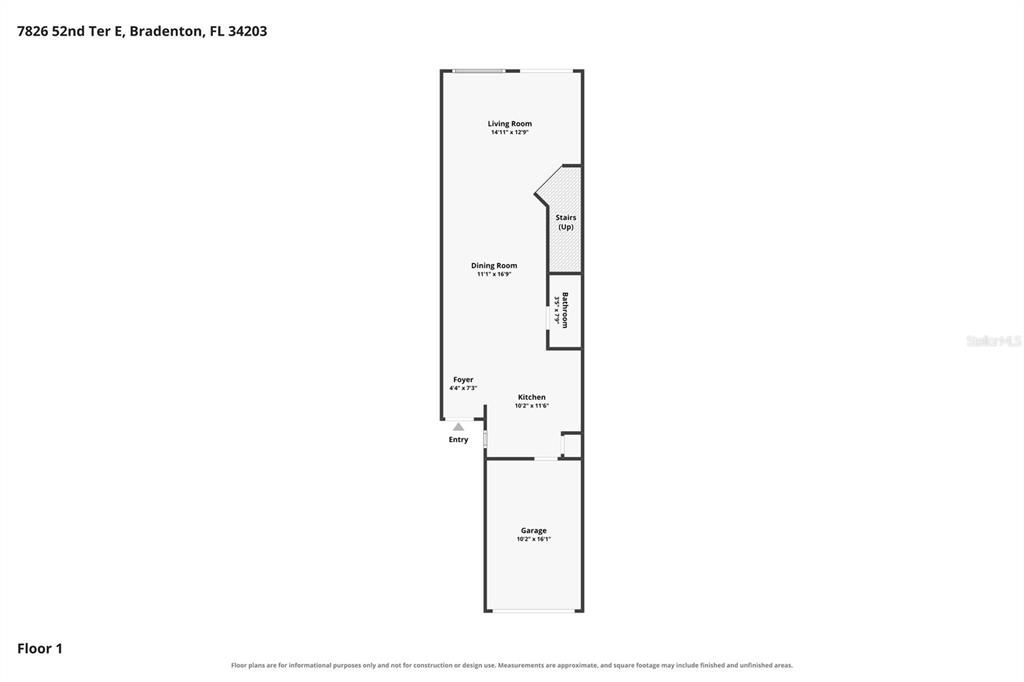
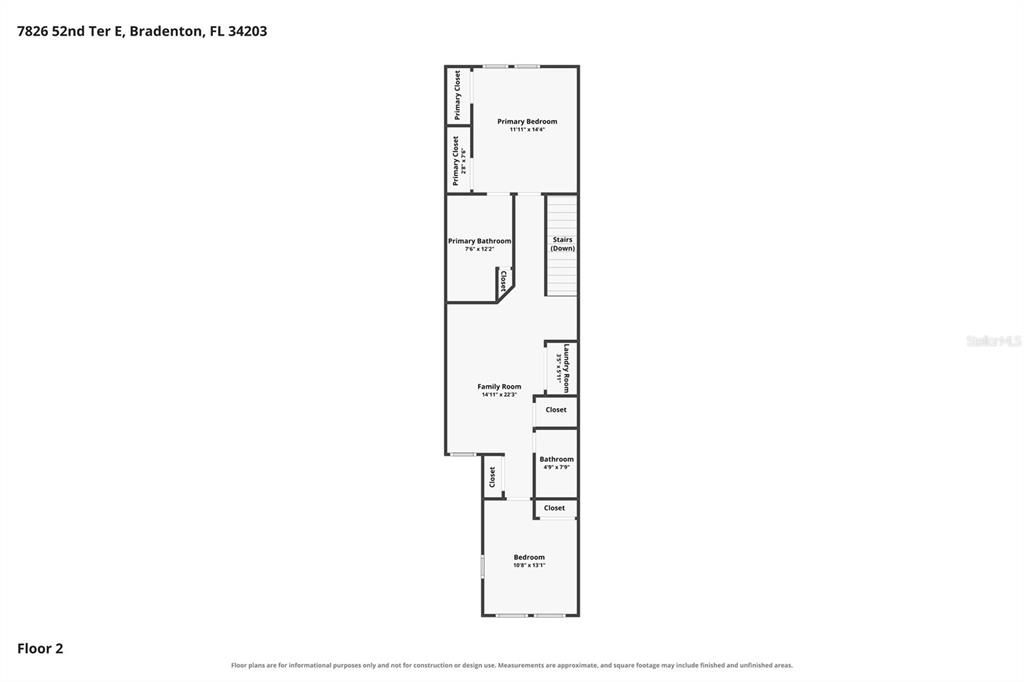
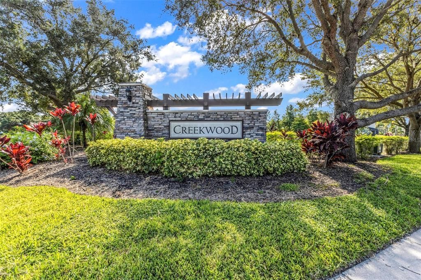
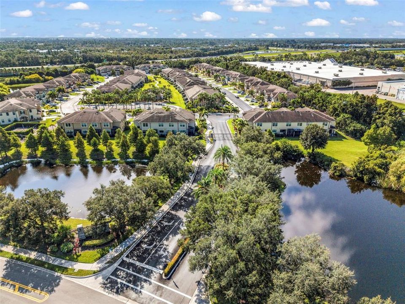
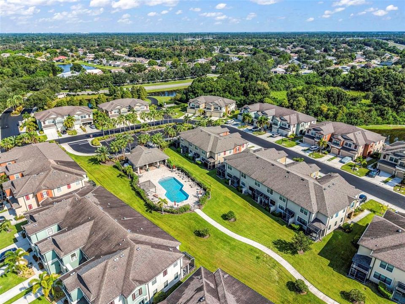
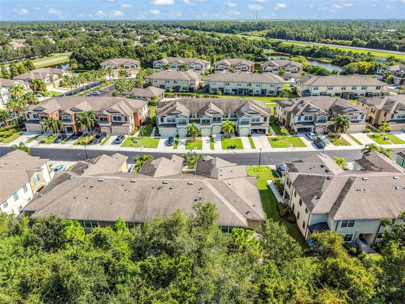
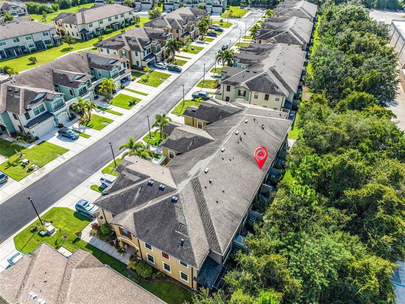
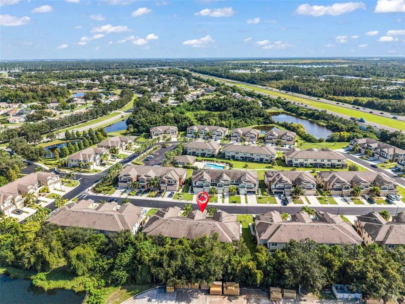
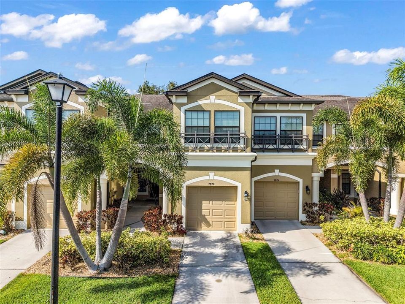
MOVE-IN READY, GATED, LOW HOA, and NO CDD! This beautifully maintained townhome in Creekwood Townhomes delivers the space, upgrades, and LOCATION buyers are looking for, all while offering easy access to everything Lakewood Ranch and Bradenton have to offer. Featuring 2 bedrooms, 2.5 bathrooms, 1,624 square feet of living space, a spacious upstairs loft, and an attached 1-car garage, this home is ready for its next owner to move right in and start enjoying the Florida lifestyle. Built in 2017, the bright and open main living area features granite countertops, ceramic tile flooring, and a functional layout perfect for everyday living and entertaining. Upstairs, the oversized loft adds valuable extra living space and can easily serve as a home office, den, playroom, or second living area. The primary suite features TWO CLOSETS, including a walk-in, double vanities, and a private en-suite bathroom. Upstairs laundry and additional hallway storage make the layout even more functional. Step outside to your private patio or head to the HEATED COMMUNITY POOL located just steps from your front door. The attached garage features epoxy flooring, while the tandem driveway provides additional parking. With an HOA of just $270/month covering exterior maintenance, landscaping, pest control, and community pool access, you can spend less time worrying about upkeep and more time enjoying everything the area has to offer. Even better, there are NO CDD FEES! The LOCATION is hard to beat, with quick access to I-75 and SR-70 and just minutes from Publix, UTC, Lakewood Ranch Main Street, Waterside, Ellenton Premium Outlets, Nathan Benderson Park, shopping, dining, entertainment, and Gulf Coast beaches. MOVE-IN READY, LOW-MAINTENANCE, GATED, NO CDD, and close to it all. This is the kind of townhome that checks ALL the boxes!

Ubicación

Detalles

Tipo:
Residential
Estacionamiento:
Driveway
Año de construcción:
2017
Lote:
0.04 Hectáreas
Calefacción:
Central / Electric
precio por sq. medidor:
$197
Enfriamiento:
Central Air
HOA:
$270

Valuation

Our model vs. what's actually selling nearby.
Estimate
$307,500
$249K – $374K
Confidence Low
List vs. estimate
$12K above estimate
List $320,000 · +4.1%
Our model says this listing is priced above recent comparable activity. Room to negotiate.
Price per sq ft
$197
-3.8% vs. city median $204
Based on
20 MLS comparables
Median of recent comparable listings. Sold comps use closing price, active listings use list price.

Destacados

Annual tax
$4,377
2025
HOA
$270/mo
Community Pool, Pool Maintenance, Private Road
View
Trees/Woods
Garage
1 car garage
Pets
Allowed
Más hechos y características
  • Piso

    • Ceramic Tile

    • Engineered Hardwood

    Calefacción

    • Central

    • Electric

    Enfriamiento

    • Central Air

    Accesorios

    • Dishwasher

    • Microwave

    • Range

    • Refrigerator

    Otras características interiores

    • Ceiling Fan(s)

    • Crown Molding

    • Open Floorplan

    • PrimaryBedroom Upstairs

    • Split Bedroom

    Dormitorios y baños

    • Dormitorios: 2

    • Baños: 1

    • Baños completos: 2

  • Estacionamiento

    • Driveway

    Propiedad

    • Pisos: Two

    • Características Exteriores: Lighting / Rain Gutters / Sidewalk

    Lote

    • Lote: 0.04 Hectáreas

    Otra Información de Propiedad

    • Número de Parcela: 1731009259

    • Zonificación: PDR

  • Tipo y estilo

    • Tipo de propiedad: Residential

    • Subtipo de propiedad: Townhouse

  • Utilidad

    • Cable Connected

    • Electricity Connected

    • Sewer Connected

    • Underground Utilities

    • Water Connected

  • Otra información financiera

    • HOA: $270

    • Frecuencia HOA: Monthly

    • Importe anual de impuestos: $4,378

  • Detalles de la fuente

    • MLS ID: C7529692

    Otros hechos

    • Materiales de construcción: Block / Stucco

    • Detalles de la fundación: Slab

    • Características de lavandería: Electric Dryer Hookup / Inside / Laundry Closet / Washer Hookup

    • Características del lote: Landscaped

    • Características del patio y el porche: Patio / Rear Porch

    • Caras de dirección: North

    • Espacios de garaje: 1

    • Garaje adjunto: Si

    • Garaje: Si

    • Salón: 1624

    • Fuente de agua: Public

    • Tamaño de la parcela: 16 x 104

    • Nombre de subdivisión: CREEKWOOD TWNHMS

Consulta privada
Habla con el asesor de este inmueble.
Planos, documentos del HOA, comparables off-market, agendar una visita privada — un solo mensaje directo al especialista local.

Más como esta

En Venta
$344,900
Adosados
3 camas · 2 baños · 1,722 sqft
HARMONY AT LAKEWOOD RANCH PH II A & B, BRADENTON
11705 MEADOWGATE PLACE
En Venta
$249,500
Condo / Coop
2 camas · 2 baños · 1,621 sqft
PINEHURST SEC I, SARASOTA
7283 ELEANOR CIRCLE
En Venta
$403,500
Casa
3 camas · 2 baños · 1,592 sqft
CREEKWOOD PH TWO SUBPHASE A & B, BRADENTON
4610 72ND COURT E
Nuevo
En Venta
$369,900
Adosados
3 camas · 2 baños · 1,904 sqft
HARMONY AT LAKEWOOD RANCH PH II-C 1-4, BRADENTON
5517 COACHWOOD COVE
Nuevo
En Venta
$375,000
Adosados
3 camas · 2 baños · 1,680 sqft
CREEKWOOD TWNHMS, BRADENTON
7850 52ND TERRACE E
Nuevo
En Venta
$285,000
Condo / Coop
3 camas · 2 baños · 1,768 sqft
PALM-AIRE AT SARASOTA, SARASOTA
6948 W COUNTRY CLUB DRIVE N UNIT V-81
+$25K
En Venta
$375,000
Casa
3 camas · 2 baños · 1,840 sqft
GOLF POINTE AT PALM-AIRE CC SEC III, SARASOTA
7306 GOLF POINTE CIRCLE
En Venta
$259,000
Condo / Coop
2 camas · 2 baños · 1,398 sqft
ORCHID COVE A CONDO, BRADENTON
7644 MARSH ORCHID CIRCLE

Mercado cerca de esta dirección

Conteos en vivo en la misma zona.
Ver todo

The multiple listing information is provided by the Stellar MLS from a copyrighted compilation of listings. The compilation of listings and each individual listing are ©2026-present Stellar MLS. All Rights Reserved. The information provided is for consumers' personal, noncommercial use and may not be used for any purpose other than to identify prospective properties consumers may be interested in purchasing. All properties are subject to prior sale or withdrawal. All information provided is deemed reliable but is not guaranteed accurate, and should be independently verified. Listing courtesy of: RE/MAX ALLIANCE GROUP