Sell Your Home
Get a free home valuation
Contact
Tell us about your needs

809 WYNBROOK LANE

Townhouse For Sale
$290,000

BTC: 4.48084054

ETH: 152.41979565

11 days
2 bds
2 ba
1,550 sqft

Overview

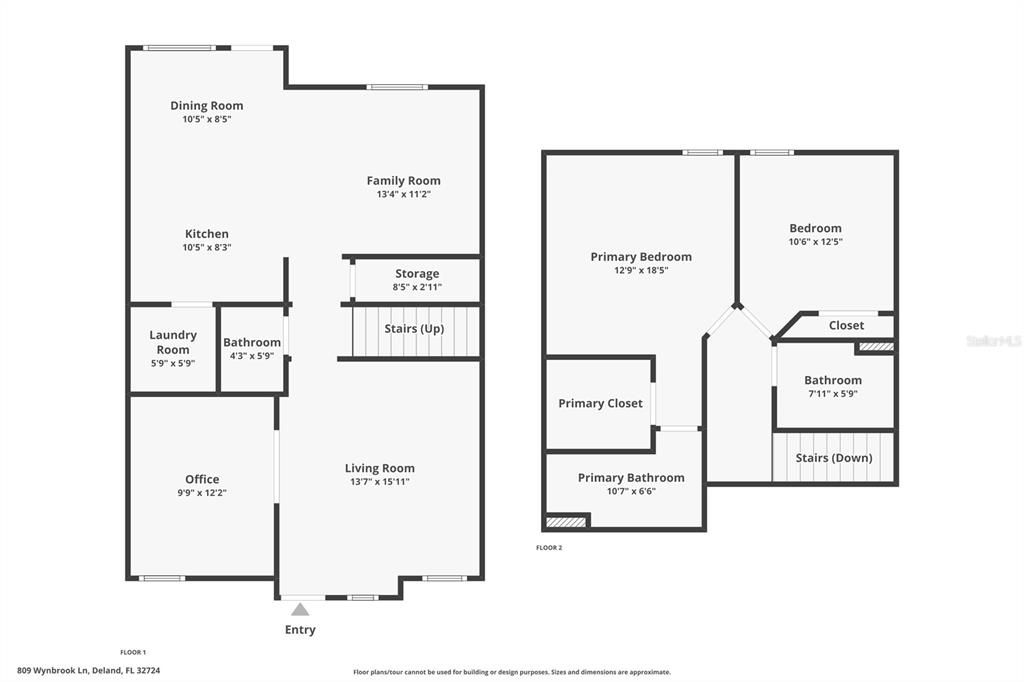
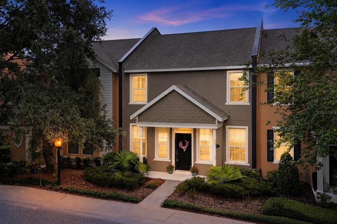
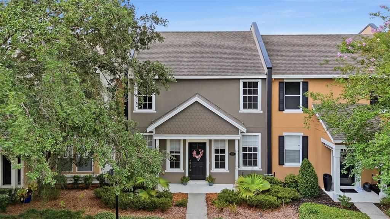
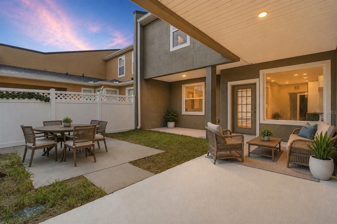
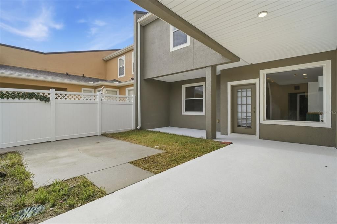
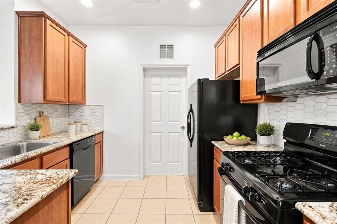
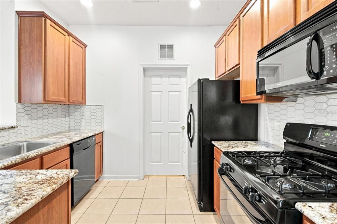
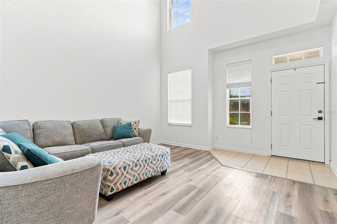
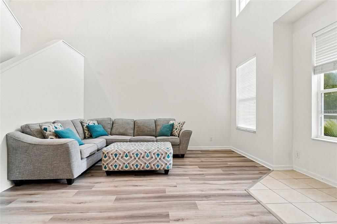
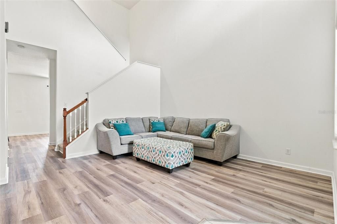
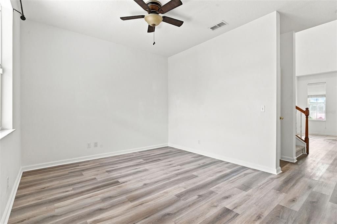
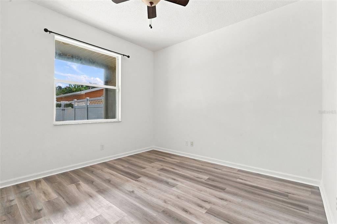
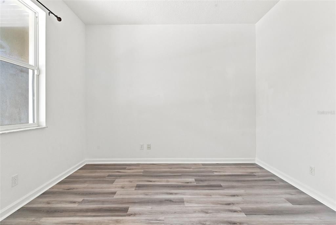
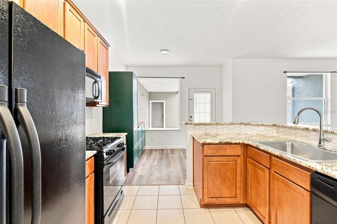
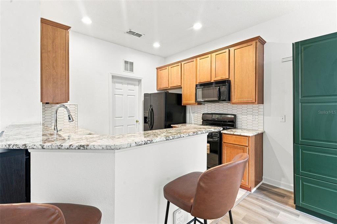
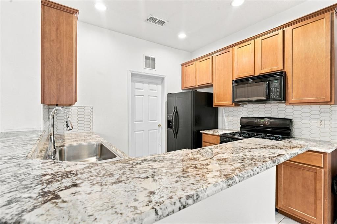
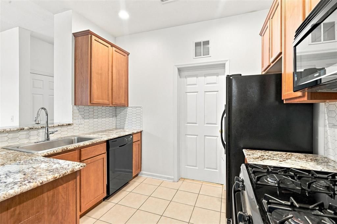
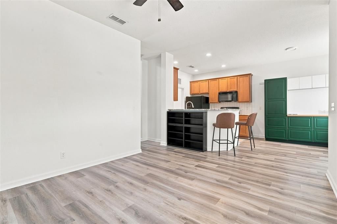
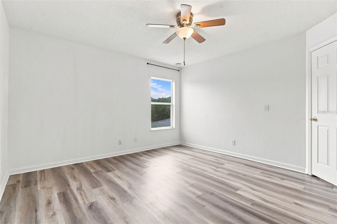
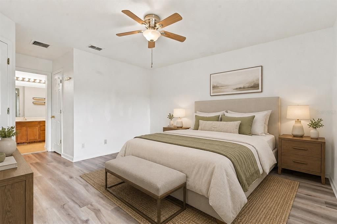
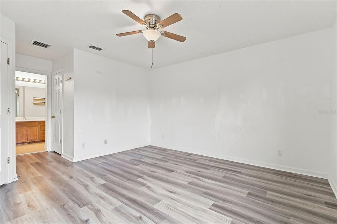
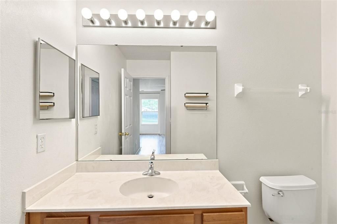
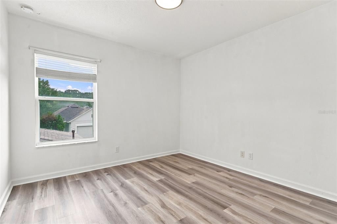

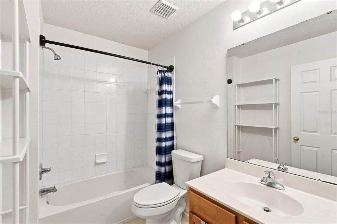
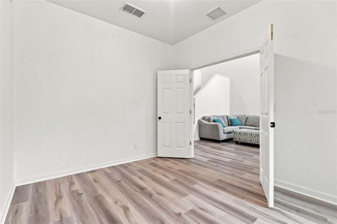
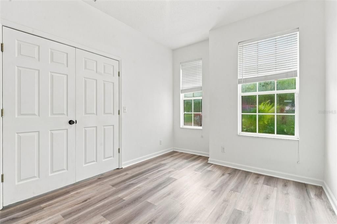
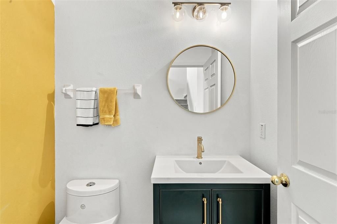
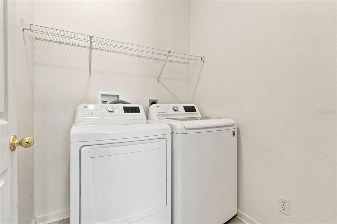
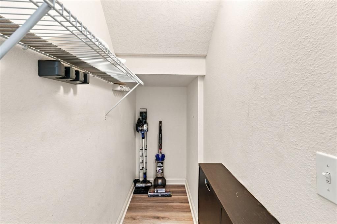
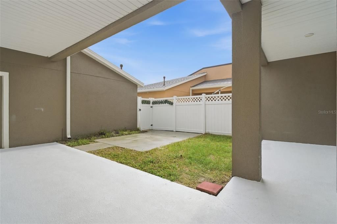
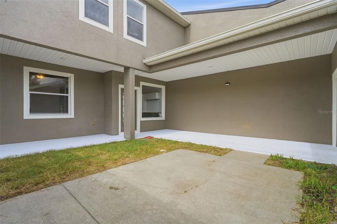
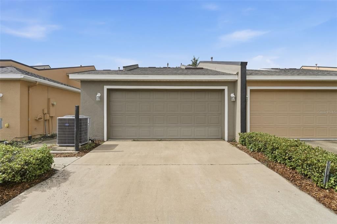
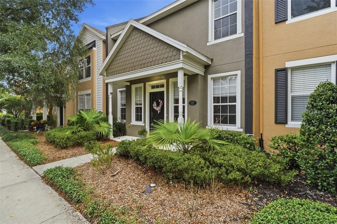
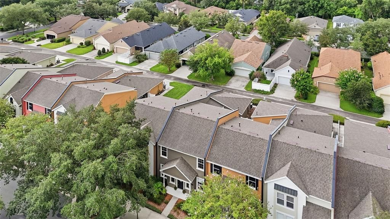
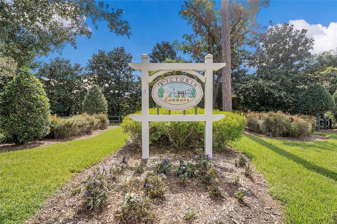
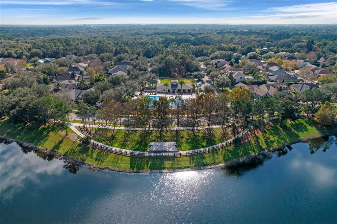
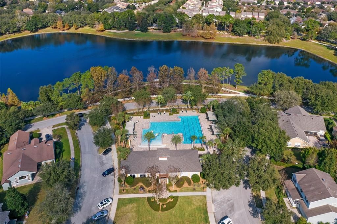
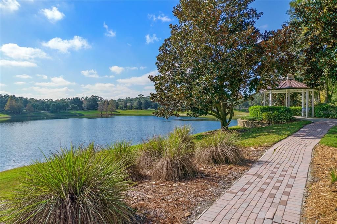
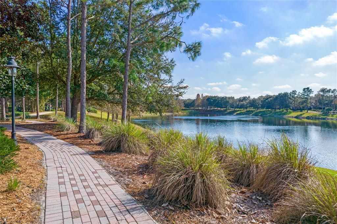
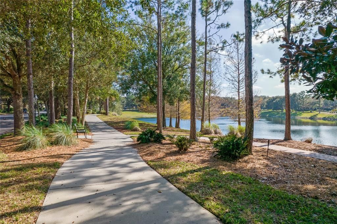
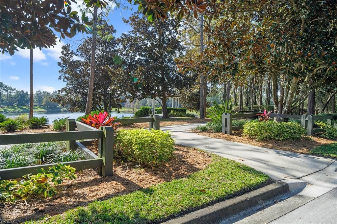
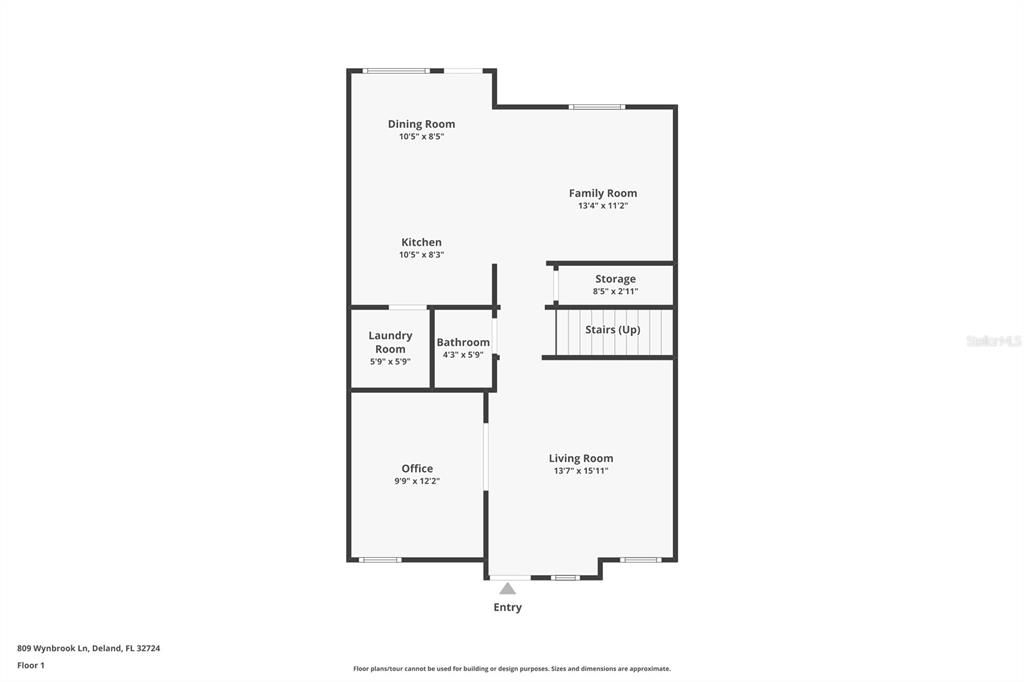
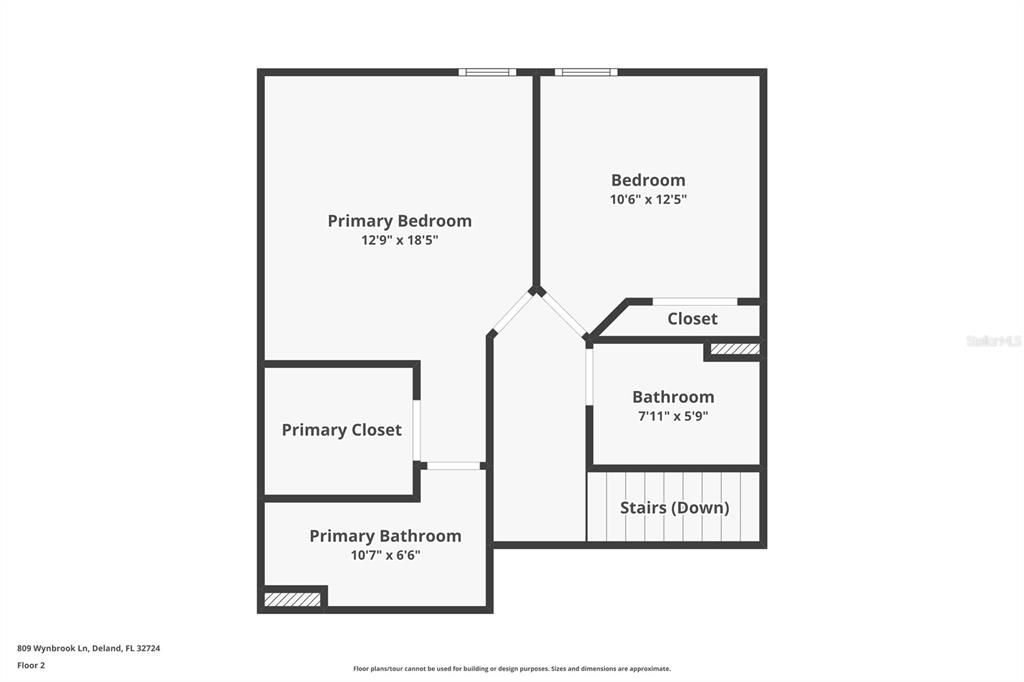
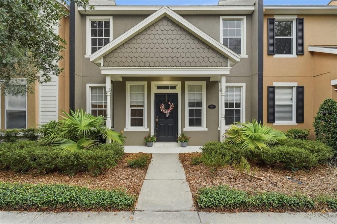
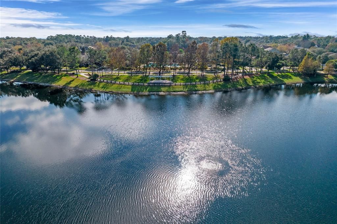
Located in the sought-after Victoria Park community, this two-story DeLand townhome offers a LOW-MAINTENANCE LIFESTYLE with a functional layout, comfortable living spaces, and convenient access to everyday amenities. Built in 2005, the home features 2 bedrooms, 2.5 bathrooms, 1,550 square feet of living space, and a finished garage. The main level is highlighted by a TWO-STORY VAULTED LIVING ROOM ceiling with abundant natural light, wood-look flooring, and an open feel as soon as you enter. The kitchen features granite countertops, wood cabinetry, a tile backsplash, black appliances, a gas range, breakfast bar seating, and a clear connection to the dining and family room areas. A first-floor office/den provides flexible space for working from home, guests, hobbies, or a sitting area. Upstairs, the primary suite includes a spacious bedroom, walk-in closet, and private en-suite bathroom, while the additional bedroom and full bathroom offer comfort for guests or everyday use. Out back, the PRIVATE COURTYARD creates a great place to relax, entertain, or enjoy a quiet outdoor setting with access to the rear garage area. Living in Victoria Park means access to RESORT-STYLE AMENITIES, including pools, fitness centers, walking trails, parks, playgrounds, tennis courts, and the Victoria Hills Golf Course, plus convenient access to shopping, dining, medical facilities, Downtown DeLand, and I-4. ROOF 2021. WATER HEATER 2022. HVAC 2023.

Location

Details

Type:
Residential
Parking:
Driveway / Garage Faces Rear / On Street
Year Built:
2005
Lot:
0.07 Acres
Heating:
Central / Electric
Price/sqft:
$187
Cooling:
Central Air
HOA:
$520

Valuation

Our model vs. what's actually selling nearby.
Estimate
$274,000
$223K – $310K
Confidence Low
List vs. estimate
$16K above estimate
List $290,000 · +5.8%
Our model says this listing is priced above recent comparable activity. Room to negotiate.
Price per sq ft
$187
+4.5% vs. city median $179
Based on
19 MLS comparables
Median of recent comparable listings. Sold comps use closing price, active listings use list price.

Highlights

Annual tax
$3,704
2025
HOA
$520/mo
Cable TV, Community Pool, Internet
Garage
2 car garage
Pets
Allowed
All facts and features
  • Flooring

    • Tile

    • Vinyl

    Heating

    • Central

    • Electric

    Cooling

    • Central Air

    Appliances

    • Dishwasher

    • Dryer

    • Microwave

    • Range

    • Refrigerator

    • Washer

    Other interior features

    • Ceiling Fan(s)

    • PrimaryBedroom Upstairs

    • Stone Counters

    • Vaulted Ceiling(s)

    Bedrooms and bathrooms

    • Bedrooms: 2

    • Bathrooms: 1

    • Full bathrooms: 2

  • Parking

    • Driveway

    • Garage Faces Rear

    • On Street

    Property

    • Levels: Two

    • Exterior Features: Irrigation System / Sidewalk

    Lot

    • Lot: 0.07 Acres

    Other Property Information

    • Parcel Number: 703506008280

    • Zoning: PUD

  • Type and style

    • Property Type: Residential

    • Property Sub Type: Townhouse

  • Utility

    • Cable Connected

    • Electricity Connected

    • Fiber Optics

    • Natural Gas Connected

    • Sewer Connected

    • Underground Utilities

    • Water Connected

  • Other financial information

    • HOA: $520

    • HOA Frequency: Monthly

    • Annual tax amount: $3,704

  • Source details

    • MLS ID: V4950528

    Other facts

    • Construction Materials: Block / Stucco

    • Foundation Details: Slab

    • Laundry Features: Inside / Laundry Room

    • Lot Features: Sidewalk

    • Patio And Porch Features: Covered / Patio

    • Direction Faces: North

    • Garage Spaces: 2

    • Attached Garage: Yes

    • Garage: Yes

    • Living Area: 1550

    • Water Source: Public

    • Lot Size Dimensions: 25 x 120

    • Subdivision Name: VICTORIA PARK INCREMENT 02 SE

Private inquiry
Talk to the advisor on this listing.
Floor plans, HOA docs, off-market comparables, scheduling a private showing — one message, direct to the local specialist.

More like this

New
For Sale
$312,000
House
3 bds · 2 ba · 1,697 sqft
BLUE SPRINGS VILLAS, ORANGE CITY
730 SPRING CAVERN AVENUE
New
For Sale
$324,990
House
4 bds · 2 ba · 1,918 sqft
DELTONA LAKES UNIT 53, DELTONA
2788 BENROCK TERRACE
New
For Sale
$370,000
House
4 bds · 2 ba · 1,844 sqft
CANOPY TERRACE, DELAND
2220 CANOPY TERRACE BOULEVARD
New
For Sale
$363,500
House
4 bds · 2 ba · 1,580 sqft
CANOPY TERRACE, DELAND
3082 GREEN PARK DRIVE
New
For Sale
$375,000
House
3 bds · 2 ba · 1,928 sqft
VICTORIA PARK SE INCREMENT 01, DELAND
239 W TARRINGTON DRIVE
New
For Sale
$249,900
House
3 bds · 2 ba · 1,718 sqft
TIMBERCREST ADD 02, DELTONA
3208 KINGS RIDGE TERRACE
New
For Sale
$274,900
House
3 bds · 2 ba · 1,347 sqft
COUNTRY CLUB, DELAND
2455 ROYAL ROAD
For Sale
$295,000
Townhouse
2 bds · 2 ba · 1,536 sqft
VICTORIA PARK INC 03 SE UNIT 02, DELAND
204 WOODHOUSE LANE

Market around this address

Live counts in the same area.
View all

The multiple listing information is provided by the Stellar MLS from a copyrighted compilation of listings. The compilation of listings and each individual listing are ©2026-present Stellar MLS. All Rights Reserved. The information provided is for consumers' personal, noncommercial use and may not be used for any purpose other than to identify prospective properties consumers may be interested in purchasing. All properties are subject to prior sale or withdrawal. All information provided is deemed reliable but is not guaranteed accurate, and should be independently verified. Listing courtesy of: KELLER WILLIAMS HERITAGE REALTY