Sell Your Home
Get a free home valuation
Contact
Tell us about your needs
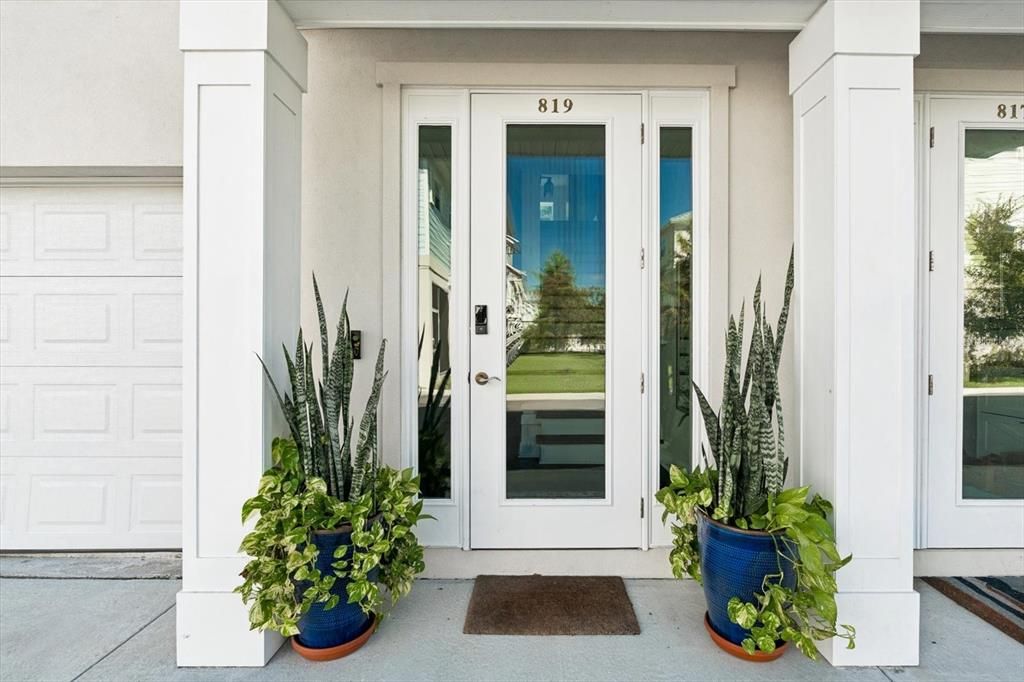
819 OAK BEND LANE

Townhouse For Sale
$875,000

BTC: 11.31953428

ETH: 377.15517241

5 days
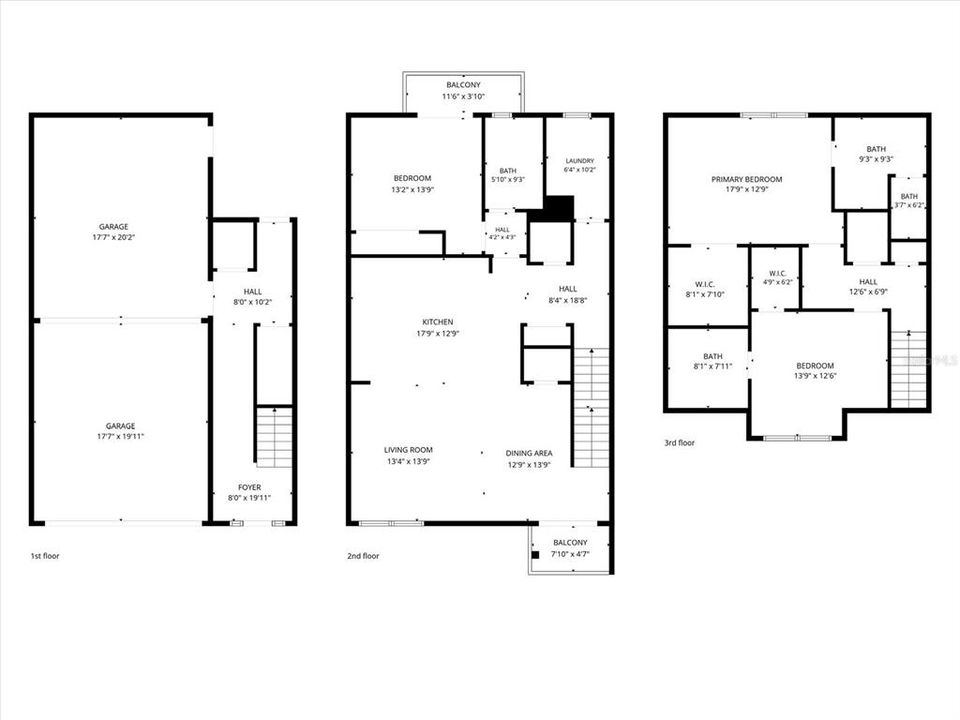
3 bds
3 ba
2,319 sqft

Overview

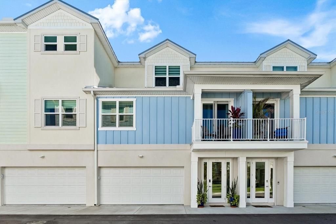
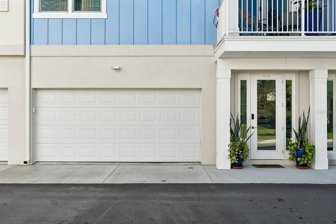
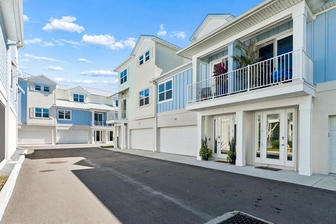
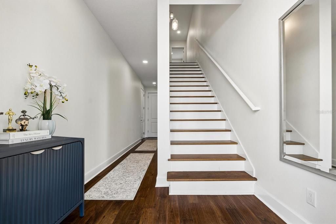
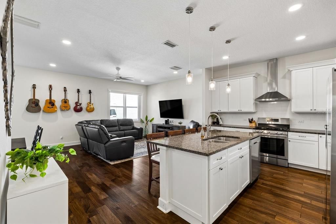
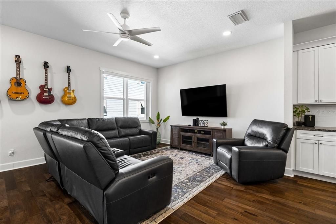
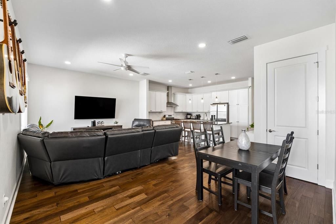
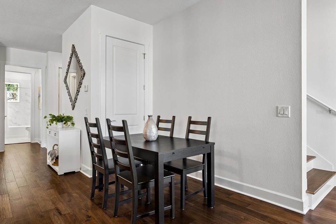
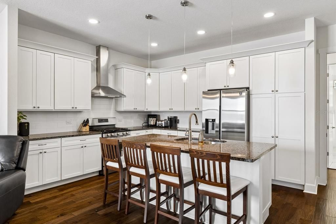
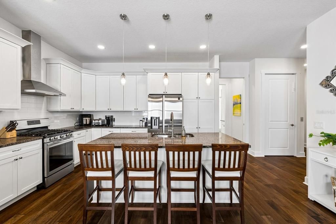
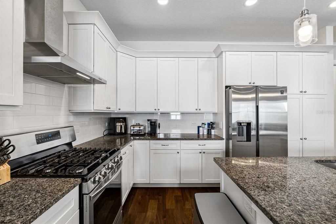
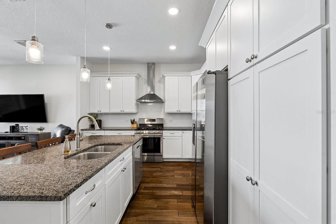
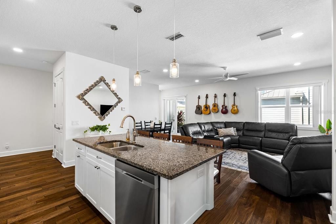
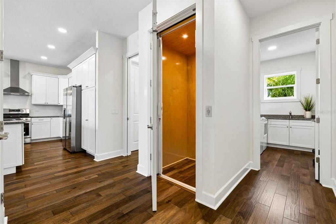
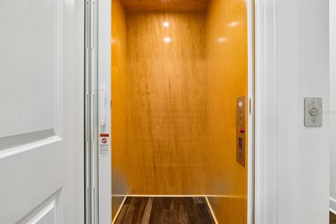
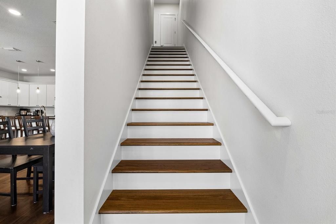
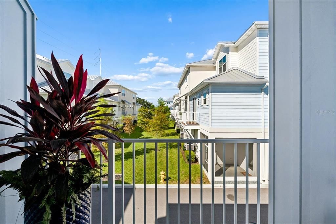
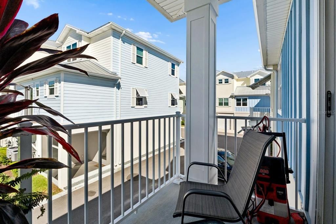
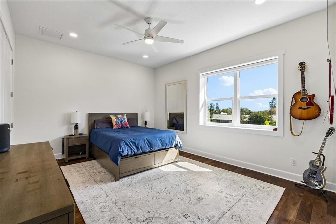
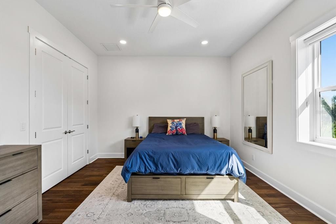
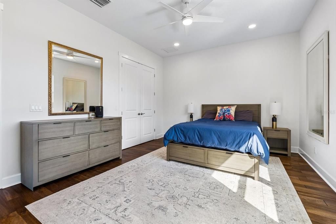
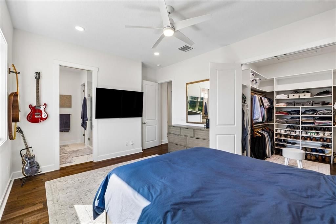
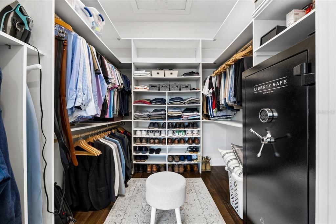
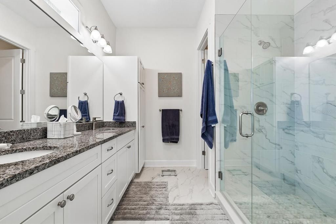
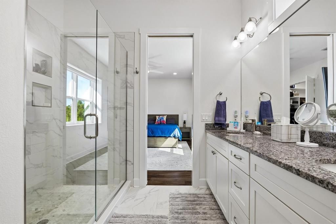
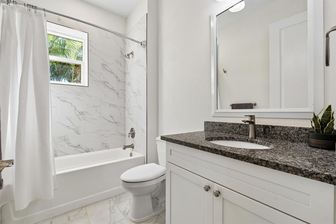
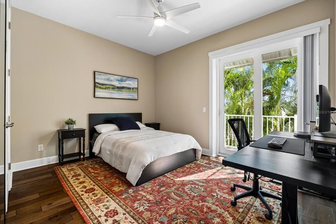
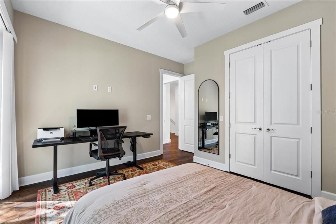
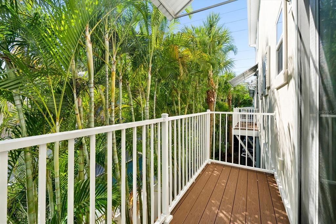
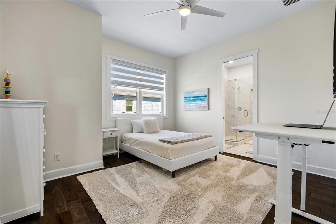
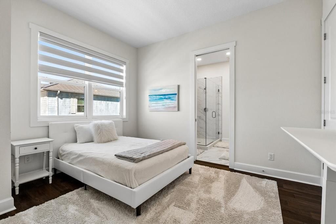
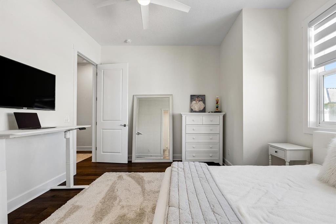
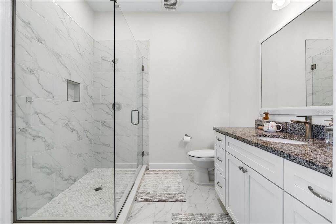
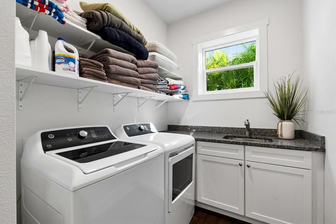
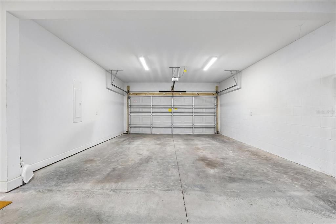
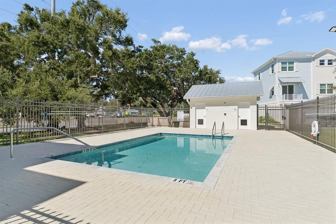
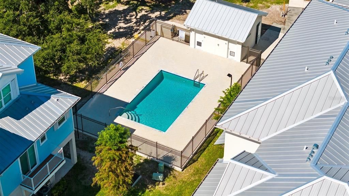
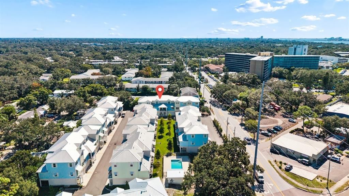
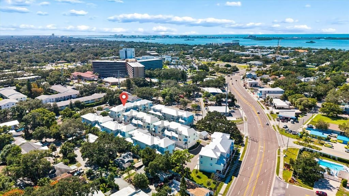
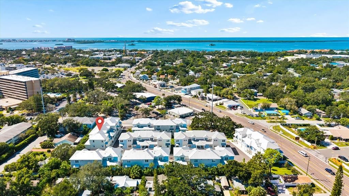
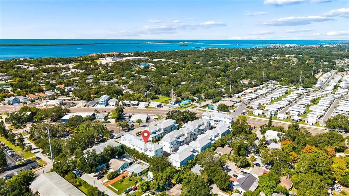
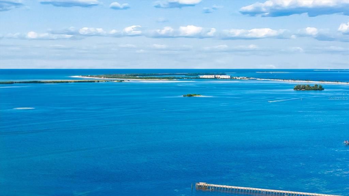
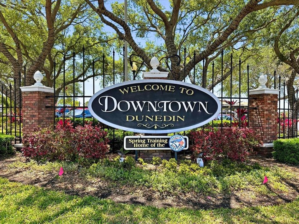
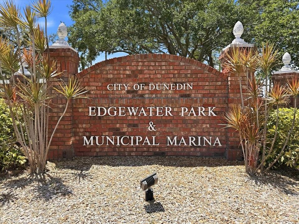
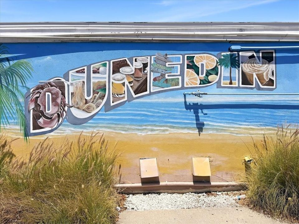
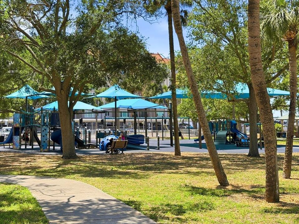
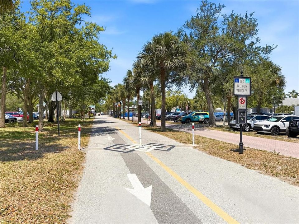
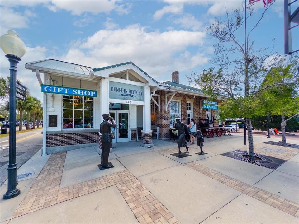
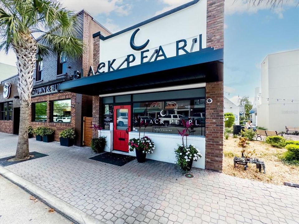
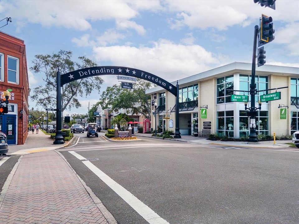
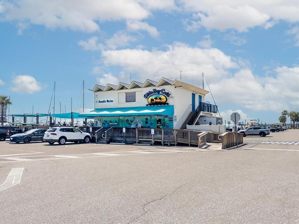
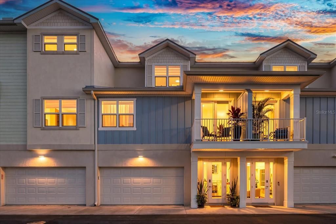
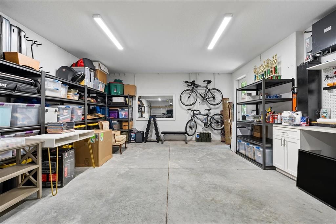
Imagine starting the day with coffee on the balcony, palms just beyond the railing, before heading out for a bike ride on the Pinellas Trail or a walk downtown. At this Oak Bend townhome, you have room for the things you love and a location that gives you plenty of reasons to use them. This 3 bedroom, 3 full bathroom and 4 car garage makes space for bikes, kayaks, a golf cart and more, while a private elevator connects all three levels. Inside, over 2,300 square feet with 10 foot ceilings and 8 foot doors give you room to spread out. Warm wood tones and crisp white cabinetry create an inviting setting, with an open kitchen and living area that keep everyone together. Pull up a chair at the generous island and catch up while dinner comes together. Stone countertops, a subway tile backsplash, stainless steel appliances including a stainless steel vent hood and a gas range finish the kitchen, with plenty of cabinetry to keep everything tucked away. Two private balconies give you a choice of places to step outside. Enjoy a little time among the palms, settle in with a book or take your coffee out before the day gets going. A bedroom and full bathroom on the main living level offer flexibility for guests or a home office. Upstairs, two ensuites each include a walk-in closet and private bathroom. The primary bathroom features a double vanity and a glass-enclosed shower, while built-in closet shelving helps keep everything organized. The large laundry room includes a sink, counter space and storage, and the elevator makes bringing up groceries or luggage a little easier. The construction deserves attention, too. Insulated Concrete Form (ICF) construction offers thermal insulation, wind resistance and sound reduction, along with resistance to termites and mold. Miami-Dade impact windows and exterior doors, cement board siding and a standing seam metal roof complement the structure. Oak Bend offers its residents a community pool to enjoy year round. Close to Dunedin’s Main Street, you can walk downtown for coffee, browse the local boutiques and galleries or attend one of the many festivals hosted throughout the year. Spend an evening by the marina watching the sky change over St. Joseph Sound, then head home. The Dunedin Causeway and Honeymoon Island State Park offer time on the water, beach walks and nature trails. This home is sure to check all of your boxes, schedule your showing today!
Location

Details

Type:
Residential
Parking:
Tandem / Under Building
Year Built:
2022
Lot:
0.03 Acres
Heating:
Central / Electric / Natural Gas
Price/sqft:
$377
Cooling:
Central Air
HOA:
$300

Valuation

Our model vs. what's actually selling nearby.
Estimate
$749,000
$524K – $1.0M
Confidence Low
List vs. estimate
$126K above estimate
List $875,000 · +16.8%
Our model says this listing is priced above recent comparable activity. Room to negotiate.
Price per sq ft
$377
+17.6% vs. city median $320
Based on
68 MLS comparables
Median of recent comparable listings. Sold comps use closing price, active listings use list price.

Highlights

Annual tax
$10,301
2025
HOA
$300/mo
Common Area Taxes, Community Pool, Escrow Reserves Fund
Garage
4 car garage
Pets
Allowed
All facts and features
  • Flooring

    • Laminate

    Heating

    • Central

    • Electric

    • Natural Gas

    Cooling

    • Central Air

    Appliances

    • Disposal

    • Range

    • Range Hood

    • Refrigerator

    • Tankless Water Heater

    Other interior features

    • Ceiling Fan(s)

    • Elevator

    • High Ceilings

    • Split Bedroom

    • Stone Counters

    Bedrooms and bathrooms

    • Bedrooms: 3

    • Full bathrooms: 3

  • Parking

    • Tandem

    • Under Building

    Property

    • Levels: Three Or More

    • Exterior Features: Balcony

    Lot

    • Lot: 0.03 Acres

    Other Property Information

    • Parcel Number: 262815620730000090

  • Type and style

    • Property Type: Residential

    • Property Sub Type: Townhouse

  • Utility

    • Natural Gas Connected

    • Public

    Green energy

    • Insulation

    • Lighting

    • Thermostat

    • Water Heater

    • Windows

  • Other financial information

    • HOA: $300

    • HOA Frequency: Monthly

    • Annual tax amount: $10,301

  • Source details

    • MLS ID: TB8560484

    Other facts

    • Construction Materials: ICFs (Insulated Concrete Forms)

    • Foundation Details: Slab

    • Laundry Features: Laundry Room

    • Direction Faces: North

    • Architectural Style: Coastal

    • Garage Spaces: 4

    • Attached Garage: Yes

    • Garage: Yes

    • Living Area: 2319

    • Water Source: Public

    • Subdivision Name: OAK BEND TWNHMS

Private inquiry
Talk to the advisor on this listing.
Floor plans, HOA docs, off-market comparables, scheduling a private showing — one message, direct to the local specialist.

More like this

New
For Sale
$969,500
House
4 bds · 3 ba · 3,201 sqft
COUNTRY WOODS, PALM HARBOR
2894 TURTLE TERRACE
New
For Sale
$699,900
House
4 bds · 3 ba · 2,498 sqft
UNION PLACE, CLEARWATER
2076 PARAGON CIRCLE W
New
For Sale
$940,000
Commercial
0 room(s) · 3,600 sqft
DEXTER PARK 1ST ADD, DUNEDIN
620 UNION STREET
New
For Sale
$1,065,000
House
4 bds · 3 ba · 2,654 sqft
WEYBRIDGE WOODS, DUNEDIN
2334 TIVERTON COURT
-$24K
For Sale
$624,900
House
4 bds · 2 ba · 1,890 sqft
SCOTSDALE BLUFFS PH I, DUNEDIN
1040 FOX HOLLOW RUN
For Sale
$1,088,800
Townhouse
3 bds · 2 ba · 2,473 sqft
BELLA COSTA AT MEDITERRANEAN MANORS, DUNEDIN
580 BELLA LOOP
For Sale
$752,000
Multi-family
6 bds · 3,391 sqft
BELLE HAVEN UNIT B REP, CLEARWATER
2335 EVANS ROAD
For Sale
$674,900
House
4 bds · 3 ba · 1,887 sqft
RANCHWOOD ESTATES, DUNEDIN
1241 STONY BROOK LANE

Market around this address

Live counts in the same area.
View all

The multiple listing information is provided by the Stellar MLS from a copyrighted compilation of listings. The compilation of listings and each individual listing are ©2026-present Stellar MLS. All Rights Reserved. The information provided is for consumers' personal, noncommercial use and may not be used for any purpose other than to identify prospective properties consumers may be interested in purchasing. All properties are subject to prior sale or withdrawal. All information provided is deemed reliable but is not guaranteed accurate, and should be independently verified. Listing courtesy of: MAVREALTY