Sell Your Home
Get a free home valuation
Contact
Tell us about your needs

8307 MANOR CLUB CIRCLE UNIT 1

Townhouse For Sale
$405,000

BTC: 4.98215343

ETH: 165.37362189

New
3 bds
2 ba
2,339 sqft

Overview

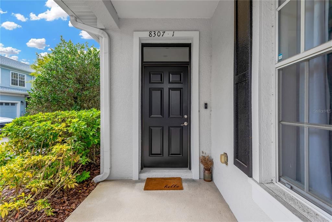
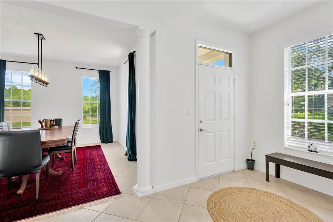
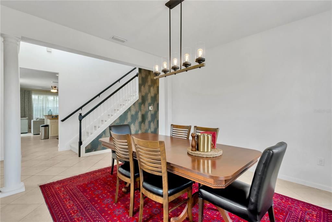
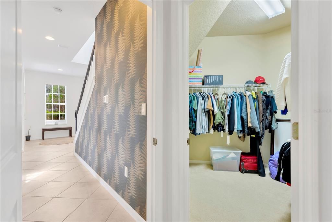
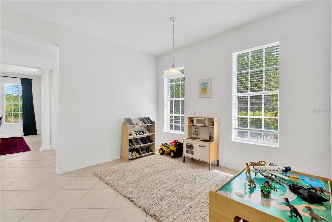
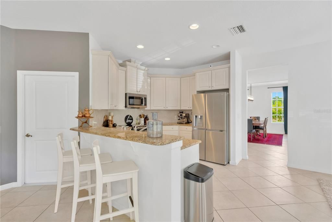
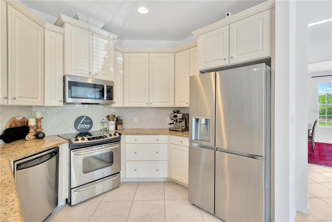
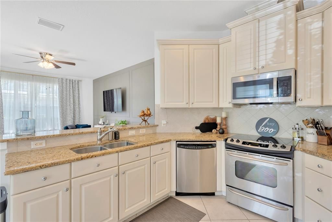
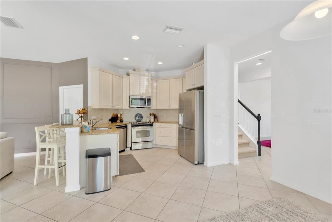
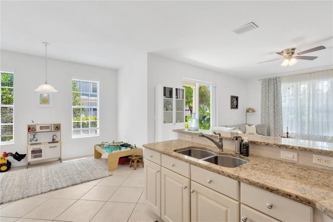
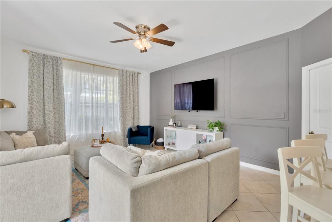
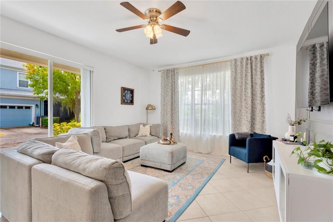
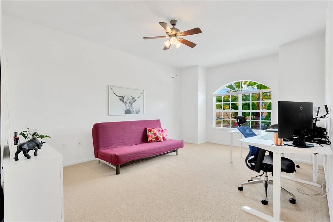
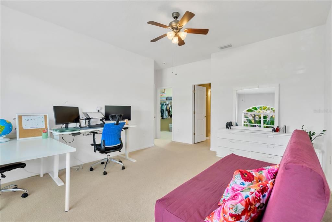
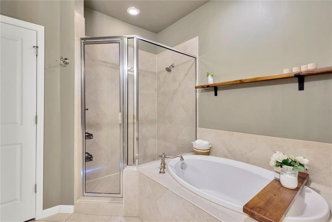
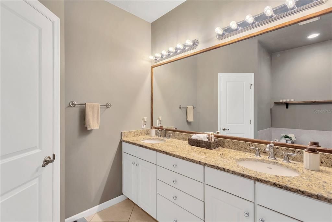
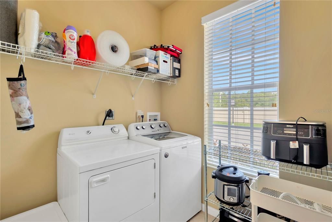
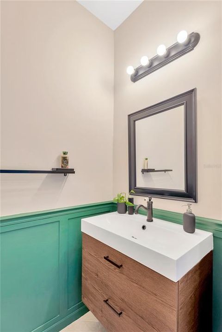
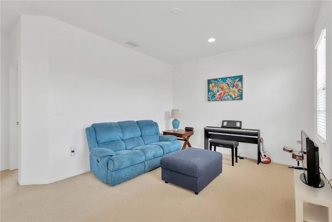
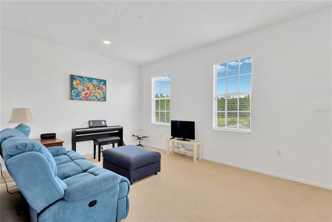
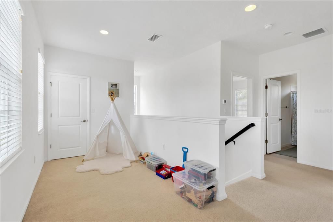
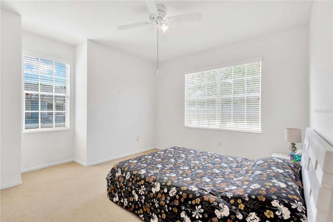
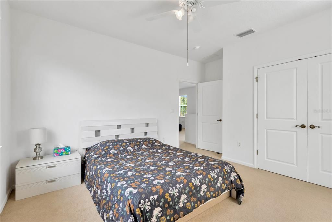
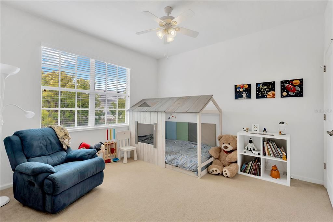
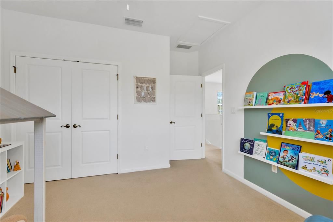
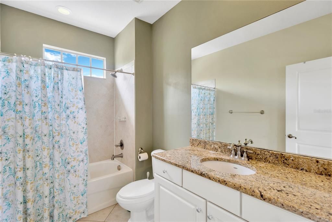
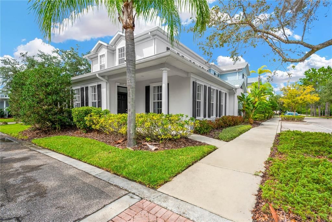
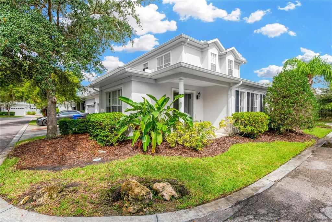
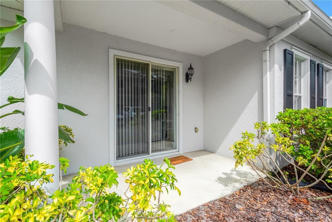
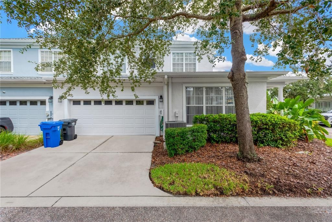
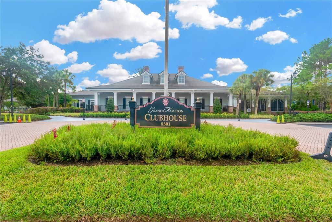
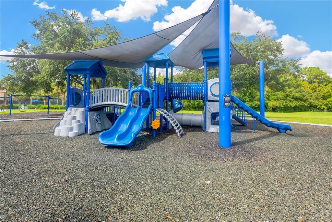
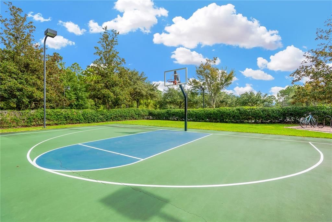
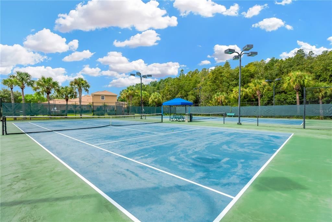
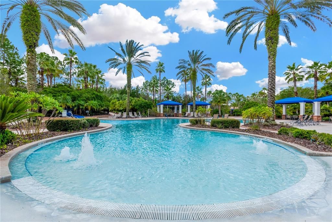
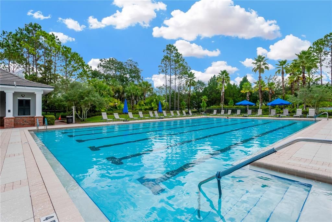
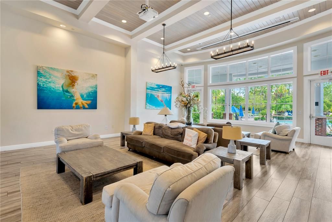
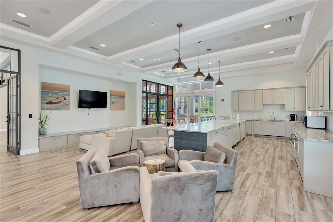
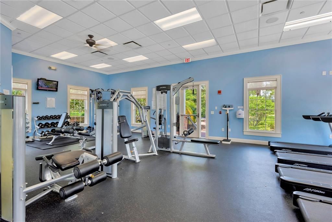
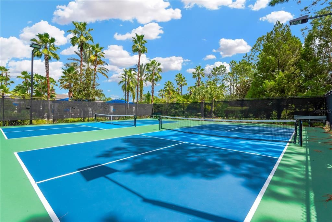
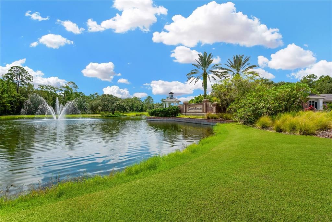
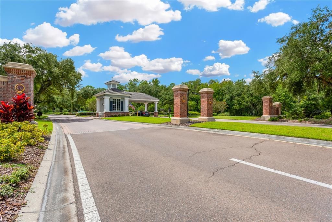
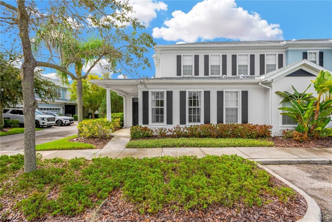
PRICE IMPROVEMENT! Move-in ready 3-bedroom + loft, 2.5-bath end-unit townhome with a 2-car garage in the highly sought-after Grand Hampton community in New Tampa! This beautifully maintained home offers a desirable first-floor primary bedroom suite, open-concept kitchen, dining, and living areas, and plenty of flexible living space. The updated kitchen features quartz countertops, 42-inch cabinets, stainless steel appliances, breakfast bar, and a stylish backsplash, making it ideal for everyday living and entertaining. The spacious first-floor primary suite includes a walk-in closet, dual vanities, garden tub, and separate shower for a comfortable private retreat. Enjoy the convince of having the laundry room also located on the first floor. Upstairs, the versatile loft can easily function as a home office, media room, playroom, or second living area, along with two additional bedrooms and a full bathroom. As an end unit, the home offers abundant natural light, added privacy, and an inviting open feel. Recent improvements include a NEW ROOF (2022), exterior paint (2021), fresh interior paint (2026) , updated lighting and updated ceiling fans, plus a well-maintained HVAC system. Enjoy low-maintenance living with the HOA covering exterior maintenance, lawn care, pest control, cable and more. Grand Hampton offers an impressive resort-style lifestyle with multiple pools, clubhouse, fitness center, playground, walking trails, and community events. Conveniently located in New Tampa, you’ll have easy access to shopping, dining, schools, major highways, and the best of the Tampa Bay area. With a price improvement, desirable end-unit location, extensive updates, flexible loft space, and resort-style amenities, this Grand Hampton townhome offers exceptional value and is ready for its next owner!

Location

Details

Type:
Residential
Parking:
No Data
Year Built:
2006
Lot:
0.08 Acres
Heating:
Electric
Price/sqft:
$173
Cooling:
Central Air
HOA:
$1,493

Valuation

Our model vs. what's actually selling nearby.
Estimate
$415,000
$324K – $438K
Confidence Low
List vs. estimate
$10K below estimate
List $405,000 · -2.4%
Our model says this listing is priced below recent comparable activity. Expect competition.
Price per sq ft
$173
-23.3% vs. city median $225
Based on
8 MLS comparables
Median of recent comparable listings. Sold comps use closing price, active listings use list price.

Highlights

Annual tax
$6,455
2025
HOA
$1,493/qtr
24-Hour Guard, Community Pool, Maintenance Structure
Garage
2 car garage
Pets
Allowed
All facts and features
  • Flooring

    • Carpet

    • Ceramic Tile

    Heating

    • Electric

    Cooling

    • Central Air

    Appliances

    • Cooktop

    • Dishwasher

    • Disposal

    • Dryer

    • Electric Water Heater

    • Microwave

    • Range

    • Refrigerator

    • Washer

    Other interior features

    • Ceiling Fan(s)

    • Eating Space In Kitchen

    • High Ceilings

    • Open Floorplan

    • Primary Bedroom Main Floor

    • Thermostat

    • Walk-In Closet(s)

    Bedrooms and bathrooms

    • Bedrooms: 3

    • Bathrooms: 1

    • Full bathrooms: 2

  • Property

    • Levels: Two

    • Exterior Features: Irrigation System / Lighting / Rain Gutters / Sliding Doors

    Lot

    • Lot: 0.08 Acres

    Other Property Information

    • Parcel Number: A02271984C00010500001.0

    • Zoning: PD-A

  • Type and style

    • Property Type: Residential

    • Property Sub Type: Townhouse

  • Utility

    • BB/HS Internet Available

    • Cable Connected

    • Electricity Connected

    • Public

    • Sewer Connected

    • Water Connected

  • Other financial information

    • HOA: $1,493

    • HOA Frequency: Quarterly

    • Annual tax amount: $6,455

  • Source details

    • MLS ID: TB8543211

    Other facts

    • Construction Materials: Block

    • Foundation Details: Slab

    • Laundry Features: Laundry Room

    • Lot Features: Corner Lot

    • Patio And Porch Features: Covered / Front Porch / Patio / Side Porch

    • Window Features: Blinds

    • Direction Faces: North

    • Garage Spaces: 2

    • Attached Garage: Yes

    • Garage: Yes

    • Living Area: 2339

    • Water Source: None

    • Subdivision Name: CLUB MANOR EAST OF GRAND HAMPT

Private inquiry
Talk to the advisor on this listing.
Floor plans, HOA docs, off-market comparables, scheduling a private showing — one message, direct to the local specialist.

More like this

New
For Sale
$465,000
House
4 bds · 2 ba · 2,278 sqft
SEVEN OAKS, WESLEY CHAPEL
2340 SPRING HOLLOW LOOP
New
For Sale
$424,000
House
4 bds · 2 ba · 2,454 sqft
LIVE OAK PRESERVE PH 1C VILLAGE, TAMPA
9312 LOGWOOD COURT
New
For Sale
$349,900
House
3 bds · 2 ba · 1,400 sqft
OAK GROVE, LUTZ
24443 SUMMER WIND CT
For Sale
$389,900
House
2 bds · 2 ba · 1,673 sqft
SEVEN OAKS PRCL S-8B2, WESLEY CHAPEL
27325 MISTFLOWER DRIVE
For Sale
$385,000
House
3 bds · 2 ba · 2,041 sqft
NORTHWOOD UNIT 02B, WESLEY CHAPEL
27402 CORAL SPRINGS DRIVE
For Sale
$485,000
House
3 bds · 2 ba · 2,202 sqft
HUNTERS GREEN PRCL 18A PHAS, TAMPA
9309 HAMPSHIRE PARK DRIVE
For Sale
$470,000
House
4 bds · 3 ba · 2,046 sqft
LIVE OAK PRESERVE PH 2A-VILLAG, TAMPA
20233 MERRY OAK AVENUE
For Sale
$369,900
Townhouse
4 bds · 2 ba · 2,289 sqft
HAMMOCKS, TAMPA
8505 BROKEN WILLOW COURT

Market around this address

Live counts in the same area.
View all

The multiple listing information is provided by the Stellar MLS from a copyrighted compilation of listings. The compilation of listings and each individual listing are ©2026-present Stellar MLS. All Rights Reserved. The information provided is for consumers' personal, noncommercial use and may not be used for any purpose other than to identify prospective properties consumers may be interested in purchasing. All properties are subject to prior sale or withdrawal. All information provided is deemed reliable but is not guaranteed accurate, and should be independently verified. Listing courtesy of: ELEVATED REALTY