Sell Your Home
Get a free home valuation
Contact
Tell us about your needs
8431 WAKULLA DRIVE

Townhouse For Sale
$300,000

BTC: 4.63535229

ETH: 157.67565067

9 days
3 bds
2 ba
1,230 sqft

Overview

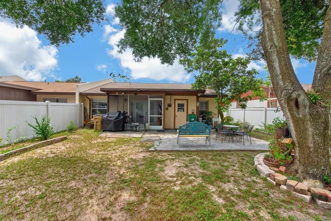
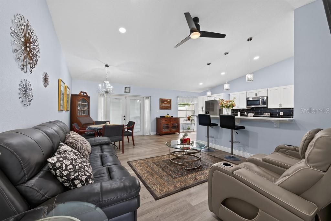
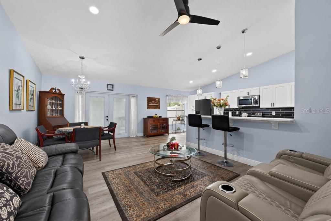
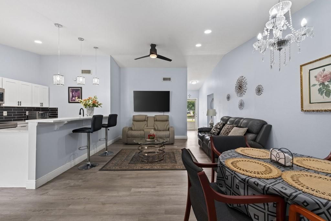
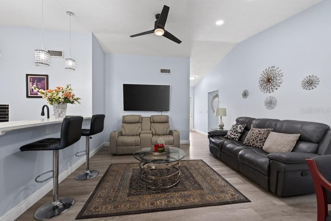
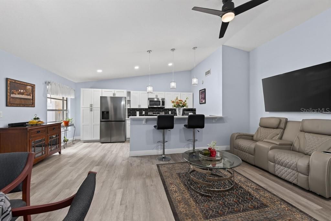
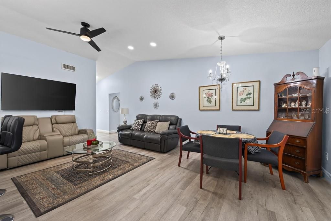
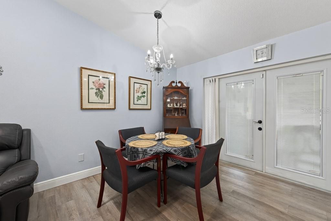
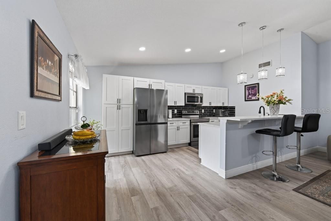
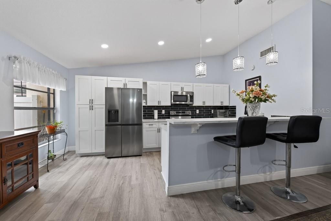
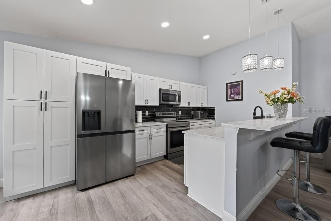
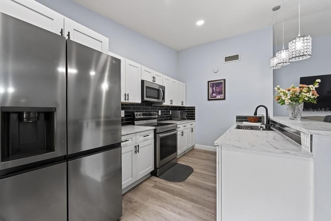
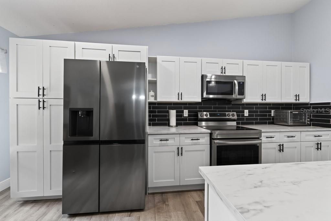
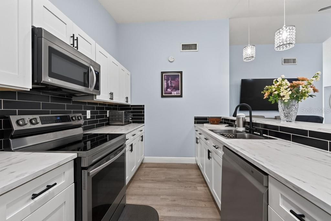
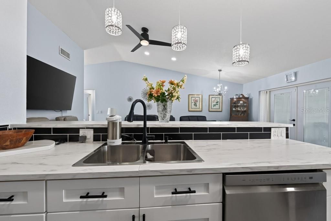
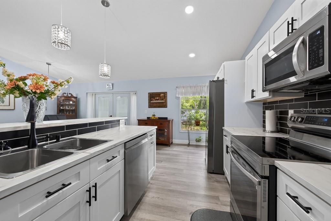
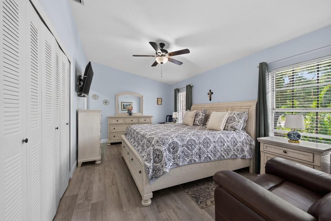
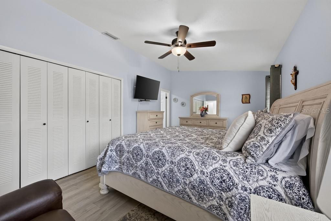
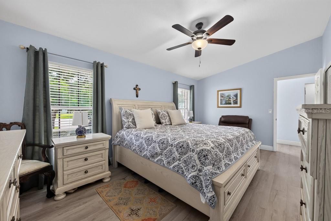
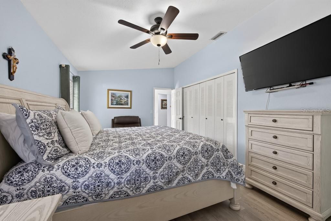
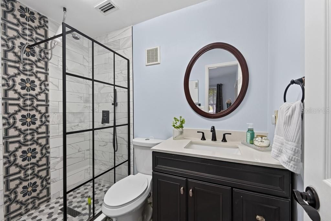
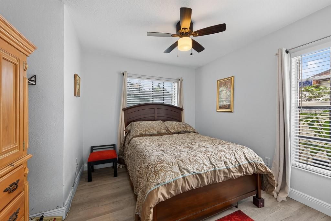
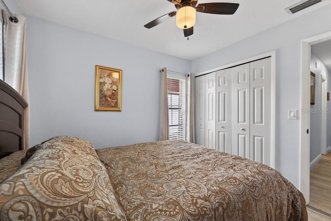
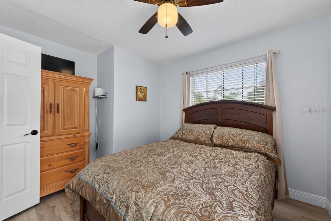
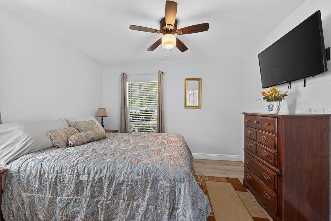
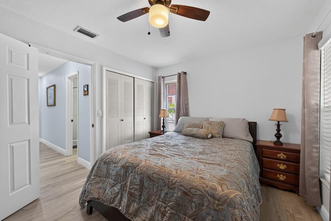
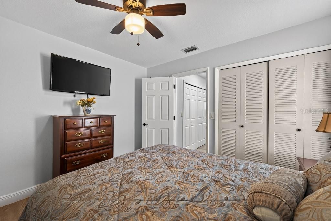
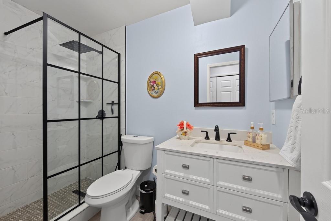
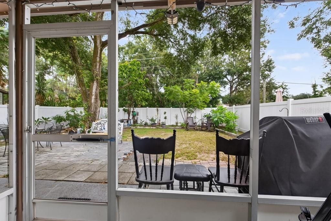
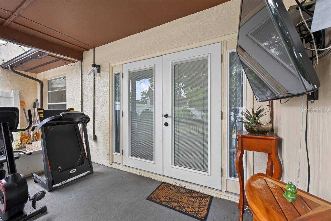
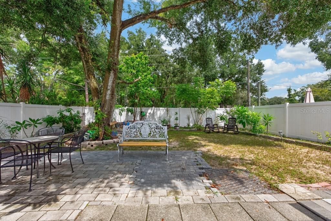
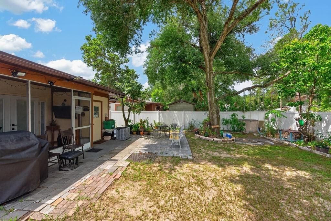
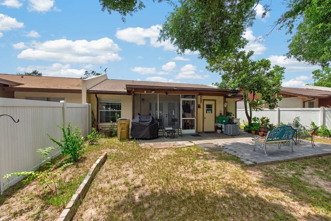
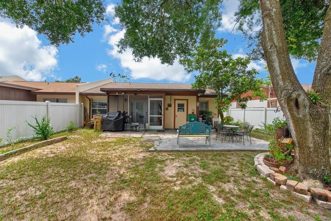
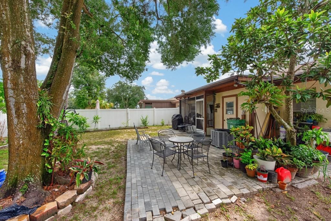
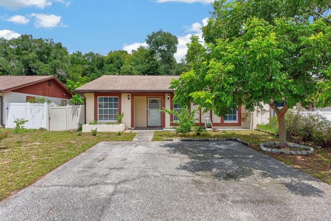
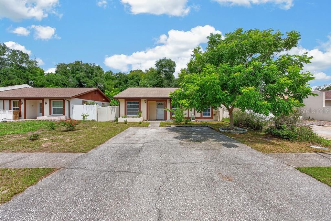
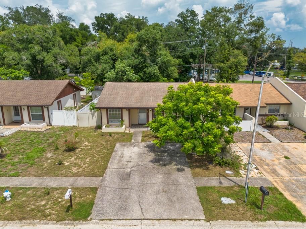
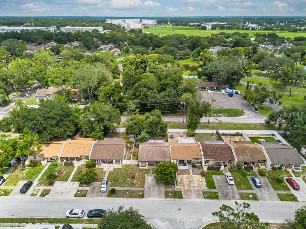
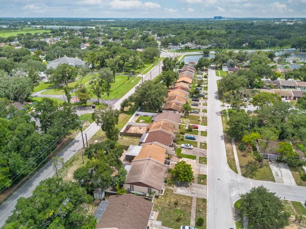
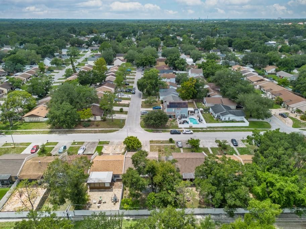
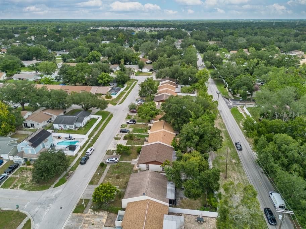
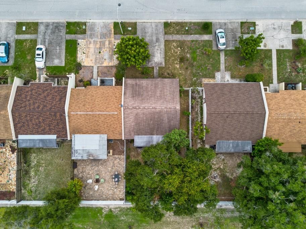
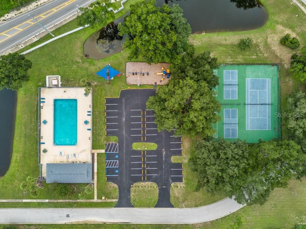
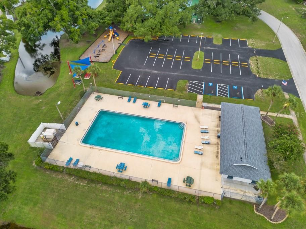
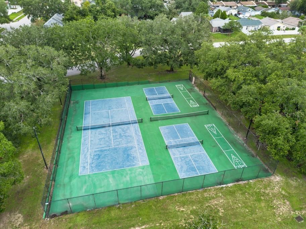
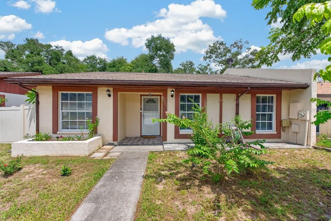
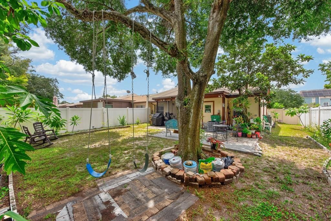
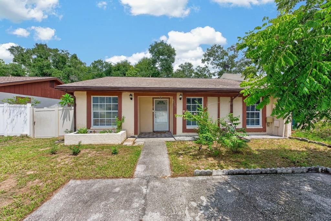
Stylish updates, a functional layout, and a convenient Tampa location come together in this move-in-ready 3-bedroom, 2-bath villa-style home offering 1,230 square feet of comfortable living space. Fully renovated within the last five years, the home features an updated kitchen and bathrooms, a newer roof, luxury vinyl plank flooring throughout, and an A/C system replaced in 2019. The kitchen has been thoughtfully refreshed with custom cabinetry and offers an efficient layout that flows easily into the dining and living areas. All appliances are included, making the transition even easier for the next owner. The split-bedroom floor plan provides added privacy, while the spacious primary bedroom offers a comfortable retreat away from the secondary bedrooms. Step outside to a screened porch overlooking a generously sized fenced backyard with plenty of room for entertaining, pets, gardening, or creating your own outdoor retreat. A convenient storage closet at the rear of the home provides additional space for tools, outdoor equipment, and seasonal items. Two-car driveway parking is located directly in front of the property. The community offers added value with a reasonable HOA fee that includes access to a swimming pool, tennis court, and playground. Located close to USF, Busch Gardens, schools, shopping, dining, and major roadways, this home puts everyday conveniences and some of Tampa’s most popular destinations within easy reach. With major updates already completed, an inviting outdoor space, and community amenities nearby, this home offers an appealing combination of comfort, convenience, and low-maintenance living.
Location

Details

Type:
Residential
Parking:
Driveway
Year Built:
1981
Lot:
0.11 Acres
Heating:
Central
Price/sqft:
$244
Cooling:
Central Air
HOA:
$178

Valuation

Our model vs. what's actually selling nearby.
Estimate
$265,000
$172K – $291K
Confidence Low
List vs. estimate
$35K above estimate
List $300,000 · +13.2%
Our model says this listing is priced above recent comparable activity. Room to negotiate.
Price per sq ft
$243
+45.1% vs. city median $168
Based on
5 MLS comparables
Median of recent comparable listings. Sold comps use closing price, active listings use list price.

Highlights

Annual tax
$3,156
2025
HOA
$178/qtr
Common Area Taxes, Community Pool, Manager
Furnished
Turnkey
Pets
Allowed
All facts and features
  • Flooring

    • Luxury Vinyl

    Heating

    • Central

    Cooling

    • Central Air

    Appliances

    • Dishwasher

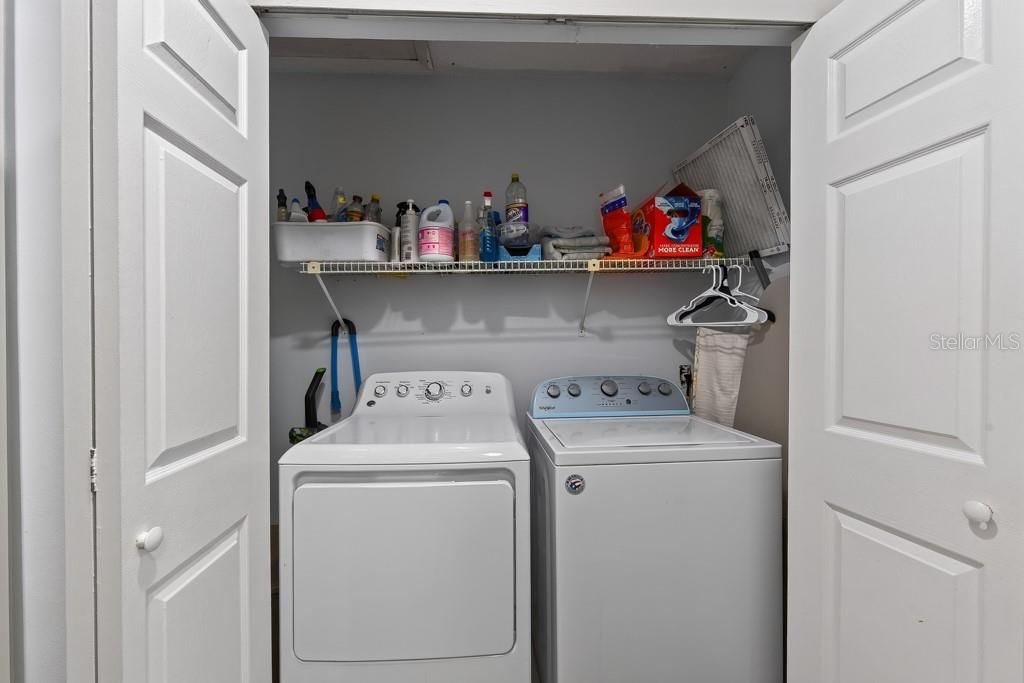
    • Dryer

    • Electric Water Heater

    • Microwave

    • Range

    • Refrigerator

    • Washer

    Other interior features

    • Built-in Features

    • Ceiling Fan(s)

    • Eating Space In Kitchen

    • Living Room/Dining Room Combo

    • Solid Surface Counters

    • Split Bedroom

    • Vaulted Ceiling(s)

    Bedrooms and bathrooms

    • Bedrooms: 3

    • Full bathrooms: 2

  • Parking

    • Driveway

    Property

    • Levels: One

    • Exterior Features: Garden / Rain Gutters / Storage

    Lot

    • Lot: 0.11 Acres

    Other Property Information

    • Parcel Number: T2328191IZ00000900011.0

    • Zoning: PD

  • Type and style

    • Property Type: Residential

    • Property Sub Type: Townhouse

  • Utility

    • BB/HS Internet Available

    • Public

    • Sewer Connected

    • Street Lights

  • Other financial information

    • HOA: $178

    • HOA Frequency: Quarterly

    • Annual tax amount: $3,156

  • Source details

    • MLS ID: TB8536772

    Other facts

    • Construction Materials: Block / Stucco

    • Foundation Details: Slab

    • Laundry Features: Inside / Laundry Closet

    • Lot Features: Near Public Transit

    • Patio And Porch Features: Covered / Enclosed / Patio / Rear Porch / Screened

    • Direction Faces: West

    • Living Area: 1230

    • Water Source: Public

    • Subdivision Name: ORANGE RIVER ESTATES

Private inquiry
Talk to the advisor on this listing.
Floor plans, HOA docs, off-market comparables, scheduling a private showing — one message, direct to the local specialist.

More like this

For Sale
$220,000
House
2 bds · 2 ba · 1,125 sqft
TERRACE OAKS TWNHMS, TEMPLE TERRACE
10306 COUNCILS WAY
New
For Sale
$359,900
House
4 bds · 2 ba · 1,175 sqft
RUBENSTEINS SUB REVIS, TAMPA
4311 E FRIERSON AVENUE
New
For Sale
$357,000
House
4 bds · 2 ba · 1,442 sqft
ANA JULIA ESTATES, TAMPA
7117 N 50TH STREET
New
For Sale
$365,900
House
3 bds · 2 ba · 1,326 sqft
EAST LAKE PARK UNIT ONE, TAMPA
6410 WALTON WAY
New
For Sale
$333,900
Townhouse
3 bds · 2 ba · 1,707 sqft
EASTHAVEN TWNHMS, TAMPA
9248 ROCK HARBOUR WAY
New
For Sale
$341,000
House
4 bds · 2 ba · 1,356 sqft
TEMPLE PARK UNIT 4, TAMPA
7018 LYNWOOD DRIVE
New
For Sale
$350,000
House
3 bds · 2 ba · 1,251 sqft
KNOLL PINE, TAMPA
5013 FINDERS COURT
New
For Sale
$360,000
House
3 bds · 2 ba · 1,152 sqft
TERRACE PARK UNIT 5 REV, TEMPLE TERRACE
5206 PARADE STREET

Market around this address

Live counts in the same area.
View all

The multiple listing information is provided by the Stellar MLS from a copyrighted compilation of listings. The compilation of listings and each individual listing are ©2026-present Stellar MLS. All Rights Reserved. The information provided is for consumers' personal, noncommercial use and may not be used for any purpose other than to identify prospective properties consumers may be interested in purchasing. All properties are subject to prior sale or withdrawal. All information provided is deemed reliable but is not guaranteed accurate, and should be independently verified. Listing courtesy of: LPT REALTY LLC