Sell Your Home
Get a free home valuation
Contact
Tell us about your needs

8744 DANFORTH DRIVE

Townhouse Active With Contract
$350,000

BTC: 5.36892161

ETH: 183.95492579

9 days
2 bds
2 ba
1,375 sqft

Overview

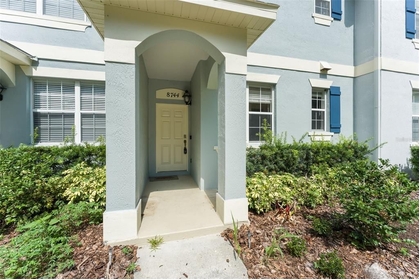
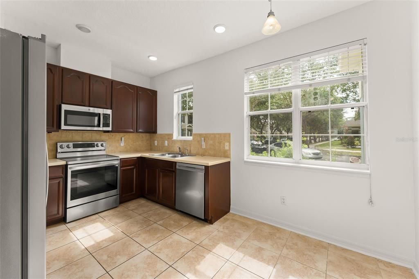
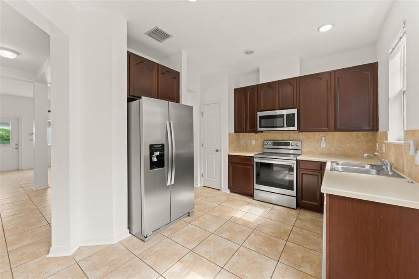
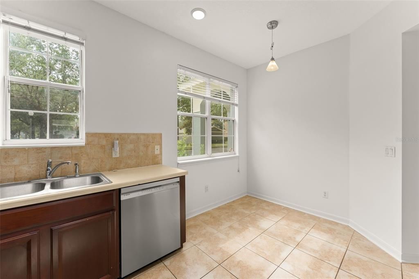
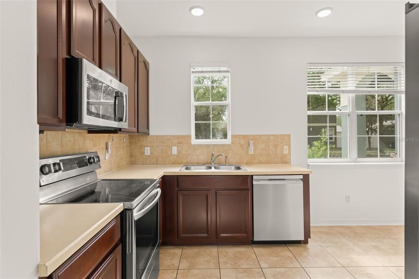
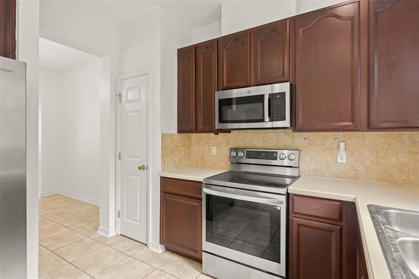
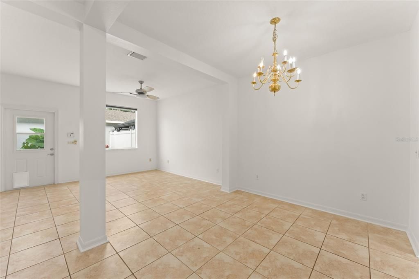
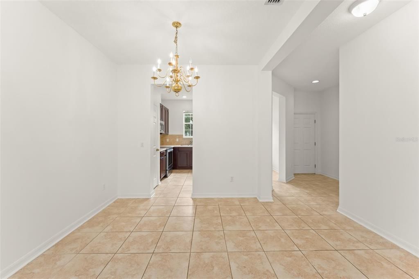
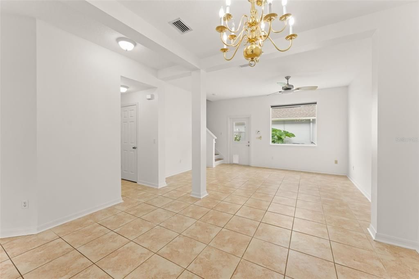
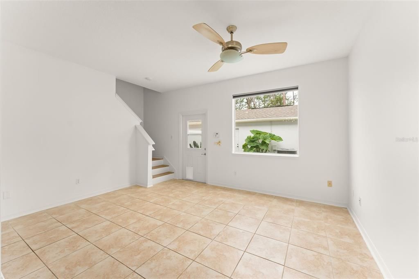
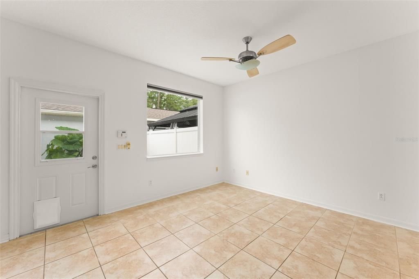
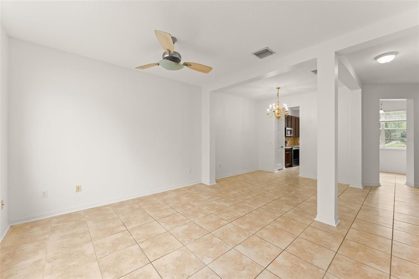
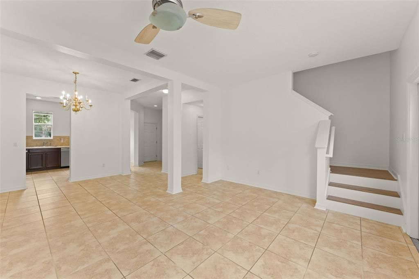
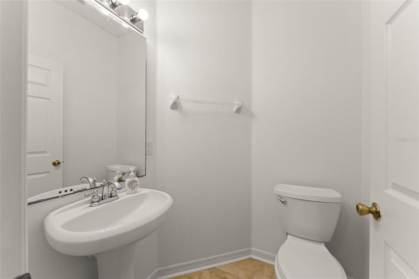
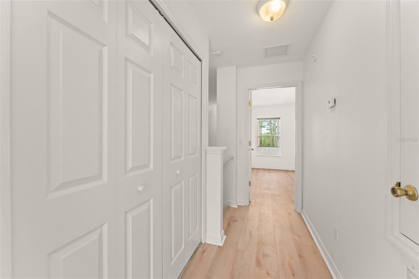
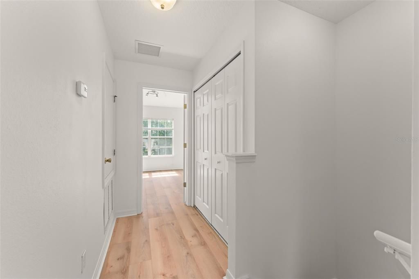
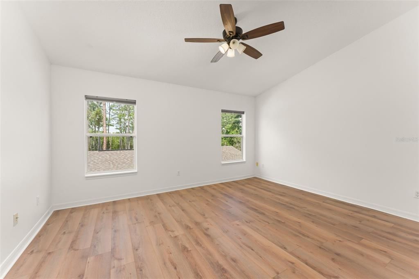
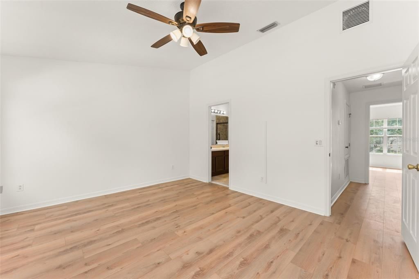
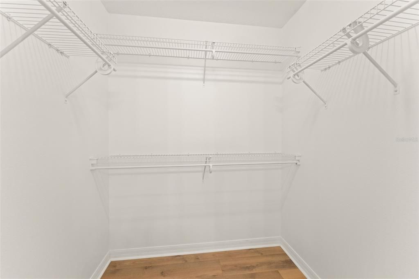
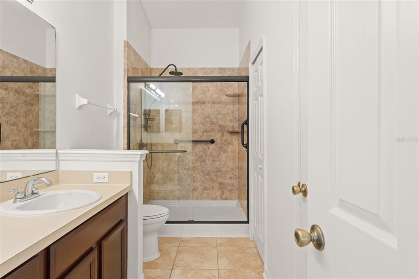
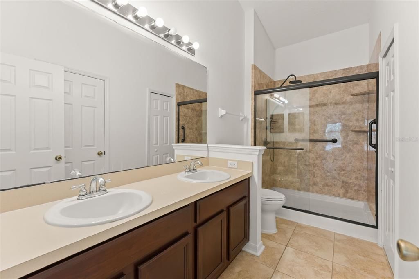
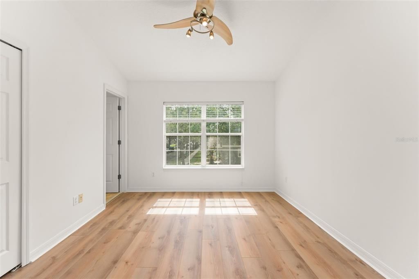
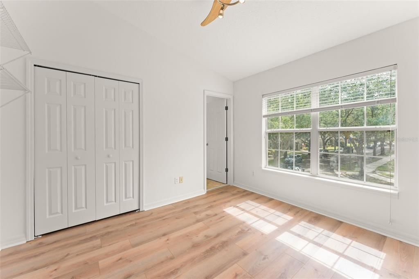
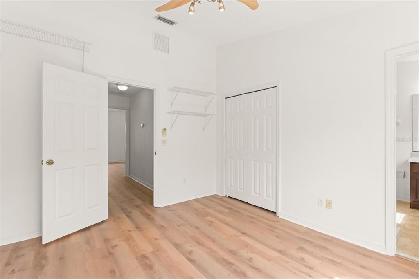
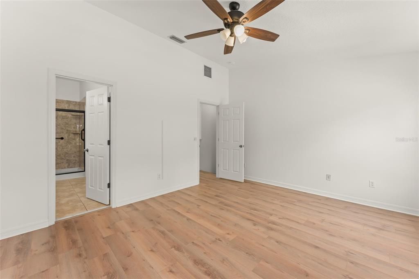
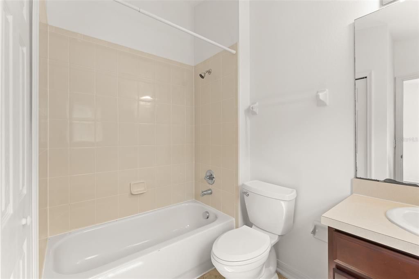
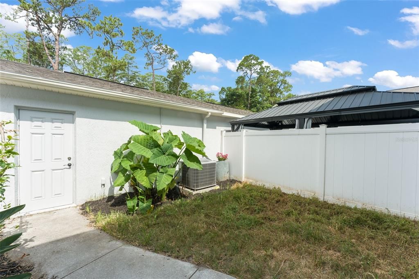
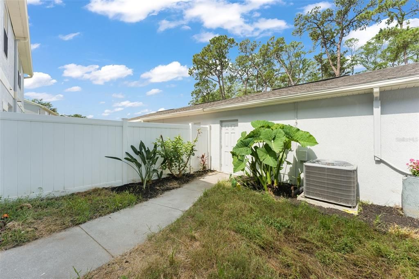
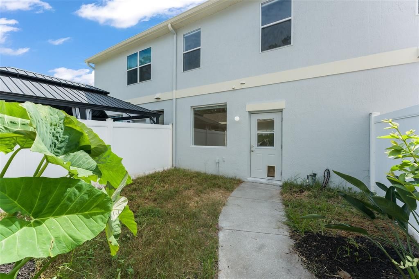
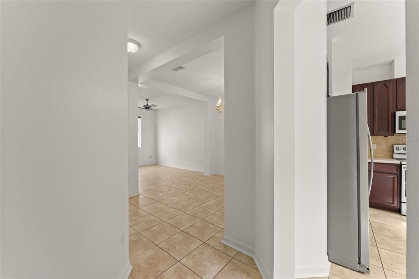
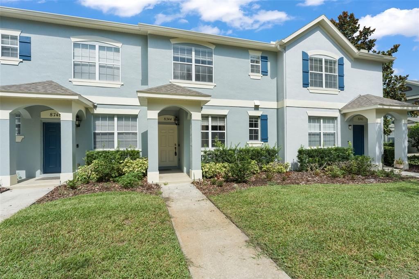
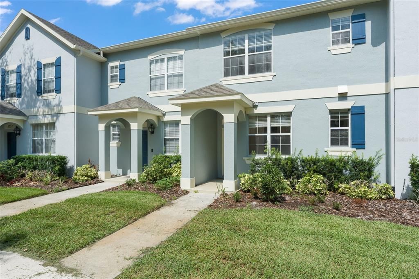
Under contract-accepting backup offers. **This house comes with a REDUCED RATE through the seller’s preferred lender. This is a lender-paid rate buydown that reduces the buyer’s interest rate and monthly payment** Welcome to 8744 Danforth Drive in Windermere, a FRESHLY UPDATED 2-story townhouse offering 2 bedrooms, 2.5 bathrooms, and a functional layout designed for comfortable everyday living. EVERY BEDROOM FEATURES ITS OWN EN-SUITE FULL BATHROOM, providing maximum privacy and convenience for residents, guests, or work-from-home needs. Inside, the main level flows effortlessly between the living, dining, and kitchen areas, with a half bath conveniently serving the common spaces. The home received a FRESH INTERIOR PAINT JOB in 2026 and BRAND NEW FLOORING on the stairs and upper level in 2026, giving it a crisp, move-in ready feel throughout. The primary suite features a RECENTLY UPDATED WALK-IN SHOWER, adding a modern touch to your daily routine. Step outside to your OWN PRIVATE BACKYARD, a rare and UNIQUE feature amongst townhomes, offering a dedicated green space to relax, garden, entertain, or make entirely your own. The backyard is also home to a MATURE GUAVA TREE, providing fresh fruit and a charming touch for those who appreciate outdoor living. Parking is a breeze with a PRIVATE 2-CAR GARAGE tucked in the rear, plus ADDITIONAL OPEN STREET PARKING right in front of the home. The community delivers resort-style living with a POOL, PLAYGROUND, CLUBHOUSE, and ample walking space, and the HOA covers exterior maintenance so you can enjoy your home stress-free. The neighborhood stays lively year-round with food truck events and holiday celebrations that bring the community together, making this a truly FAMILY-FRIENDLY place to call home. And the location? UNBEATABLE, just MINUTES FROM DISNEY with fireworks visible right from the home, plus easy access to Winter Garden, Horizon West, shopping, dining, parks, schools, and all of greater Orlando.

Location

Details

Type:
Residential
Parking:
No Data
Year Built:
2005
Lot:
0.06 Acres
Heating:
Central
Price/sqft:
$255
Cooling:
Central Air
HOA:
$200

Valuation

Our model vs. what's actually selling nearby.
Estimate
$337,500
$239K – $390K
Confidence Low
List vs. estimate
$12K above estimate
List $350,000 · +3.7%
Our model says this listing is priced above recent comparable activity. Room to negotiate.
Price per sq ft
$254
+1.4% vs. city median $250
Based on
108 MLS comparables
Median of recent comparable listings. Sold comps use closing price, active listings use list price.

Highlights

Annual tax
$2,938
2025
HOA
$200/mo
Common Area Taxes, Community Pool, Maintenance Structure
View
Trees/Woods
Garage
2 car garage
Pets
Allowed
All facts and features
  • Flooring

    • Ceramic Tile

    • Luxury Vinyl

    Heating

    • Central

    Cooling

    • Central Air

    Appliances

    • Dishwasher

    • Microwave

    • Range

    • Refrigerator

    Other interior features

    • Ceiling Fan(s)

    • Living Room/Dining Room Combo

    • PrimaryBedroom Upstairs

    • Vaulted Ceiling(s)

    • Walk-In Closet(s)

    Bedrooms and bathrooms

    • Bedrooms: 2

    • Bathrooms: 1

    • Full bathrooms: 2

  • Property

    • Levels: Two

    • Exterior Features: Garden / Private Yard / Rain Gutters / Sidewalk

    Lot

    • Lot: 0.06 Acres

    Other Property Information

    • Parcel Number: 012427531900960

    • Zoning: P-D

  • Type and style

    • Property Type: Residential

    • Property Sub Type: Townhouse

  • Utility

    • Electricity Connected

  • Other financial information

    • HOA: $200

    • HOA Frequency: Monthly

    • Annual tax amount: $2,938

  • Source details

    • MLS ID: O6414301

    Other facts

    • Construction Materials: Block / Concrete / Stucco

    • Foundation Details: Slab

    • Laundry Features: Inside / Upper Level

    • Lot Features: Landscaped / Sidewalk

    • Patio And Porch Features: Front Porch / Patio

    • Window Features: Blinds

    • Direction Faces: West

    • Garage Spaces: 2

    • Garage: Yes

    • Living Area: 1375

    • Water Source: Public

    • Subdivision Name: LAKES OF WINDERMERE - LAKE REAMS TOWNHOMES

Private inquiry
Talk to the advisor on this listing.
Floor plans, HOA docs, off-market comparables, scheduling a private showing — one message, direct to the local specialist.

More like this

Active With Contract
$440,000
House
3 bds · 2 ba · 1,605 sqft
SIGNATURE LAKES PRCL 01C, WINTER GARDEN
7007 OLD GREENFIELD LANE
New
Active With Contract
$439,000
Townhouse
3 bds · 2 ba · 1,881 sqft
LAKE BURDEN SOUTH PHASE 2, WINDERMERE
11400 CENTER LAKE DRIVE
New
Active With Contract
$360,000
Townhouse
2 bds · 2 ba · 1,375 sqft
LAKES/WINDERMERE-LK REAMS TWNH, WINDERMERE
13019 LANGSTAFF DRIVE
New
Active With Contract
$440,000
Townhouse
3 bds · 3 ba · 1,810 sqft
LAKEVIEW POINTE/HORIZON WEST P, WINTER GARDEN
7405 DUXBURY LANE
Active With Contract
$420,000
Townhouse
3 bds · 3 ba · 1,831 sqft
SIGNATURE LKS-PCL 01B, WINTER GARDEN
14778 PEEKSKILL DRIVE
Active With Contract
$295,000
Condo/Co-op
2 bds · 2 ba · 1,161 sqft
LAKESIDE/LKS/WINDERMERE, WINDERMERE
11564 MIZZON DRIVE UNIT 102
-$2K
Active With Contract
$353,500
Townhouse
2 bds · 2 ba · 1,480 sqft
LAKES/WINDERMERE-LK REAMS TWNH, WINDERMERE
8821 DANFORTH DRIVE
-$46K
Active With Contract
$429,000
Townhouse
4 bds · 2 ba · 1,898 sqft
LAKE BURDEN SOUTH PH 2, WINDERMERE
11472 CENTER LAKE DRIVE

Market around this address

Live counts in the same area.
View all

The multiple listing information is provided by the Stellar MLS from a copyrighted compilation of listings. The compilation of listings and each individual listing are ©2026-present Stellar MLS. All Rights Reserved. The information provided is for consumers' personal, noncommercial use and may not be used for any purpose other than to identify prospective properties consumers may be interested in purchasing. All properties are subject to prior sale or withdrawal. All information provided is deemed reliable but is not guaranteed accurate, and should be independently verified. Listing courtesy of: KELLER WILLIAMS REALTY AT THE PARKS