Sell Your Home
Get a free home valuation
Contact
Tell us about your needs
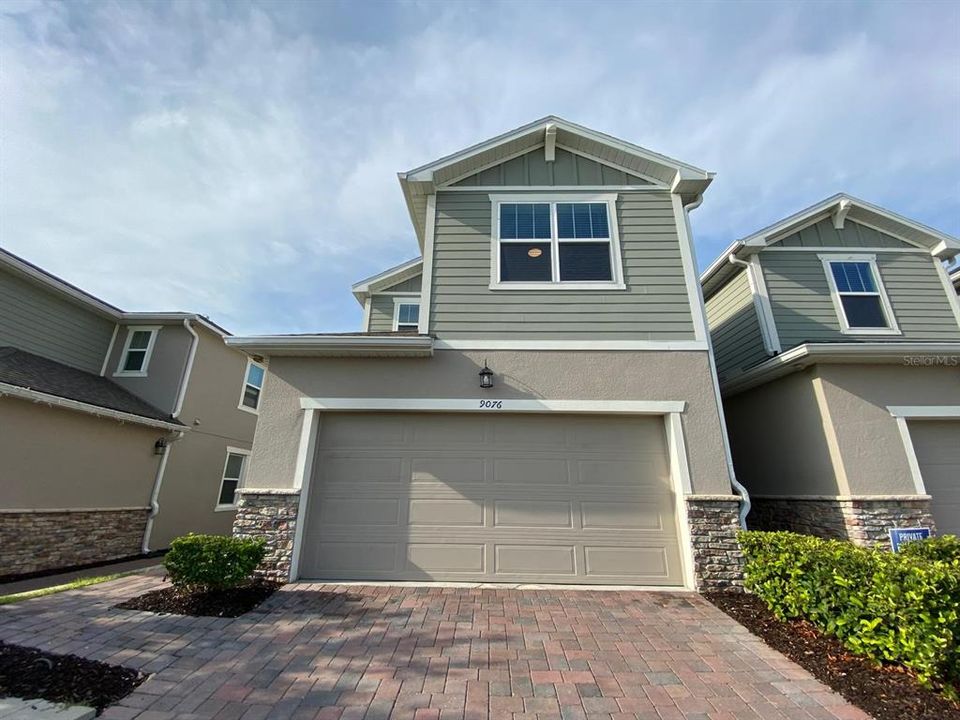
9076 OCEAN TIDE WAY

Townhouse For Rent
$2,300

BTC: 0.03593750

ETH: 1.20884666

/mo
2 days
3 bds
2 ba
1,704 sqft

Overview

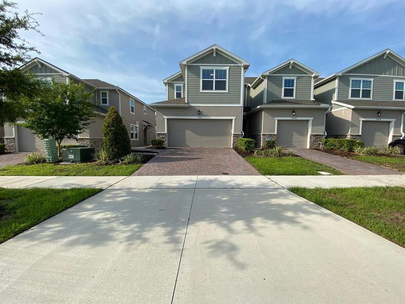
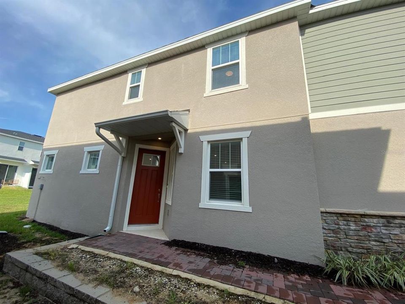
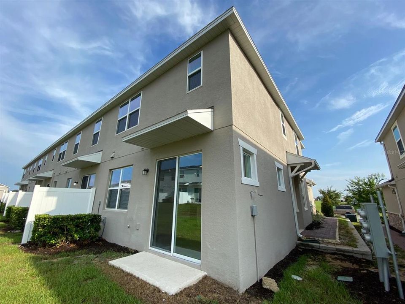
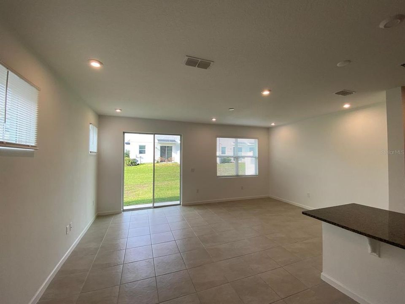
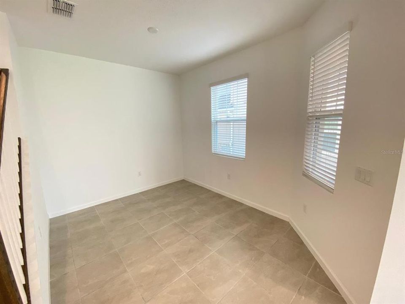
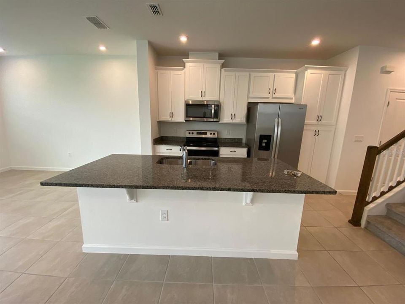
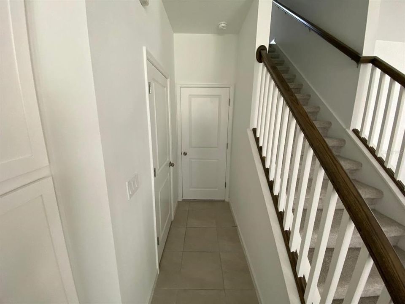
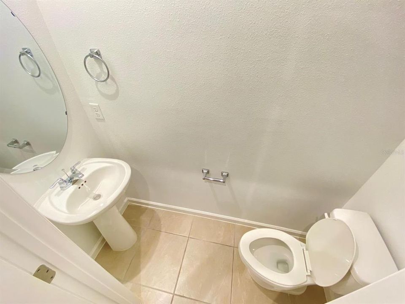
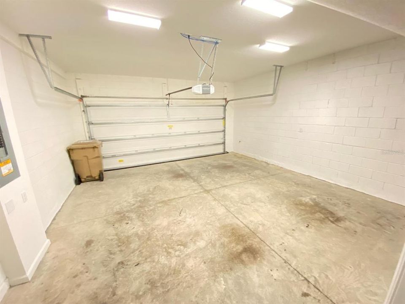
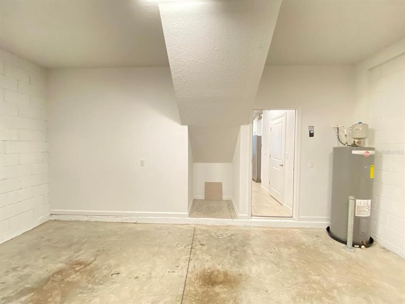
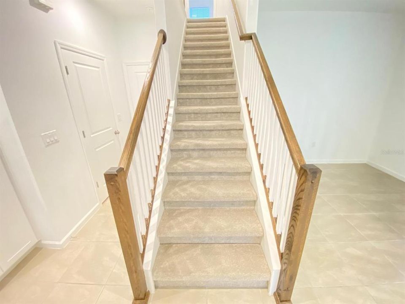
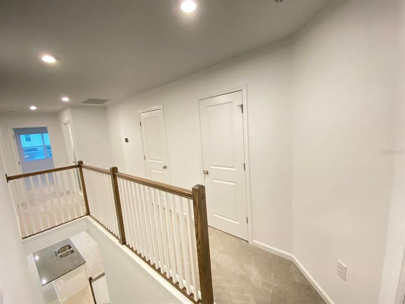
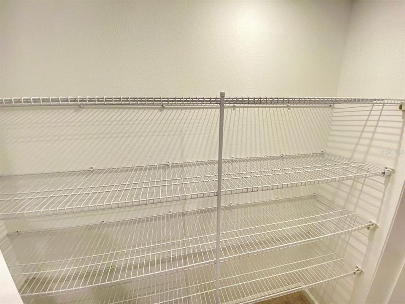
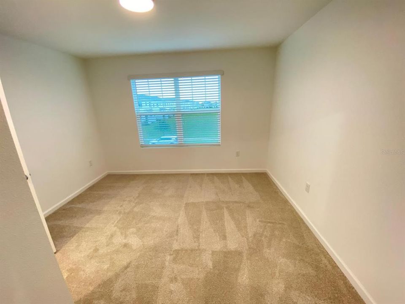
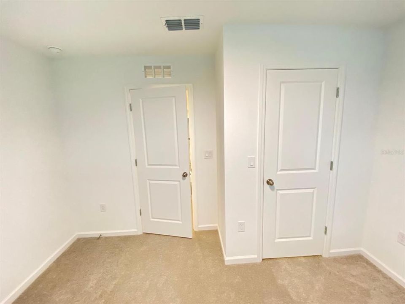
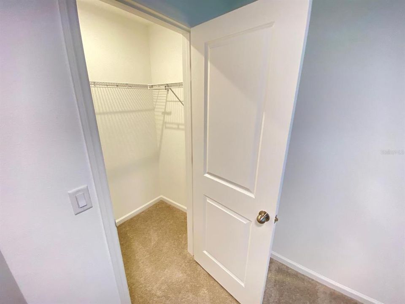
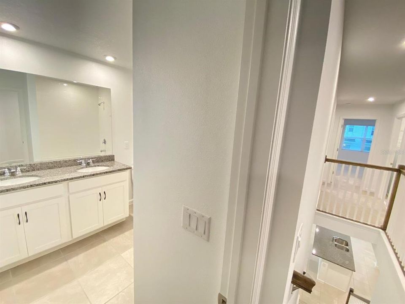
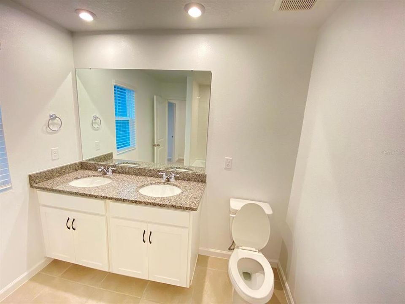
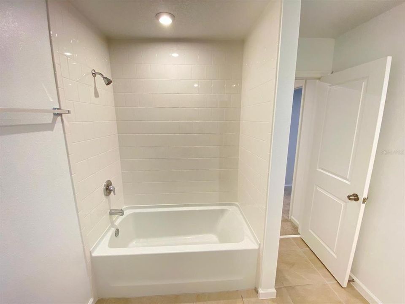
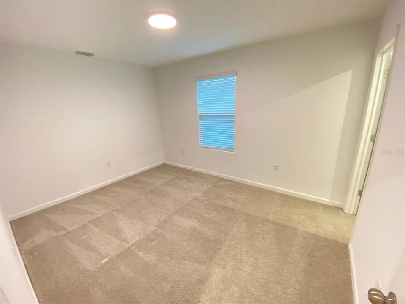
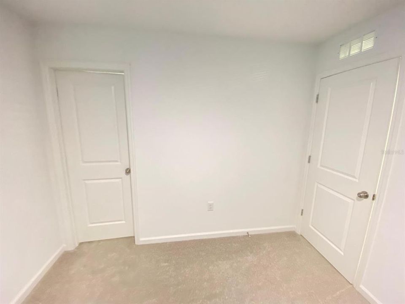
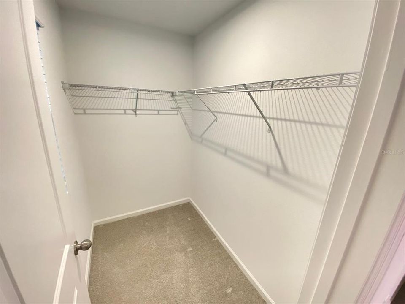
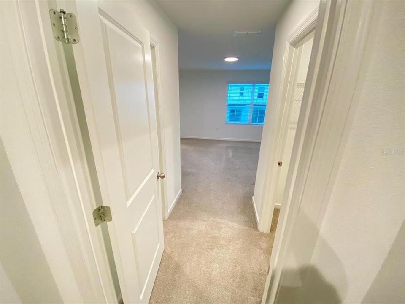
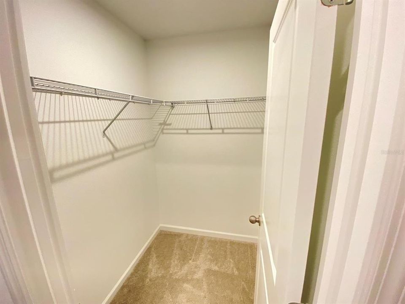
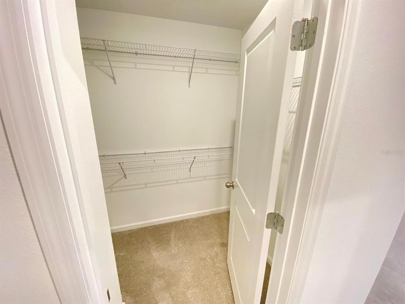
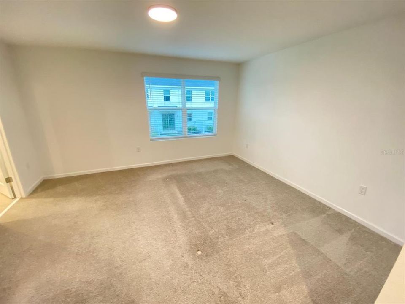
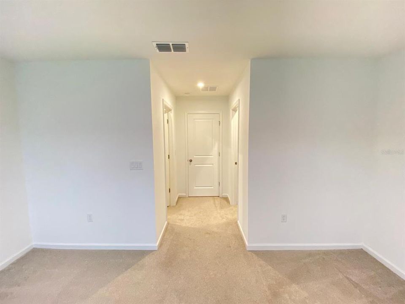
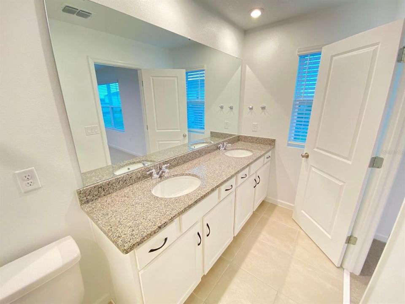
Nice 3 bedroom 2.5 bathroom spacious end-unit townhome with a 2 car garage. You'll be the second family to live in the house. This townhome has an open floor plan design, spacious master bedroom with double walk-in closets, second bedroom also has a walk-in closet, close to the community pool in a calm neighborhood. Community is close to Walmart, Publix, restaurants, department stores, and Disney Theme Parks. 12 Month Lease. Renters pay for water, electricity, and internet. Landscaping is done by the HOA and is included in rent.

Location

Details

Type:
Residential Lease
Parking:
No Data
Year Built:
2023
Lot:
0.05 Acres
Heating:
Central / Electric
Price/sqft:
$1
Cooling:
Central Air
HOA:
No Data

Valuation

Our model vs. what's actually selling nearby.
Estimate
$2,300
$2K – $2K
Confidence Low
List vs. estimate
At estimate
List $2,300 · +0.0%
List is in line with recent comparable activity.
Price per sq ft
$1
-99.4% vs. city median $211
Based on
7 MLS comparables
Median of recent comparable listings. Sold comps use closing price, active listings use list price.

Highlights

Garage
2 car garage
Pets
Allowed
All facts and features
  • Heating

    • Central

    • Electric

    Cooling

    • Central Air

    Appliances

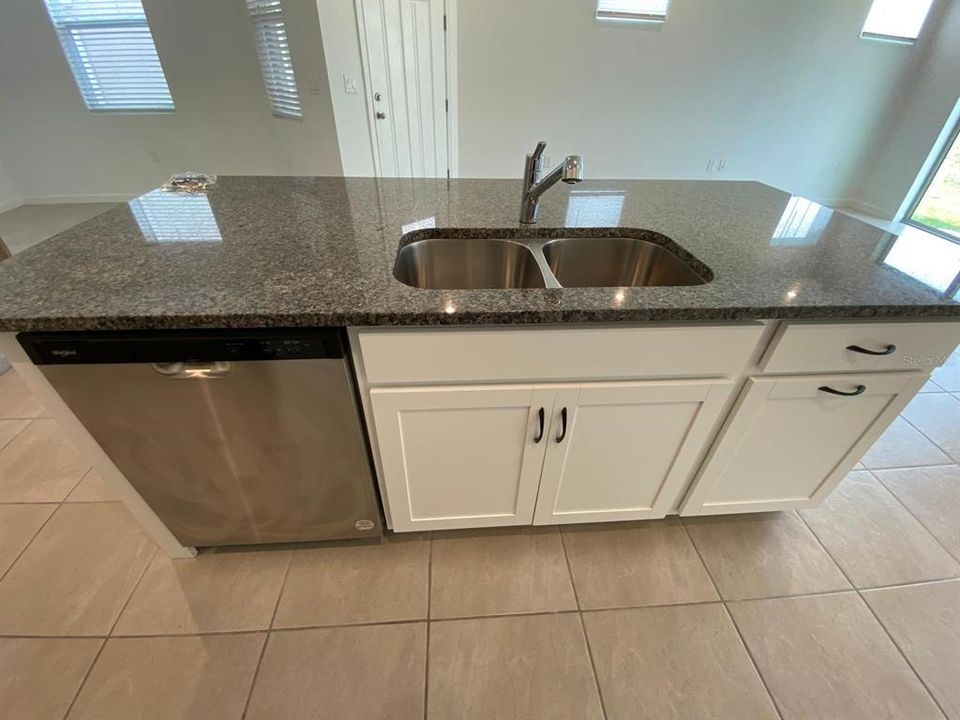
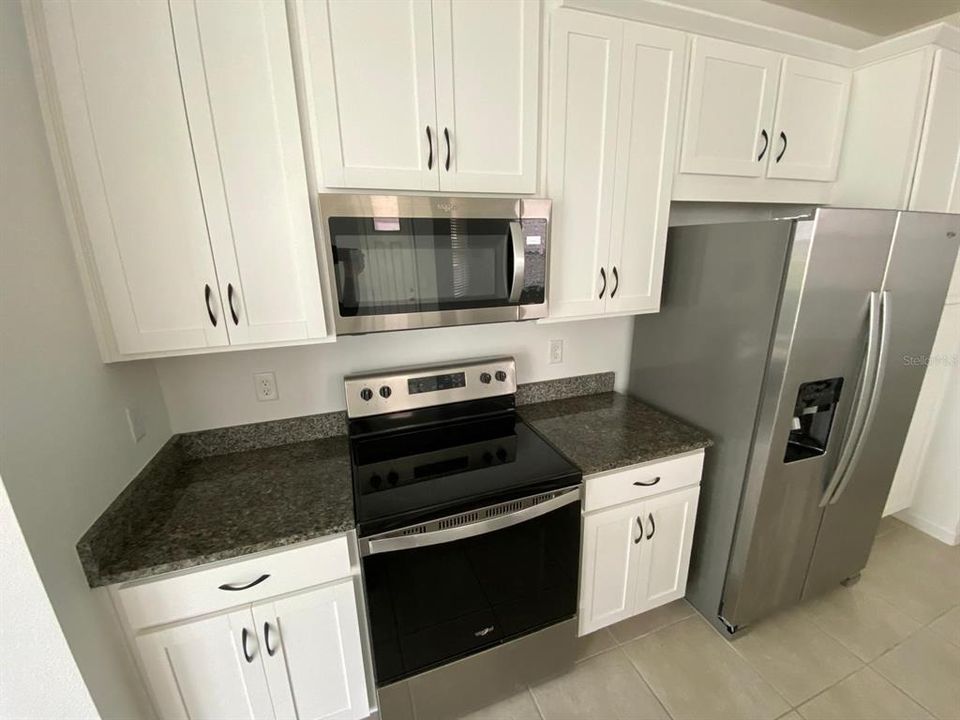
    • Dishwasher

    • Disposal

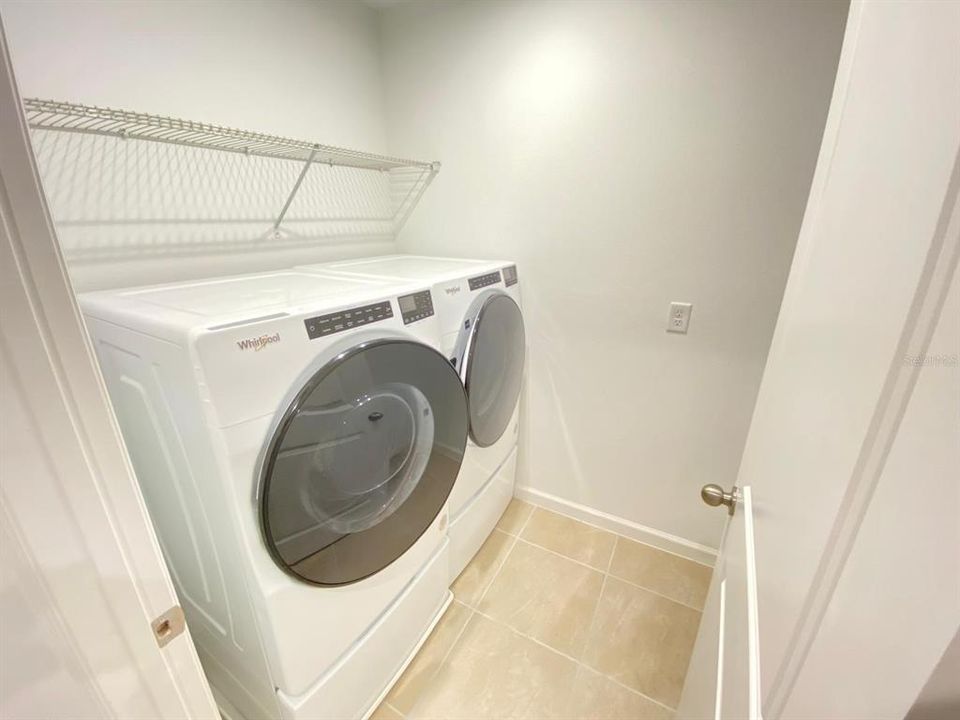
    • Dryer

    • Electric Water Heater

    • Microwave

    • Range

    • Refrigerator

    • Washer

    Other interior features

    • Open Floorplan

    • PrimaryBedroom Upstairs

    • Thermostat

    • Walk-In Closet(s)

    Bedrooms and bathrooms

    • Bedrooms: 3

    • Bathrooms: 1

    • Full bathrooms: 2

  • Property

    • Levels: Two

    Lot

    • Lot: 0.05 Acres

    Other Property Information

    • Parcel Number: 192527524600011320

  • Type and style

    • Property Type: Residential Lease

    • Property Sub Type: Townhouse

  • Source details

    • MLS ID: O6424499

    Other facts

    • Laundry Features: Inside / Laundry Room / Upper Level

    • Garage Spaces: 2

    • Attached Garage: Yes

    • Garage: Yes

    • Living Area: 1704

    • Subdivision Name: SOLEIL AT WESTSIDE

Private inquiry
Talk to the advisor on this listing.
Floor plans, HOA docs, off-market comparables, scheduling a private showing — one message, direct to the local specialist.

More like this

For Rent
$2,000 /mo
Condo/Co-op
2 bds · 2 ba · 1,409 sqft
CHAMPIONS CLUB PH 17, DAVENPORT
1225 LONG COVE LOOP UNIT 1225
For Rent
$2,400 /mo
House
4 bds · 3 ba · 2,474 sqft
THE VISTAS AT CHAMPIONSGATE PH 1B & 2, DAVENPORT
1206 PAYNE STEWART DRIVE
For Rent
$2,100 /mo
Condo/Co-op
2 bds · 2 ba · 1,388 sqft
CHAMPIONSGATE CONDO 2 PH 10 & PH 11, DAVENPORT
1159 CHALLENGE DRIVE UNIT 1159
For Rent
$2,200 /mo
Condo/Co-op
2 bds · 2 ba · 1,388 sqft
CHAMPIONSGATE CONDO 3 PH 23, DAVENPORT
989 SPLASH SHOT PLACE UNIT .
For Rent
$1,700 /mo
Townhouse
2 bds · 2 ba · 1,378 sqft
TOWNS LEGACY PARK, DAVENPORT
315 BEXLEY DRIVE
New
For Rent
$2,350 /mo
Townhouse
3 bds · 2 ba · 1,864 sqft
CHAMPIONS POINT, DAVENPORT
339 NINE IRON DRIVE
New
For Rent
$2,850 /mo
House
4 bds · 3 ba · 2,387 sqft
BELLAVIVA PH 1, DAVENPORT
905 OVERPOOL AVENUE
New
For Rent
$2,400 /mo
Townhouse
3 bds · 2 ba · 1,704 sqft
SOLEIL AT WESTSIDE, KISSIMMEE
1120 LAKESHORE BREEZE PLACE

Market around this address

Live counts in the same area.
View all

The multiple listing information is provided by the Stellar MLS from a copyrighted compilation of listings. The compilation of listings and each individual listing are ©2026-present Stellar MLS. All Rights Reserved. The information provided is for consumers' personal, noncommercial use and may not be used for any purpose other than to identify prospective properties consumers may be interested in purchasing. All properties are subject to prior sale or withdrawal. All information provided is deemed reliable but is not guaranteed accurate, and should be independently verified. Listing courtesy of: FLORIDA CONNEXION PROPERTIES