Sell Your Home
Get a free home valuation
Contact
Tell us about your needs

9801 MEADOW FIELD CIRCLE

Townhouse For Sale
$449,000

BTC: 5.51868240

ETH: 184.62171053

-$11K (2026/10/16)
53 days
4 bds
3 ba
2,281 sqft

Overview

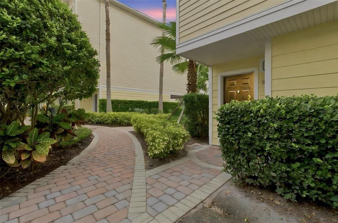
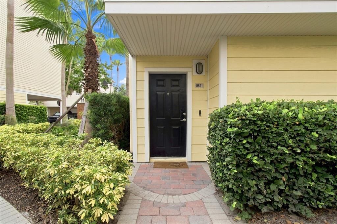
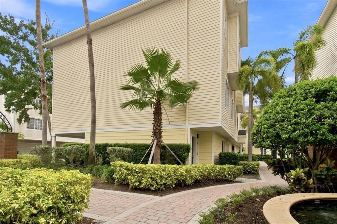
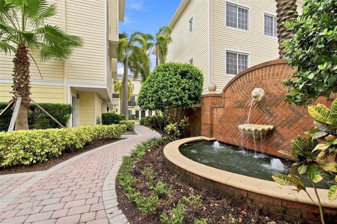
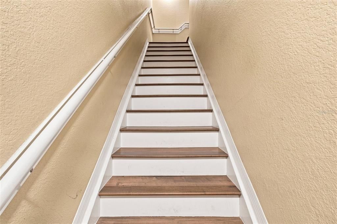
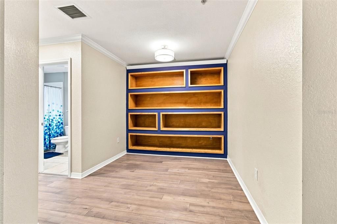
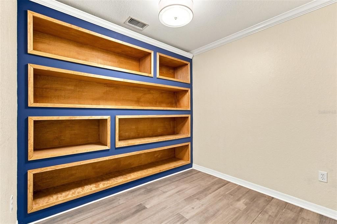
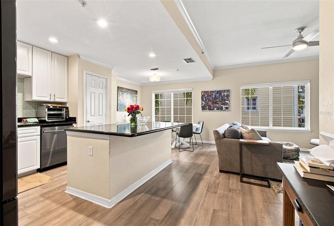
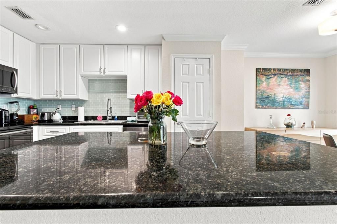
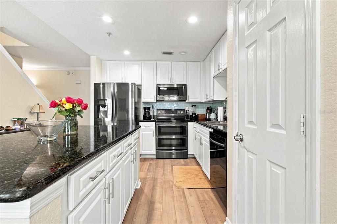
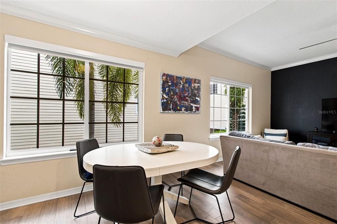
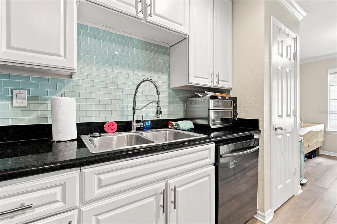
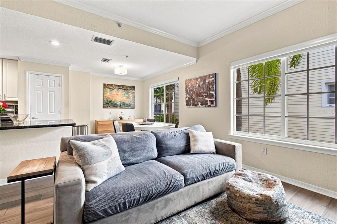
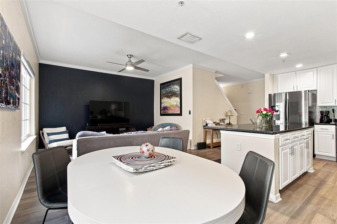
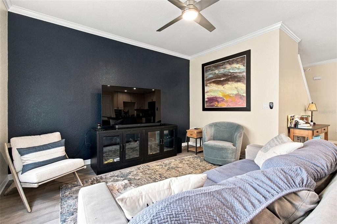
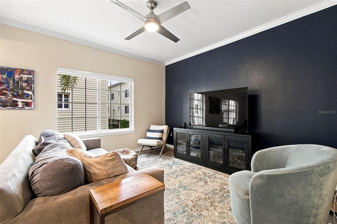
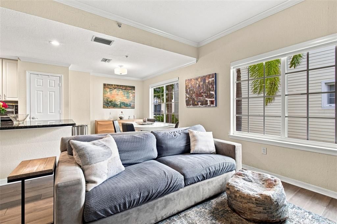
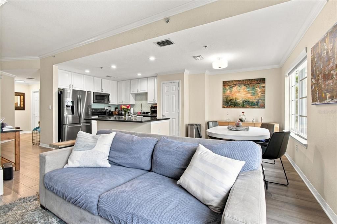
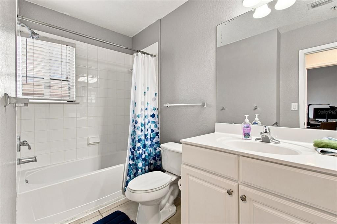
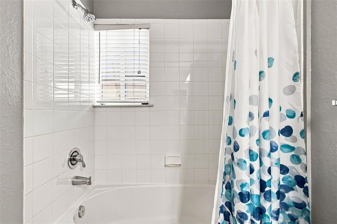
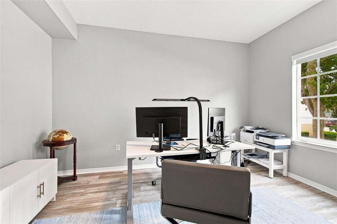
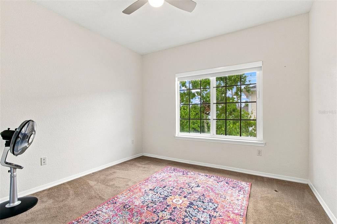
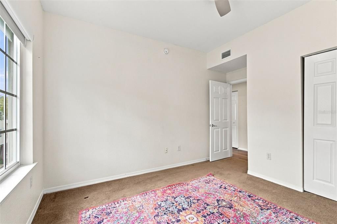
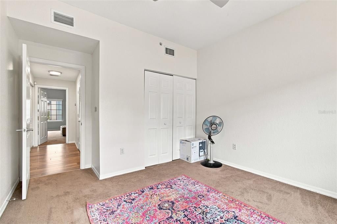
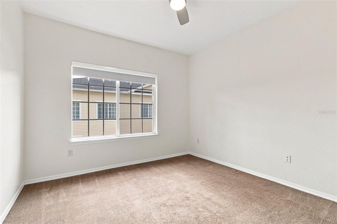
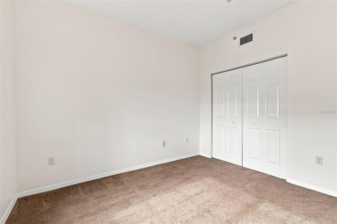
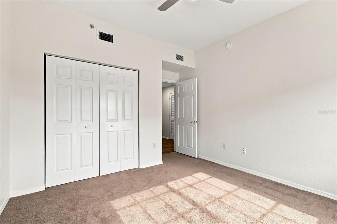
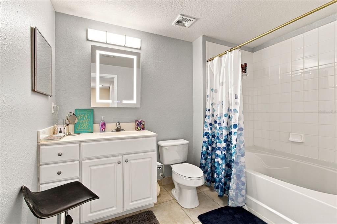
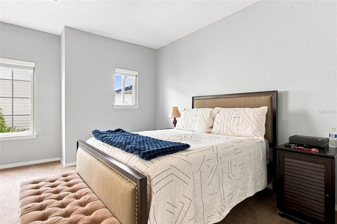
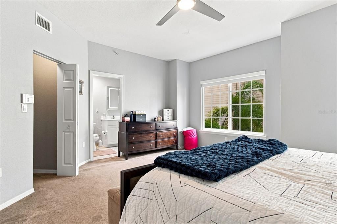
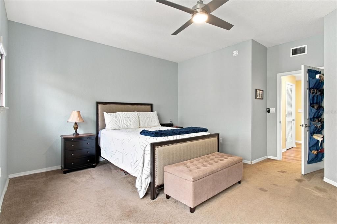
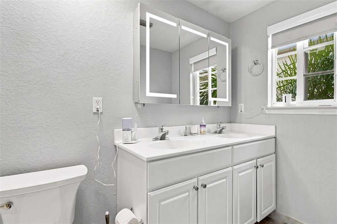
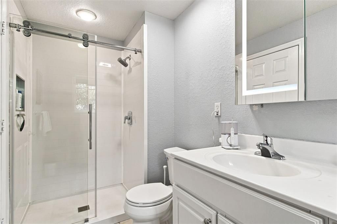
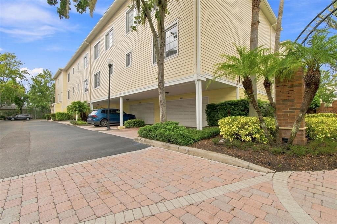
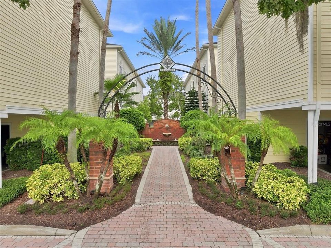
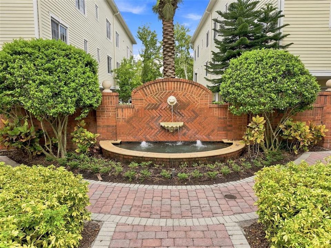
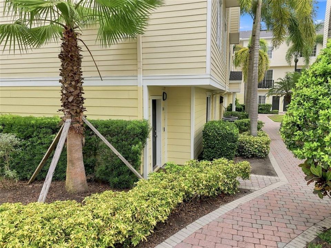
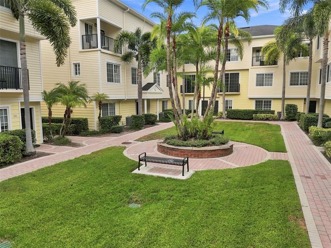
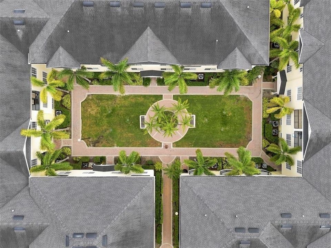
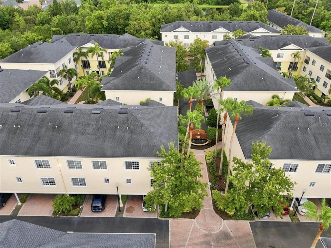
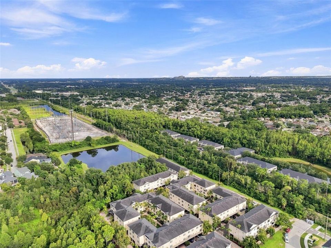
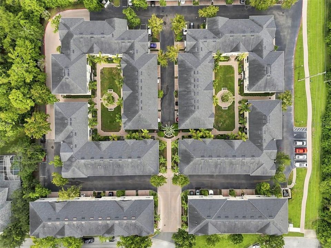
OPEN October 17th from 1pm to 3pm. Are you looking for a home where your yoga studio, gym, coffee shop, and favorite restaurants are within walking distance? This home offers convenient access to West Park Village, where you’ll find a variety of dining, fitness, shopping, and everyday conveniences, including Blind Tiger Coffee, the YMCA, Pilates, and more. Welcome to this spacious corner unit in Arlington Park, where updated interiors, flexible living space, and a convenient Westchase location come together for comfortable Florida living. Offering 4 bedrooms, 3 bathrooms, and more than 2,200 square feet, this home provides plenty of room to live, work, entertain, and create spaces that fit your needs. Thoughtful updates add both style and function, including modern wood flooring, a commercial-grade water heater, custom built-in bookshelves, and a newer A/C system. The generous floor plan provides flexibility for a home office, guest accommodations, hobbies, or additional living space while still offering comfortable areas to gather and unwind. When it’s time to venture beyond the neighborhood, access to the Veterans Expressway makes it convenient to reach Tampa International Airport, Downtown Tampa, employment and medical centers, Citrus Park Town Center, golf, additional shopping and dining, and destinations throughout the Tampa Bay area. Florida’s beautiful Gulf Coast beaches are also within convenient reach. Enjoy the space you need, the conveniences you want, and the Westchase lifestyle right outside your door. Schedule your private showing today!

Location

Details

Type:
Residential
Parking:
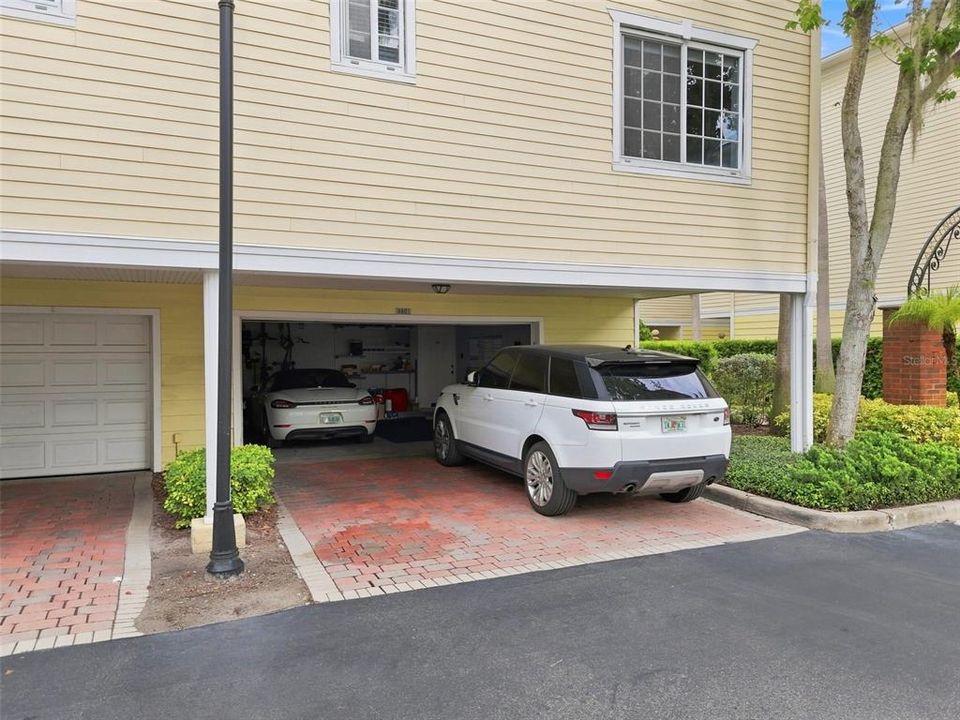
Garage Door Opener / On Street / Parking Pad
Year Built:
2004
Lot:
0.02 Acres
Heating:
Central
Price/sqft:
$197
Cooling:
Central Air
HOA:
$581

Valuation

Our model vs. what's actually selling nearby.
Estimate
$474,777
$453K – $644K
Confidence Low
List vs. estimate
$25K below estimate
List $449,000 · -5.4%
Our model says this listing is priced below recent comparable activity. Expect competition.
Price per sq ft
$196
-12.3% vs. city median $224
Based on
5 MLS comparables
Median of recent comparable listings. Sold comps use closing price, active listings use list price.

Highlights

Annual tax
$4,744
2025
HOA
$580/mo
Community Pool, Insurance, Maintenance Structure
Garage
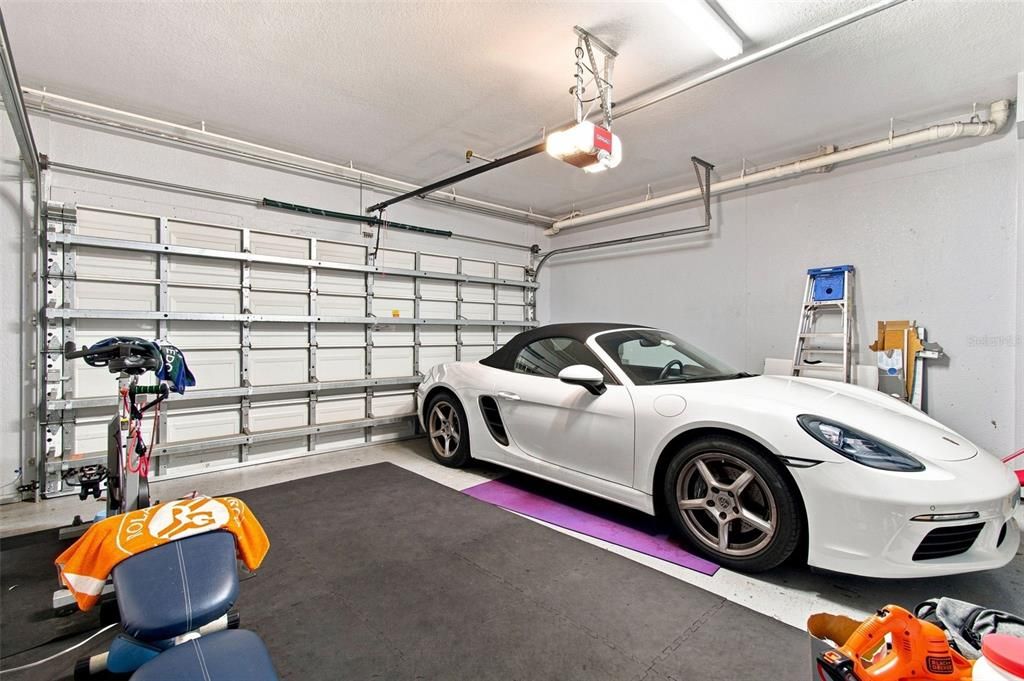
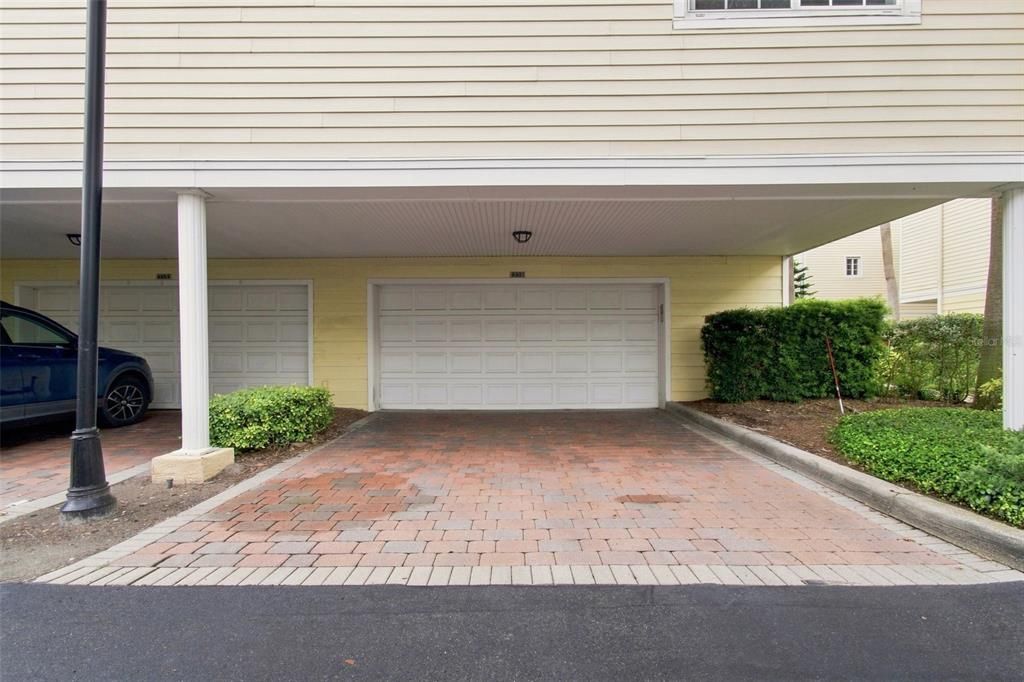
2 car garage
Pets
Allowed
All facts and features
  • Flooring

    • Carpet

    • Ceramic Tile

    • Hardwood

    Heating

    • Central

    Cooling

    • Central Air

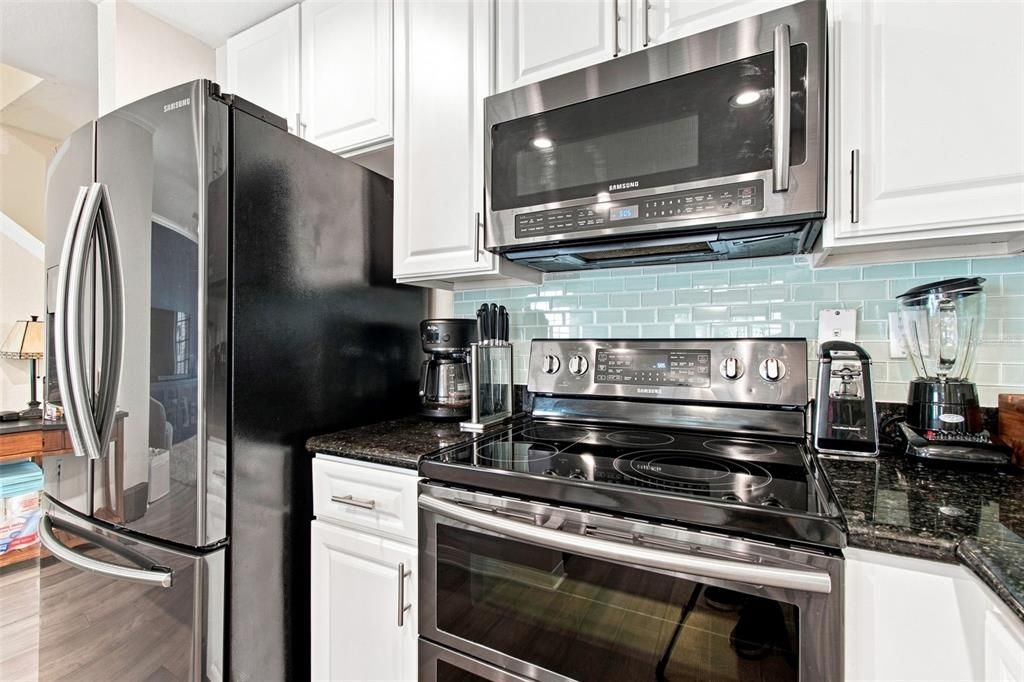
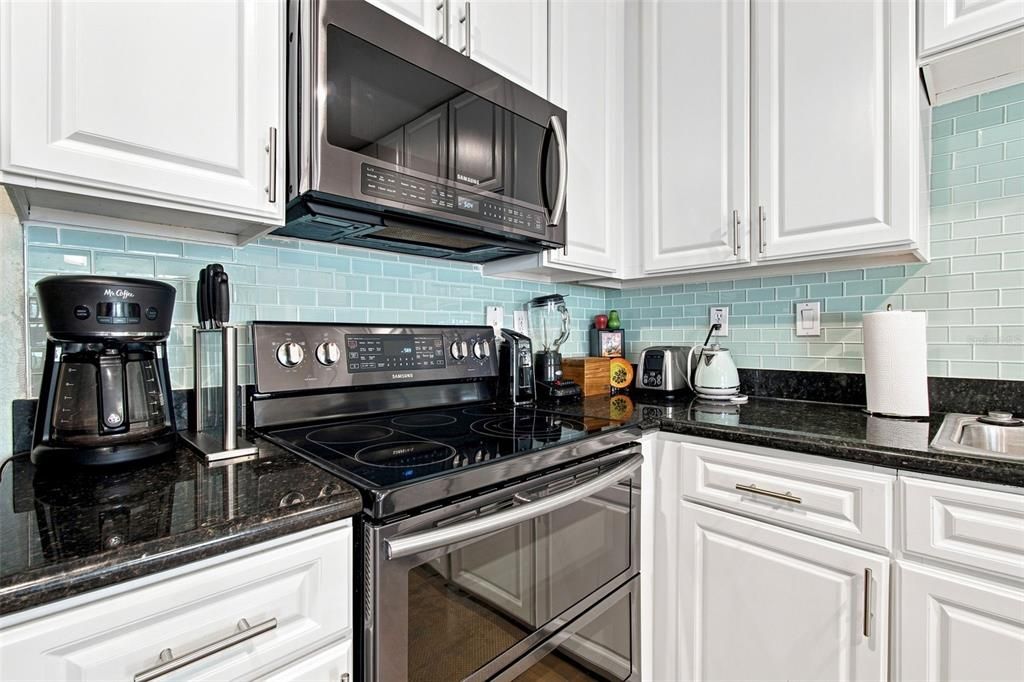
    Appliances

    • Built-In Oven

    • Dishwasher

    • Disposal

    • Dryer

    • Electric Water Heater

    • Microwave

    • Refrigerator

    • Washer

    Other interior features

    • Ceiling Fan(s)

    • Eating Space In Kitchen

    • Kitchen/Family Room Combo

    • Solid Wood Cabinets

    • Stone Counters

    • Walk-In Closet(s)

    Bedrooms and bathrooms

    • Bedrooms: 4

    • Full bathrooms: 3

  • Parking

    • Garage Door Opener

    • On Street

    • Parking Pad

    Property

    • Levels: Three Or More

    • Exterior Features: Rain Gutters

    Lot

    • Lot: 0.02 Acres

    Other Property Information

    • Parcel Number: A0043400222

    • Zoning: PD

  • Type and style

    • Property Type: Residential

    • Property Sub Type: Townhouse

  • Utility

    • Cable Available

    • Cable Connected

    • Electricity Connected

    • Fire Hydrant

    • Street Lights

    • Underground Utilities

  • Other financial information

    • HOA: $581

    • HOA Frequency: Monthly

    • Annual tax amount: $4,744

  • Source details

    • MLS ID: TB8541425

    Other facts

    • Construction Materials: Wood Frame

    • Foundation Details: Slab

    • Laundry Features: Inside

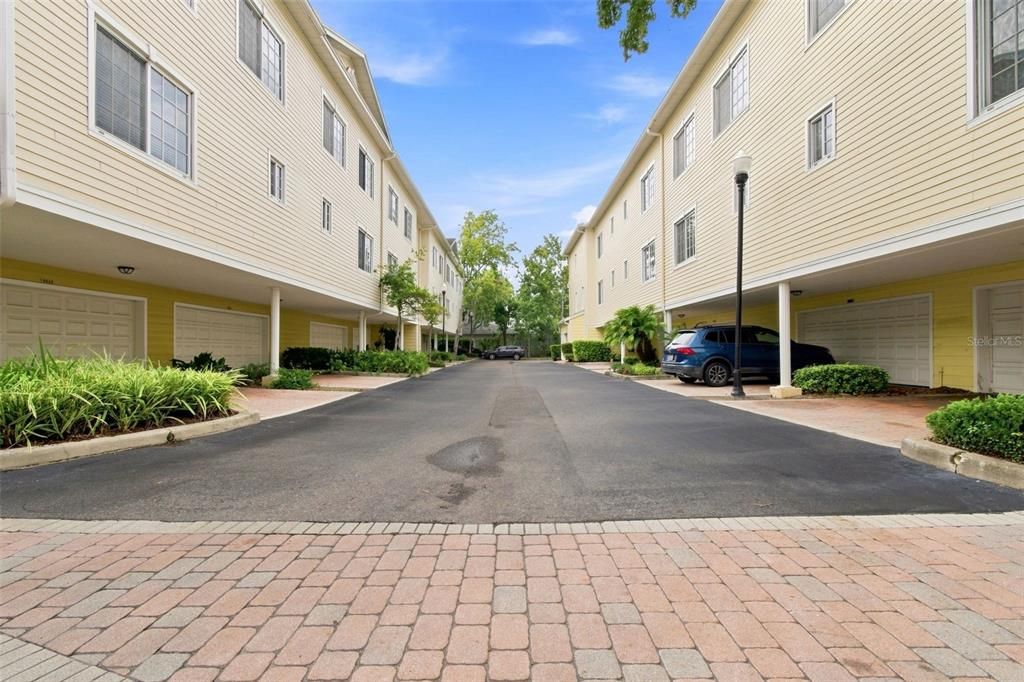
    • Lot Features: Cul-De-Sac

    • Direction Faces: North

    • Garage Spaces: 2

    • Attached Garage: Yes

    • Garage: Yes

    • Living Area: 2281

    • Water Source: Public

    • Subdivision Name: ARLINGTON PARK CONDO

Private inquiry
Talk to the advisor on this listing.
Floor plans, HOA docs, off-market comparables, scheduling a private showing — one message, direct to the local specialist.

More like this

For Sale
$549,900
House
3 bds · 3 ba · 1,777 sqft
ROCKY FORD, TAMPA
8605 JACKSON SPRINGS ROAD
New
For Sale
$495,000
Townhouse
3 bds · 2 ba · 1,792 sqft
WATERCHASE, TAMPA
14454 MIRABELLE VISTA CIRCLE
New
For Sale
$490,000
House
3 bds · 2 ba · 1,709 sqft
COUNTRYWAY PRCL B TR 6, TAMPA
8701 MIDDLE CROSS PLACE
New
For Sale
$519,500
House
3 bds · 2 ba · 1,579 sqft
WESTCHASE SECTION 430B, TAMPA
8907 ASHFORD GABLES
New
For Sale
$515,000
House
4 bds · 2 ba · 2,672 sqft
ENCLAVE AT CITRUS PARK, TAMPA
8810 CAMERON CREST DRIVE
New
For Sale
$392,000
Townhouse
3 bds · 2 ba · 1,961 sqft
LAKEVIEW AT CITRUS PARK, TAMPA
14243 DAMSELFLY DRIVE
New
For Sale
$495,000
5 bds · 2 ba · 1,620 sqft
OLDSMAR FARM 3, TAMPA
12319 MEMORIAL HIGHWAY
New
For Sale
$419,000
House
3 bds · 2 ba · 1,656 sqft
TIMBERLANE SUB UNIT 3A, TAMPA
10102 HICKORY HOLLOW COURT

Market around this address

Live counts in the same area.
View all

The multiple listing information is provided by the Stellar MLS from a copyrighted compilation of listings. The compilation of listings and each individual listing are ©2026-present Stellar MLS. All Rights Reserved. The information provided is for consumers' personal, noncommercial use and may not be used for any purpose other than to identify prospective properties consumers may be interested in purchasing. All properties are subject to prior sale or withdrawal. All information provided is deemed reliable but is not guaranteed accurate, and should be independently verified. Listing courtesy of: SIVEN PREMIER REAL ESTATE