Vender tu casa
Valoración gratuita de tu hogar
Contacto
Cuéntenos sobre sus necesidades

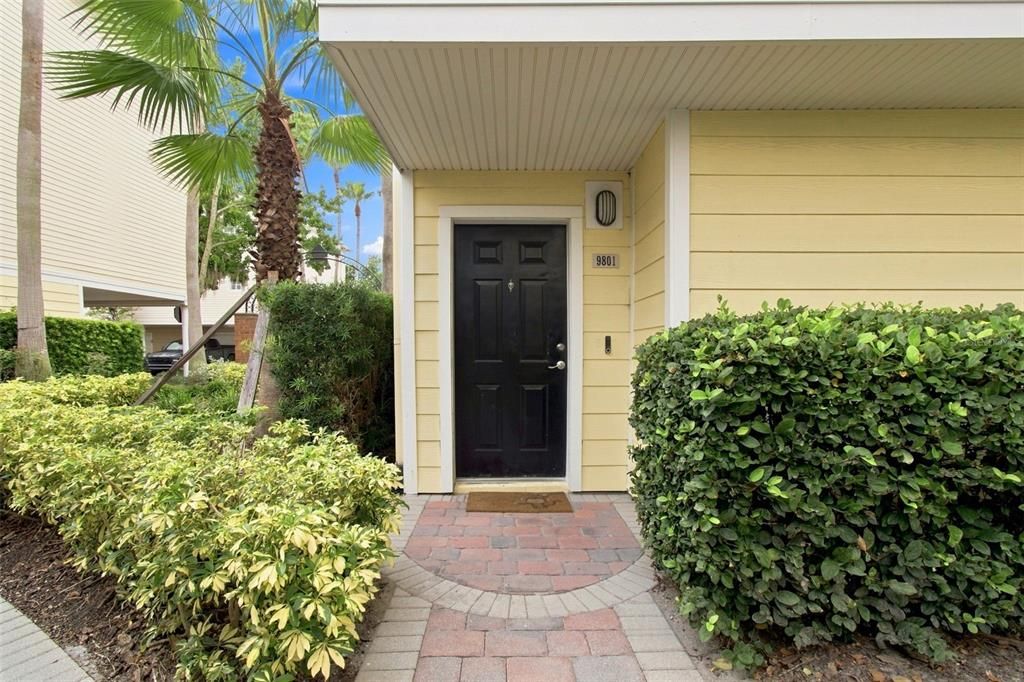
9801 MEADOW FIELD CIRCLE

Adosados En Venta
$460,000

BTC: 5.72851806

ETH: 184.00000000

23 días
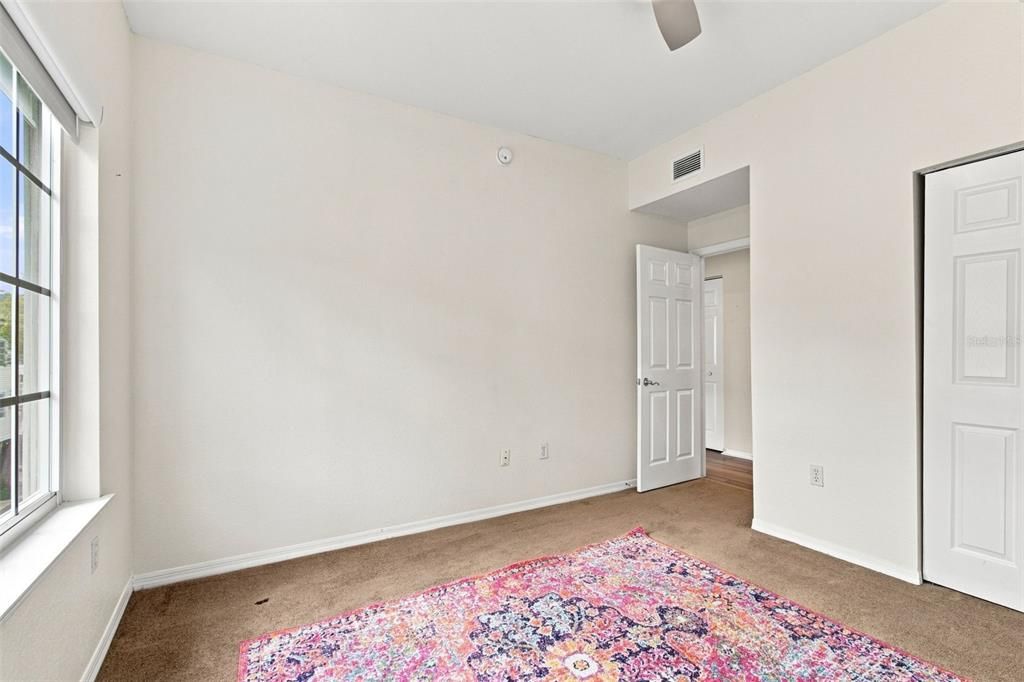
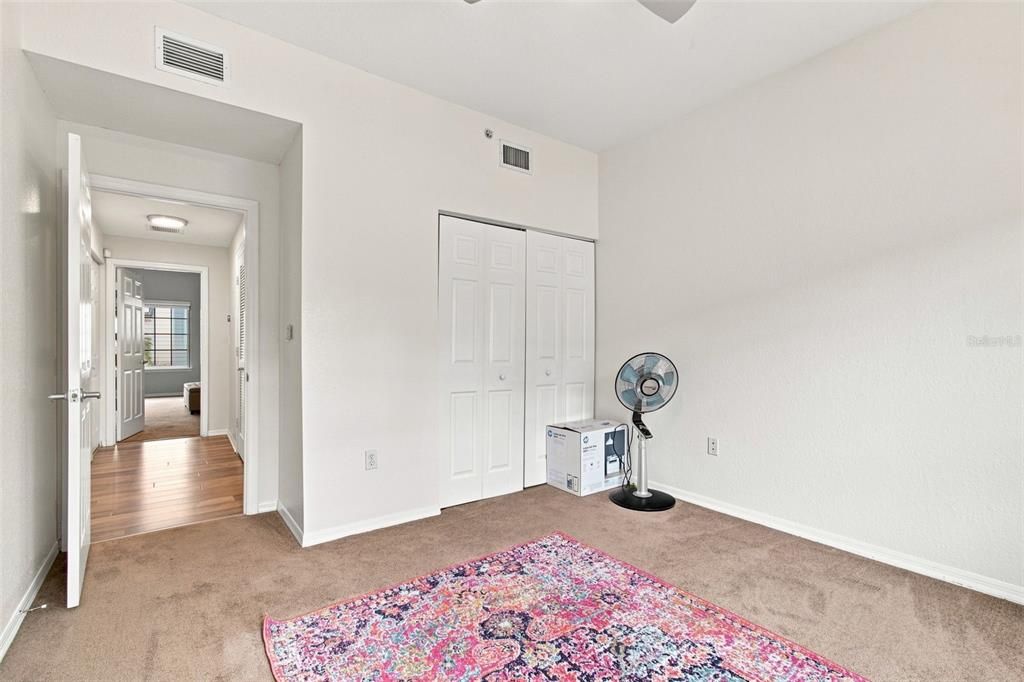
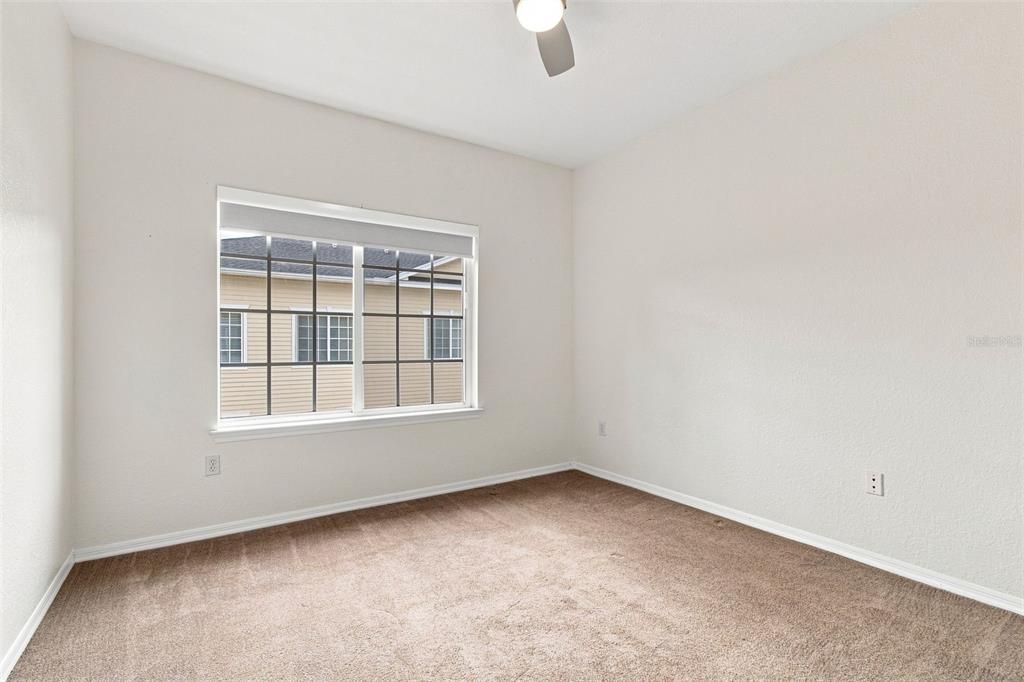
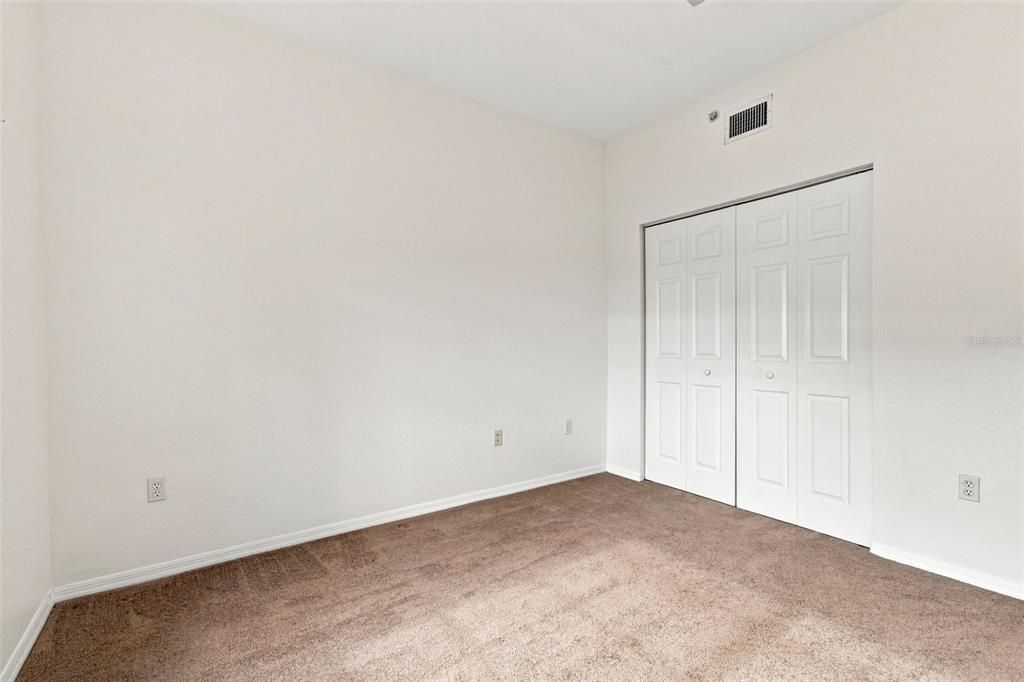
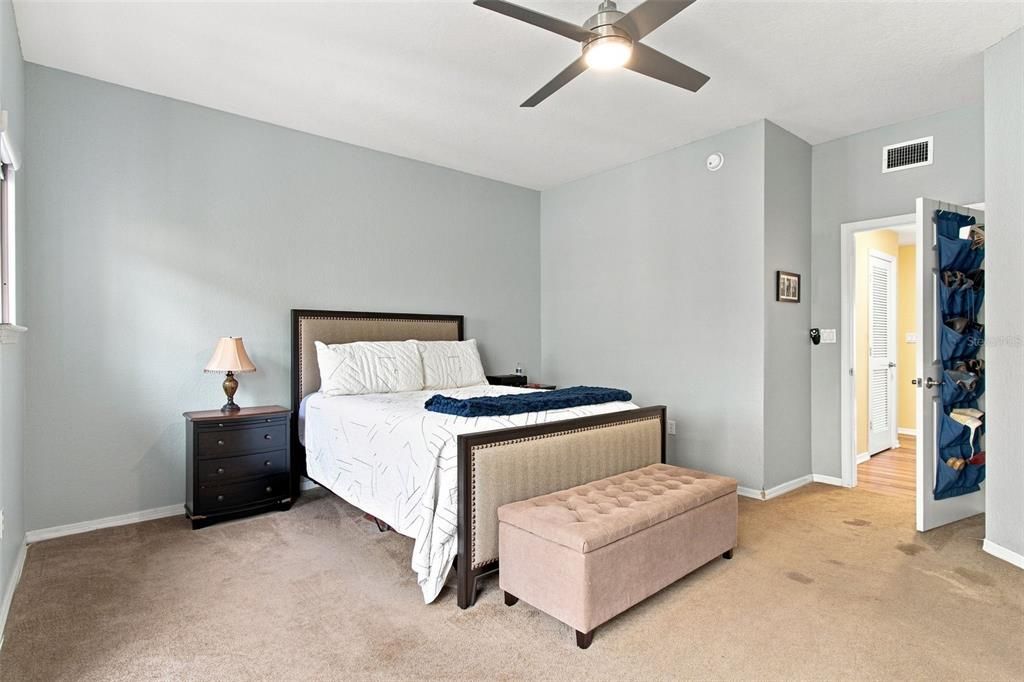
4 camas
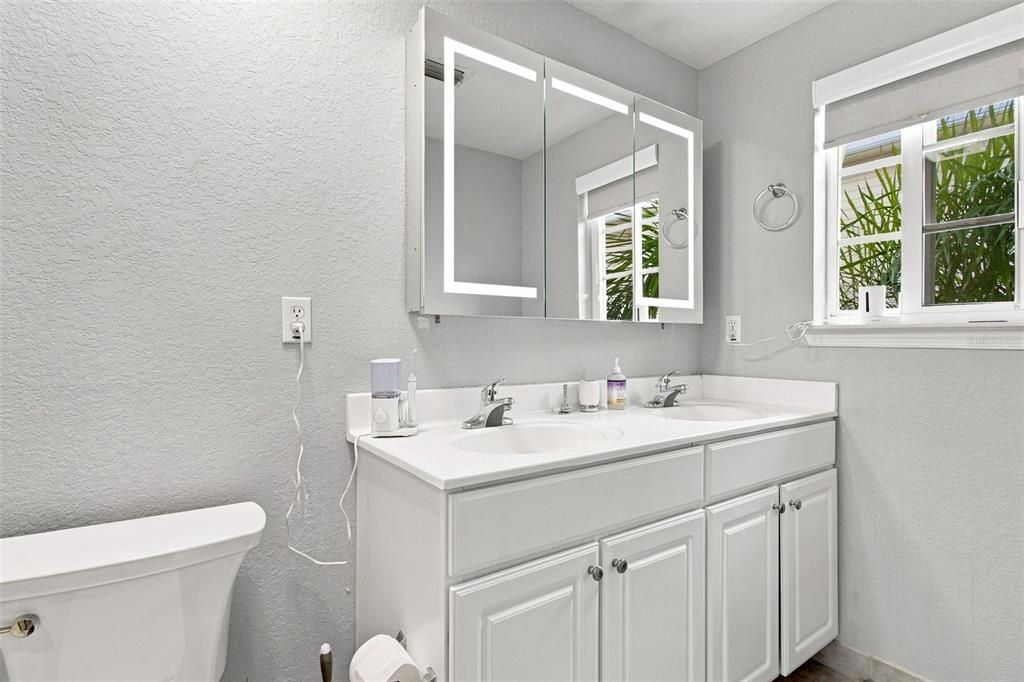
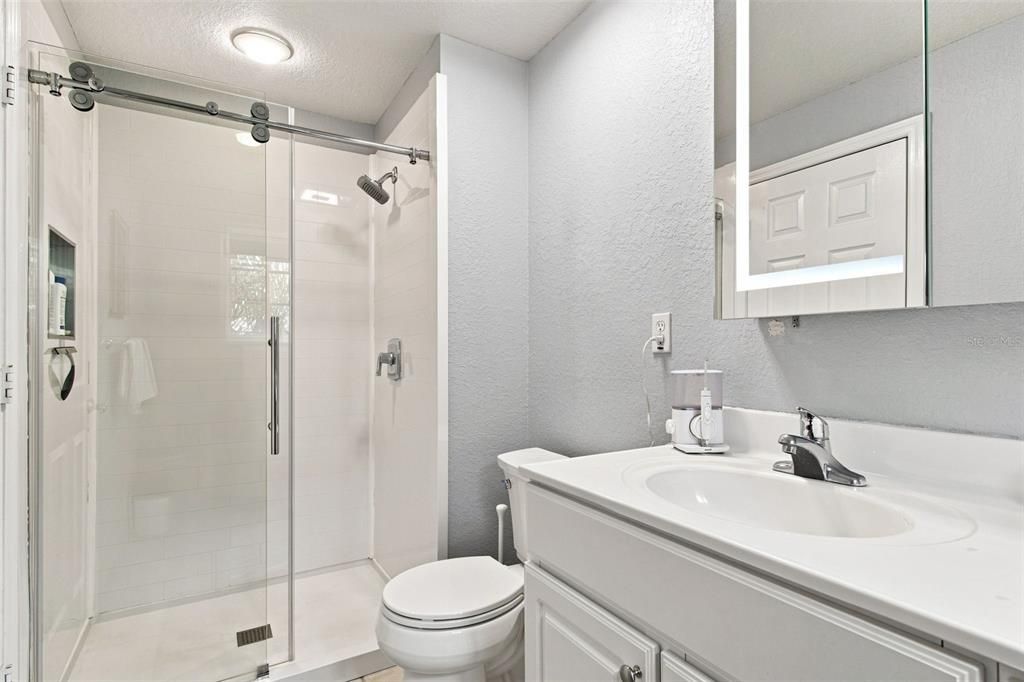
3 baños
2,281 sqft

Visión general

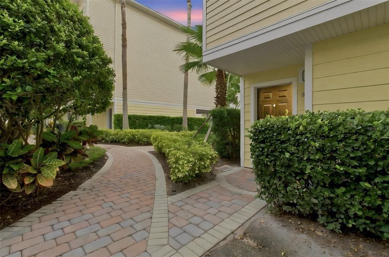
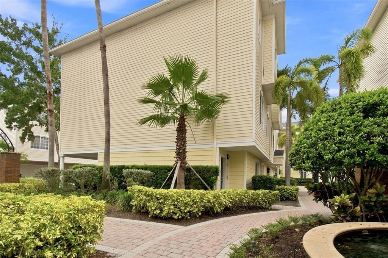
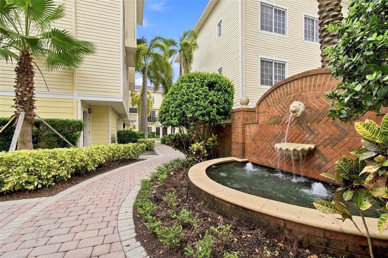
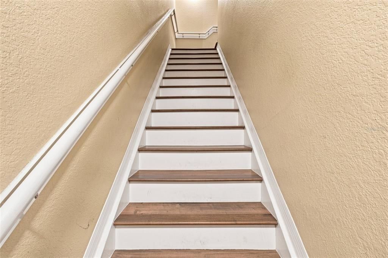
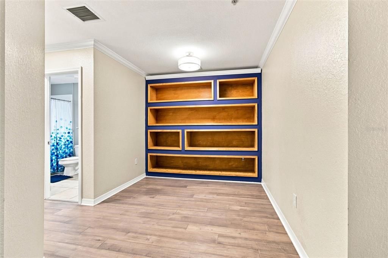
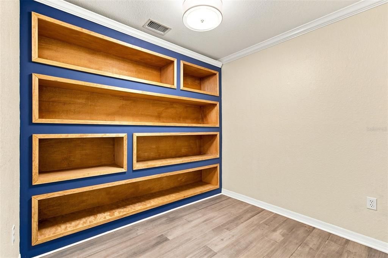
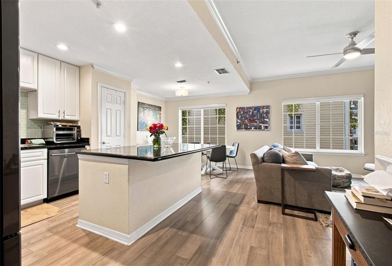
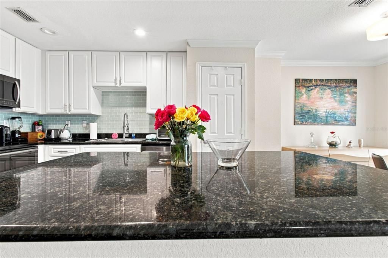
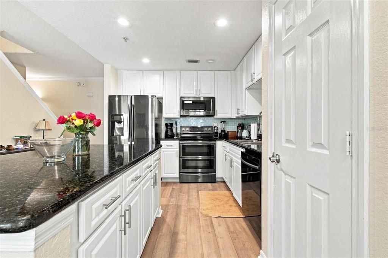
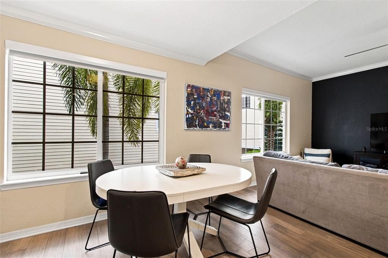
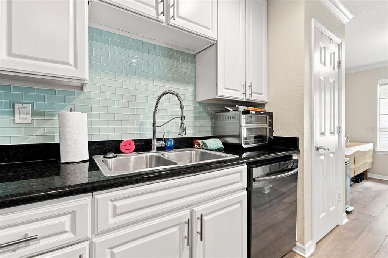
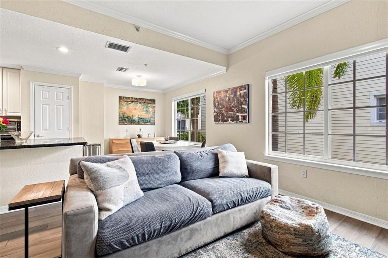
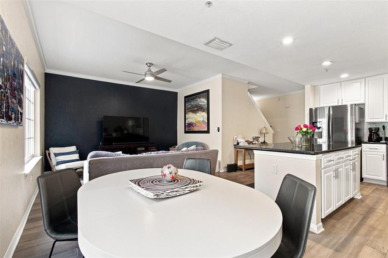
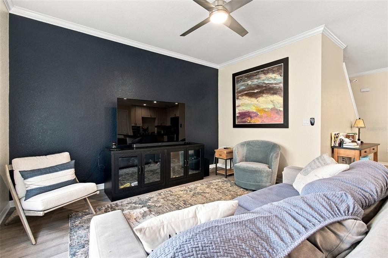
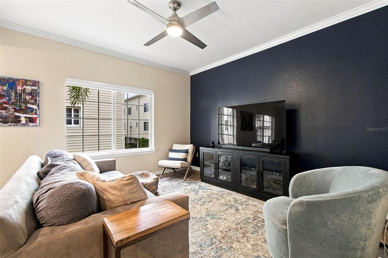
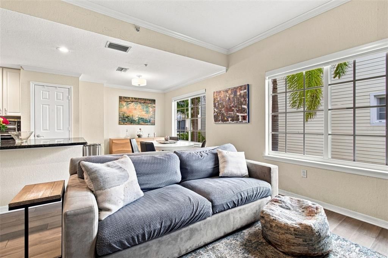
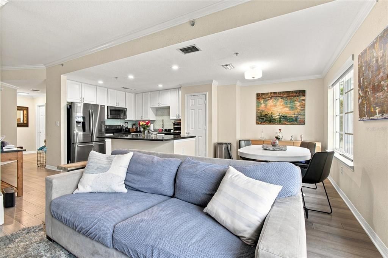
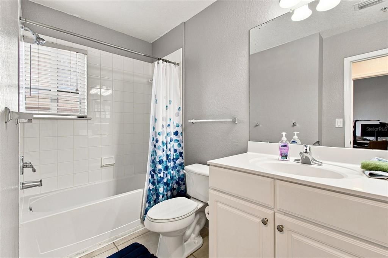
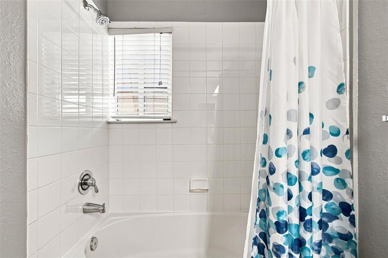
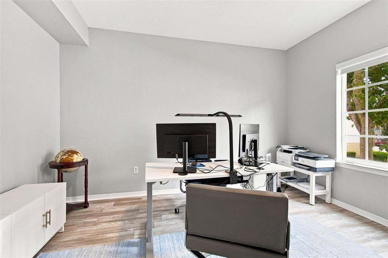
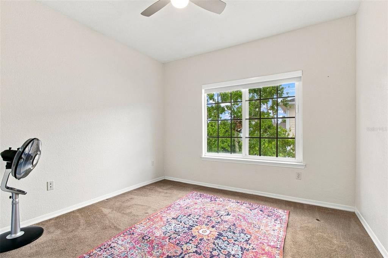
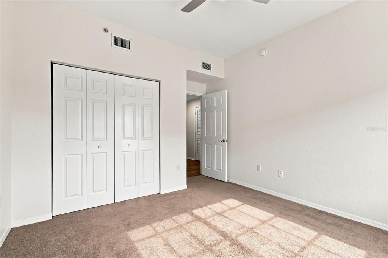
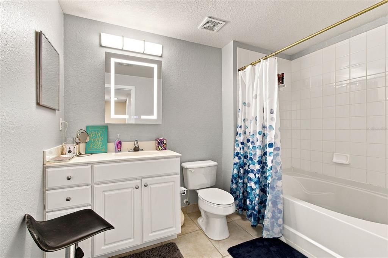
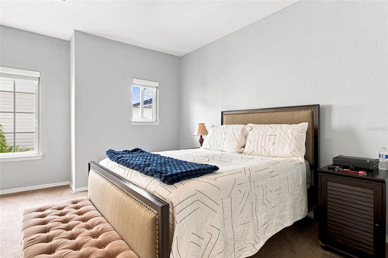
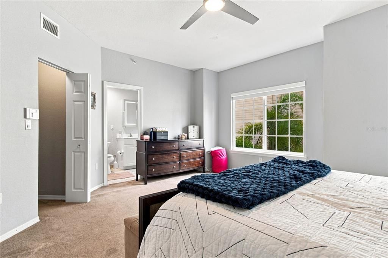
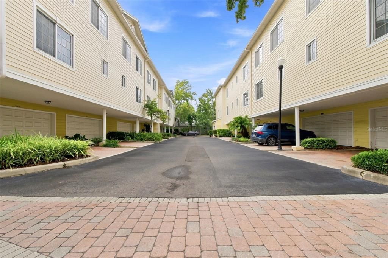
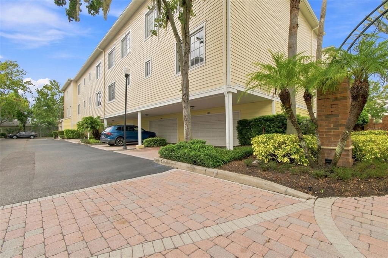
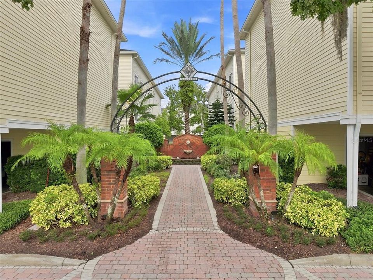
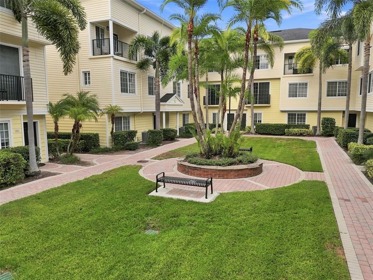
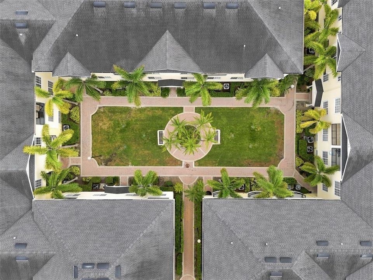
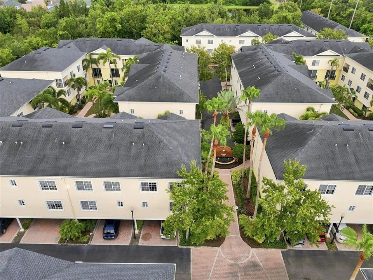
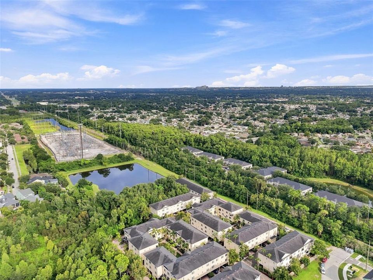
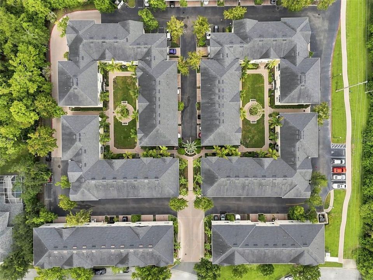
Are you looking for a home where your yoga studio, gym, coffee shop, and favorite restaurants are within walking distance? This home offers convenient access to West Park Village, where you’ll find a variety of dining, fitness, shopping, and everyday conveniences, including Blind Tiger Coffee, the YMCA, Pilates, and more. Welcome to this spacious corner unit in Arlington Park, where updated interiors, flexible living space, and a convenient Westchase location come together for comfortable Florida living. Offering 4 bedrooms, 3 bathrooms, and more than 2,200 square feet, this home provides plenty of room to live, work, entertain, and create spaces that fit your needs. Thoughtful updates add both style and function, including modern wood flooring, a commercial-grade water heater, custom built-in bookshelves, and a newer A/C system. The generous floor plan provides flexibility for a home office, guest accommodations, hobbies, or additional living space while still offering comfortable areas to gather and unwind. When it’s time to venture beyond the neighborhood, access to the Veterans Expressway makes it convenient to reach Tampa International Airport, Downtown Tampa, employment and medical centers, Citrus Park Town Center, golf, additional shopping and dining, and destinations throughout the Tampa Bay area. Florida’s beautiful Gulf Coast beaches are also within convenient reach. Enjoy the space you need, the conveniences you want, and the Westchase lifestyle right outside your door. Schedule your private showing today!

Ubicación

Detalles

Tipo:
Residential
Estacionamiento:
Garage Door Opener / On Street / Parking Pad
Año de construcción:
2004
Lote:
0.02 Hectáreas
Calefacción:
Central
precio por sq. medidor:
$202
Enfriamiento:
Central Air
HOA:
$581

Valuation

Our model vs. what's actually selling nearby.
Estimate
$554,950
$424K – $790K
Confidence Low
List vs. estimate
$94K below estimate
List $460,000 · -17.1%
Our model says this listing is priced below recent comparable activity. Expect competition.
Price per sq ft
$201
-9.8% vs. city median $223
Based on
30 MLS comparables
Median of recent comparable listings. Sold comps use closing price, active listings use list price.

Destacados

Annual tax
$4,744
2025
HOA
$580/mo
Community Pool, Insurance, Maintenance Structure
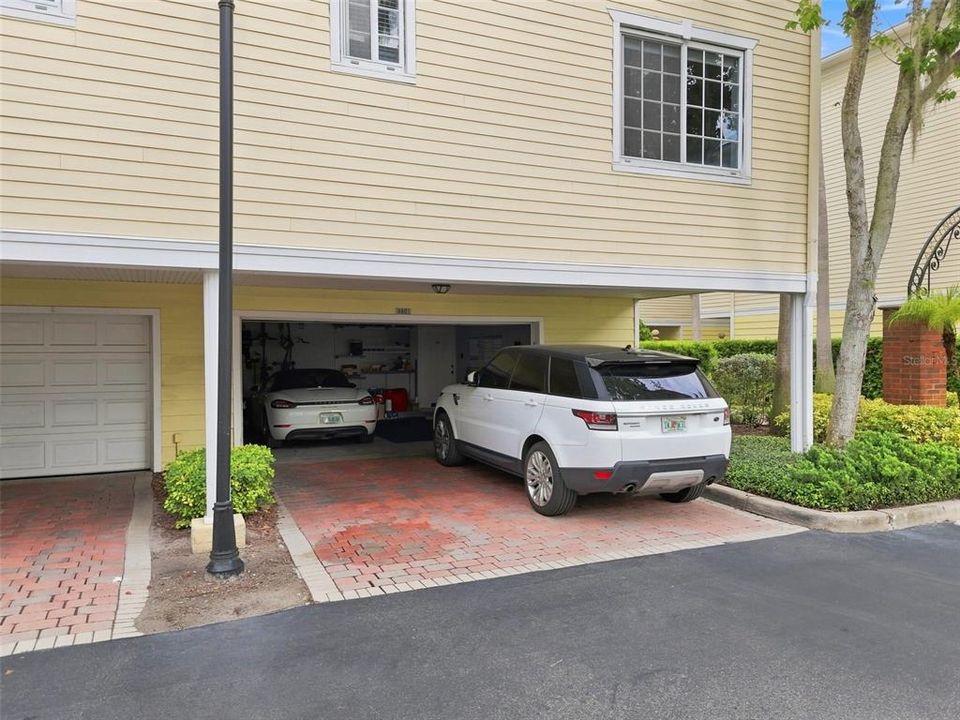
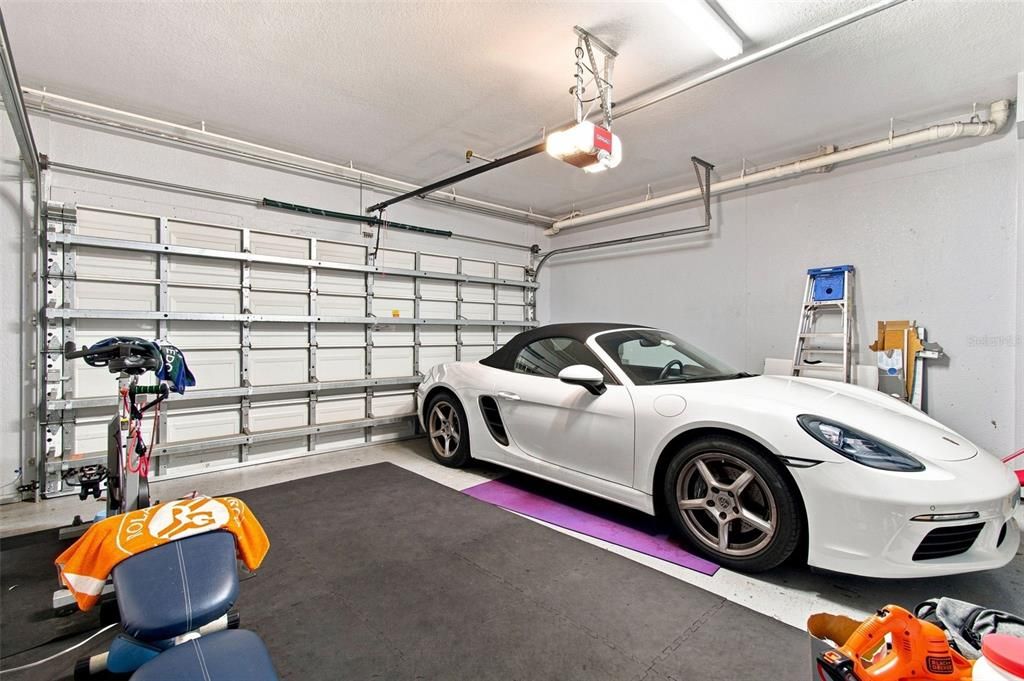
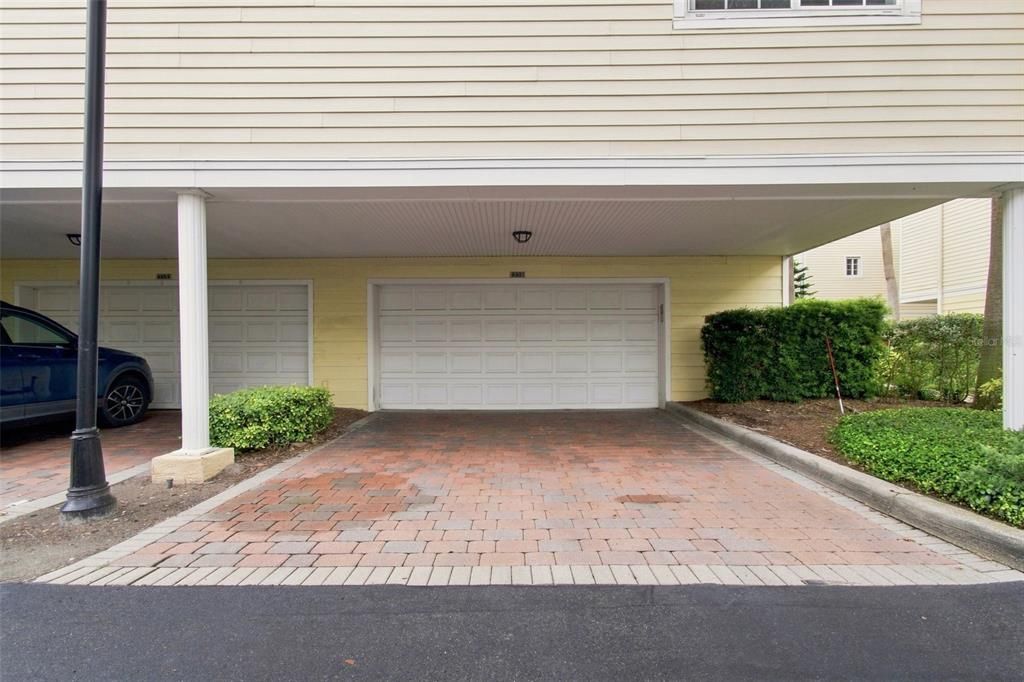
Garage
2 car garage
Pets
Allowed
Más hechos y características
  • Piso

    • Carpet

    • Ceramic Tile

    • Hardwood

    Calefacción

    • Central

    Enfriamiento

    • Central Air

    Accesorios

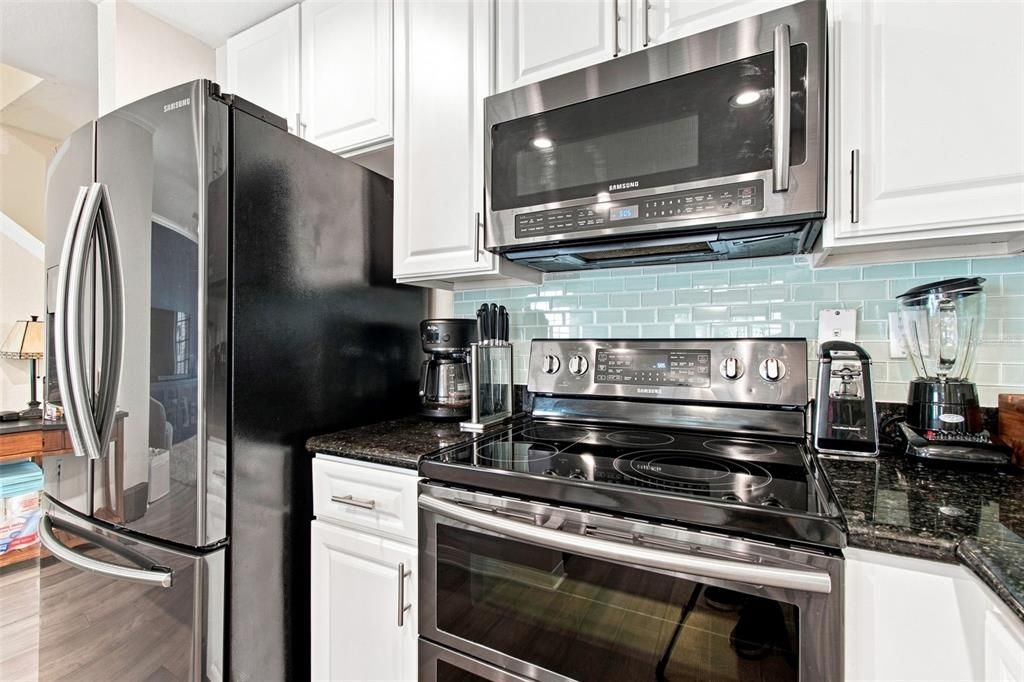
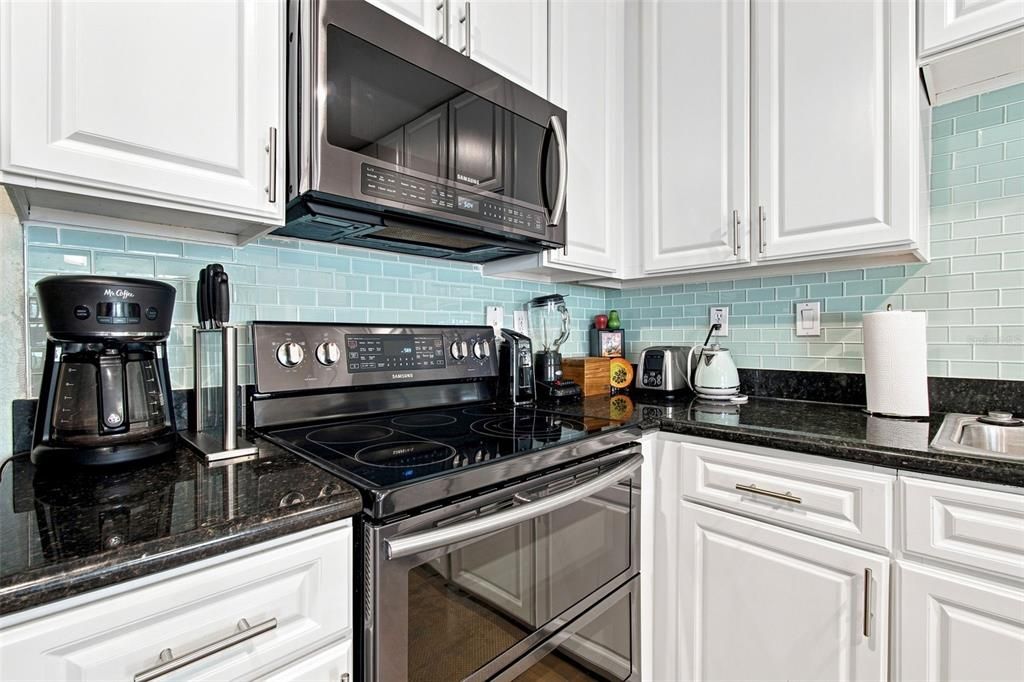
    • Built-In Oven

    • Dishwasher

    • Disposal

    • Dryer

    • Electric Water Heater

    • Microwave

    • Refrigerator

    • Washer

    Otras características interiores

    • Ceiling Fan(s)

    • Eating Space In Kitchen

    • Kitchen/Family Room Combo

    • Solid Wood Cabinets

    • Stone Counters

    • Walk-In Closet(s)

    Dormitorios y baños

    • Dormitorios: 4

    • Baños completos: 3

  • Estacionamiento

    • Garage Door Opener

    • On Street

    • Parking Pad

    Propiedad

    • Pisos: Three Or More

    • Características Exteriores: Rain Gutters

    Lote

    • Lote: 0.02 Hectáreas

    Otra Información de Propiedad

    • Número de Parcela: A0043400222

    • Zonificación: PD

  • Tipo y estilo

    • Tipo de propiedad: Residential

    • Subtipo de propiedad: Townhouse

  • Utilidad

    • Cable Available

    • Cable Connected

    • Electricity Connected

    • Fire Hydrant

    • Street Lights

    • Underground Utilities

  • Otra información financiera

    • HOA: $581

    • Frecuencia HOA: Monthly

    • Importe anual de impuestos: $4,744

  • Detalles de la fuente

    • MLS ID: TB8541425

    Otros hechos

    • Materiales de construcción: Wood Frame

    • Detalles de la fundación: Slab

    • Características de lavandería: Inside

    • Características del lote: Cul-De-Sac

    • Caras de dirección: North

    • Espacios de garaje: 2

    • Garaje adjunto: Si

    • Garaje: Si

    • Salón: 2281

    • Fuente de agua: Public

    • Nombre de subdivisión: ARLINGTON PARK CONDO

Consulta privada
Habla con el asesor de este inmueble.
Planos, documentos del HOA, comparables off-market, agendar una visita privada — un solo mensaje directo al especialista local.

Más como esta

En Venta
$474,900
Casa
3 camas · 2 baños · 1,578 sqft
TOWNN COUNTRY PARK UN 07, TAMPA
7505 W HENRY AVENUE
En Venta
$350,000
Casa
3 camas · 2 baños · 1,438 sqft
TOWNN COUNTRY PARK UNIT 35, TAMPA
8512 WOODWICK COURT
En Venta
$411,000
Casa
3 camas · 2 baños · 1,466 sqft
TIMBERLANE SUB UNIT 8D, TAMPA
9507 LETTERSTONE COURT
Nuevo
En Venta
$430,000
Casa
4 camas · 2 baños · 1,530 sqft
SUNRAY ESTATES UNIT 2, TAMPA
9218 W ROBSON STREET
Nuevo
En Venta
$450,000
Casa
3 camas · 2 baños · 1,208 sqft
LOGAN GATE VILLG PH III UN 2, TAMPA
12505 MONDRAGON DRIVE
Nuevo
En Venta
$519,000
Adosados
3 camas · 2 baños · 2,200 sqft
WEST LAKE TWNHMS PH 2, TAMPA
9128 CAROLINA WREN DRIVE
Nuevo
En Venta
$395,000
Casa
3 camas · 2 baños · 1,247 sqft
LAKE CREST MANOR, TAMPA
5812 LIVERPOOL DRIVE
Nuevo
En Venta
$551,000
Casa
4 camas · 2 baños · 1,837 sqft
CHANDLER WOODS, TAMPA
8021 WHITETAIL DEER WAY

Mercado cerca de esta dirección

Conteos en vivo en la misma zona.
Ver todo

The multiple listing information is provided by the Stellar MLS from a copyrighted compilation of listings. The compilation of listings and each individual listing are ©2026-present Stellar MLS. All Rights Reserved. The information provided is for consumers' personal, noncommercial use and may not be used for any purpose other than to identify prospective properties consumers may be interested in purchasing. All properties are subject to prior sale or withdrawal. All information provided is deemed reliable but is not guaranteed accurate, and should be independently verified. Listing courtesy of: SIVEN PREMIER REAL ESTATE