Vender tu casa
Valoración gratuita de tu hogar
Contacto
Cuéntenos sobre sus necesidades
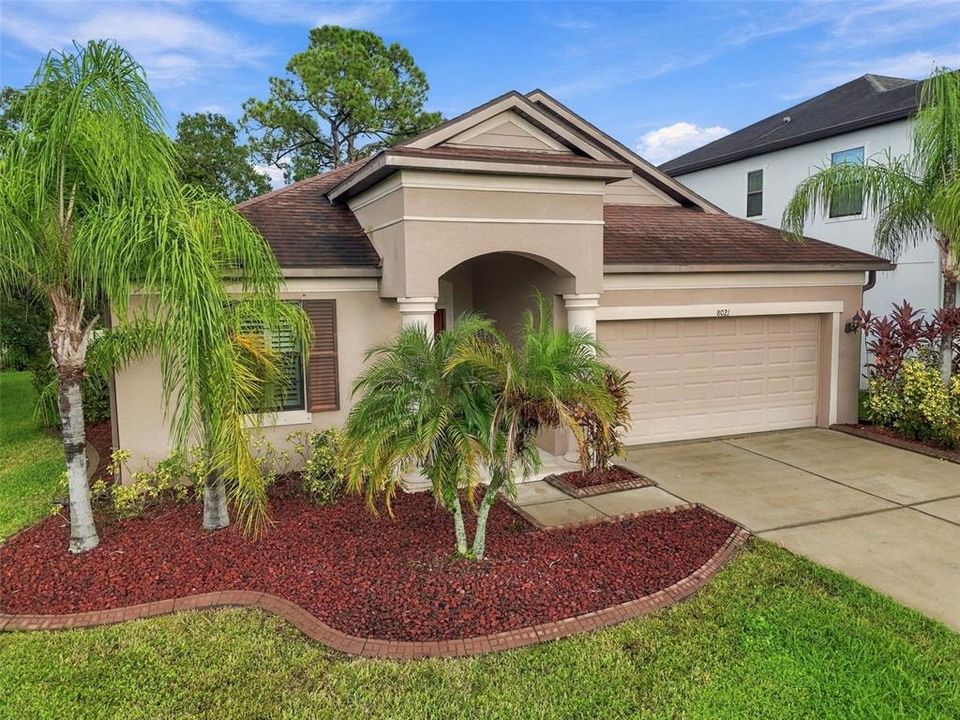
8021 WHITETAIL DEER WAY

Casa En Venta
$551,000

BTC: 7.31593972

ETH: 220.40000000

Nuevo
4 camas
2 baños
1,837 sqft

Visión general

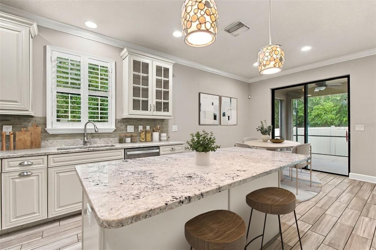
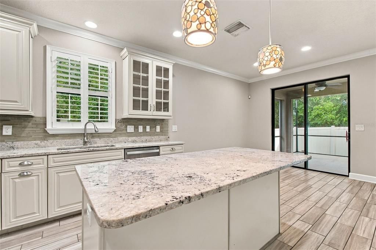
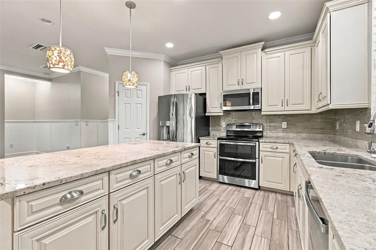
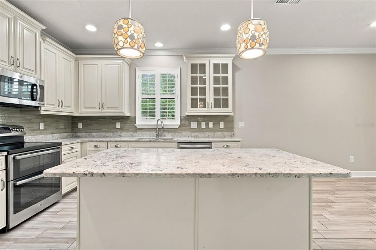
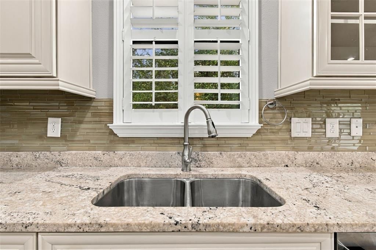
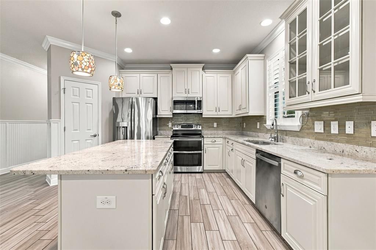
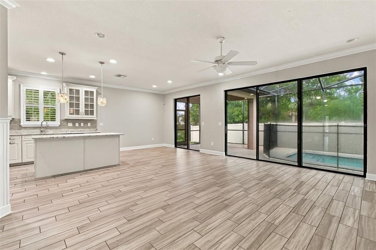
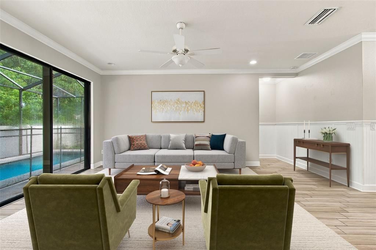
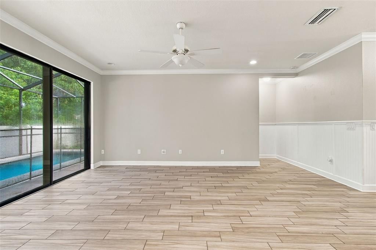
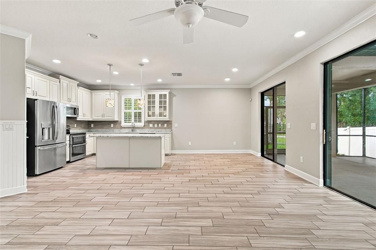
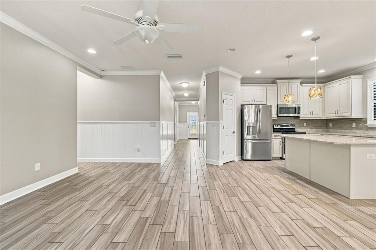
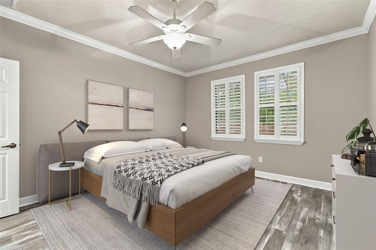
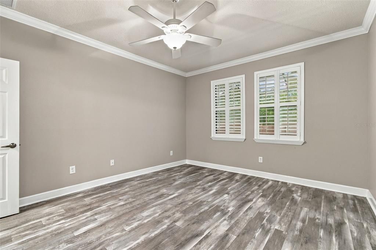
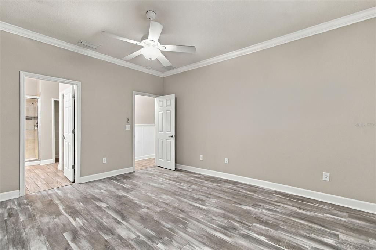
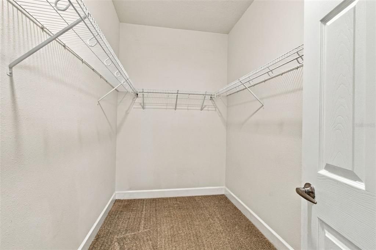
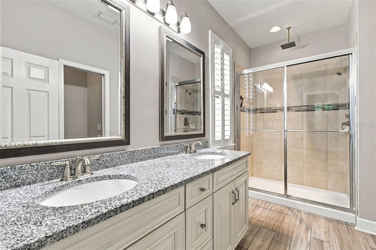
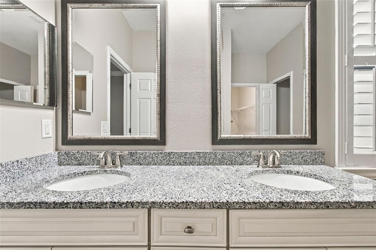
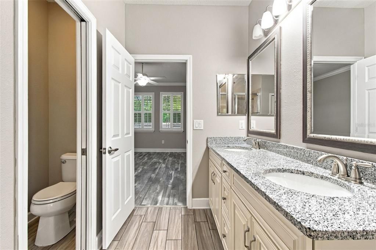
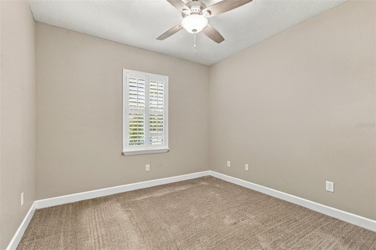
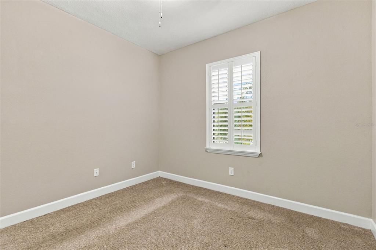
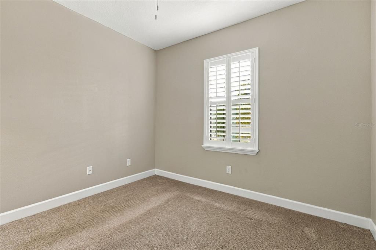
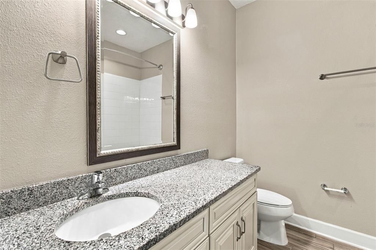
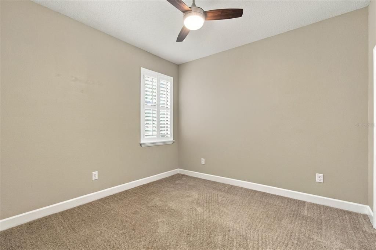
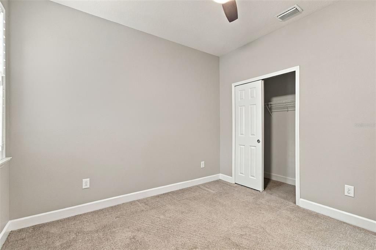
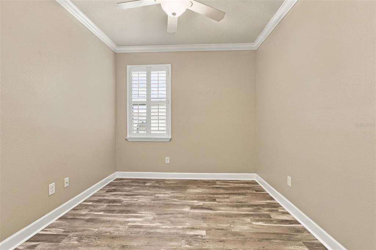
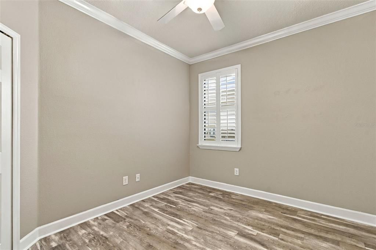
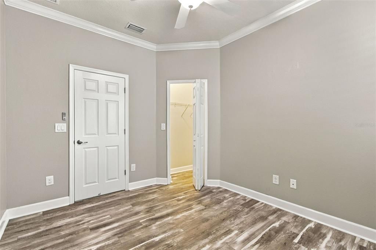
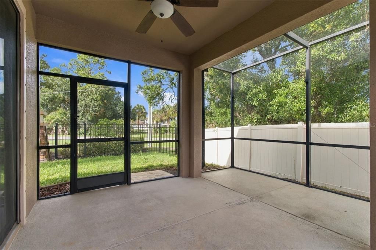
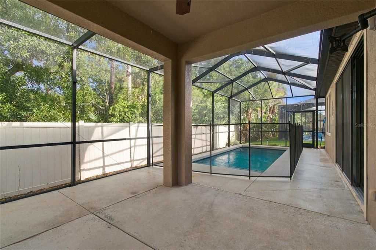
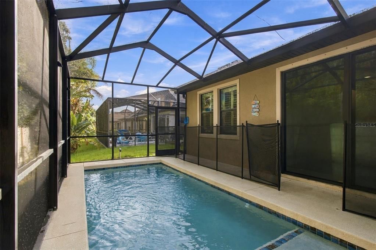
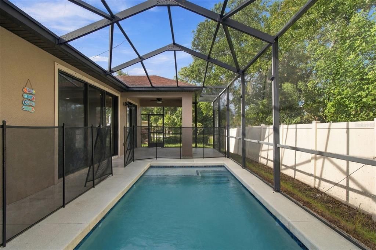
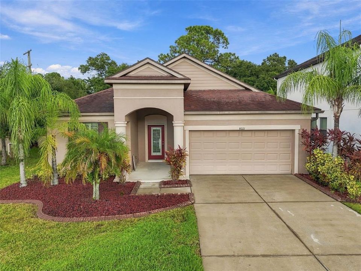
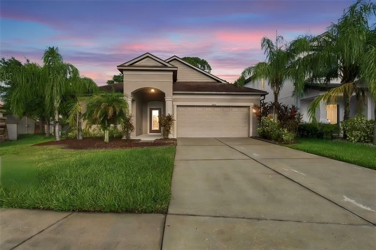
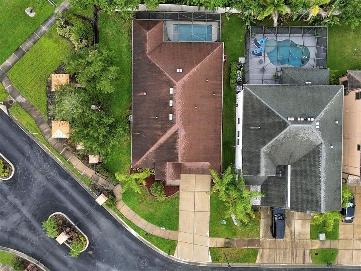
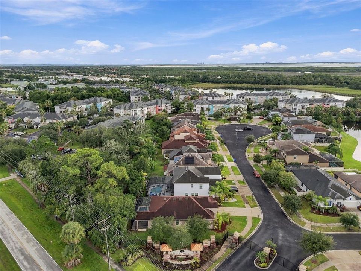
Virtually Staged. POOL HOME IN CHANDLER WOODS | 4 BEDROOMS | 1,853 SQ FT | TAMPA This 4-bedroom, 2-bathroom pool home in desirable Chandler Woods offers the space, layout, and features buyers are looking for in a Tampa home. Built in 2015, this single-story residence features an open-concept floor plan with a spacious kitchen, dining area, and family room designed for comfortable everyday living and entertaining. The kitchen offers ample cabinetry and counter space, while the adjoining living areas provide plenty of natural light and easy access to the screened outdoor space. Step outside to enjoy the private in-ground swimming pool and screened patio, creating the perfect Florida outdoor living area. The backyard offers a great setting for relaxing, entertaining, or enjoying the Florida lifestyle. Inside, you'll find tile and carpet flooring, crown molding, plantation shutters, decorative wainscoting, updated lighting and ceiling fans, and sliding glass doors overlooking the pool. The primary suite provides a comfortable retreat, while three additional bedrooms offer flexibility for guests, a home office, or additional living space. A 2-car garage and indoor laundry add everyday convenience. Located in Chandler Woods with convenient access to shopping, dining, parks, major roadways, and Tampa-area attractions, this home combines a desirable location with the Florida lifestyle. If you're searching for a Tampa pool home, 4-bedroom home, single-story home, or home with private outdoor living, 8021 Whitetail Deer Way is one to see.
Ubicación

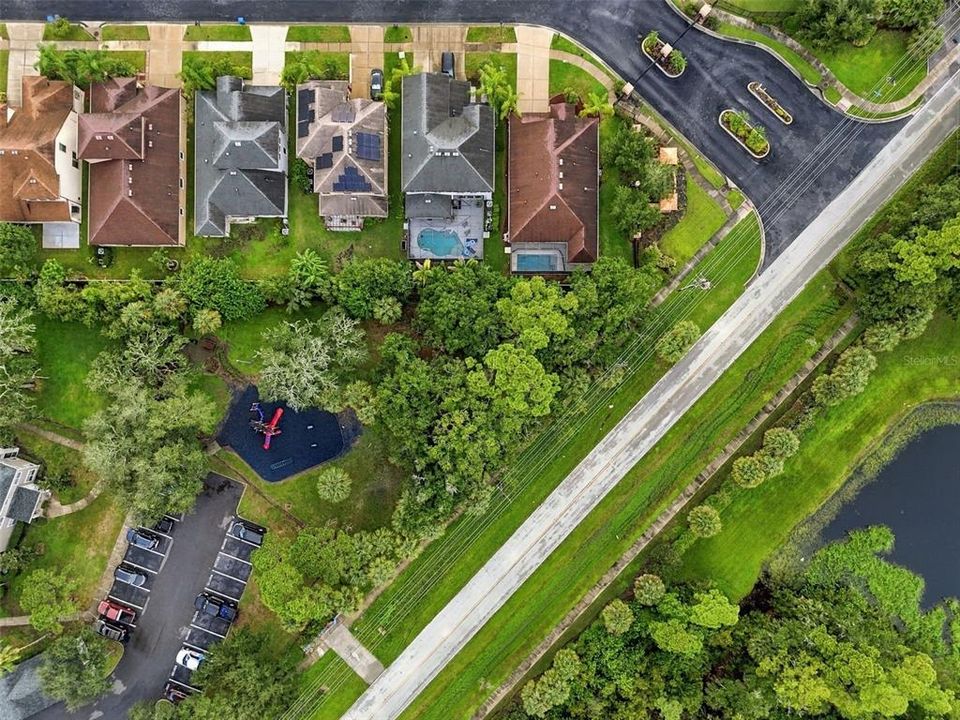
Florida TAMPA 33635 Casa En Venta

Detalles

Tipo:
Residential
Estacionamiento:
Driveway
Año de construcción:
2015
Lote:
0.14 Hectáreas
Calefacción:
Central
precio por sq. medidor:
$300
Enfriamiento:
Central Air
HOA:
$150

Valuation

Our model vs. what's actually selling nearby.
Estimate
$549,900
$525K – $629K
Confidence Medium
List vs. estimate
At estimate
List $551,000 · +0.2%
List is in line with recent comparable activity.
Price per sq ft
$299
+2.1% vs. city median $293
Based on
9 MLS comparables
Median of recent comparable listings. Sold comps use closing price, active listings use list price.

Destacados

Annual tax
$9,077
2025
HOA
$150/mo
Pool
Child Safety Fence
Garage
2 car garage
Pets
Breed Restrictions
Más hechos y características
  • Piso

    • Carpet

    • Laminate

    • Tile

    Calefacción

    • Central

    Enfriamiento

    • Central Air

    Accesorios

    • Dishwasher

    • Disposal

    • Dryer

    • Microwave

    • Range

    • Refrigerator

    • Washer

    Otras características interiores

    • Ceiling Fan(s)

    • Crown Molding

    • Kitchen/Family Room Combo

    • Living Room/Dining Room Combo

    • Stone Counters

    • Walk-In Closet(s)

    Dormitorios y baños

    • Dormitorios: 4

    • Baños completos: 2

  • Estacionamiento

    • Driveway

    Propiedad

    • Pisos: One

    • Piscina Privada: Si

    • Características Exteriores: Rain Gutters / Sidewalk / Sliding Doors

    Lote

    • Lote: 0.14 Hectáreas

    Otra Información de Propiedad

    • Número de Parcela: U2928179X000000000036.0

    • Zonificación: PD

  • Tipo y estilo

    • Tipo de propiedad: Residential

    • Subtipo de propiedad: Single Family Residence

  • Utilidad

    • Electricity Connected

    • Public

    • Water Connected

  • Otra información financiera

    • HOA: $150

    • Frecuencia HOA: Monthly

    • Importe anual de impuestos: $9,078

  • Detalles de la fuente

    • MLS ID: TB8548837

    Otros hechos

    • Materiales de construcción: Block / Concrete / Stucco

    • Detalles de la fundación: Slab

    • Características de lavandería: Inside / Laundry Room

    • Características del patio y el porche: Rear Porch / Screened

    • Características de la piscina: Child Safety Fence / In Ground / Screen Enclosure

    • Características de la ventana: Shutters

    • Caras de dirección: Northwest

    • Estilo arquitectónico: Contemporary

    • Espacios de garaje: 2

    • Garaje adjunto: Si

    • Garaje: Si

    • Salón: 1837

    • Fuente de agua: Public

    • Nombre de subdivisión: CHANDLER WOODS

Consulta privada
Habla con el asesor de este inmueble.
Planos, documentos del HOA, comparables off-market, agendar una visita privada — un solo mensaje directo al especialista local.

Más como esta

En Venta
$429,900
Casa
3 camas · 2 baños · 1,236 sqft
TIMBERLANE SUB UNIT 6, TAMPA
10311 ORCHARD HILLS COURT
En Venta
$528,800
Casa
3 camas · 2 baños · 1,640 sqft
WESTCHASE SEC 430A, TAMPA
9003 SPRING GARDEN WAY
Nuevo
En Venta
$485,000
Casa
4 camas · 2 baños · 1,495 sqft
TOWNN COUNTRY PARK UNIT 57, TAMPA
8845 AUBURN WAY
Nuevo
En Venta
$485,000
Casa
4 camas · 2 baños · 1,852 sqft
WEST BAY PHASE III, TAMPA
10274 OASIS PALM DRIVE
Nuevo
En Venta
$600,000
Casa
4 camas · 2 baños · 2,163 sqft
COUNTRYWAY PRCL B TR 5, TAMPA
11810 SPANISH LAKE DRIVE
Nuevo
En Venta
$509,900
Adosados
3 camas · 2 baños · 2,067 sqft
WESTCHASE SEC 214 REP, TAMPA
10324 SAVILLE ROWE LANE
En Venta
$427,000
Condo / Coop
3 camas · 2 baños · 1,799 sqft
WORTHINGTON AT WEST PARK VILLA, TAMPA
9410 GEORGIAN PARK LANE UNIT 105
En Venta
$499,990
Adosados
3 camas · 2 baños · 1,700 sqft
WEST LAKE TWNHMS PH 2, TAMPA
9208 FOX SPARROW ROAD

Mercado cerca de esta dirección

Conteos en vivo en la misma zona.
Ver todo

The multiple listing information is provided by the Stellar MLS from a copyrighted compilation of listings. The compilation of listings and each individual listing are ©2026-present Stellar MLS. All Rights Reserved. The information provided is for consumers' personal, noncommercial use and may not be used for any purpose other than to identify prospective properties consumers may be interested in purchasing. All properties are subject to prior sale or withdrawal. All information provided is deemed reliable but is not guaranteed accurate, and should be independently verified. Listing courtesy of: CENTURY 21 EXECUTIVE TEAM