Vender tu casa
Valoración gratuita de tu hogar
Contacto
Cuéntenos sobre sus necesidades

9128 CAROLINA WREN DRIVE

Adosados En Venta
$519,000

BTC: 6.89105756

ETH: 207.60000000

Nuevo
3 camas
2 baños
2,200 sqft

Visión general

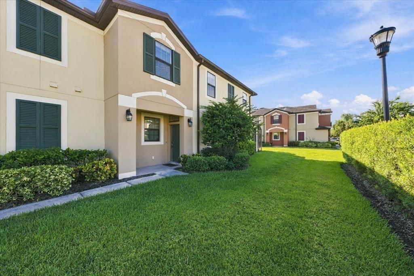
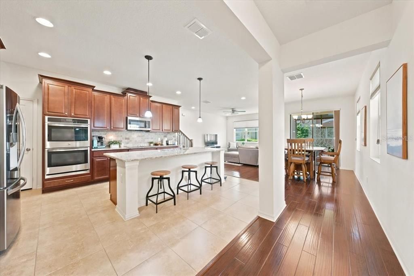
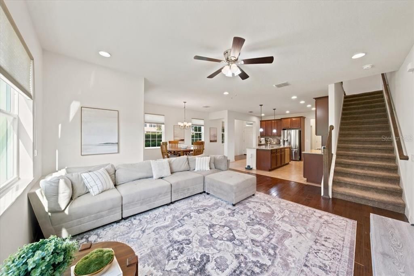
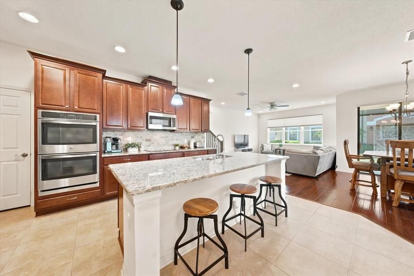
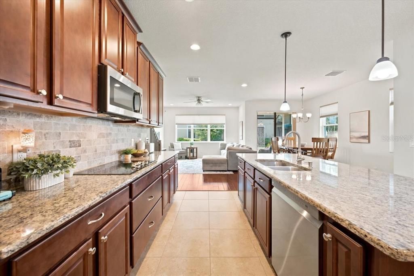
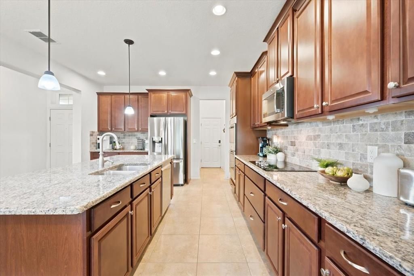
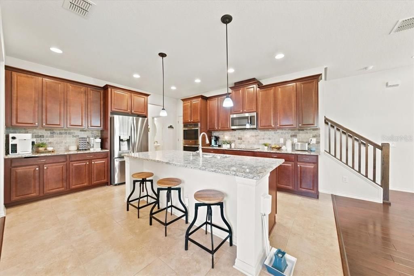
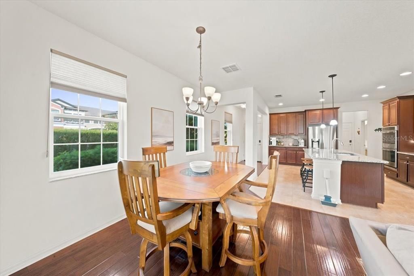
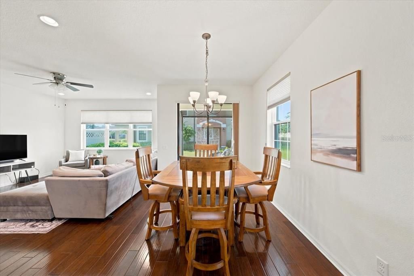
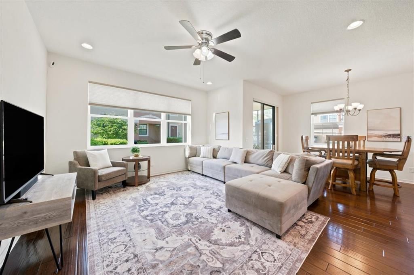
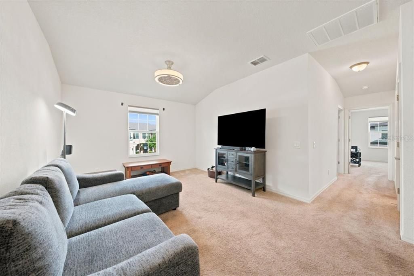
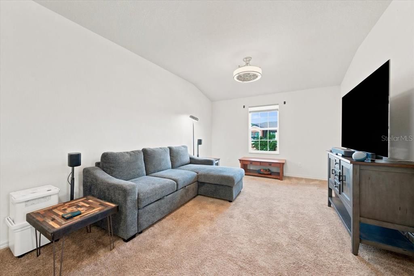
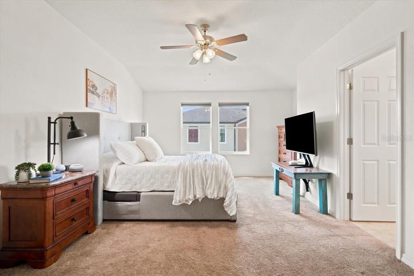
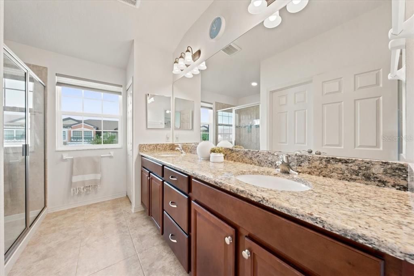
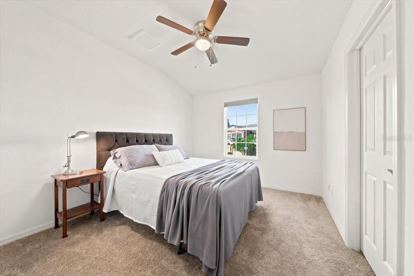
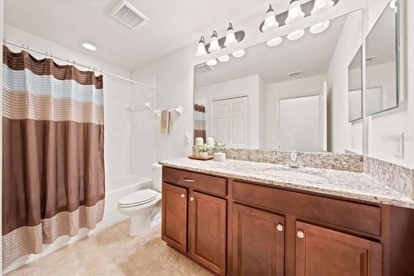
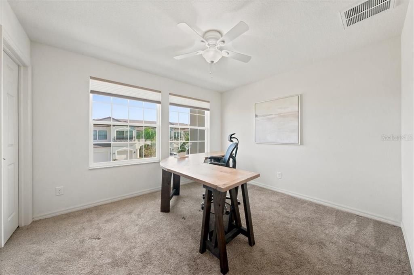
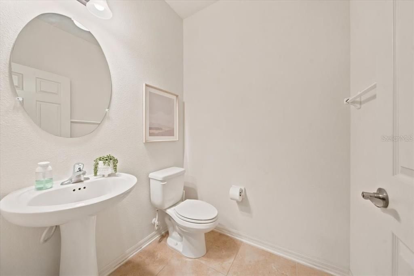
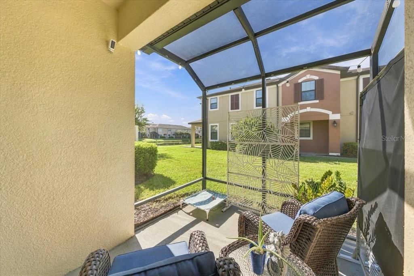
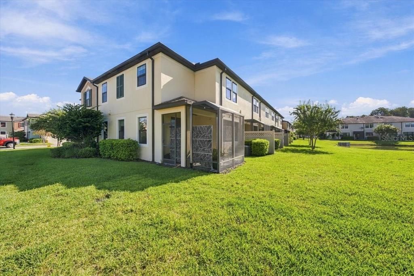
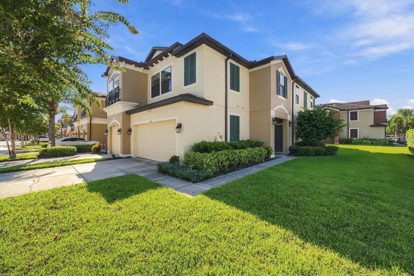
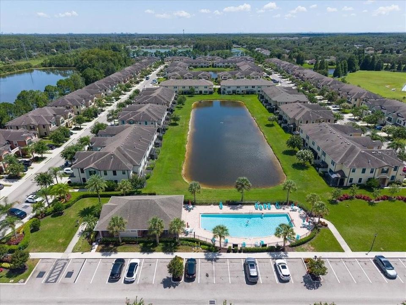
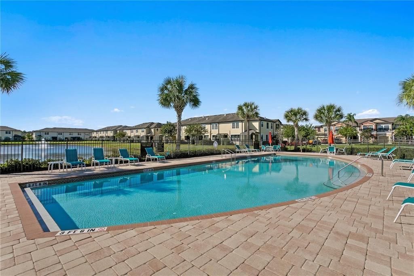
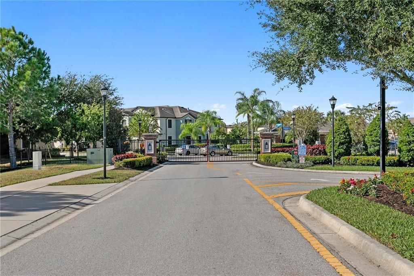
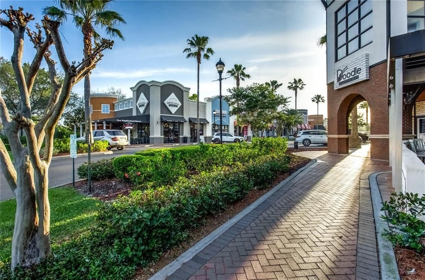
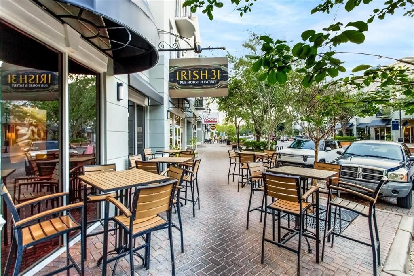
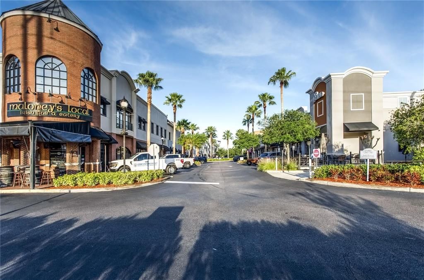
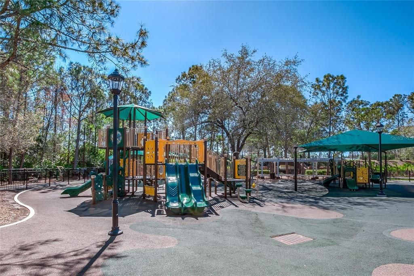
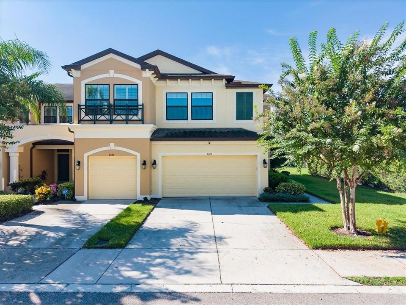
Traditional elegance in the gated community of West Lake! This is a rare opportunity to own a maintenance-free townhome with a backyard and serene pond view. The monthly $308 HOA fee includes the community pool, roof replacement, exterior painting, lawn and irrigation maintenance, and water/sewer. This spectacular home features 3 bedrooms + BONUS LOFT + 2.5 baths + 2-car garage. The foyer opens to a spacious living room, dining area, and kitchen, featuring tile floors, hardwood floors, high ceilings, and an open-concept floor plan. The beautifully appointed kitchen features 42" wood cabinetry, subway tile backsplash, granite countertops, a large center island, and a stainless steel appliance package including a double oven. Upstairs, the spacious primary suite showcases vaulted ceilings and a large walk-in closet. The primary bath features a double vanity and oversized shower. A centrally located bonus loft offers flexible space for a playroom, den, home office, or additional living area, and it is positioned between the three bedrooms. The secondary bedrooms and the guest bathroom are in a separate wing. Additional upgrades include: Hurricane Shutters, Water Softener, hardwood floors, vaulted ceilings, and washer and dryer. Located in a highly soughtafter A-rated school district serving Westchase Elementary, Davidson Middle, and Sickles High School. The Westchase area offers abundant shopping, dining, parks, playgrounds, golf, and recreation. Enjoy convenient access to the Veterans Expressway, Tampa International Airport, and Downtown Tampa, with Clearwater and St. Pete beaches approximately 30–45 minutes away. Not in a flood zone.

Ubicación

Detalles

Tipo:
Residential
Estacionamiento:
Driveway
Año de construcción:
2017
Lote:
0.09 Hectáreas
Calefacción:
Electric
precio por sq. medidor:
$236
Enfriamiento:
Central Air / Zoned
HOA:
$308

Valuation

Our model vs. what's actually selling nearby.
Estimate
$507,500
$364K – $539K
Confidence Low
List vs. estimate
$11K above estimate
List $519,000 · +2.3%
Our model says this listing is priced above recent comparable activity. Room to negotiate.
Price per sq ft
$235
+5.0% vs. city median $224
Based on
50 MLS comparables
Median of recent comparable listings. Sold comps use closing price, active listings use list price.

Destacados

Annual tax
$5,021
2025
HOA
$307/mo
Community Pool, Sewer, Water
Garage
2 car garage
Furnished
Negotiable
Pets
Allowed
Más hechos y características
  • Piso

    • Carpet

    • Ceramic Tile

    • Engineered Hardwood

    Calefacción

    • Electric

    Enfriamiento

    • Central Air

    • Zoned

    Accesorios

    • Convection Oven

    • Dishwasher

    • Disposal

    • Dryer

    • Microwave

    • Range Hood

    • Refrigerator

    • Washer

    • Water Softener

    Otras características interiores

    • High Ceilings

    • Open Floorplan

    • Solid Wood Cabinets

    • Split Bedroom

    • Stone Counters

    • Thermostat

    • Walk-In Closet(s)

    Dormitorios y baños

    • Dormitorios: 3

    • Baños: 1

    • Baños completos: 2

  • Estacionamiento

    • Driveway

    Propiedad

    • Pisos: Two

    • Características Exteriores: Irrigation System / Sidewalk

    Lote

    • Lote: 0.09 Hectáreas

    Otra Información de Propiedad

    • Número de Parcela: U152817A4A00000800001.0

    • Zonificación: PD

  • Tipo y estilo

    • Tipo de propiedad: Residential

    • Subtipo de propiedad: Townhouse

  • Utilidad

    • Cable Connected

    • Electricity Connected

    • Natural Gas Connected

    • Public

    • Sewer Connected

    • Sprinkler Recycled

    • Street Lights

    • Underground Utilities

    • Water Connected

  • Otra información financiera

    • HOA: $308

    • Frecuencia HOA: Monthly

    • Importe anual de impuestos: $5,021

  • Detalles de la fuente

    • MLS ID: TB8548512

    Otros hechos

    • Materiales de construcción: Block / Stucco / Wood Frame

    • Detalles de la fundación: Slab

    • Características de lavandería: Electric Dryer Hookup / Inside / Laundry Room

    • Características del lote: Corner Lot / In County / Sidewalk

    • Características del patio y el porche: Covered / Rear Porch / Screened

    • Caras de dirección: North

    • Estilo arquitectónico: Florida / Ranch / Traditional

    • Espacios de garaje: 2

    • Garaje adjunto: Si

    • Garaje: Si

    • Salón: 2200

    • Fuente de agua: Public

    • Nombre de subdivisión: WEST LAKE TWNHMS PH 2

Consulta privada
Habla con el asesor de este inmueble.
Planos, documentos del HOA, comparables off-market, agendar una visita privada — un solo mensaje directo al especialista local.

Más como esta

En Venta
$450,000
Casa
3 camas · 2 baños · 1,208 sqft
LOGAN GATE VILLG PH III UN 2, TAMPA
12505 MONDRAGON DRIVE
En Venta
$430,000
Casa
4 camas · 2 baños · 1,530 sqft
SUNRAY ESTATES UNIT 2, TAMPA
9218 W ROBSON STREET
Nuevo
En Venta
$429,900
Casa
3 camas · 2 baños · 1,236 sqft
TIMBERLANE SUB UNIT 6, TAMPA
10311 ORCHARD HILLS COURT
Nuevo
En Venta
$551,000
Casa
4 camas · 2 baños · 1,837 sqft
CHANDLER WOODS, TAMPA
8021 WHITETAIL DEER WAY
Nuevo
En Venta
$528,800
Casa
3 camas · 2 baños · 1,640 sqft
WESTCHASE SEC 430A, TAMPA
9003 SPRING GARDEN WAY
Nuevo
En Venta
$465,000
Casa
4 camas · 2 baños · 1,946 sqft
FAWN LAKE PH IV, TAMPA
13522 WHITE ELK LOOP
Nuevo
En Venta
$438,000
Adosados
3 camas · 2 baños · 1,470 sqft
HIGHLAND PARK PH 2A-2, TAMPA
11506 FOUNTAINHEAD DRIVE
Nuevo
En Venta
$515,000
Casa
5 camas · 3 baños · 1,632 sqft
TOWNN COUNTRY PARK UNIT 56, TAMPA
8339 DRYCREEK DRIVE

Mercado cerca de esta dirección

Conteos en vivo en la misma zona.
Ver todo

The multiple listing information is provided by the Stellar MLS from a copyrighted compilation of listings. The compilation of listings and each individual listing are ©2026-present Stellar MLS. All Rights Reserved. The information provided is for consumers' personal, noncommercial use and may not be used for any purpose other than to identify prospective properties consumers may be interested in purchasing. All properties are subject to prior sale or withdrawal. All information provided is deemed reliable but is not guaranteed accurate, and should be independently verified. Listing courtesy of: SMITH & ASSOCIATES REAL ESTATE