Sell Your Home
Get a free home valuation
Contact
Tell us about your needs
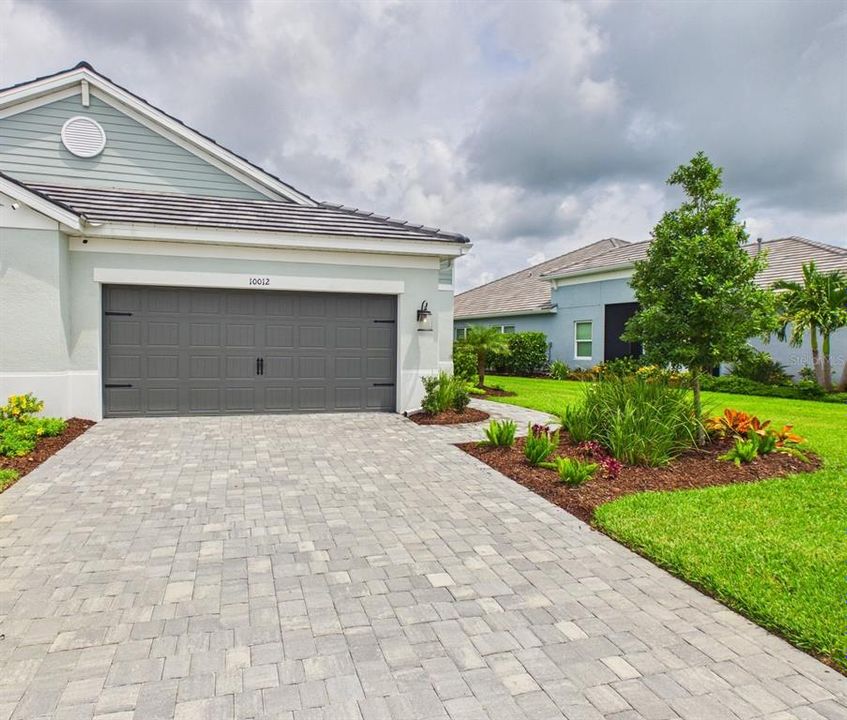
10012 LAKE WALES CIRCLE

House For Sale
$529,000

BTC: 6.91503268

ETH: 220.41666667

24 days
2 bds
2 ba
1,634 sqft

Overview

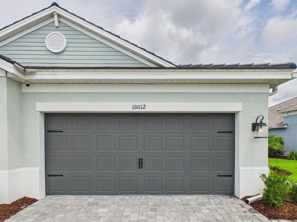
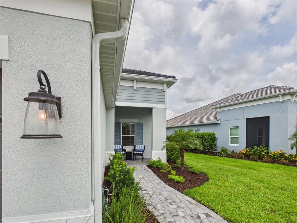
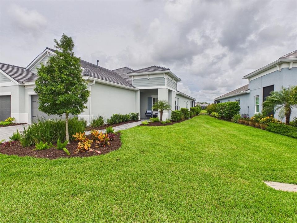
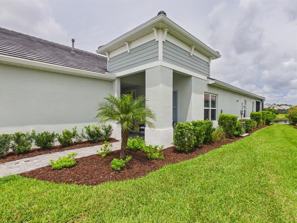
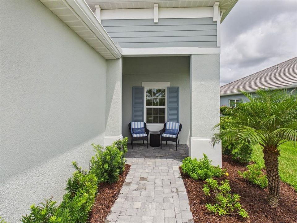
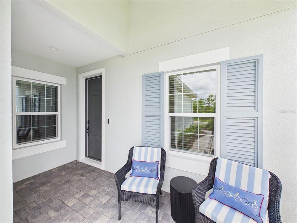
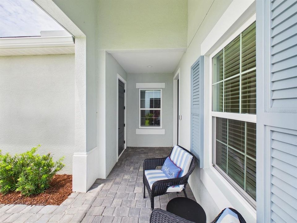
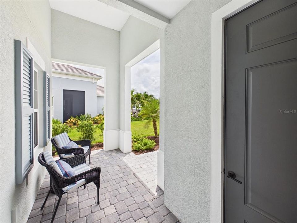
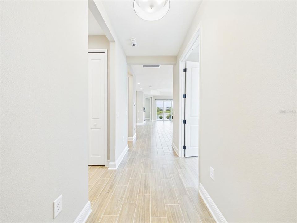
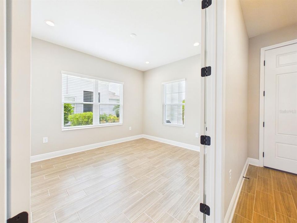
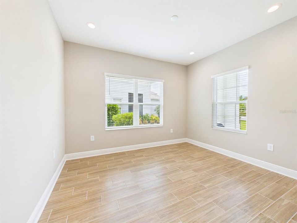
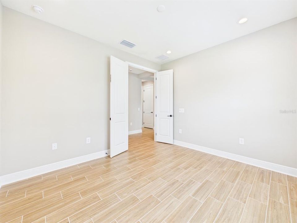
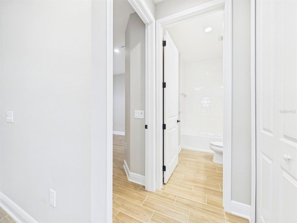
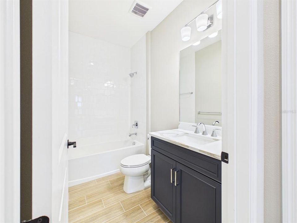
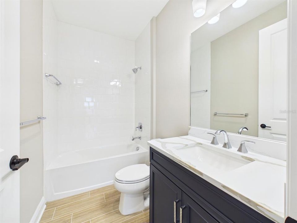
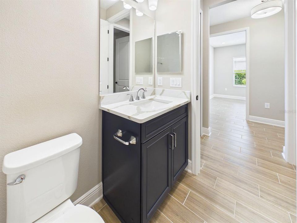
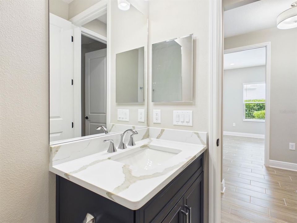
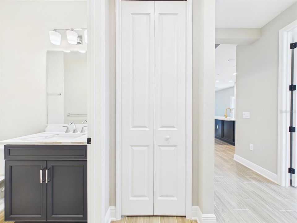
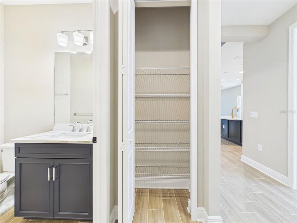
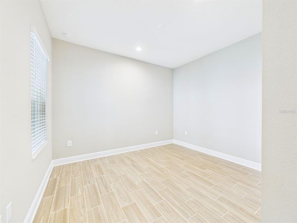
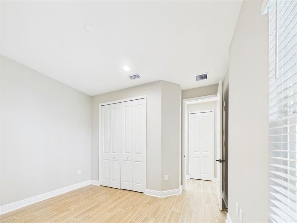
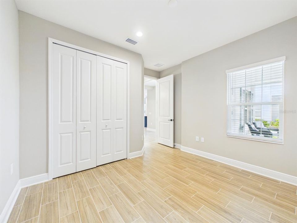
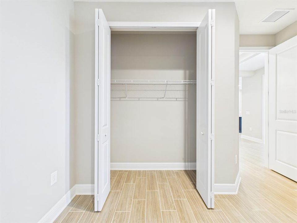
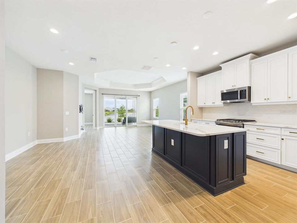
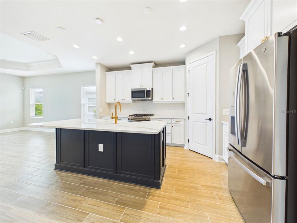
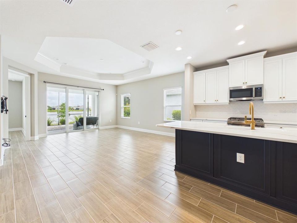
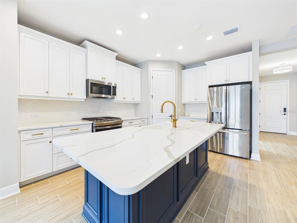
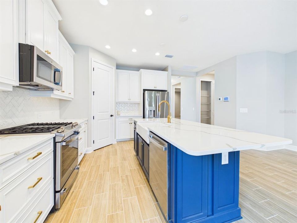
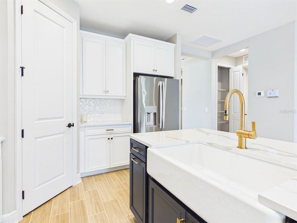
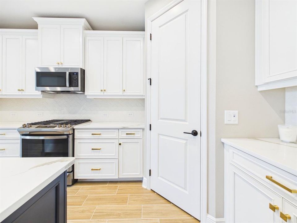
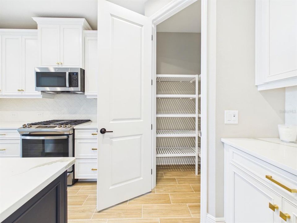
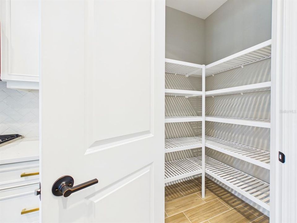
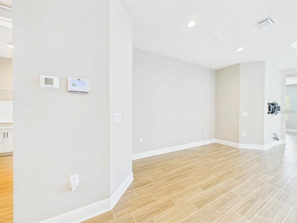
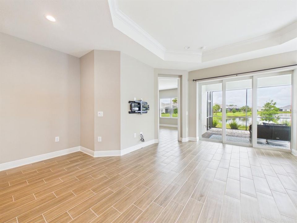
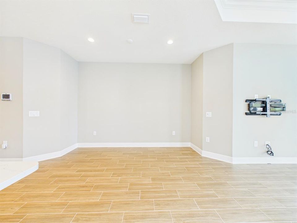
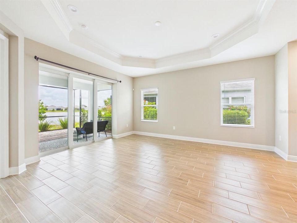
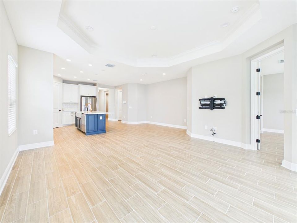
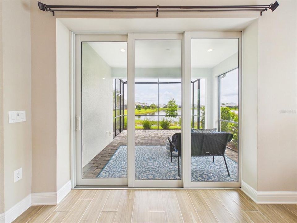
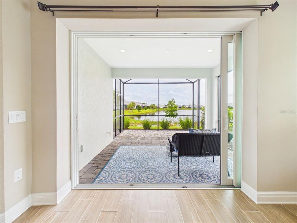
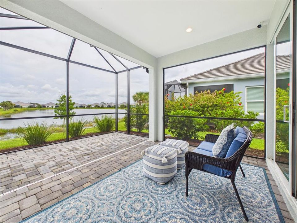
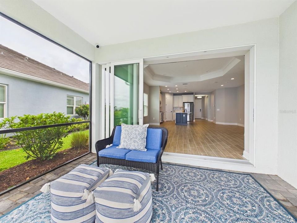
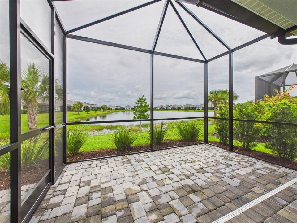
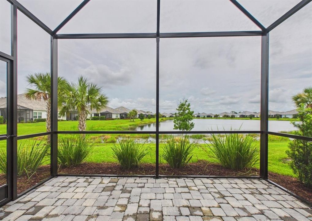
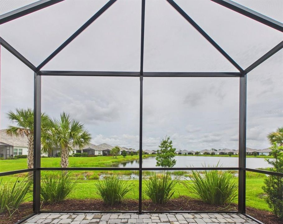
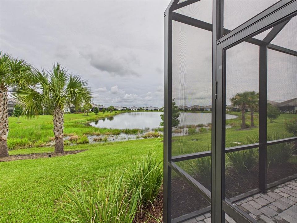
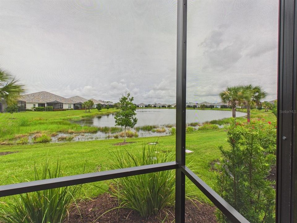
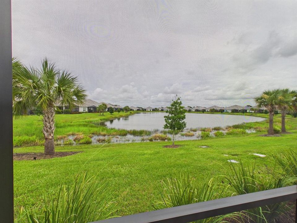
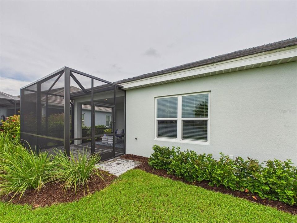
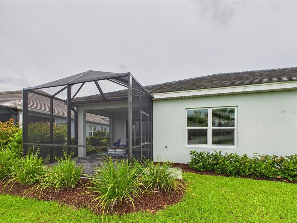
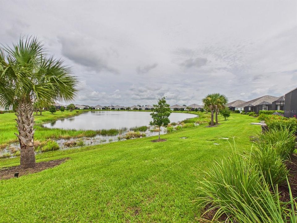
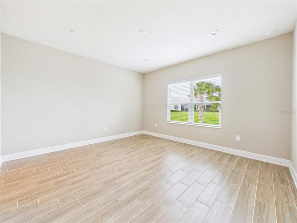
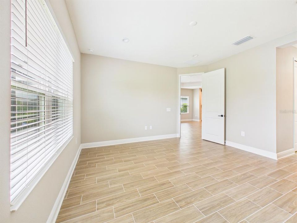
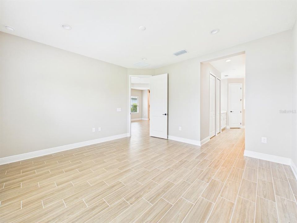
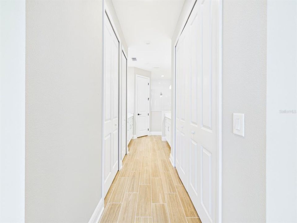
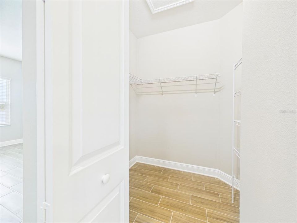
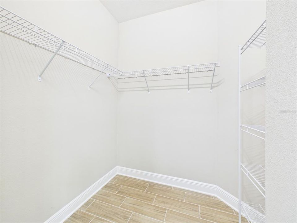
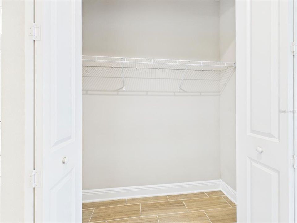
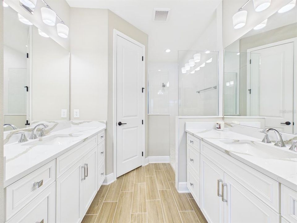
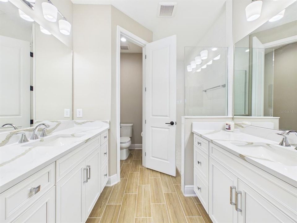
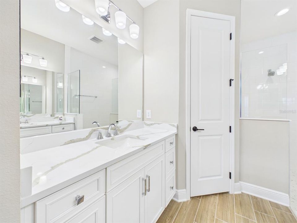
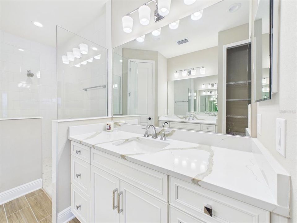
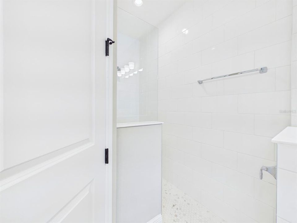
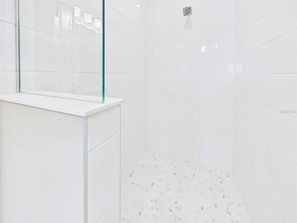
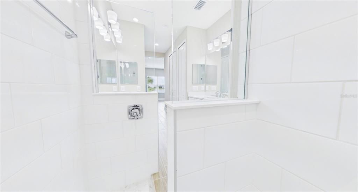
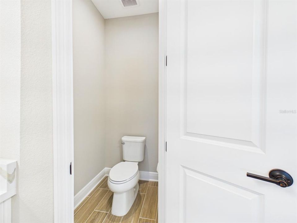
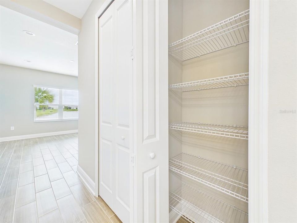
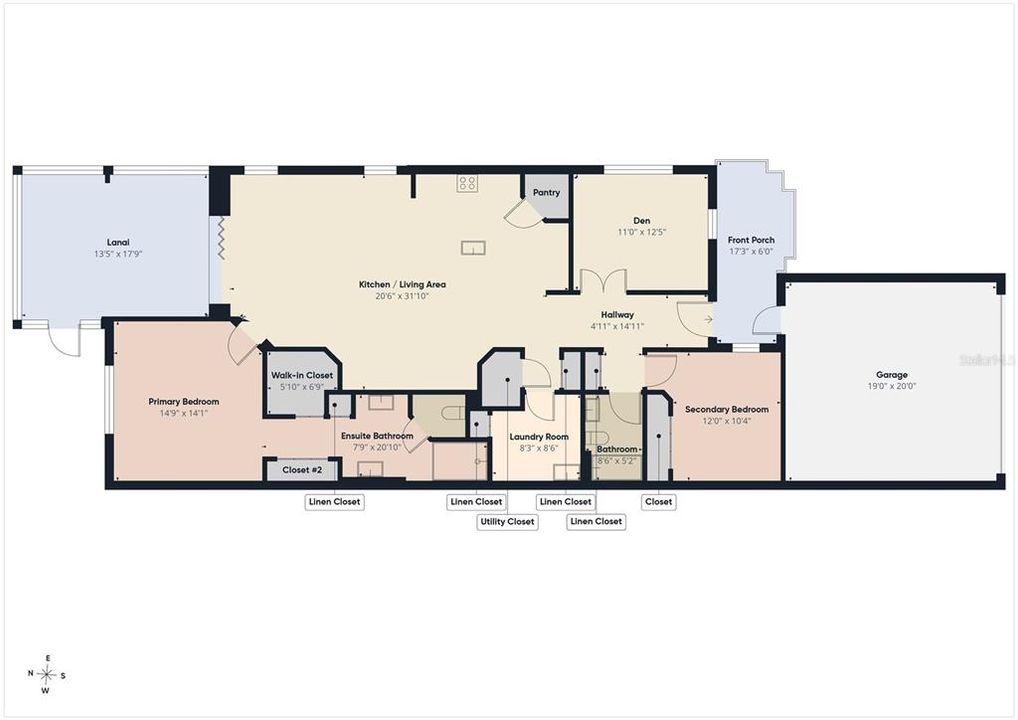
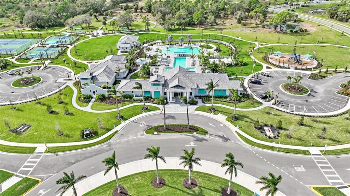
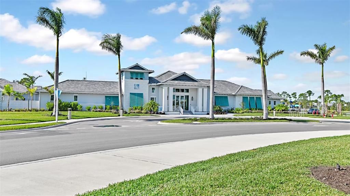
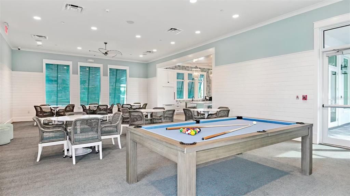
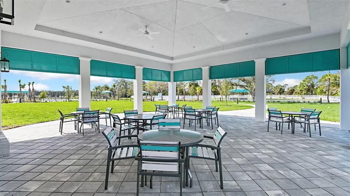
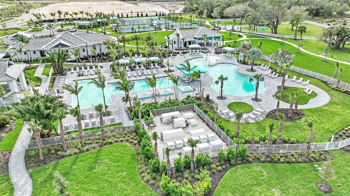
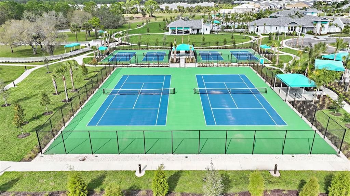
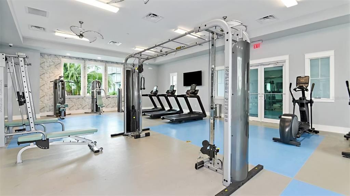
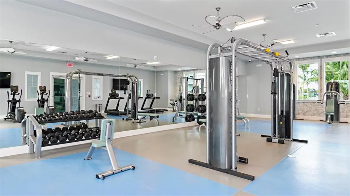
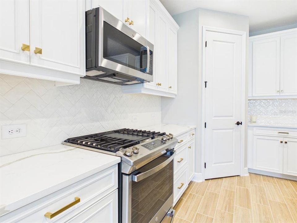
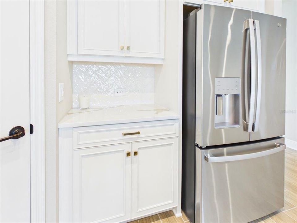
Nestled behind the gates of Grand Park, this beautifully appointed lake-view villa offers a perfect blend of comfort, privacy, and resort-style living. This desirable move-in ready unit offers a serene and light palate throughout with premium finishes and appliances. The screened lanai, accessible from the main living area, invites you to relax and unwind while taking in the panoramic view. This inviting and spacious outdoor living area provides the opportunity to add an outdoor kitchen. The primary bedroom is generously sized, offering a peaceful retreat complete with two spacious closets and a well-appointed ensuite bathroom featuring dual vanities and walk-in shower. Inside, high ceilings elevate the sense of openness, filling the home with natural light and an airy ambiance. The thoughtfully designed floor plan promotes a smooth, effortless flow between spaces, making everyday living as well as entertaining feel both comfortable and refined. The spacious kitchen is equipped with abundant counter space and ample cabinetry, ideal for preparing meals or hosting gatherings, while the adjoining great room serves as a welcoming hub for dining and relaxation. Within the community, you'll find plenty to keep you busy between the resort-style pools, nature trails, courts for pickleball, tennis, and basketball, playground, and dog park. When you do decide to venture out, you will not be far from the area's most-coveted destinations like Siesta Key, St. Armands Circle, The Ringling Museum, and Mote SEA Aquarium. This unit is zoned for Skye Ranch School for K-8 and Riverview for high school. Whether you're enjoying quiet mornings on the lanai, hosting friends and family, or taking advantage of the plentiful amenities and social offerings within Grand Park, this home presents an exceptional opportunity to embrace the very best of the maintenance-free Florida lifestyle.
Location

Details

Type:
Residential
Parking:
Driveway / Garage Door Opener
Year Built:
2024
Lot:
0.12 Acres
Heating:
Central / Electric
Price/sqft:
$324
Cooling:
Central Air
HOA:
$2,928

Valuation

Our model vs. what's actually selling nearby.
Estimate
$519,995
$443K – $575K
Confidence Low
List vs. estimate
At estimate
List $529,000 · +1.7%
List is in line with recent comparable activity.
Price per sq ft
$323
+0.8% vs. city median $321
Based on
36 MLS comparables
Median of recent comparable listings. Sold comps use closing price, active listings use list price.

Highlights

Annual tax
$6,065
2025
HOA
$2,928/yr
Common Area Taxes, Community Pool, Escrow Reserves Fund
Pool
In Ground
View
Water
Garage
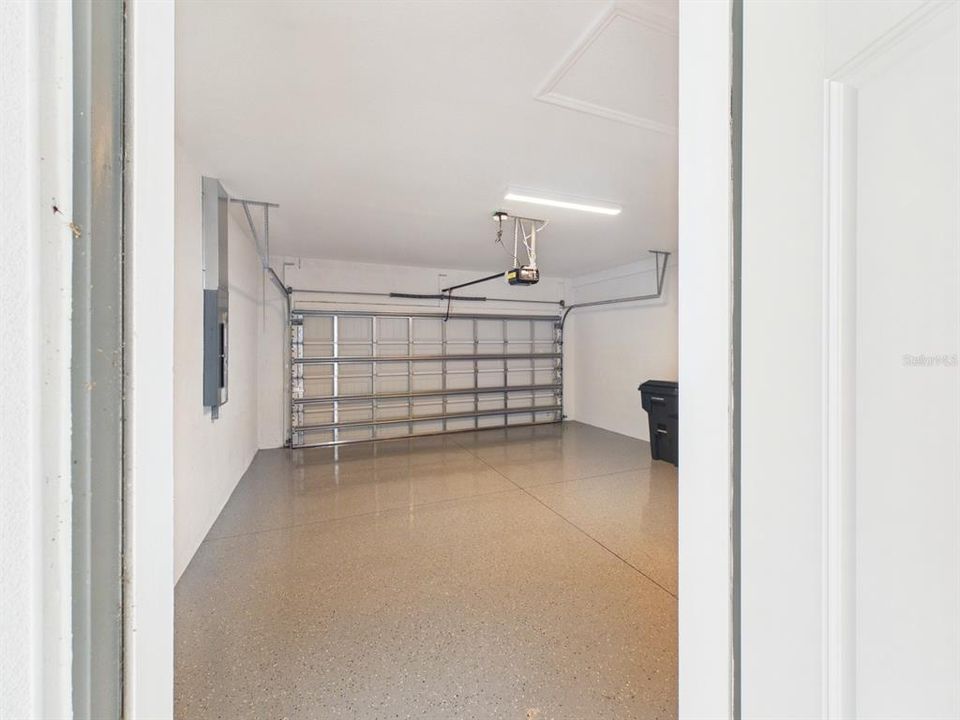
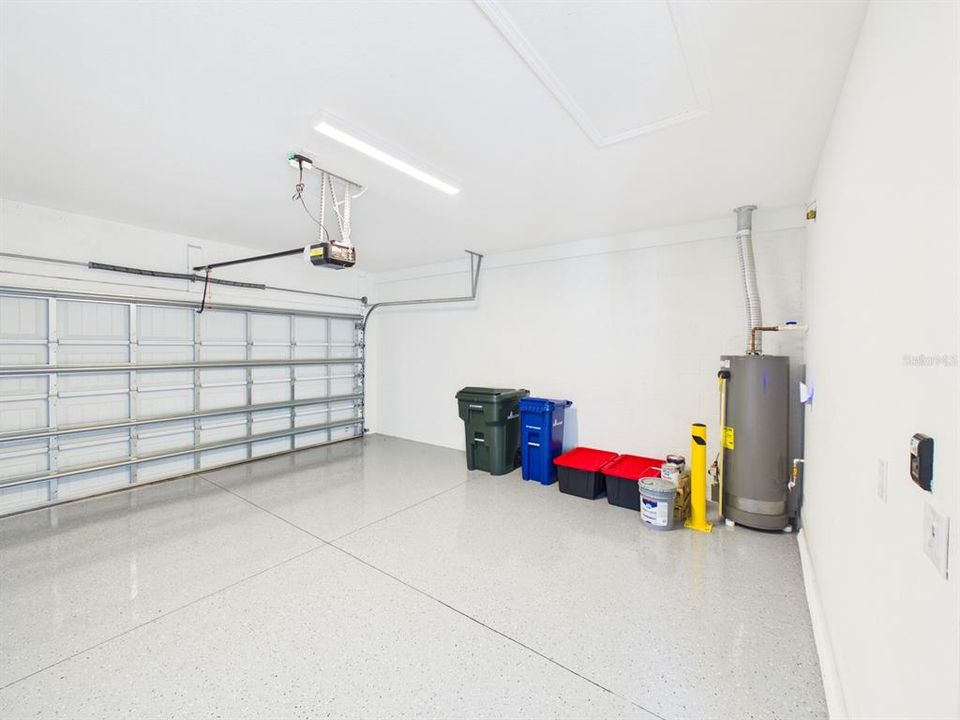
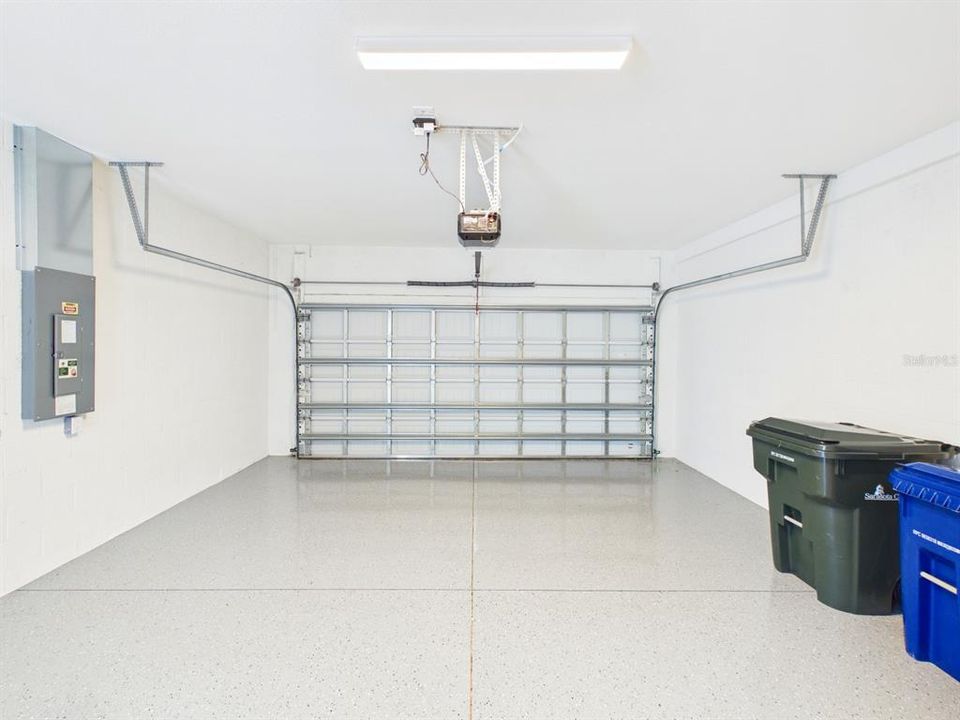
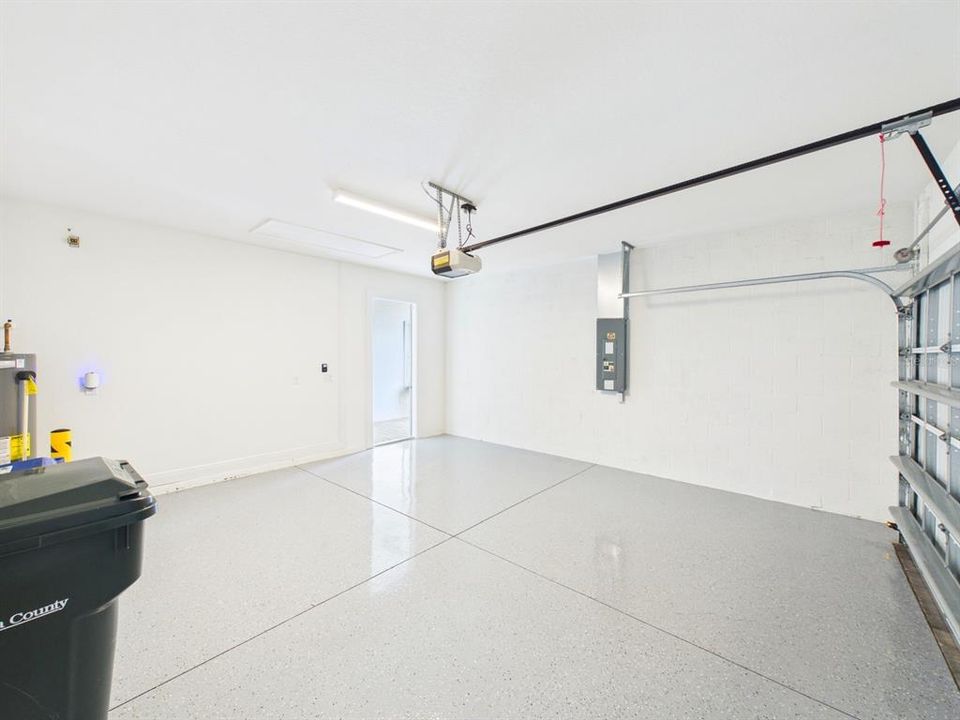
2 car garage
Pets
Allowed
All facts and features
  • Flooring

    • Ceramic Tile

    Heating

    • Central

    • Electric

    Cooling

    • Central Air

    Appliances

    • Built-In Oven

    • Cooktop

    • Dishwasher

    • Disposal

    • Gas Water Heater

    • Microwave

    • Refrigerator

    • Water Filtration System

    Other interior features

    • Open Floorplan

    • Solid Surface Counters

    • Solid Wood Cabinets

    • Split Bedroom

    • Thermostat

    • Tray Ceiling(s)

    • Walk-In Closet(s)

    • Window Treatments

    Bedrooms and bathrooms

    • Bedrooms: 2

    • Full bathrooms: 2

  • Parking

    • Driveway

    • Garage Door Opener

    Property

    • Levels: One

    • Exterior Features: Rain Gutters / Sidewalk / Sliding Doors

    Lot

    • Lot: 0.12 Acres

    Other Property Information

    • Parcel Number: 0309070298

    • Zoning: VPD

  • Type and style

    • Property Type: Residential

    • Property Sub Type: Villa

  • Utility

    • BB/HS Internet Available

    • Cable Available

    • Electricity Connected

    • Natural Gas Connected

    • Public

    • Sewer Connected

    • Street Lights

    • Underground Utilities

    • Water Connected

  • Other financial information

    • HOA: $2,928

    • HOA Frequency: Annually

    • Annual tax amount: $6,066

  • Source details

    • MLS ID: A4701175

    Other facts

    • Construction Materials: Block / Stucco

    • Foundation Details: Slab

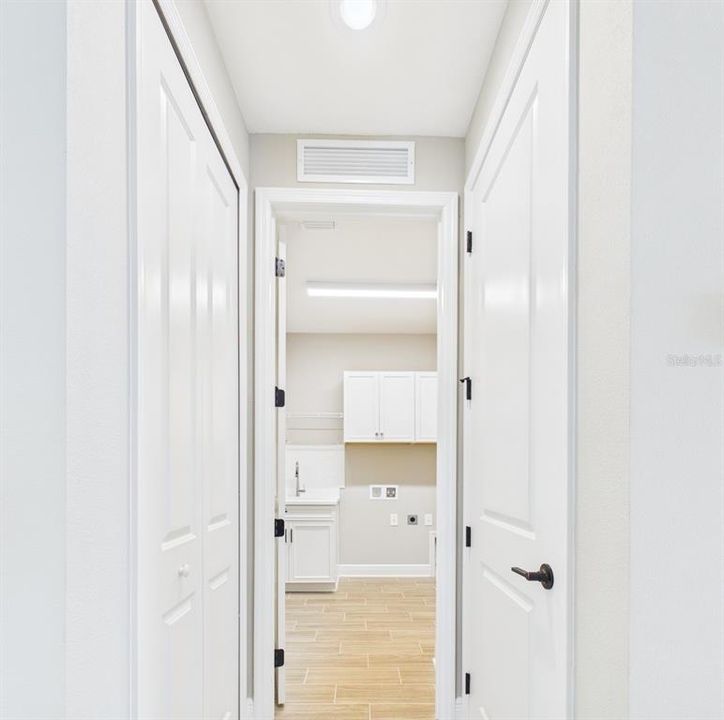
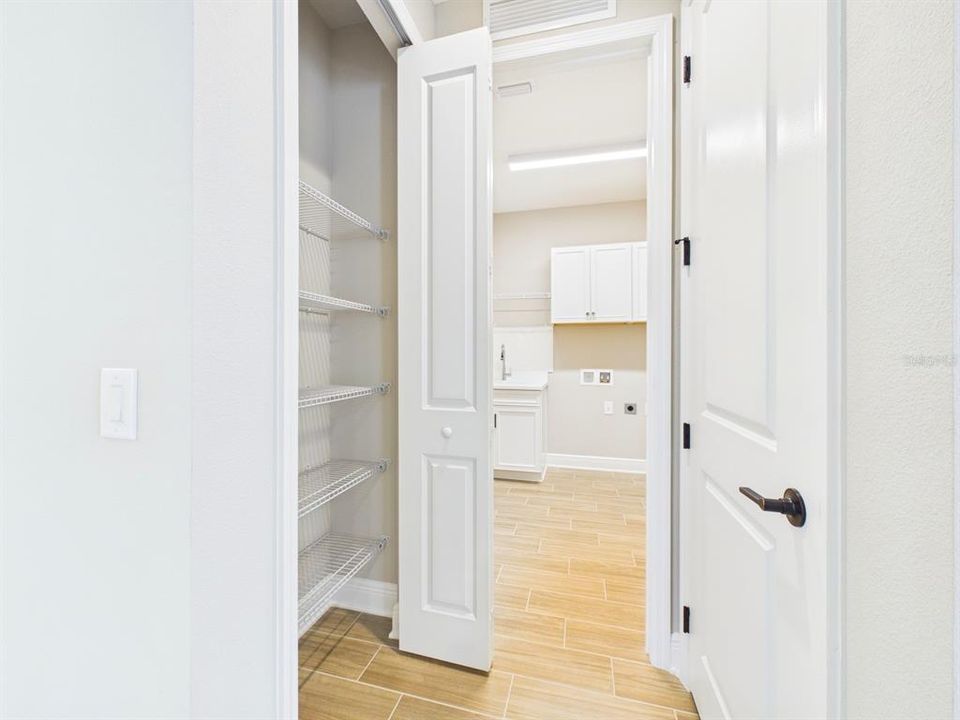
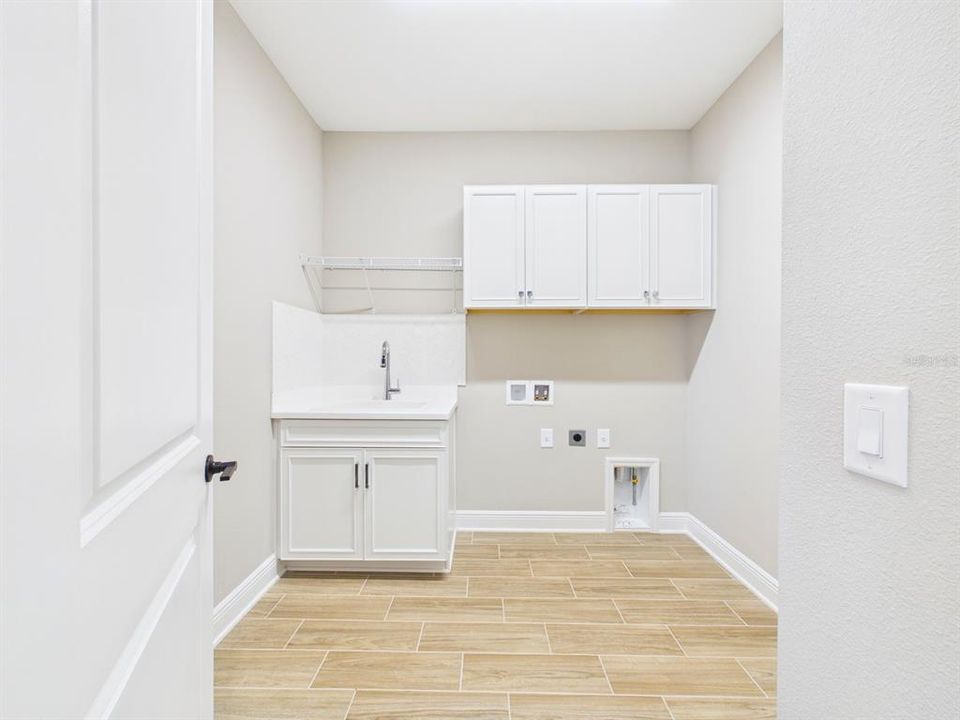
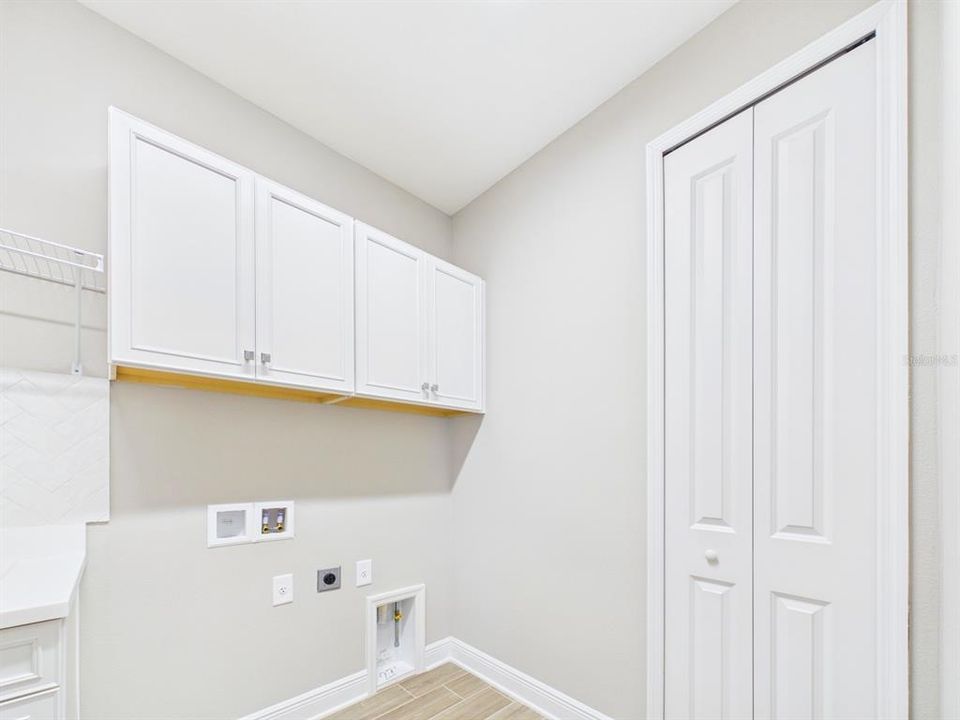
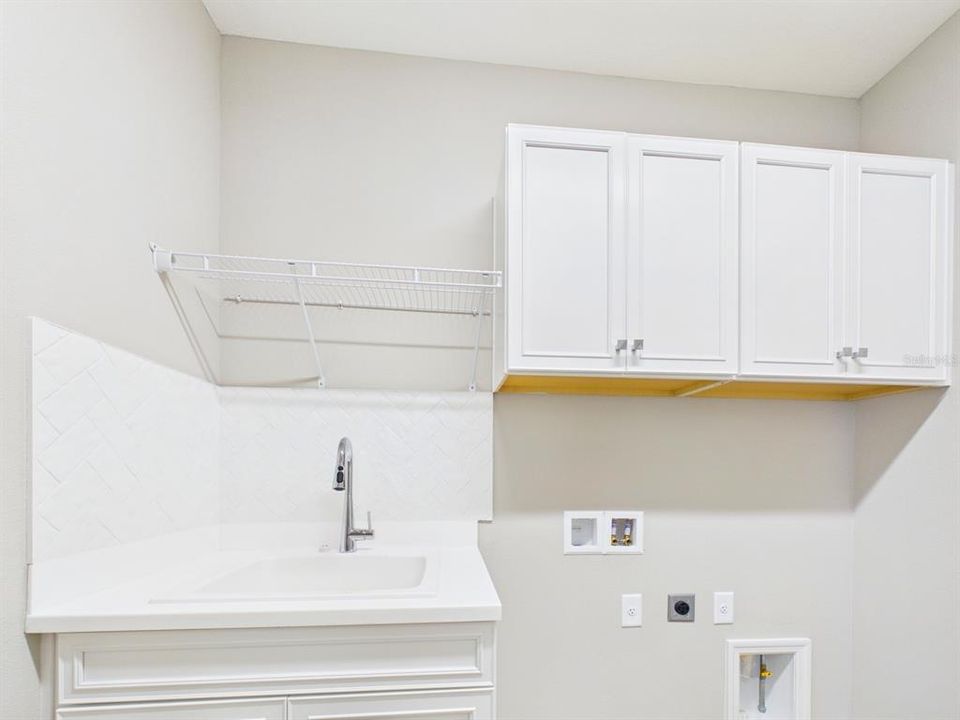
    • Laundry Features: Electric Dryer Hookup / Gas Dryer Hookup / Inside / Laundry Room

    • Lot Features: In County / Landscaped / Sidewalk

    • Patio And Porch Features: Covered / Patio / Screened

    • Pool Features: In Ground

    • Window Features: Blinds / Insulated Windows

    • Direction Faces: South

    • Architectural Style: Coastal

    • Garage Spaces: 2

    • Attached Garage: Yes

    • Garage: Yes

    • Living Area: 1634

    • Water Source: Public

    • Subdivision Name: GRAND PARK PH 1

Private inquiry
Talk to the advisor on this listing.
Floor plans, HOA docs, off-market comparables, scheduling a private showing — one message, direct to the local specialist.

More like this

For Sale
$675,000
House
3 bds · 2 ba · 2,090 sqft
TURTLE ROCK, SARASOTA
5127 HANGING MOSS LANE
New
For Sale
$649,900
House
4 bds · 2 ba · 2,499 sqft
LT RANCH NBRHD 1, SARASOTA
8370 VELDA TRAIL
New
For Sale
$539,000
House
2 bds · 2 ba · 1,675 sqft
SANDHILL PRESERVE, SARASOTA
11258 SANDHILL PRESERVE DRIVE
New
For Sale
$600,000
House
4 bds · 2 ba · 2,171 sqft
THE HAMPTONS, SARASOTA
6252 DONNINGTON COURT
New
For Sale
$629,000
House
5 bds · 3 ba · 2,970 sqft
PROMENADE ESTATES PH II, SARASOTA
5748 WOODLAND SAGE DRIVE
For Sale
$410,000
Townhouse
3 bds · 2 ba · 1,672 sqft
VILLAGEWALK, SARASOTA
7596 ANDORA DRIVE
For Sale
$475,000
Condo/Co-op
3 bds · 2 ba · 1,798 sqft
PROVENCE GARDENS, SARASOTA
7492 BOTANICA PARKWAY UNIT 102
For Sale
$630,000
House
3 bds · 2 ba · 2,352 sqft
DEER CREEK, SARASOTA
8338 SHADOW PINE WAY

Market around this address

Live counts in the same area.
View all

The multiple listing information is provided by the Stellar MLS from a copyrighted compilation of listings. The compilation of listings and each individual listing are ©2026-present Stellar MLS. All Rights Reserved. The information provided is for consumers' personal, noncommercial use and may not be used for any purpose other than to identify prospective properties consumers may be interested in purchasing. All properties are subject to prior sale or withdrawal. All information provided is deemed reliable but is not guaranteed accurate, and should be independently verified. Listing courtesy of: MICHAEL SAUNDERS & COMPANY