Sell Your Home
Get a free home valuation
Contact
Tell us about your needs
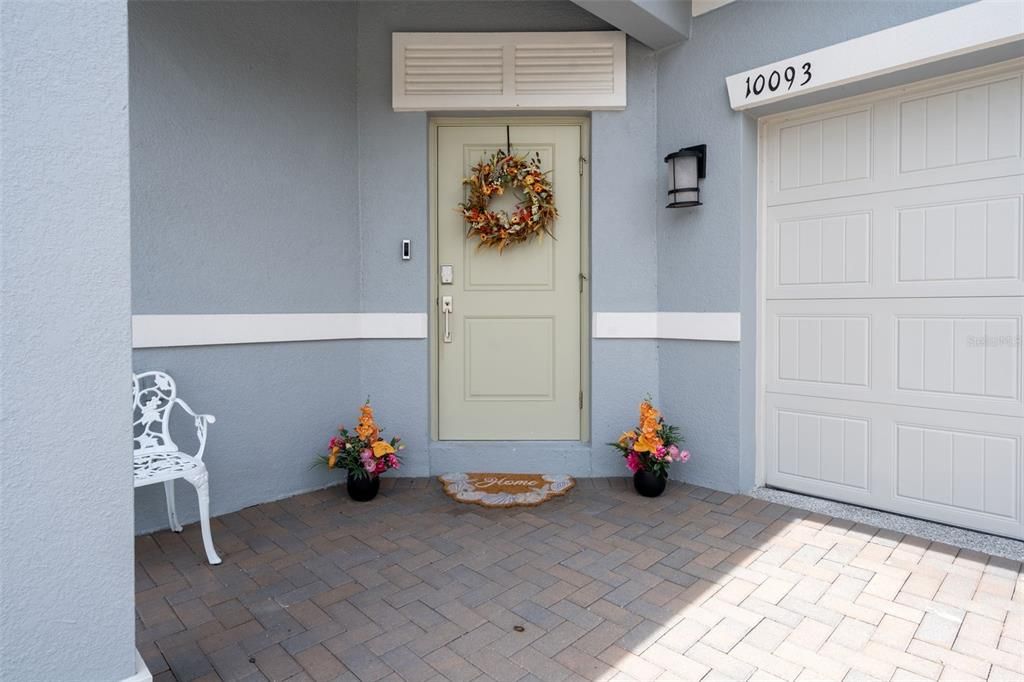
10093 CAMPANULA COURT

House Active With Contract
$345,000

BTC: 4.46313066

ETH: 140.87382605

-$12K (2026/06/18)
47 days
3 bds
2 ba
1,968 sqft

Overview

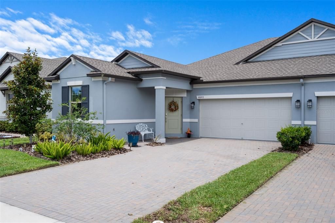
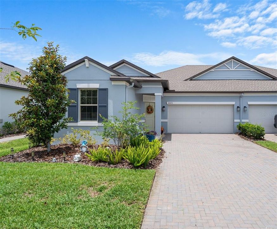
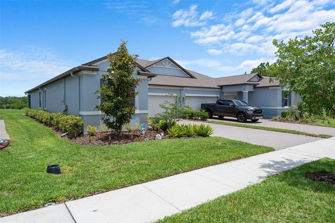
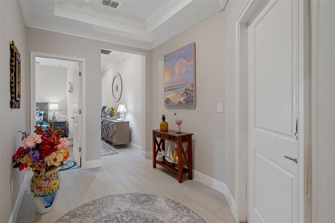
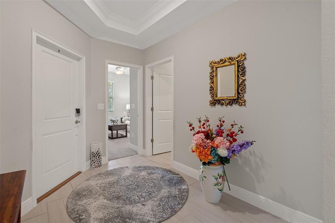
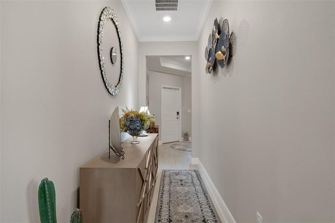
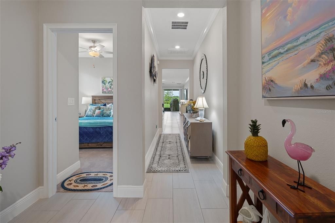
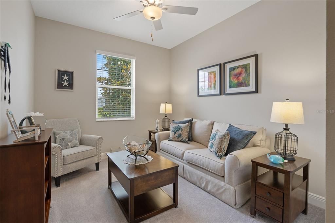
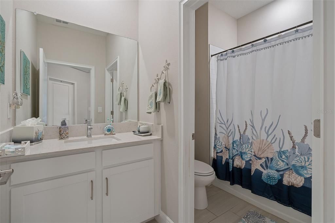
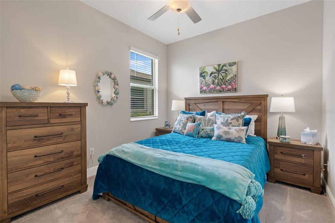
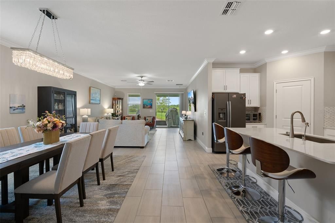
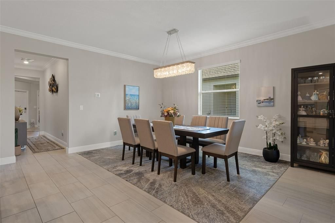
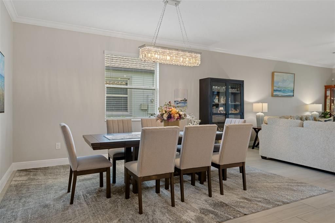
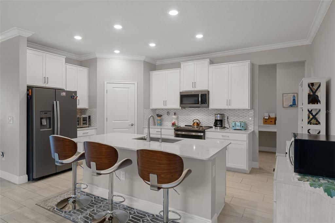
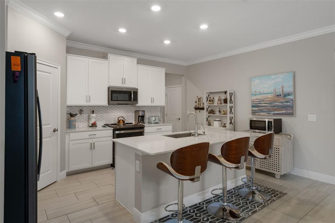
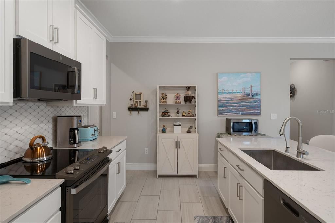
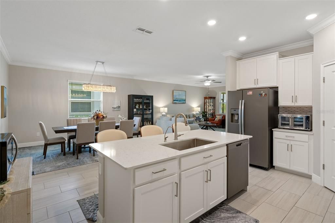
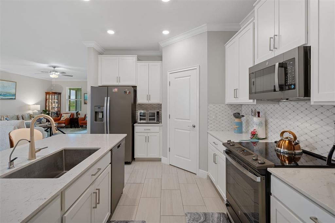
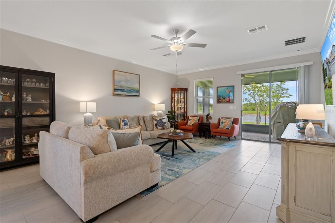
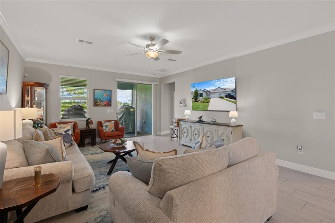
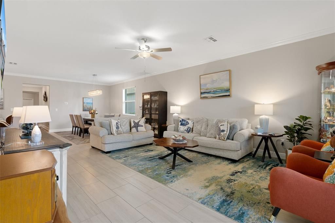
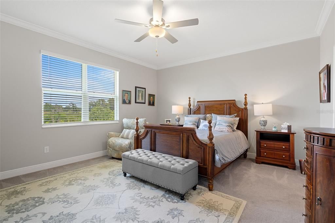
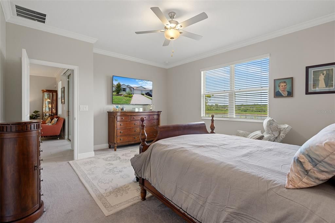
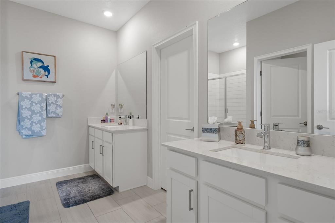
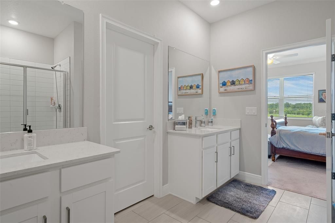
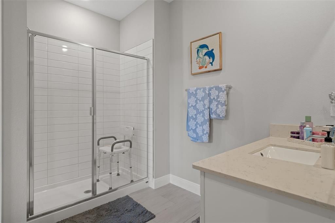
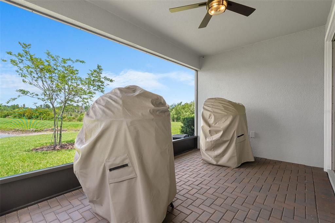
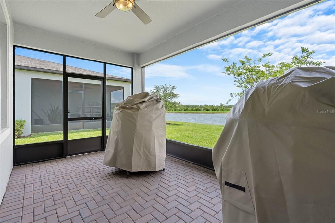
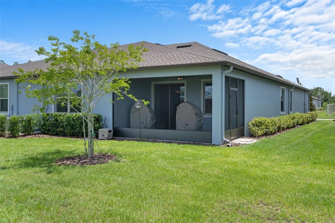
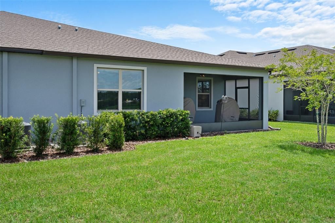
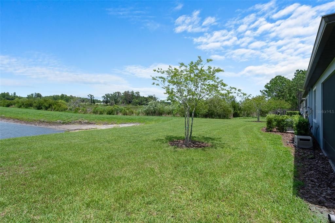
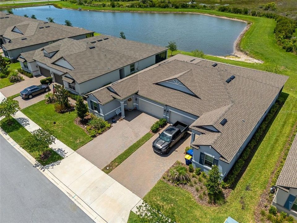
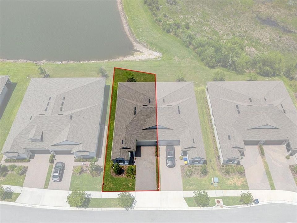
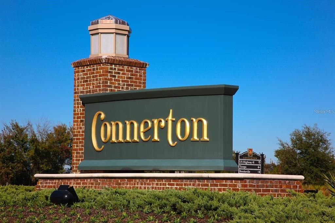
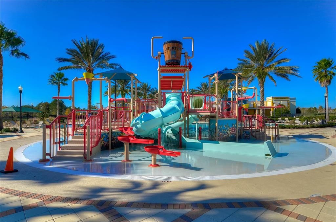
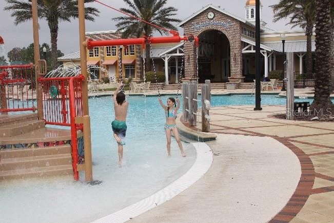
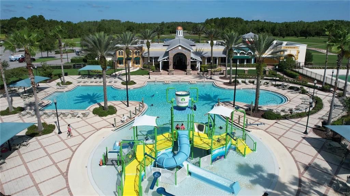
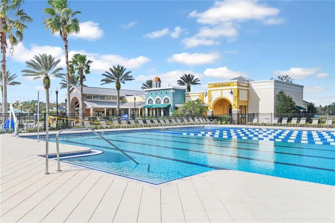
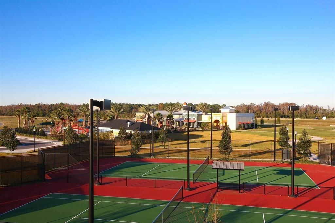
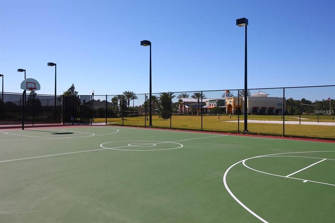
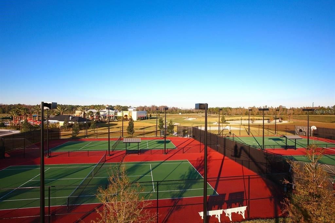
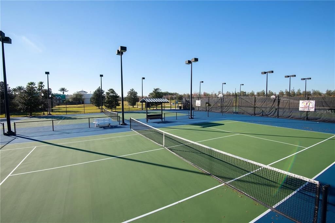
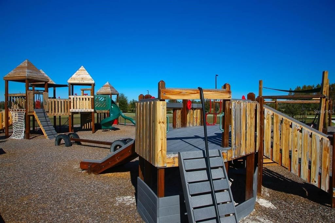
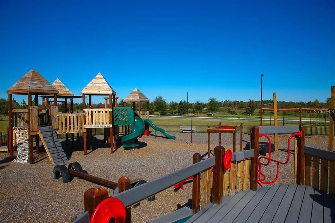
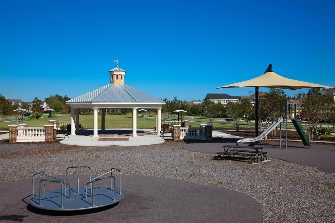
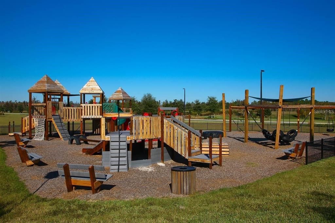
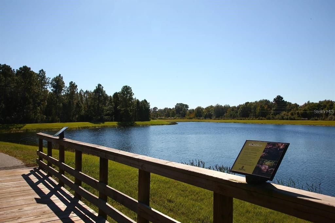
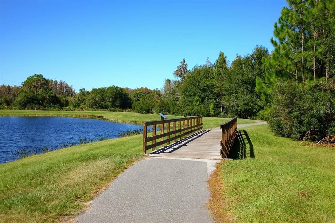
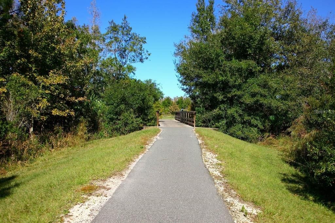
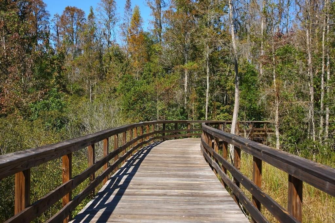
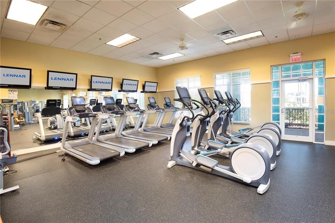
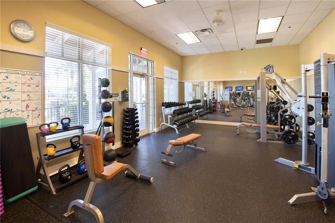
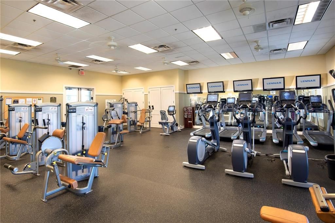
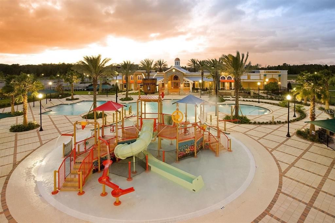
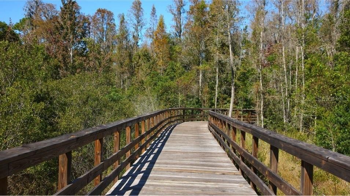
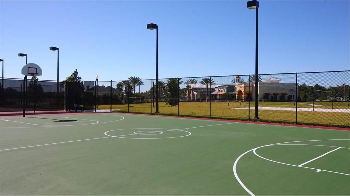
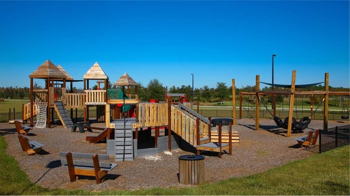
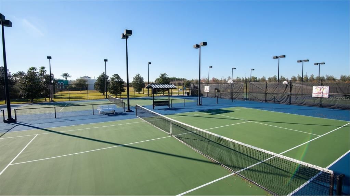
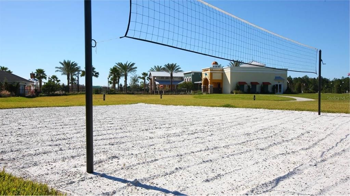
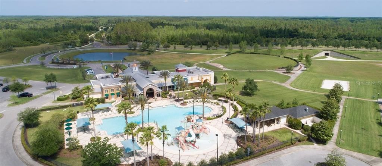
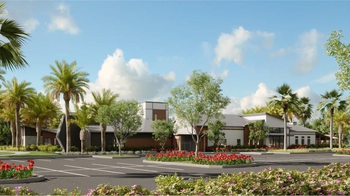
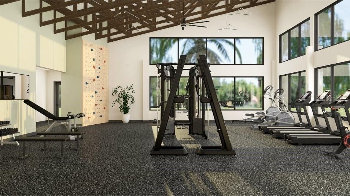
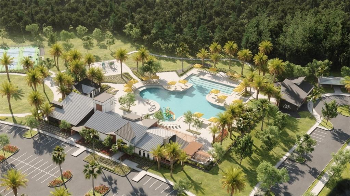
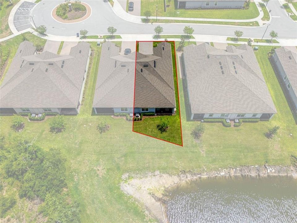
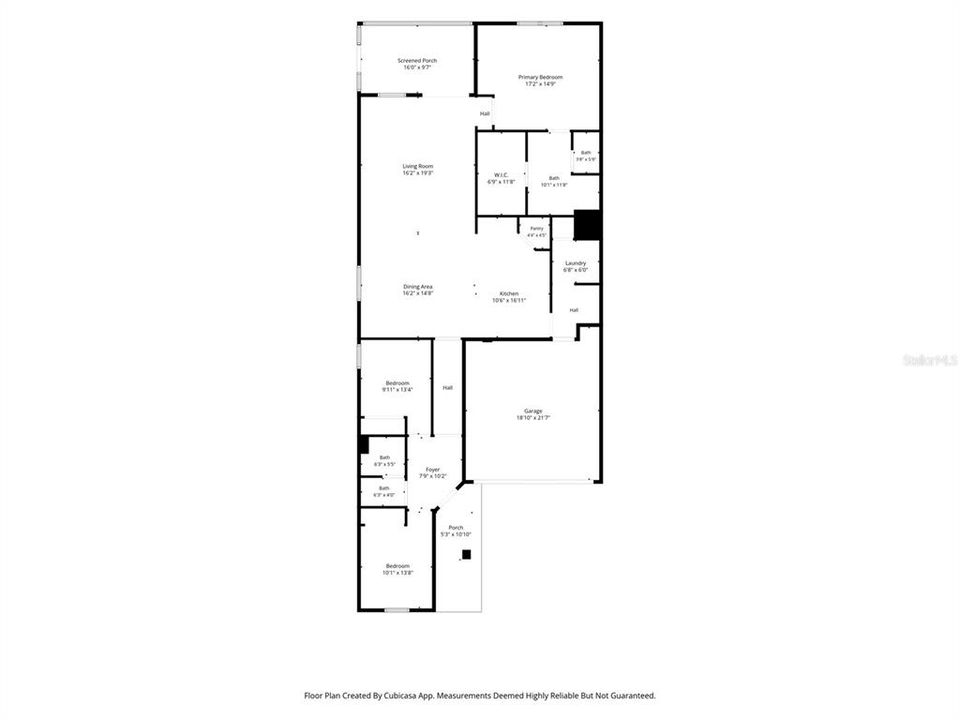
Experience the best of North Tampa in one of its most desirable communities! This stunning 3-bedroom, 2-bath villa on a quiet cul-de-sac in Connerton blends luxury, comfort, and convenience—an opportunity you don’t see every day. Enjoy resort-style amenities with access to two clubhouses packed with features, sparkling pools, state-of-the-art fitness centers, a snack bar, tennis and pickleball courts, basketball, plus endless biking and walking trails just steps from your door. Imagine two roomy bedrooms separated by a stylish full bath, a gourmet kitchen with a center island topped with quartz and plenty of seating, flowing into a spacious dining area perfect for gatherings, and an open-concept main floor ideal for entertaining or relaxing. The large living room is perfect for movie nights or playtime, while the primary suite offers a private retreat with a spa-like bath, expansive walk-in closet, and a luxurious shower. Step outside to your backyard waterfront and conservation oasis (no neighbors behind you), ideal for effortless entertaining. ALL READY TO ENJOY FROM DAY ONE. No waiting on construction, no post-purchase upgrade costs — this home is complete. LOW HOA covers Lawn Care, Irrigation, Exterior Maintenance, Exterior insurance & Water Bill for truly MAINTENANCE-FREE LIVING. Ideally located near top-rated schools, shopping, dining & major highways. This beauty won’t last—schedule your private tour today! Seller is offering a concession of up to $15,000 for closing costs using the seller's preferred lender.
Location

Details

Type:
Residential
Parking:
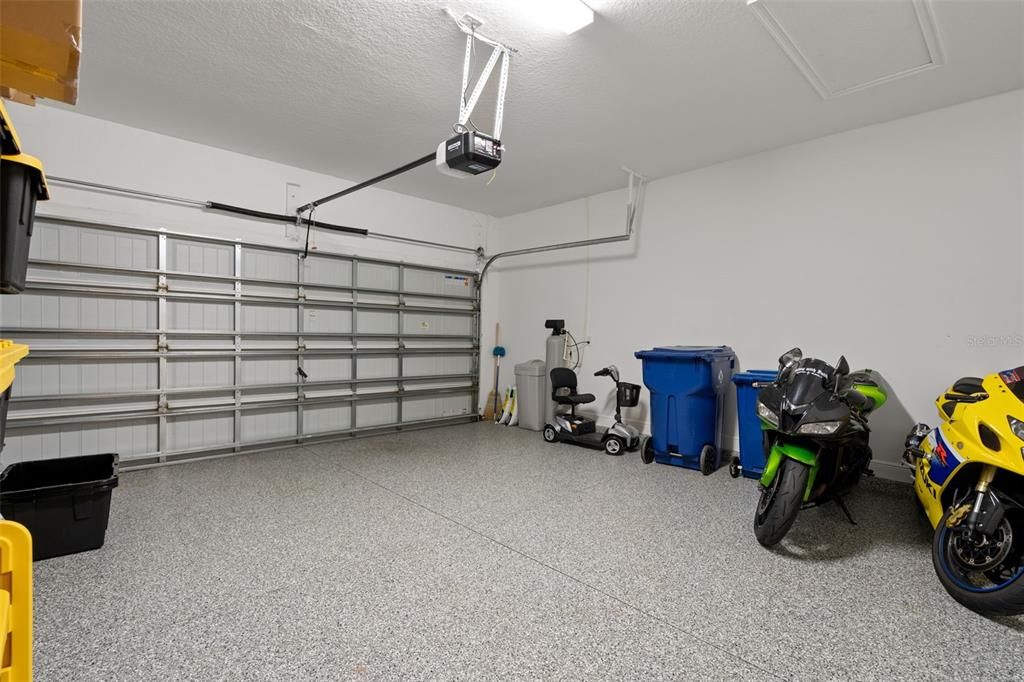
Driveway / Garage Door Opener
Year Built:
2023
Lot:
0.12 Acres
Heating:
Electric / Heat Pump / Zoned
Price/sqft:
$175
Cooling:
Central Air / Zoned
HOA:
$301

Valuation

Our model vs. what's actually selling nearby.
Estimate
$381,995
$351K – $439K
Confidence Medium
List vs. estimate
$36K below estimate
List $345,000 · -9.7%
Our model says this listing is priced below recent comparable activity. Expect competition.
Price per sq ft
$175
-15.9% vs. city median $208
Based on
16 MLS comparables
Median of recent comparable listings. Sold comps use closing price, active listings use list price.

Highlights

Annual tax
$7,557
2025
HOA
$301/mo
Maintenance Structure, Maintenance Grounds
View
Trees/Woods, Water
Garage
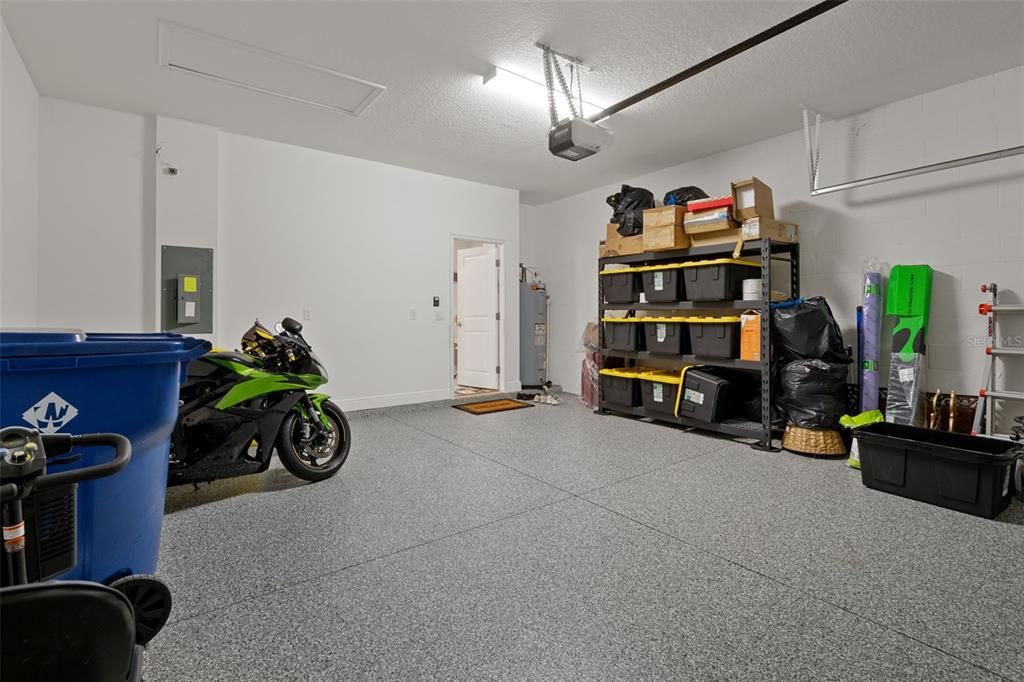
2 car garage
Pets
Allowed
All facts and features
  • Flooring

    • Carpet

    • Ceramic Tile

    Heating

    • Electric

    • Heat Pump

    • Zoned

    Cooling

    • Central Air

    • Zoned

    Appliances

    • Dishwasher

    • Disposal

    • Dryer

    • Electric Water Heater

    • Microwave

    • Range

    • Refrigerator

    • Washer

    • Water Softener

    Other interior features

    • Crown Molding

    • Open Floorplan

    • Pest Guard System

    • Thermostat

    • Walk-In Closet(s)

    • Window Treatments

    Bedrooms and bathrooms

    • Bedrooms: 3

    • Full bathrooms: 2

  • Parking

    • Driveway

    • Garage Door Opener

    Property

    • Levels: One

    • Exterior Features: Irrigation System / Rain Gutters

    Lot

    • Lot: 0.12 Acres

    Other Property Information

    • Parcel Number: 2425180020076000410

    • Zoning: MPUD

  • Type and style

    • Property Type: Residential

    • Property Sub Type: Villa

  • Utility

    • BB/HS Internet Available

    • Electricity Connected

    • Public

    • Sprinkler Recycled

    • Street Lights

    • Water Connected

    Green energy

    • Water Heater

  • Other financial information

    • HOA: $301

    • HOA Frequency: Monthly

    • Annual tax amount: $7,558

  • Source details

    • MLS ID: TB8515167

    Other facts

    • Construction Materials: Block

    • Foundation Details: Slab

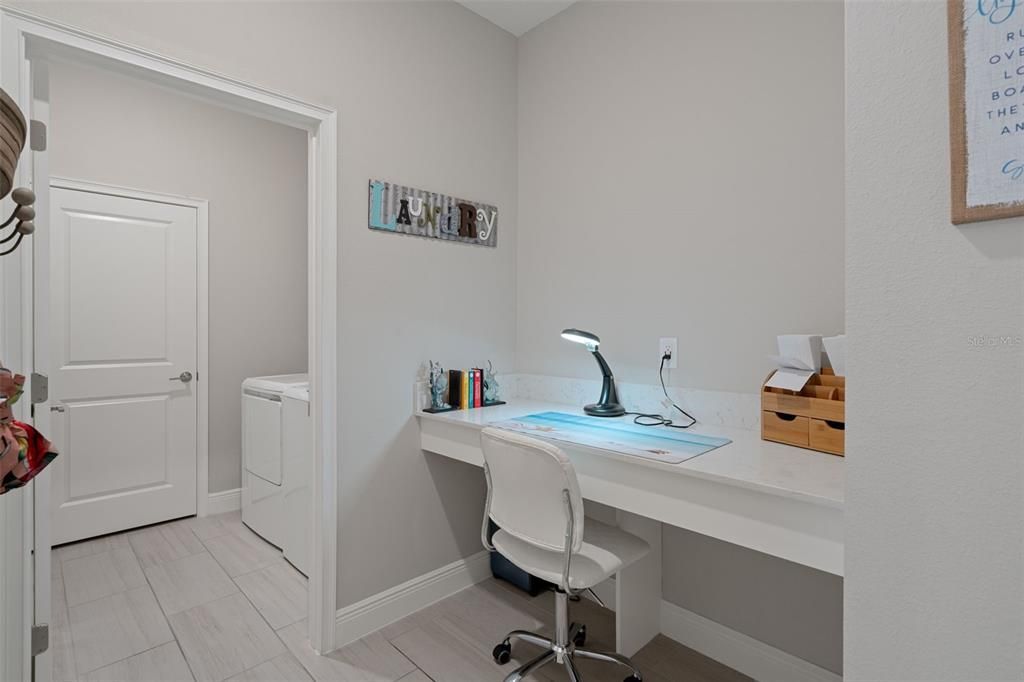
    • Laundry Features: Laundry Room

    • Lot Features: Cleared / Conservation Area

    • Patio And Porch Features: Screened

    • Window Features: Blinds

    • Direction Faces: Northeast

    • Garage Spaces: 2

    • Attached Garage: Yes

    • Garage: Yes

    • Living Area: 1968

    • Water Source: Public

    • Subdivision Name: CONNERTON VILLAGE 2 PRCL 219

Private inquiry
Talk to the advisor on this listing.
Floor plans, HOA docs, off-market comparables, scheduling a private showing — one message, direct to the local specialist.

More like this

New
Active With Contract
$338,500
House
3 bds · 2 ba · 1,695 sqft
CONNERTON VILLAGE 01 PRCL 103, LAND O LAKES
8406 LAGERFELD DRIVE
-$11K
Active With Contract
$309,000
Townhouse
3 bds · 2 ba · 1,861 sqft
CONNERTON TH, LAND O LAKES
8845 GALLANTREE PLACE
-$5K
Active With Contract
$395,000
House
4 bds · 2 ba · 1,905 sqft
CONNERTON VILLAGE 02 PRCL 211, LAND O LAKES
21613 SOUTHERN CHARM DRIVE UNIT DR
Active With Contract
$310,000
House
2 bds · 2 ba · 1,332 sqft
GROVES PH 01A, LAND O LAKES
20828 EUSTIS ROAD
-$11K
Active With Contract
$257,999
Townhouse
3 bds · 2 ba · 1,601 sqft
CONNERTON VILLAGE 2 PRCL 219, LAND O LAKES
21850 LYONIA LANE
-$9K
Active With Contract
$429,900
House
4 bds · 2 ba · 2,366 sqft
CONNERTON VILLAGE 01 PRCL 103, LAND O LAKES
8137 LAGERFELD DRIVE
-$19K
Active With Contract
$389,900
House
3 bds · 2 ba · 1,979 sqft
CONNERTON VILLAGE 2 PRCL 213 PH 1C, LAND O LAKES
21486 BILLOWY JAUNT DR
Active With Contract
$379,900
House
4 bds · 2 ba · 1,863 sqft
WILDERNESS LAKE PRESERVE PH 03, LAND O LAKES
21347 MORNING MIST WAY

Market around this address

Live counts in the same area.
View all

The multiple listing information is provided by the Stellar MLS from a copyrighted compilation of listings. The compilation of listings and each individual listing are ©2026-present Stellar MLS. All Rights Reserved. The information provided is for consumers' personal, noncommercial use and may not be used for any purpose other than to identify prospective properties consumers may be interested in purchasing. All properties are subject to prior sale or withdrawal. All information provided is deemed reliable but is not guaranteed accurate, and should be independently verified. Listing courtesy of: LPT REALTY, LLC