Sell Your Home
Get a free home valuation
Contact
Tell us about your needs

1041 REIDVILLE ROAD

House Active With Contract
$335,000

BTC: 4.03614458

ETH: 137.74671053

3 days
2 bds
2 ba
1,196 sqft

Overview

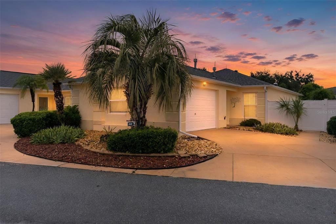
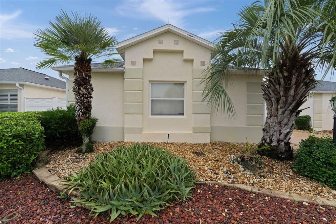
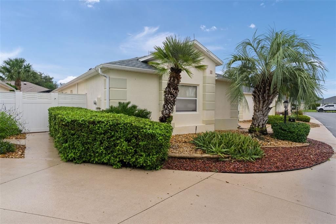
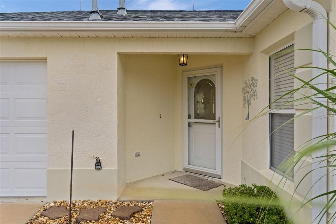
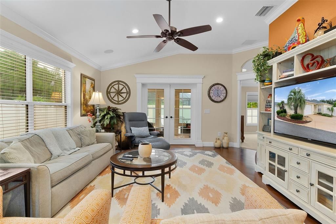
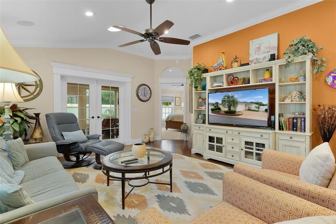
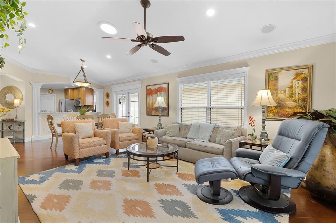
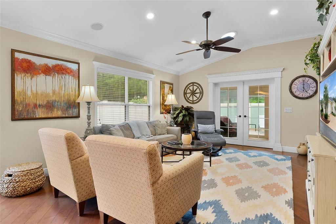
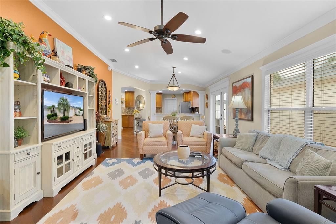
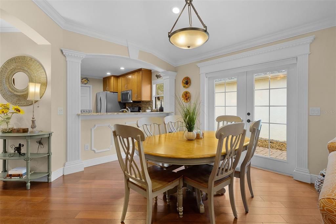
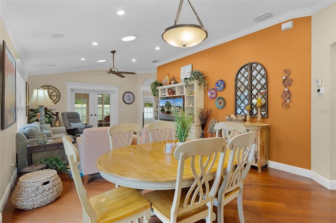
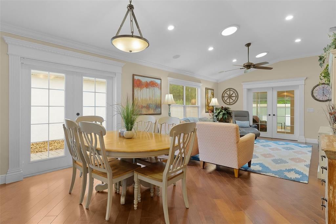
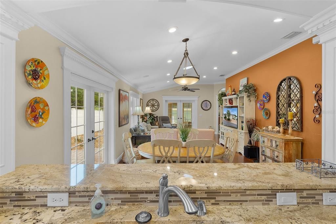
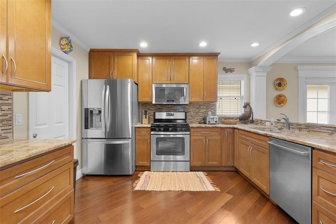
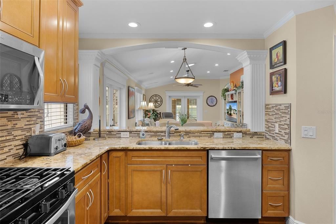
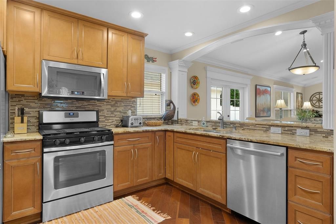
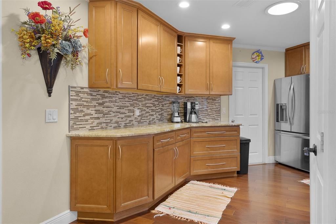
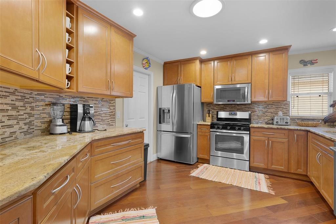
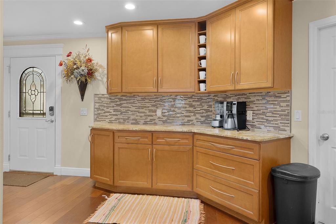
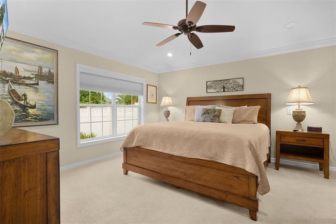
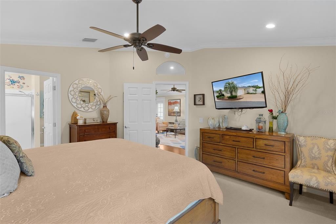
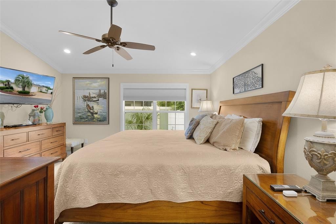
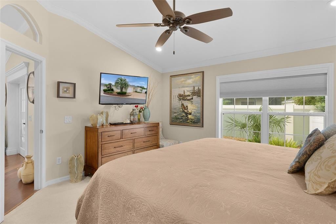
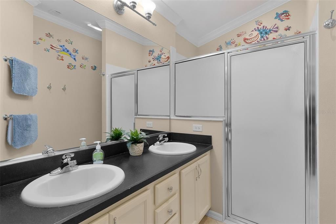
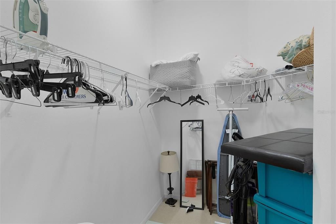
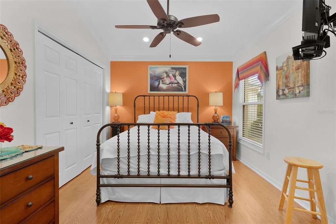
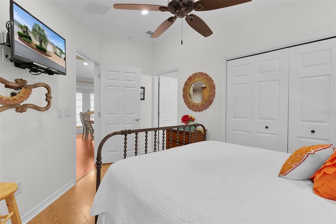
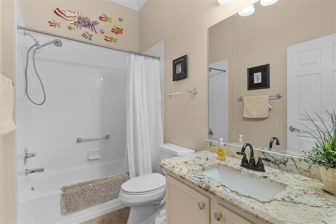
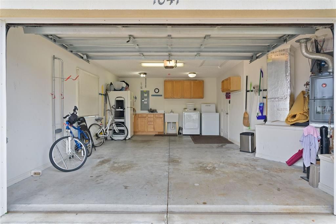
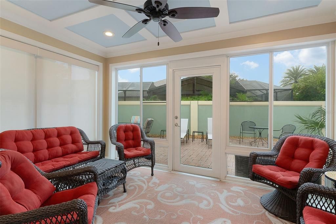
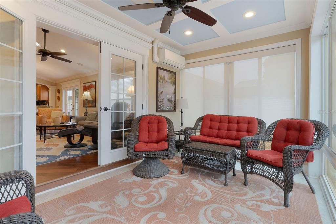
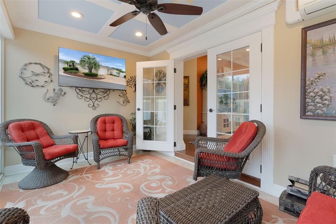
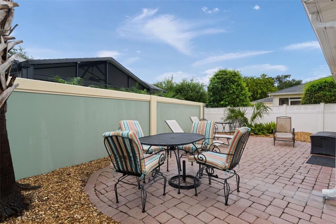
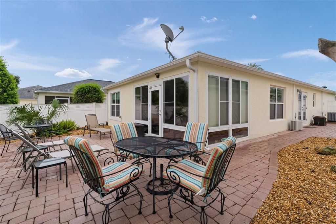
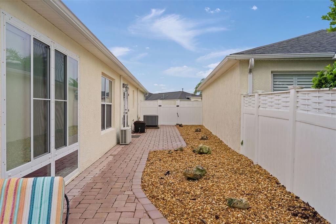
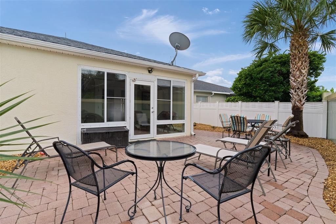
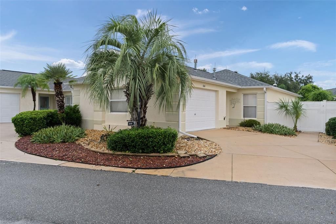
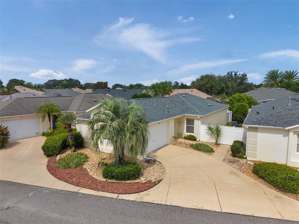
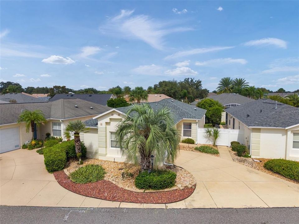
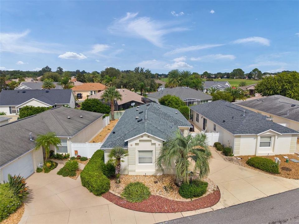
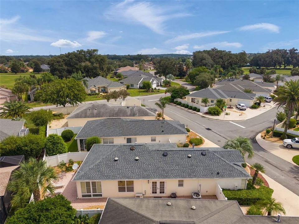
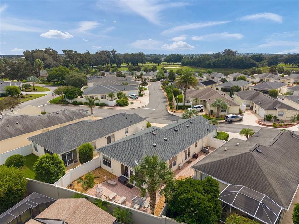
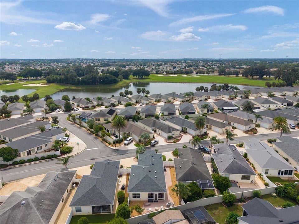
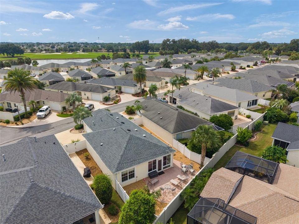
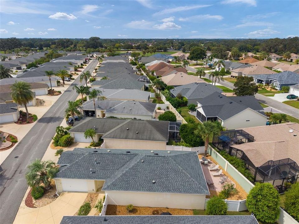
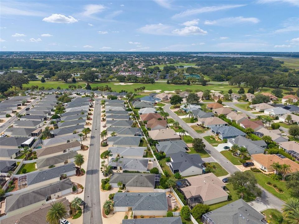
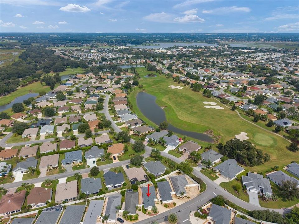
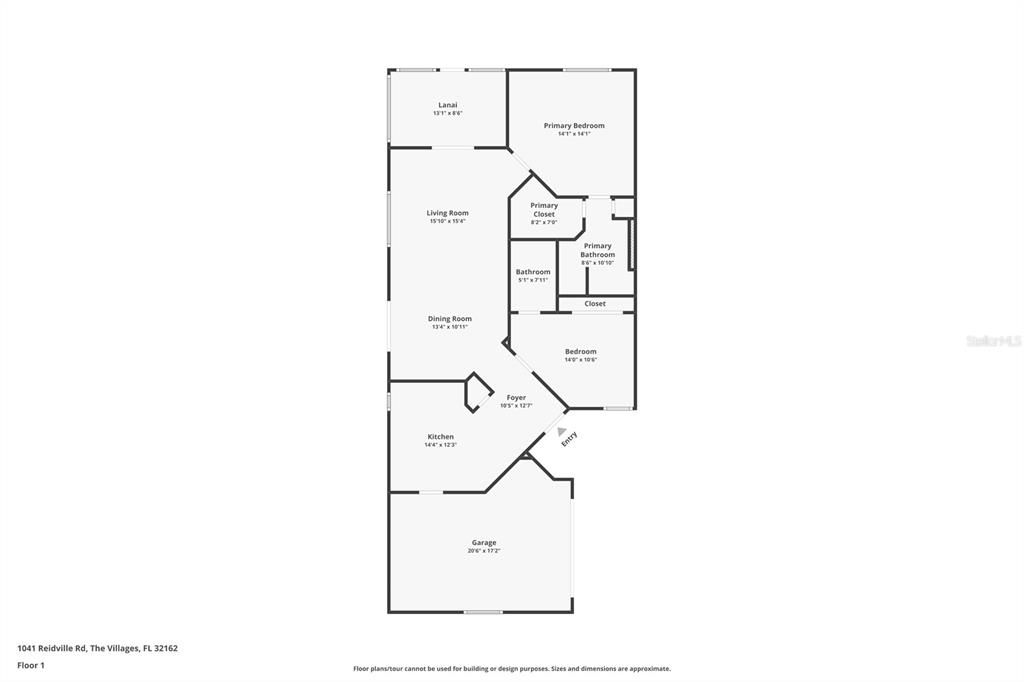
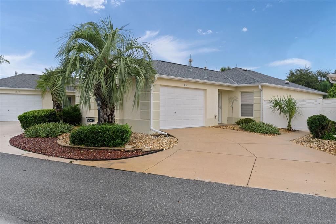
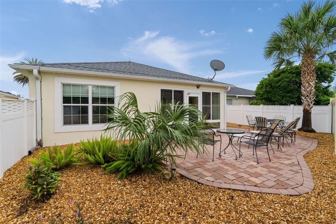
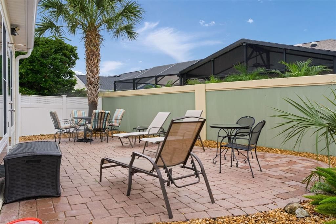
Under contract-accepting backup offers. ~DUAL PRIMARY SUITES~ ~NO BOND~ ~2022 ROOF~ ~ENCLOSED LANAI UNDER HVAC~ ~TURNKEY~ Welcome to your next home in Richmond Villas, in the Village of Virginia Trace. This inviting home features VAULTED ceilings, an abundance of natural light, and a wonderful indoor-outdoor layout with French doors from both the living and dining areas. The entryway, living room, kitchen, and dining room feature engineered hardwood flooring. The living room shines with CROWN molding, a ceiling fan, and FRENCH DOORS to the lanai. The dining room boasts VAULTED ceilings, updated lighting, and another set of FRENCH DOORS leading outside. The beautifully upgraded kitchen includes cabinets extending to the ceiling, GRANITE countertops, STAINLESS STEEL appliances, backsplash, rollout cabinets, a closet pantry, and a solar tube for added natural light. The primary bedroom retreat has carpet, UPDATED lighting, ceiling fan, VAULTED ceiling, and WALK-IN closet. The ensuite bath offers CERAMIC tile, TILED WALK-IN shower, and linen closet. The second bedroom is complete with laminate flooring, VAULTED ceiling, built-in closet, and the added privacy of an ENSUITE BATHROOM with CERAMIC tile, TILED tub/shower combination, and GRANITE countertops. The heated and air-conditioned lanai provides year-round additional living space with linoleum flooring, screens, motorized blinds, and ceiling fan. The 1 car plus golf cart garage includes laundry tub, storage cabinets, attic stairs and refrigerator. Step outside to the brick paver patio, perfect for enjoying the Florida lifestyle. Located 1 mile from Lake Sumter Landing, along with numerous options for shopping and dining along CR 466, along with close proximity to Mallory Country Club, Cane Garden Country Club, as well as Lake Miona Recreation Center and so much more.

Location

Details

Type:
Residential
Parking:
Golf Cart Garage / Golf Cart Parking
Year Built:
2005
Lot:
0.09 Acres
Heating:
Natural Gas
Price/sqft:
$280
Cooling:
Central Air / Mini-Split Unit(s)
HOA:
No Data

Valuation

Our model vs. what's actually selling nearby.
Estimate
$314,800
$253K – $351K
Confidence Low
List vs. estimate
$20K above estimate
List $335,000 · +6.4%
Our model says this listing is priced above recent comparable activity. Room to negotiate.
Price per sq ft
$280
+10.5% vs. city median $253
Based on
169 MLS comparables
Median of recent comparable listings. Sold comps use closing price, active listings use list price.

Highlights

Annual tax
$2,717
2025
Furnished
Turnkey
Pets
Allowed
All facts and features
  • Flooring

    • Carpet

    • Ceramic Tile

    • Linoleum

    • Luxury Vinyl

    Heating

    • Natural Gas

    Cooling

    • Central Air

    • Mini-Split Unit(s)

    Appliances

    • Dishwasher

    • Disposal

    • Dryer

    • Gas Water Heater

    • Microwave

    • Range

    • Refrigerator

    • Washer

    Other interior features

    • Built-in Features

    • Ceiling Fan(s)

    • Crown Molding

    • Open Floorplan

    • Stone Counters

    • Thermostat

    • Vaulted Ceiling(s)

    • Walk-In Closet(s)

    Bedrooms and bathrooms

    • Bedrooms: 2

    • Full bathrooms: 2

  • Parking

    • Golf Cart Garage

    • Golf Cart Parking

    Property

    • Levels: One

    • Exterior Features: Sliding Doors

    Lot

    • Lot: 0.09 Acres

    Other Property Information

    • Parcel Number: D26E003

    • Zoning: RESI

  • Type and style

    • Property Type: Residential

    • Property Sub Type: Villa

  • Utility

    • Cable Available

    • Electricity Connected

    • Natural Gas Connected

    • Public

    • Sewer Connected

    • Water Connected

  • Other financial information

    • Annual tax amount: $2,717

  • Source details

    • MLS ID: G5118808

    Other facts

    • Construction Materials: Block / Stucco

    • Foundation Details: Slab

    • Laundry Features: Gas Dryer Hookup / In Garage

    • Lot Features: Near Golf Course

    • Direction Faces: South

    • Architectural Style: Courtyard

    • Attached Garage: Yes

    • Garage: Yes

    • Living Area: 1196

    • Water Source: Public

    • Subdivision Name: THE VILLAGES

Private inquiry
Talk to the advisor on this listing.
Floor plans, HOA docs, off-market comparables, scheduling a private showing — one message, direct to the local specialist.

More like this

Active With Contract
$295,000
House
2 bds · 2 ba · 1,156 sqft
THE VILLAGE OF SUMTER RAINEY VILLAS, THE VILLAGES
2348 RILEY ROAD
Active With Contract
$349,900
House
2 bds · 2 ba · 1,132 sqft
VILLAGES OF SUMTER BAINBRIDGEVILLAS, THE VILLAGES
2626 BAINBRIDGE LANE
Active With Contract
$280,000
House
2 bds · 2 ba · 1,156 sqft
THE VILLAGES, THE VILLAGES
2379 BATON PLACE
Active With Contract
$361,990
House
4 bds · 2 ba · 2,110 sqft
RESERVES AT HAMMOCK OAKS, LADY LAKE
934 SUNSHOWER DRIVE
New
Active With Contract
$349,000
House
3 bds · 2 ba · 1,377 sqft
VILLAGES SUMTER, THE VILLAGES
890 ABACO PATH
New
Active With Contract
$270,000
House
2 bds · 2 ba · 1,109 sqft
THE VILLAGES, THE VILLAGES
621 ENCONTO STREET
New
Active With Contract
$359,000
House
3 bds · 2 ba · 1,677 sqft
THE VILLAGES, THE VILLAGES
1219 HOMELAND PARK STREET
New
Active With Contract
$358,000
House
3 bds · 2 ba · 1,357 sqft
THE VILLAGES, THE VILLAGES
3056 EASTWOOD TERRACE

Market around this address

Live counts in the same area.
View all

The multiple listing information is provided by the Stellar MLS from a copyrighted compilation of listings. The compilation of listings and each individual listing are ©2026-present Stellar MLS. All Rights Reserved. The information provided is for consumers' personal, noncommercial use and may not be used for any purpose other than to identify prospective properties consumers may be interested in purchasing. All properties are subject to prior sale or withdrawal. All information provided is deemed reliable but is not guaranteed accurate, and should be independently verified. Listing courtesy of: REALTY EXECUTIVES IN THE VILLAGES