Sell Your Home
Get a free home valuation
Contact
Tell us about your needs
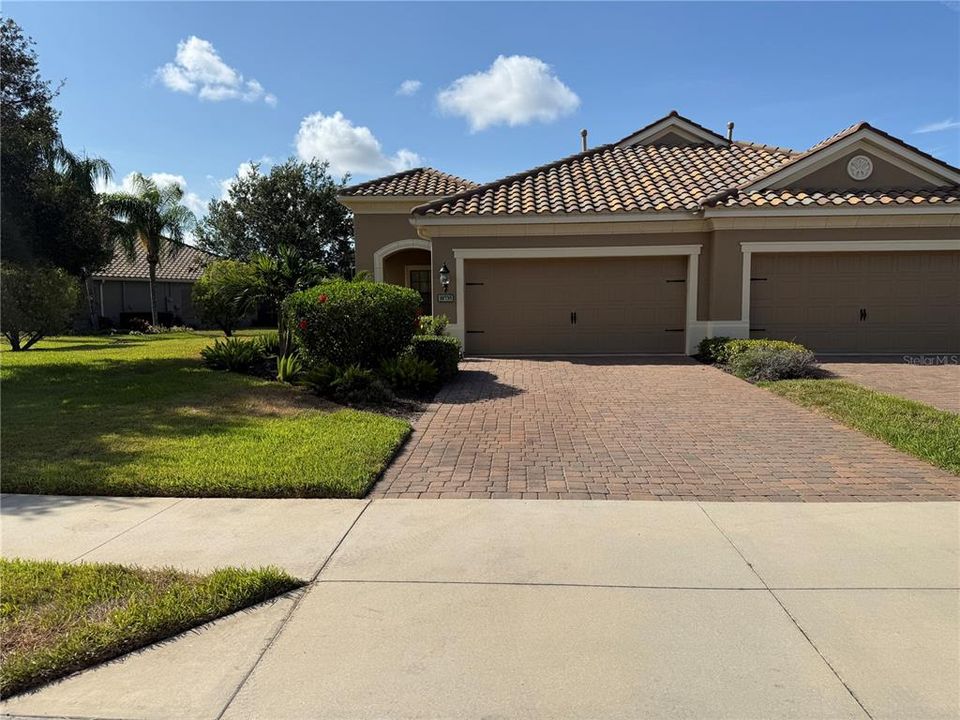
10735 TROPHY DRIVE

House Active With Contract
$365,000

BTC: 4.37125749

ETH: 137.73584906

37 days
2 bds
2 ba
1,532 sqft

Overview

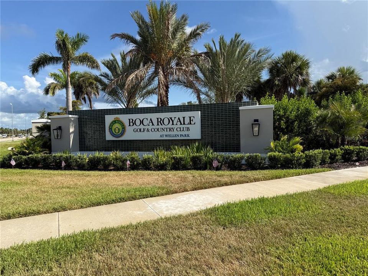
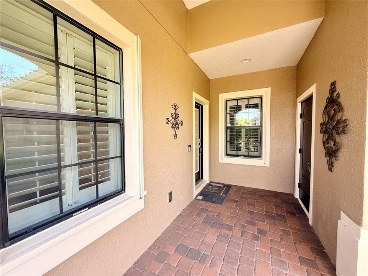
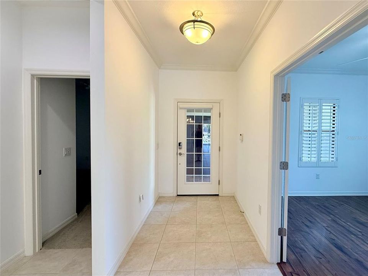
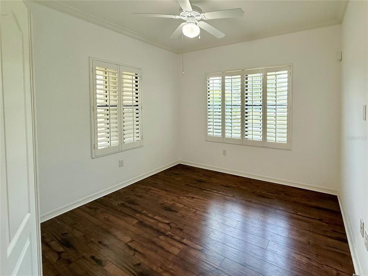
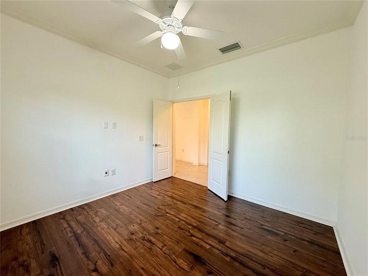
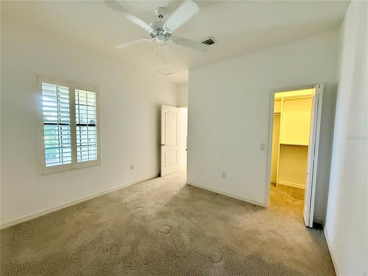
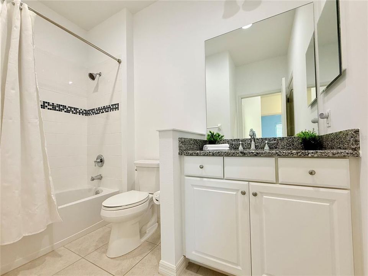
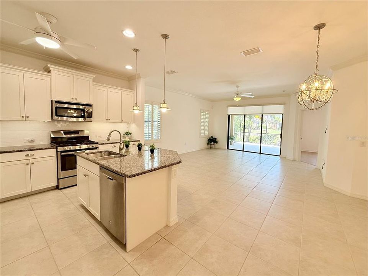
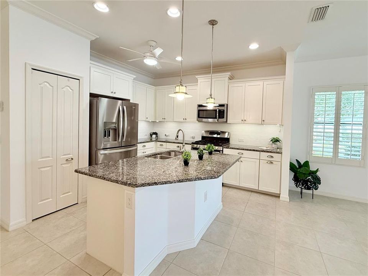
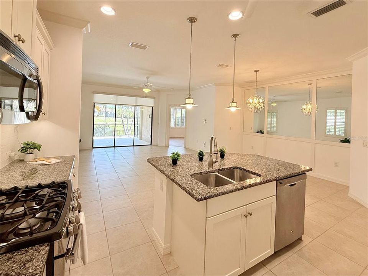
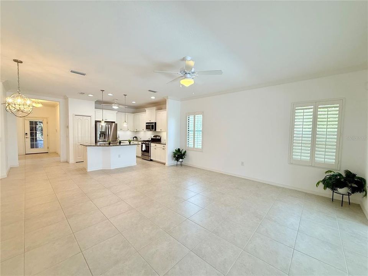
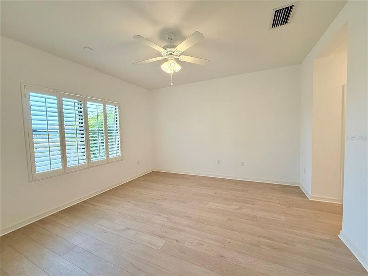
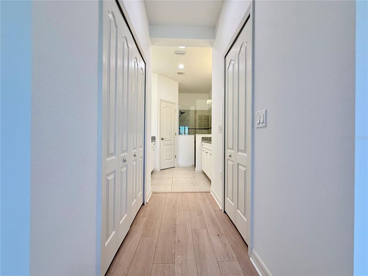
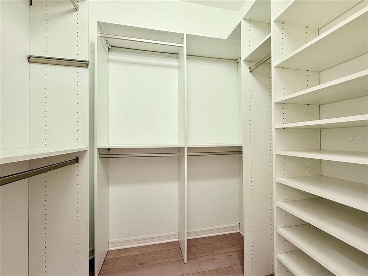
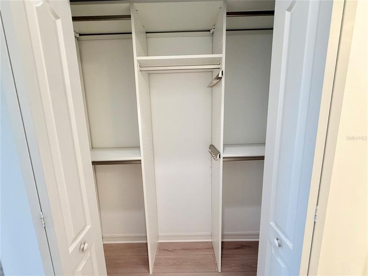
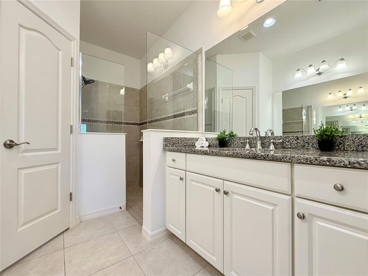
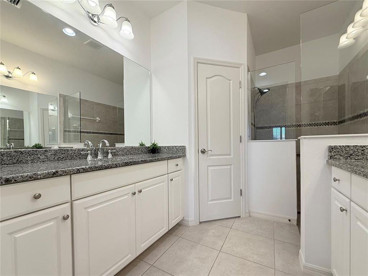
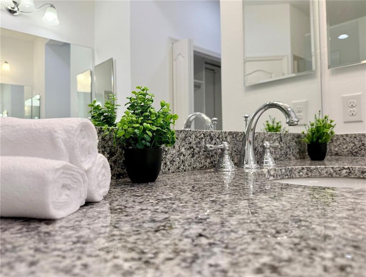
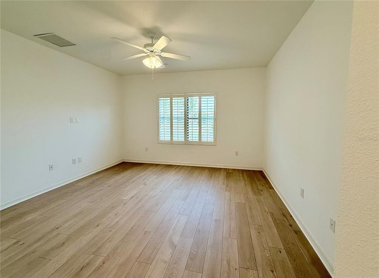
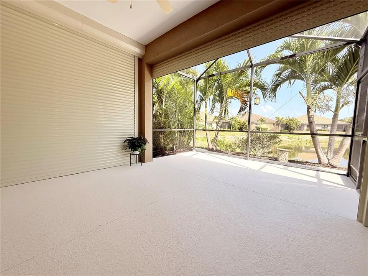
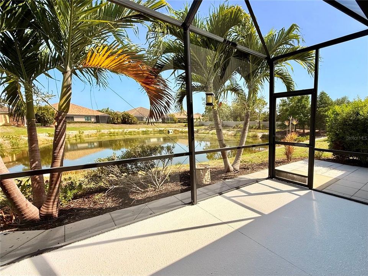
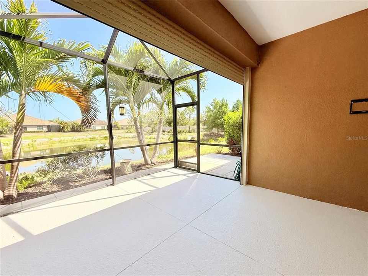
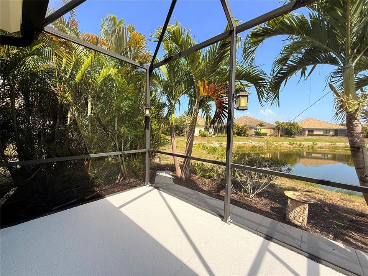
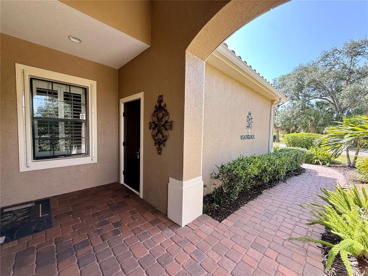
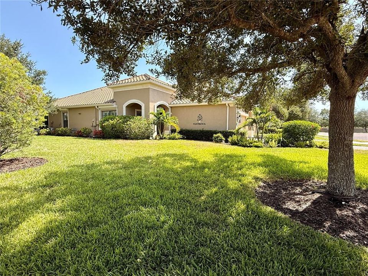
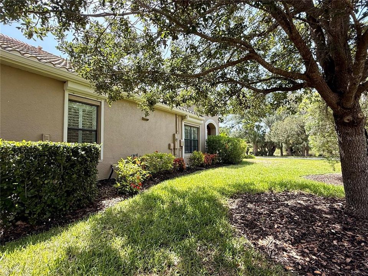
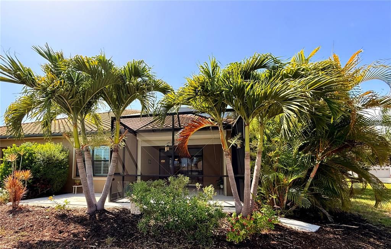
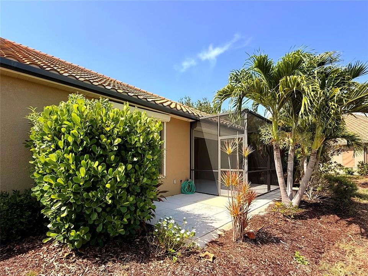
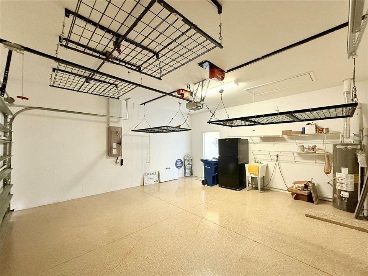
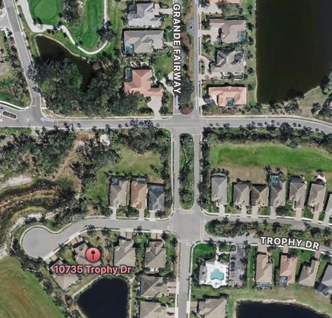
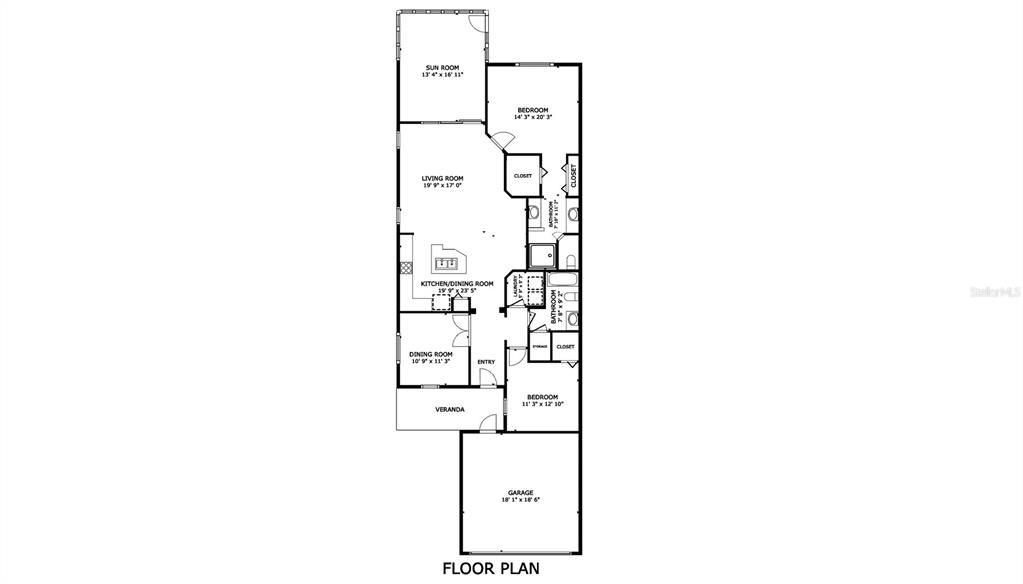
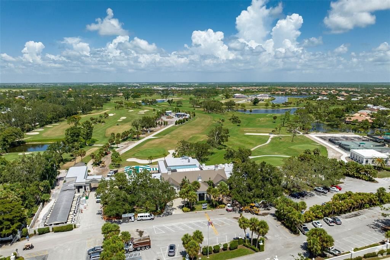
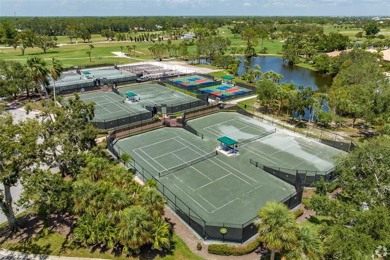
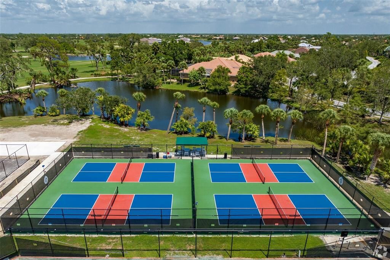
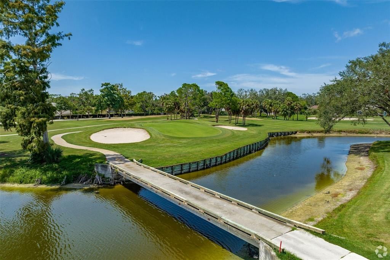
Located in the GUARD-GATED GOLF COMMUNITY of BOCA ROYALE, this 2015-built villa offers 2 BEDROOMS, 2 BATHROOMS, a DEN, and a SPLIT BEDROOM FLOOR PLAN designed for comfortable everyday living. Set on an oversized CUL-DE-SAC LOT with peaceful POND VIEWS, the home is just a short walk to one of the community pools, the GOLF CLUBHOUSE, FITNESS CENTER, TENNIS and PICKLEBALL COURTS, and social amenities. Inside, you'll find GRANITE COUNTERTOPS in the kitchen and both bathrooms, 42-INCH CABINETS, STAINLESS STEEL APPLIANCES, a NATURAL GAS RANGE, CUSTOM CLOSET SYSTEMS throughout, PLANTATION SHUTTERS, and a freshly painted neutral interior that has been professionally cleaned and is ready for its next owner. The screened lanai is equipped with HURRICANE ROLL-DOWN SHUTTERS, while IMPACT-RESISTANT WINDOWS and additional hurricane shutters provide added peace of mind. The oversized 2-CAR GARAGE includes overhead storage, and natural gas also serves the heating system and water heater. EXTERIOR MAINTENANCE IS INCLUDED through the HOA, making it easy to spend more time enjoying the Florida lifestyle and less time on home maintenance. Skip the wait for new construction and enjoy a MOVE-IN READY home in one of the most convenient locations within Boca Royale. Just minutes from ENGLEWOOD BEACH, MANASOTA KEY, waterfront dining, boating, shopping, and everyday conveniences, this home offers the best of SOUTHWEST FLORIDA LIVING. Whether you're looking for a PRIMARY RESIDENCE, SEASONAL HOME, or a LOW-MAINTENANCE lifestyle, this villa is ready to enjoy from day one.

Location

Details

Type:
Residential
Parking:
No Data
Year Built:
2015
Lot:
0.18 Acres
Heating:
Central / Electric / Natural Gas
Price/sqft:
$238
Cooling:
Central Air
HOA:
$1,792

Valuation

Our model vs. what's actually selling nearby.
Estimate
$342,950
$286K – $440K
Confidence Low
List vs. estimate
$22K above estimate
List $365,000 · +6.4%
Our model says this listing is priced above recent comparable activity. Room to negotiate.
Price per sq ft
$238
-9.1% vs. city median $262
Based on
10 MLS comparables
Median of recent comparable listings. Sold comps use closing price, active listings use list price.

Highlights

Annual tax
$2,467
2025
HOA
$1,792/qtr
24-Hour Guard, Common Area Taxes, Community Pool
View
Water
Garage
2 car garage
Pets
Allowed
All facts and features
  • Flooring

    • Carpet

    • Ceramic Tile

    • Luxury Vinyl

    Heating

    • Central

    • Electric

    • Natural Gas

    Cooling

    • Central Air

    Appliances

    • Convection Oven

    • Dishwasher

    • Disposal

    • Dryer

    • Gas Water Heater

    • Microwave

    • Refrigerator

    • Washer

    Other interior features

    • Built-in Features

    • Ceiling Fan(s)

    • Kitchen/Family Room Combo

    • L Dining

    • Open Floorplan

    • Primary Bedroom Main Floor

    • Split Bedroom

    • Stone Counters

    • Thermostat

    • Walk-In Closet(s)

    • Window Treatments

    Bedrooms and bathrooms

    • Bedrooms: 2

    • Full bathrooms: 2

  • Property

    • Levels: One

    • Exterior Features: Hurricane Shutters / Irrigation System / Lighting / Private Entrance / Sidewalk

    Lot

    • Lot: 0.18 Acres

    Other Property Information

    • Parcel Number: 0494040009

    • Zoning: RSF1

  • Type and style

    • Property Type: Residential

    • Property Sub Type: Villa

  • Utility

    • BB/HS Internet Available

    • Cable Available

    • Electricity Connected

    • Fiber Optics

    • Natural Gas Connected

    • Phone Available

    • Public

    • Sewer Connected

    • Street Lights

    • Underground Utilities

    • Water Connected

  • Other financial information

    • HOA: $1,792

    • HOA Frequency: Quarterly

    • Annual tax amount: $2,467

  • Source details

    • MLS ID: O6420467

    Other facts

    • Construction Materials: Block / Stucco

    • Foundation Details: Slab

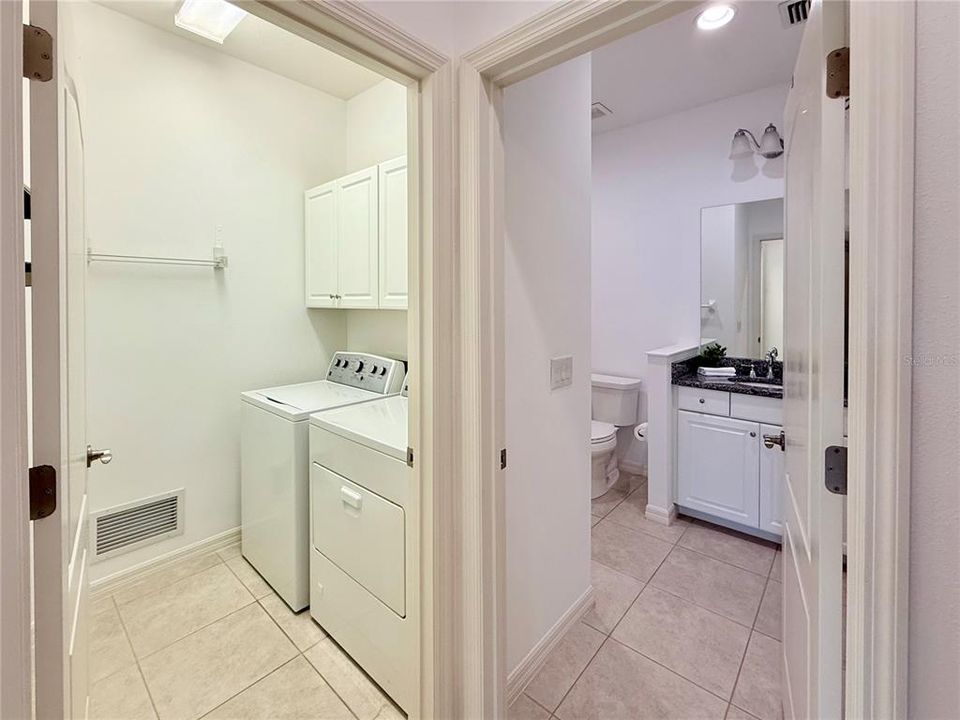
    • Laundry Features: Inside / Laundry Room

    • Lot Features: Cul-De-Sac / In County / Landscaped / Near Golf Course / Oversized Lot / Sidewalk / Street Dead-End

    • Patio And Porch Features: Covered / Enclosed / Front Porch / Patio / Rear Porch / Screened

    • Window Features: Blinds / Double Pane Windows / Low-Emissivity Windows / Shutters / Window Treatments

    • Direction Faces: Northwest

    • Architectural Style: Bungalow / Coastal / Contemporary / Florida / Ranch

    • Garage Spaces: 2

    • Attached Garage: Yes

    • Garage: Yes

    • Living Area: 1532

    • Water Source: Public

    • Subdivision Name: BOCA ROYALE PH 1

Private inquiry
Talk to the advisor on this listing.
Floor plans, HOA docs, off-market comparables, scheduling a private showing — one message, direct to the local specialist.

More like this

New
Active With Contract
$259,000
Condo/Co-op
2 bds · 2 ba · 1,478 sqft
FOXWOOD, ENGLEWOOD
306 PERSIMMON STREET UNIT 208
New
Active With Contract
$399,900
House
2 bds · 2 ba · 1,632 sqft
BOCA ROYALE UN 13, ENGLEWOOD
11125 MCDERMOTT COURT
New
Active With Contract
$435,000
House
2 bds · 2 ba · 1,907 sqft
SARASOTA NATIONAL PH 13-B, VENICE
24237 SPARTINA DRIVE
Active With Contract
$279,000
House
2 bds · 2 ba · 1,272 sqft
LAKES AT PARK FOREST, ENGLEWOOD
516 WEKIVA RIVER COURT UNIT 118
Active With Contract
$395,000
House
4 bds · 2 ba · 1,828 sqft
RAPALO, VENICE
8905 EXCELSIOR LOOP
Active With Contract
$435,000
House
2 bds · 2 ba · 1,611 sqft
ISLANDWALK/THE WEST VLGS PH 6, VENICE
13884 VADINI STREET
Active With Contract
$460,000
House
2 bds · 2 ba · 1,544 sqft
ENGLEWOOD ISLES SUB, ENGLEWOOD
11 OLD TRAIL ROAD
-$13K
Active With Contract
$449,000
House
3 bds · 2 ba · 1,806 sqft
PENNINGTON PLACE, VENICE
9082 COACHMAN DRIVE

Market around this address

Live counts in the same area.
View all

The multiple listing information is provided by the Stellar MLS from a copyrighted compilation of listings. The compilation of listings and each individual listing are ©2026-present Stellar MLS. All Rights Reserved. The information provided is for consumers' personal, noncommercial use and may not be used for any purpose other than to identify prospective properties consumers may be interested in purchasing. All properties are subject to prior sale or withdrawal. All information provided is deemed reliable but is not guaranteed accurate, and should be independently verified. Listing courtesy of: EXP REALTY LLC