Sell Your Home
Get a free home valuation
Contact
Tell us about your needs
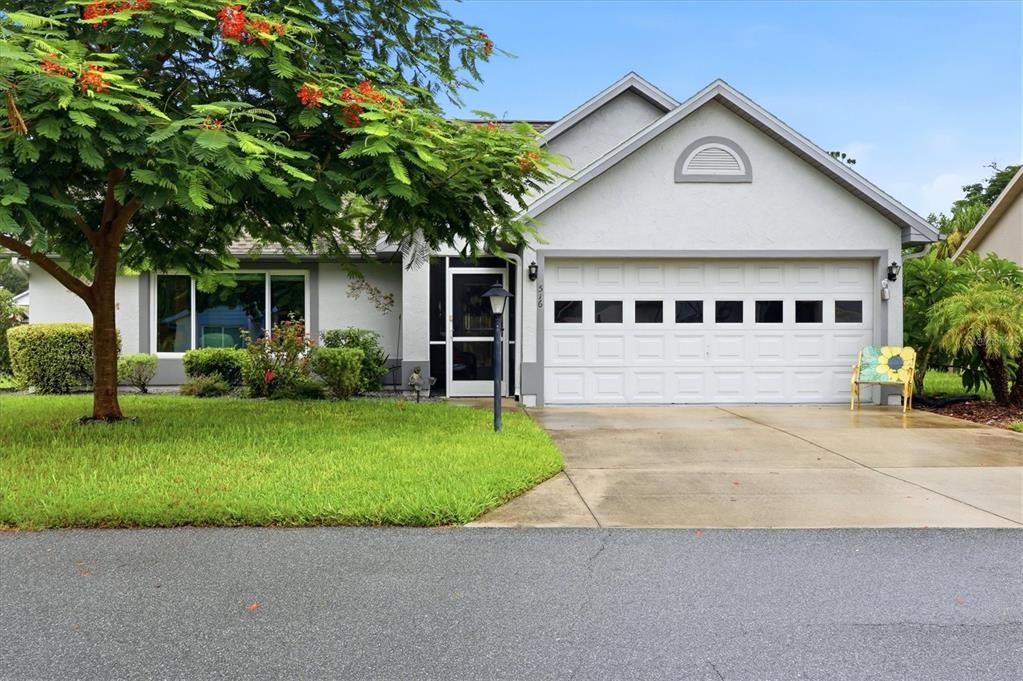
516 WEKIVA RIVER COURT UNIT 118

House Active With Contract
$279,000

BTC: 3.44444444

ETH: 113.92405063

8 days
2 bds
2 ba
1,272 sqft

Overview

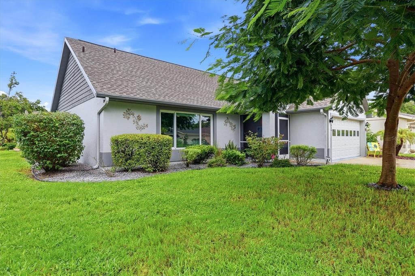
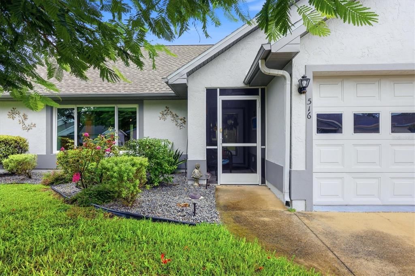
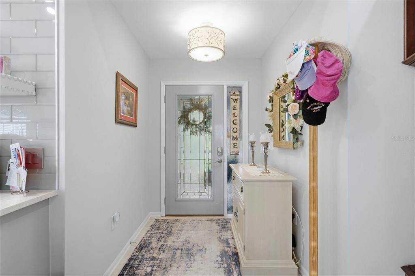
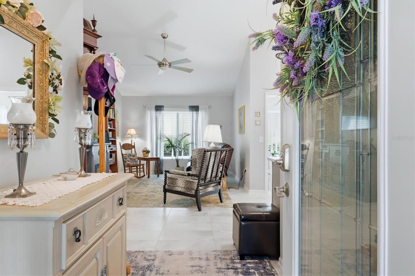
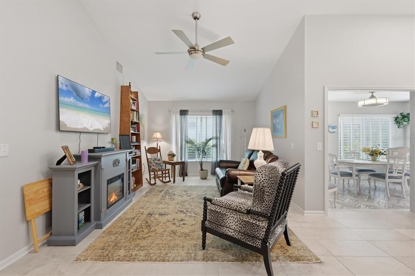
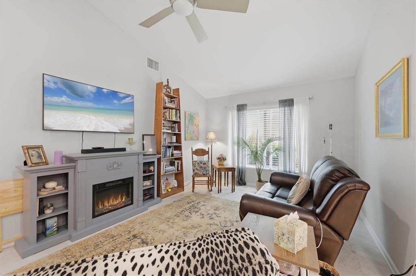
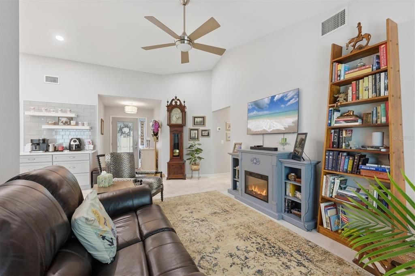
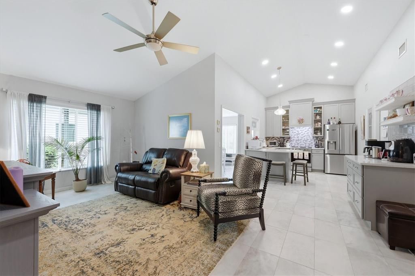
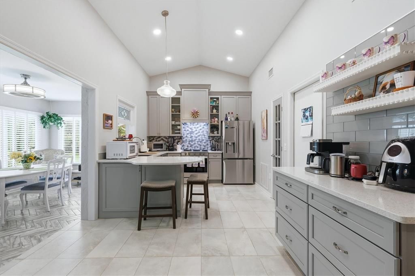
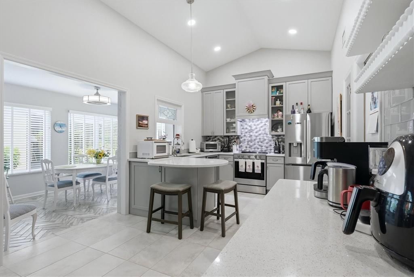
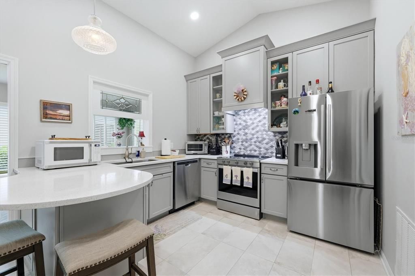
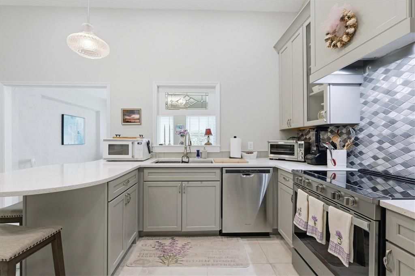
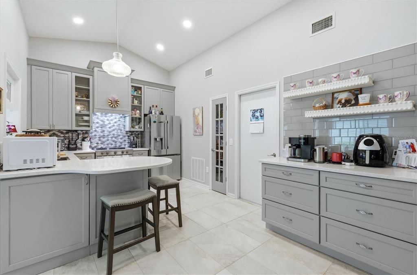
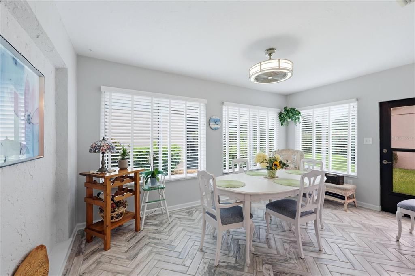
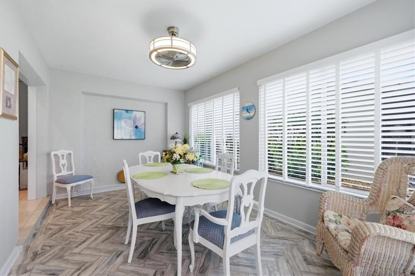
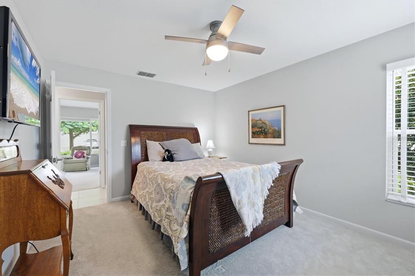
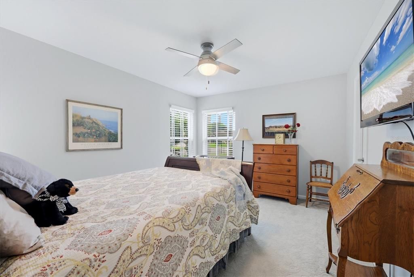
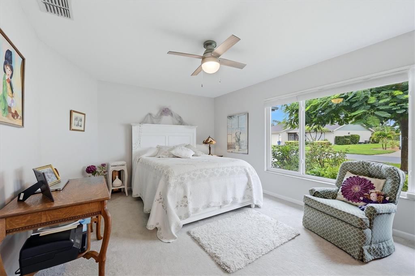
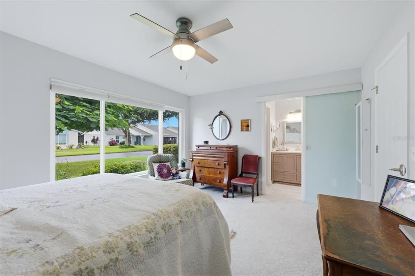
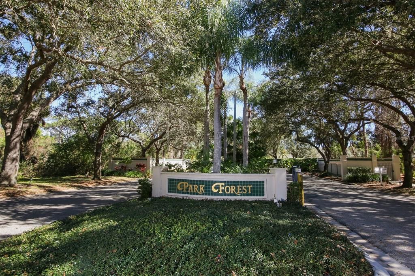
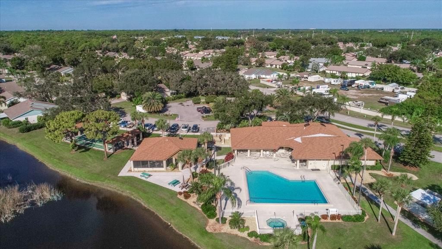
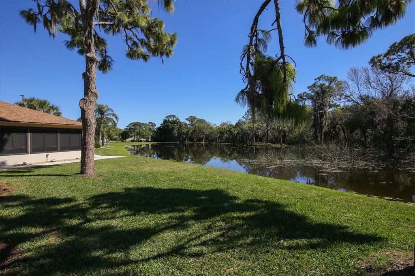
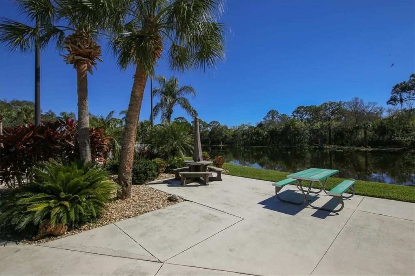
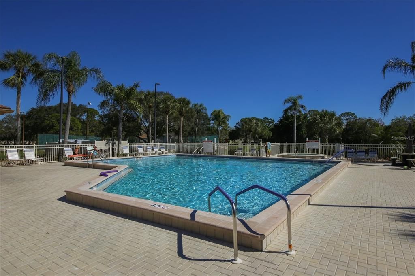
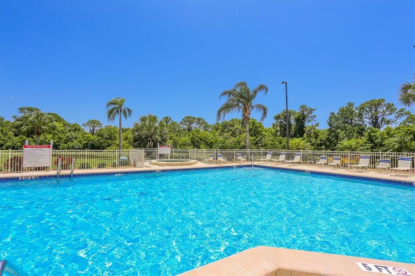
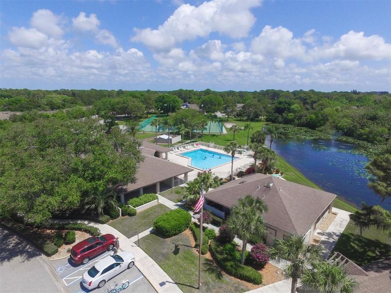
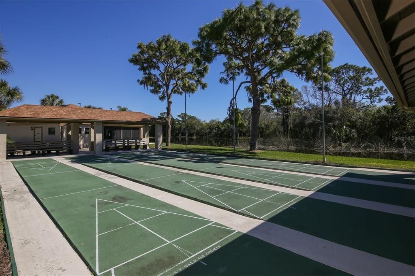
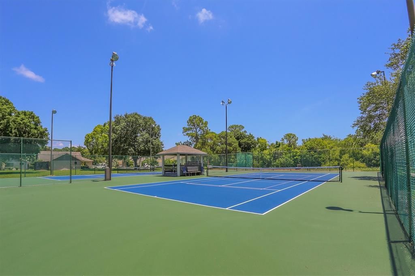
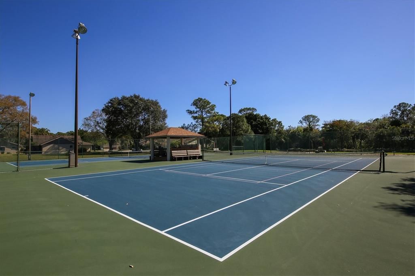
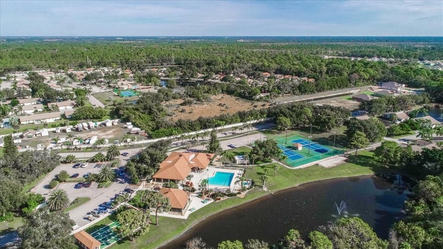
Under contract-accepting backup offers. Welcome to carefree Florida living in the desirable gated 55+ community of Park Forest! This beautifully maintained maintenance-free villa combines comfort, style, and convenience in one of Englewood's most sought-after communities. Step inside to discover a beautifully updated kitchen with separate coffee bar station featuring modern finishes, ample cabinetry, and generous counter space, making meal preparation both easy and enjoyable. Beautiful spacious dining area with herringbone tile with pass through from the kitchen provides the perfect setting for entertaining family and friends or enjoying everyday meals in a bright and welcoming atmosphere. The spacious, open living areas create a comfortable flow throughout the home, offering plenty of natural light and room to relax. Quarterly fees provide lawn care and recreation facilities including pool, spa, tennis and shuffleboard courts as well as a clubhouse for meetings and social events. Those wishing to golf, fish, boat or enjoy the beach on the Gulf of Mexico can find all that within a few miles. In addition, stores, medical facilities and a library are nearby. Cultural events, headlined by the Englewood Performing Arts Series and our local Lemon Bay Playhouse, abound in Englewood as well as the nearby communities of Venice and Sarasota. Shopping in Venice and Englewood is close bye and easily accessible. There are a lot of Activities on the Park Forest social calendar should you wish to partake, or it is just as easy to relax with lovely walks in the community or sit on a bench and overlook the water and watch the wildlife. It is truly a lovely well-kept community to enjoy.
Location

Details

Type:
Residential
Parking:
Driveway / Garage Door Opener
Year Built:
1992
Lot:
No Data
Heating:
Central / Electric
Price/sqft:
$219
Cooling:
Central Air
HOA:
No Data

Valuation

Our model vs. what's actually selling nearby.
Estimate
$290,000
$249K – $339K
Confidence Low
List vs. estimate
$11K below estimate
List $279,000 · -3.8%
Our model says this listing is priced below recent comparable activity. Expect competition.
Price per sq ft
$219
-15.4% vs. city median $259
Based on
11 MLS comparables
Median of recent comparable listings. Sold comps use closing price, active listings use list price.

Highlights

Annual tax
$3,277
2025
Garage
2 car garage
Pets
Allowed
All facts and features
  • Flooring

    • Carpet

    • Ceramic Tile

    Heating

    • Central

    • Electric

    Cooling

    • Central Air

    Appliances

    • Dishwasher

    • Dryer

    • Electric Water Heater

    • Exhaust Fan

    • Microwave

    • Range

    • Range Hood

    • Refrigerator

    • Washer

    Other interior features

    • Ceiling Fan(s)

    • High Ceilings

    • Kitchen/Family Room Combo

    • Open Floorplan

    • Primary Bedroom Main Floor

    • Thermostat

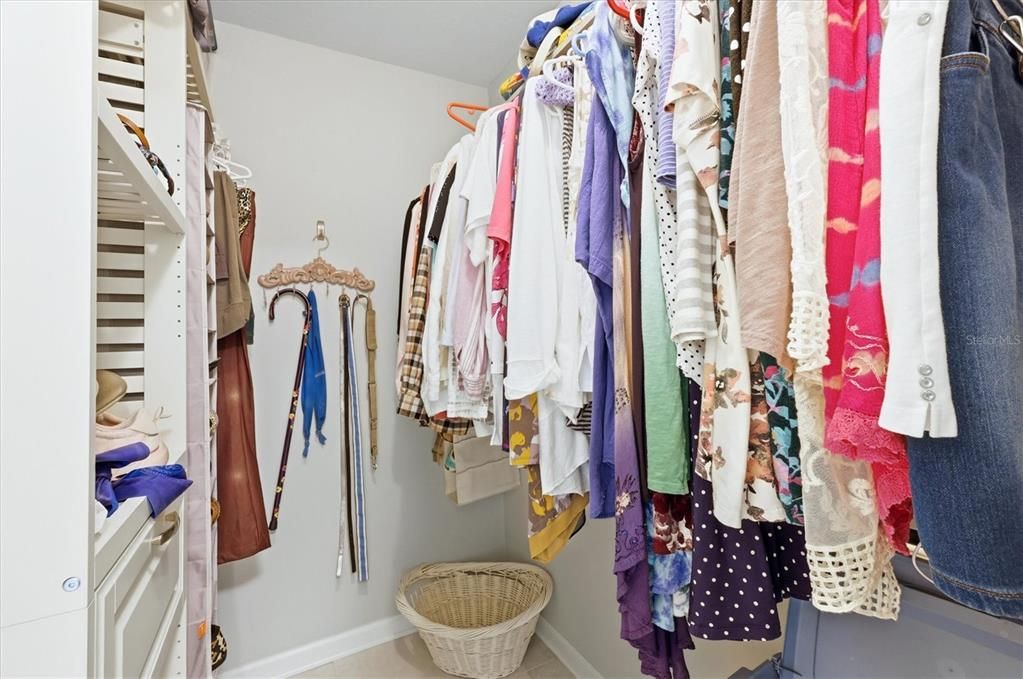
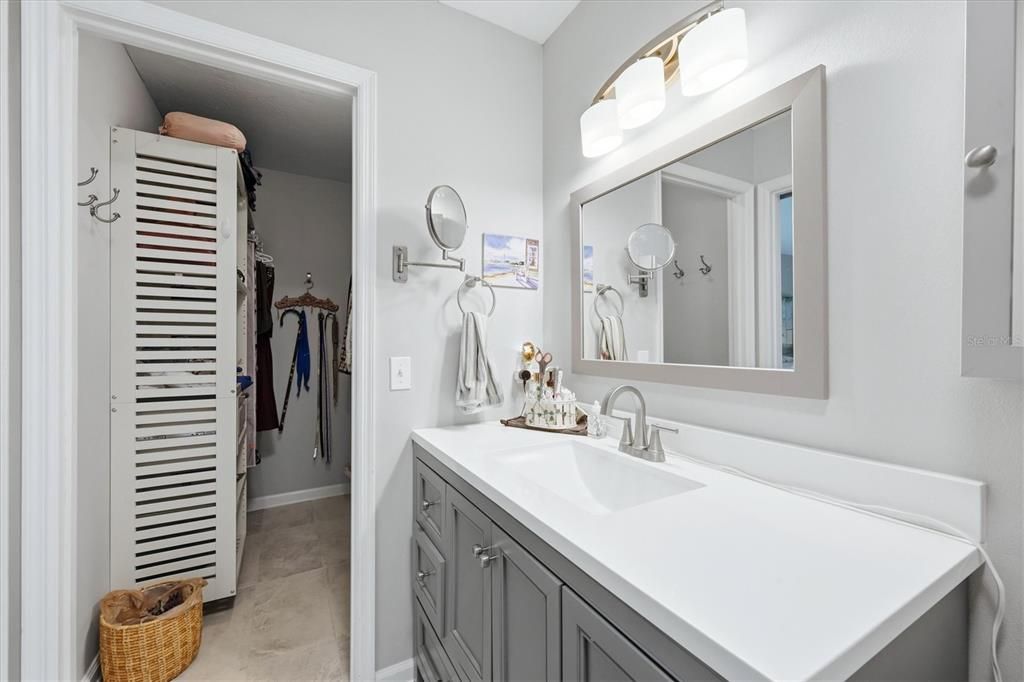
    • Walk-In Closet(s)

    • Window Treatments

    Bedrooms and bathrooms

    • Bedrooms: 2

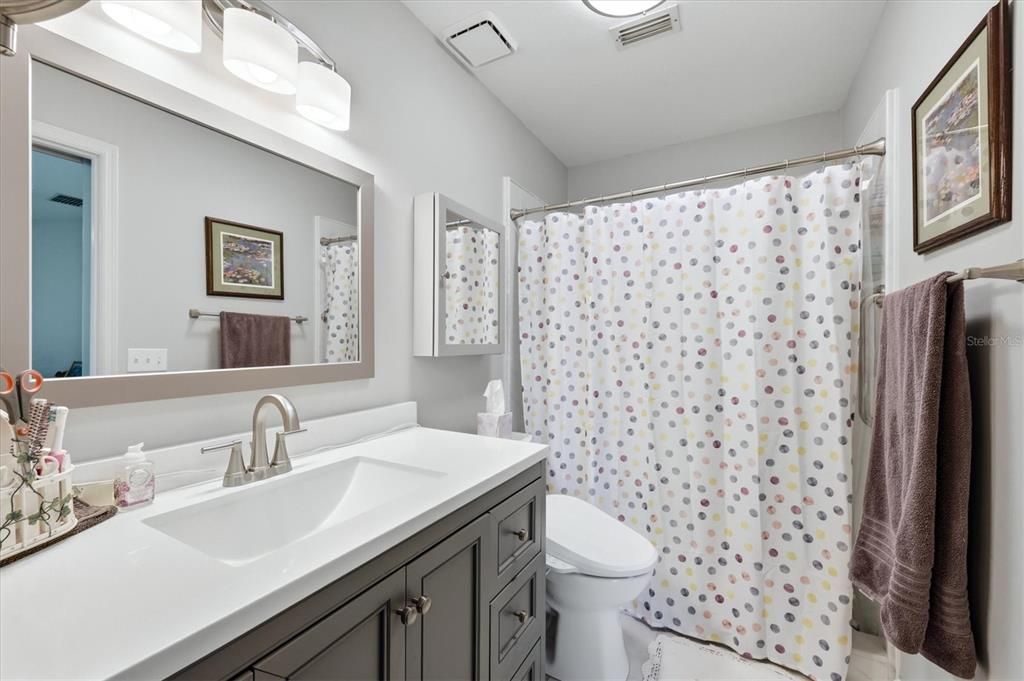
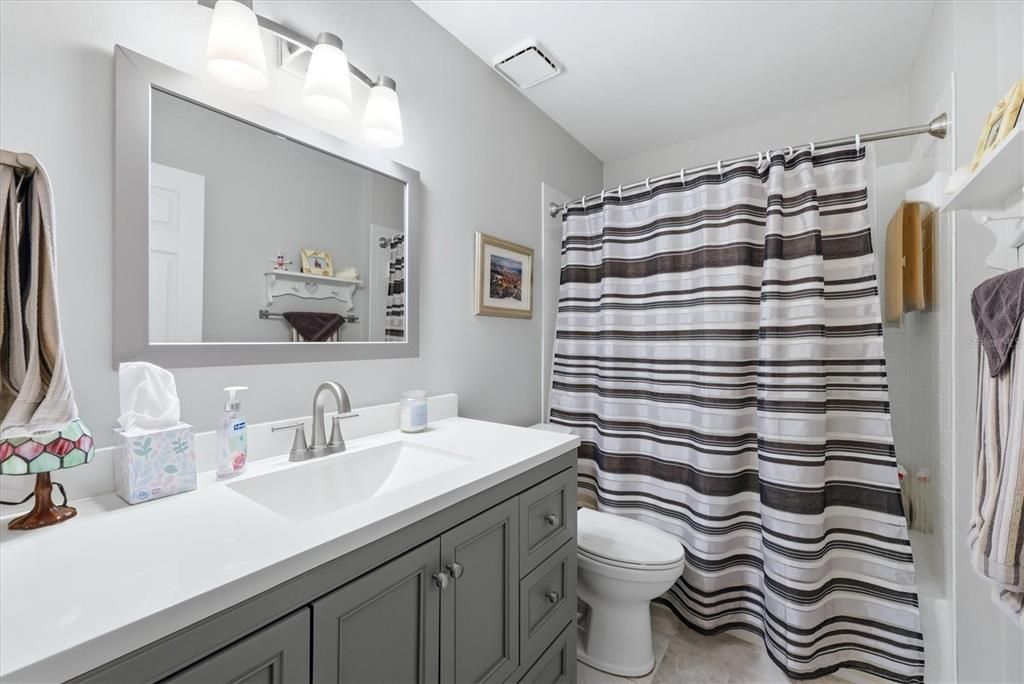
    • Full bathrooms: 2

  • Parking

    • Driveway

    • Garage Door Opener

    Property

    • Levels: One

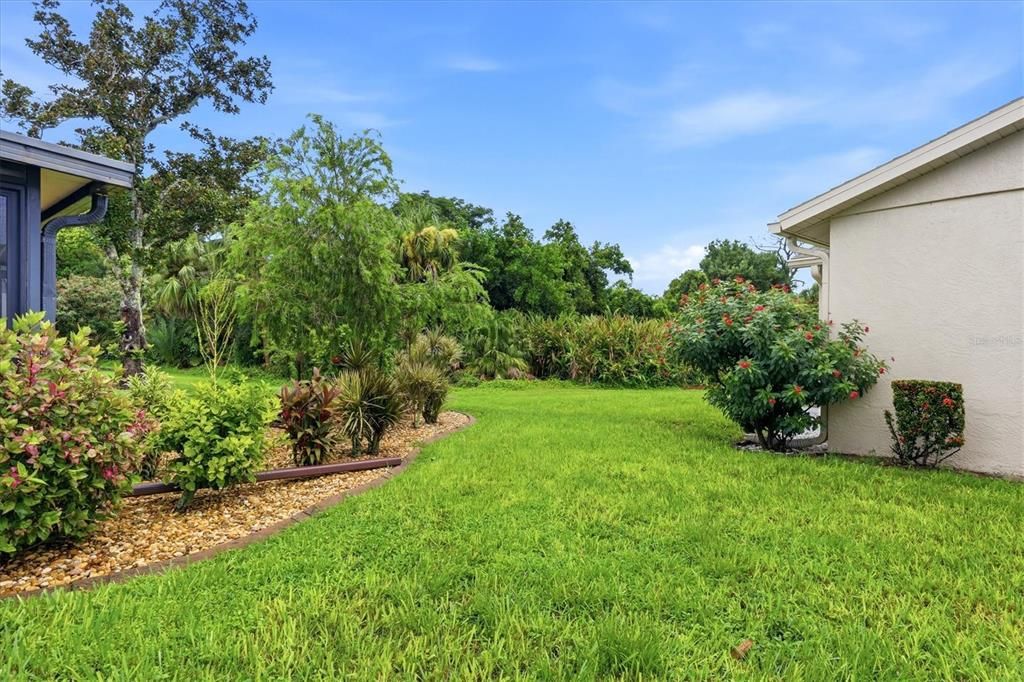
    • Exterior Features: Garden / Lighting / Private Entrance / Private Yard / Rain Gutters

    Other Property Information

    • Parcel Number: 0851111045

    • Zoning: RSF2

  • Type and style

    • Property Type: Residential

    • Property Sub Type: Single Family Residence

  • Utility

    • BB/HS Internet Available

    • Electricity Connected

    • Public

    • Sewer Connected

    • Water Connected

  • Other financial information

    • HOA Frequency: Quarterly

    • Annual tax amount: $3,277

  • Source details

    • MLS ID: D6148294

    Other facts

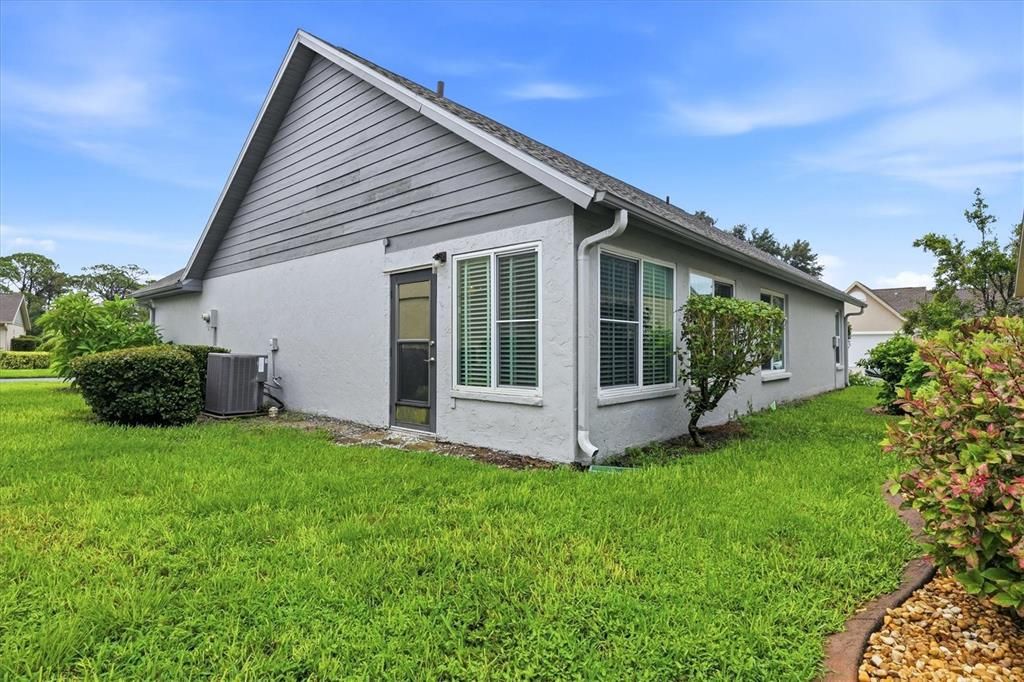
    • Construction Materials: Block / Stucco

    • Foundation Details: Block / Slab

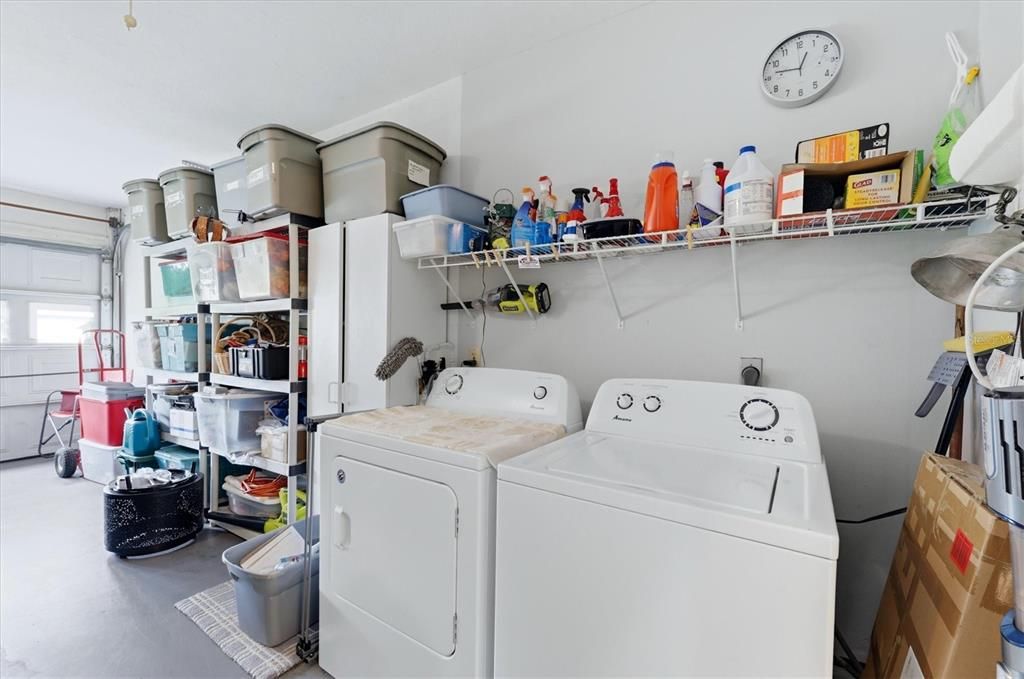
    • Laundry Features: In Garage

    • Lot Features: Corner Lot / In County / Landscaped / Level

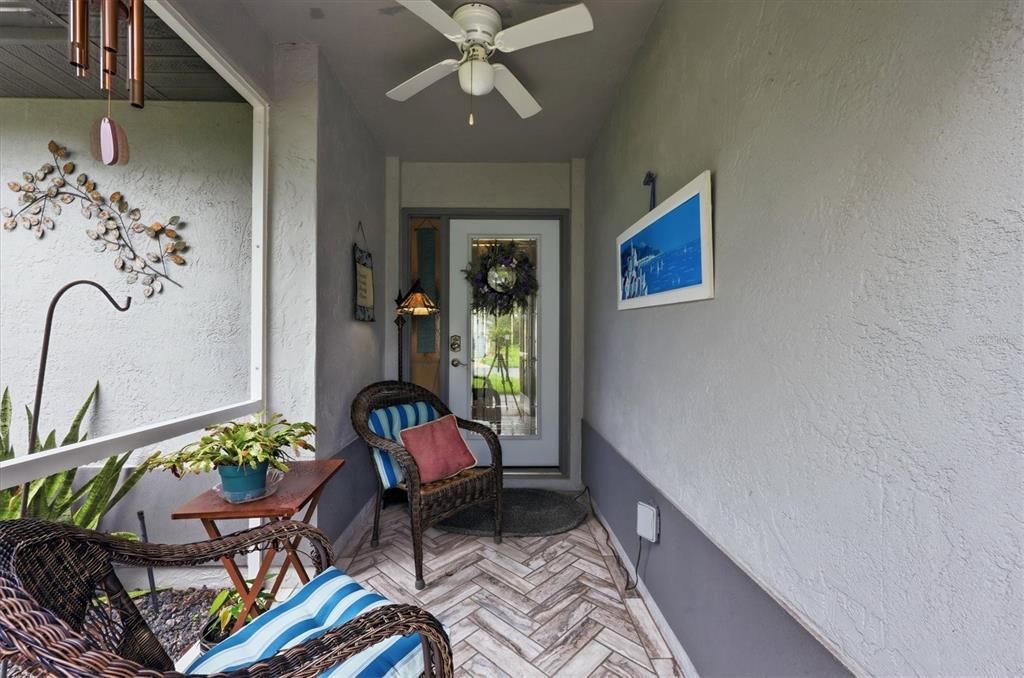
    • Patio And Porch Features: Front Porch / Screened

    • Window Features: Storm Window(s)

    • Direction Faces: East

    • Architectural Style: Florida / Ranch

    • Garage Spaces: 2

    • Attached Garage: Yes

    • Garage: Yes

    • Living Area: 1272

    • Water Source: Public

    • Subdivision Name: LAKES AT PARK FOREST

Private inquiry
Talk to the advisor on this listing.
Floor plans, HOA docs, off-market comparables, scheduling a private showing — one message, direct to the local specialist.

More like this

Active With Contract
$265,000
House
3 bds · 2 ba · 1,349 sqft
STILLWATER, ENGLEWOOD
13404 ABERCROMBIE DRIVE
New
Active With Contract
$225,000
House
3 bds · 2 ba · 1,213 sqft
DEER-CREEK PARK, ENGLEWOOD
45 EUCLID AVENUE
New
Active With Contract
$297,000
House
2 bds · 2 ba · 1,719 sqft
CLINTWOOD ACRES, ENGLEWOOD
1690 EDITH AVENUE
Active With Contract
$299,900
House
2 bds · 2 ba · 1,493 sqft
OAK FOREST PH 2, ENGLEWOOD
1071 TOPELIS DRIVE
Active With Contract
$240,000
2 bds · 2 ba · 1,248 sqft
TANGERINE WOODS, ENGLEWOOD
830 SEABROOKE DRIVE
Active With Contract
$200,000
House
3 bds · 2 ba · 2,002 sqft
PALM GROVE IN ENGLEWOOD, ENGLEWOOD
275 S MANGO STREET
Active With Contract
$350,000
House
2 bds · 2 ba · 1,371 sqft
CLINTWOOD ACRES, ENGLEWOOD
1795 ELINOR PLACE
Active With Contract
$232,000
House
2 bds · 2 ba · 1,303 sqft
CLINTWOOD ACRES, ENGLEWOOD
1625 LORALIN DRIVE

Market around this address

Live counts in the same area.
View all

The multiple listing information is provided by the Stellar MLS from a copyrighted compilation of listings. The compilation of listings and each individual listing are ©2026-present Stellar MLS. All Rights Reserved. The information provided is for consumers' personal, noncommercial use and may not be used for any purpose other than to identify prospective properties consumers may be interested in purchasing. All properties are subject to prior sale or withdrawal. All information provided is deemed reliable but is not guaranteed accurate, and should be independently verified. Listing courtesy of: TMI REAL ESTATE COMPANY AND RE