Vender tu casa
Valoración gratuita de tu hogar
Contacto
Cuéntenos sobre sus necesidades
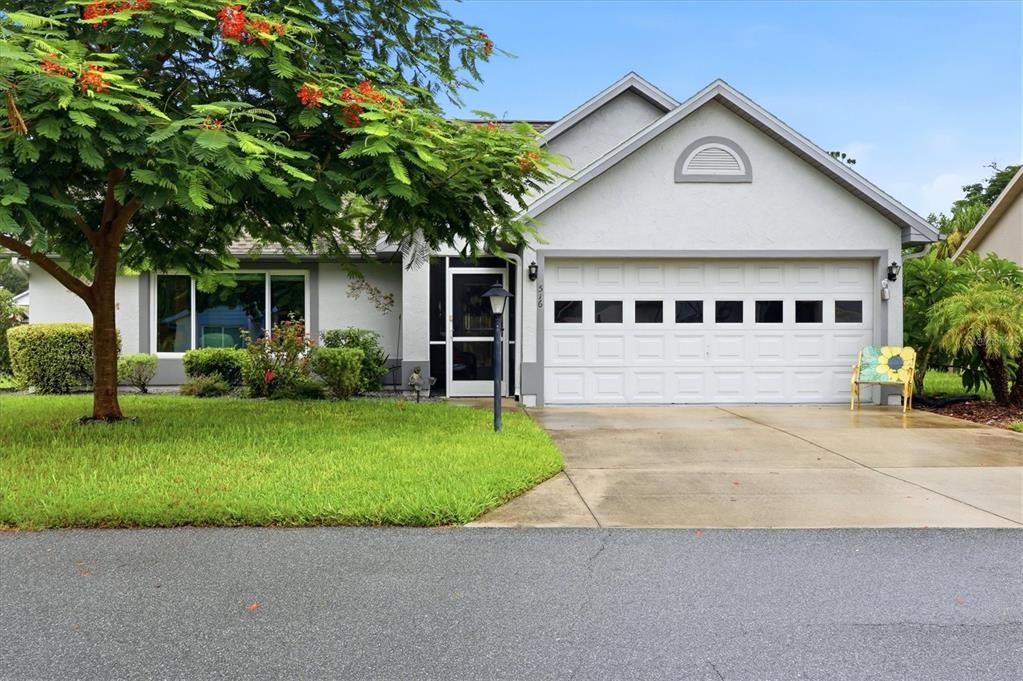
516 WEKIVA RIVER COURT UNIT 118

Casa Activo con contrato
$279,000

BTC: 3.35578542

ETH: 105.28301887

8 días
2 camas
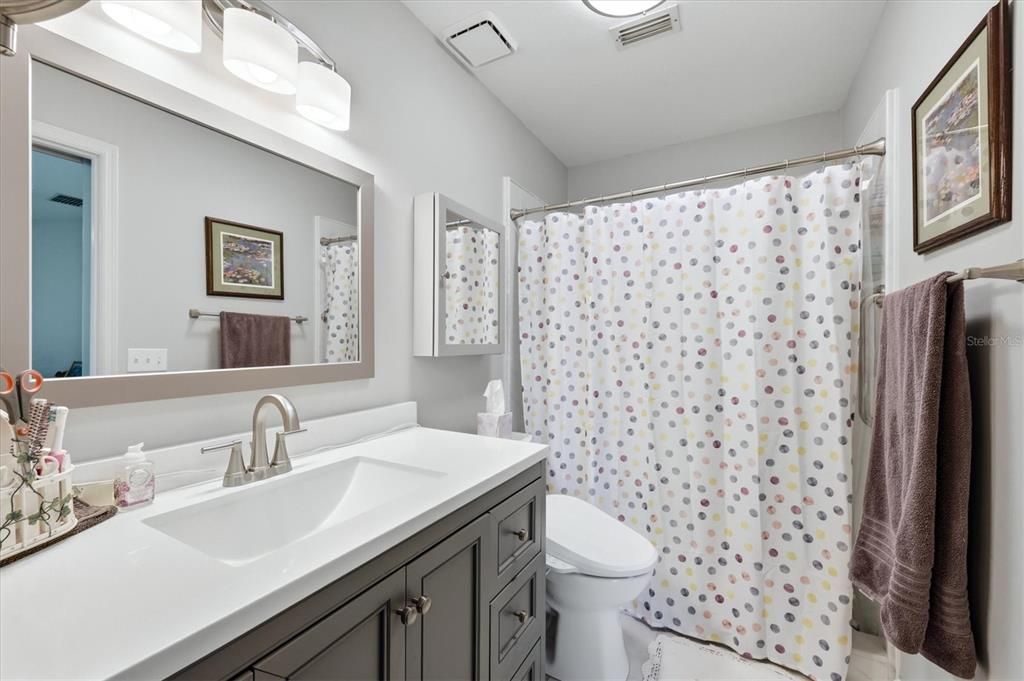
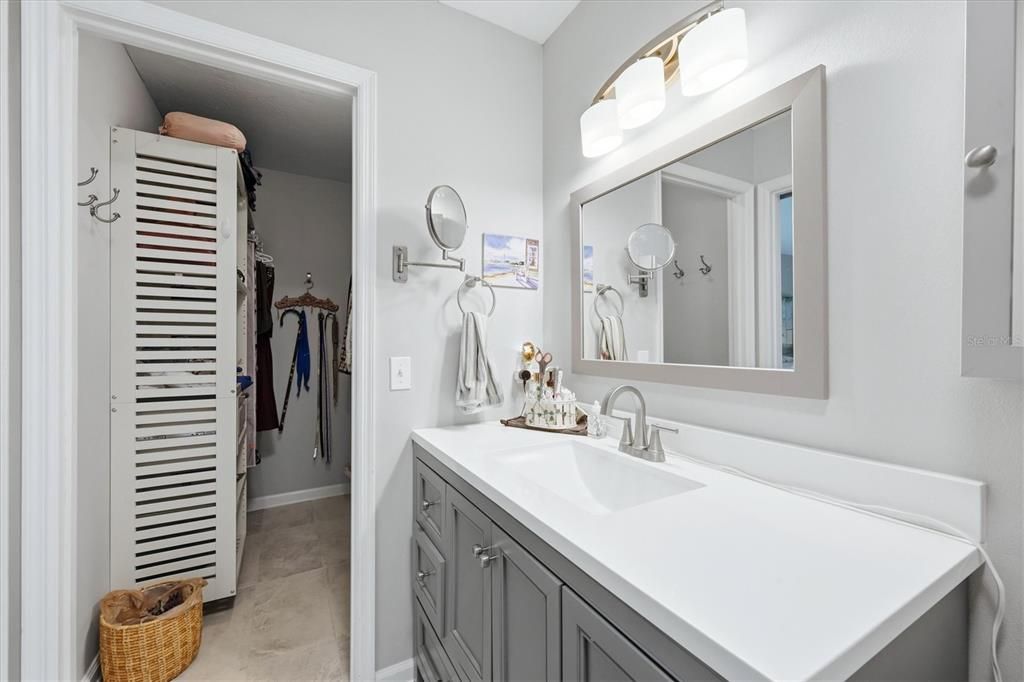
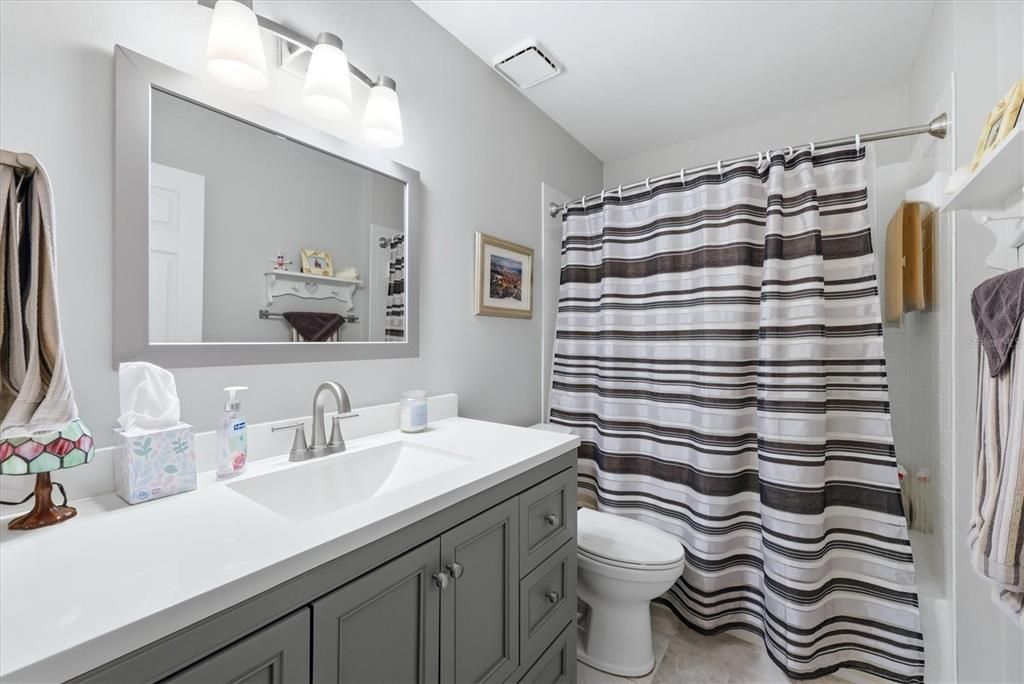
2 baños
1,272 sqft

Visión general

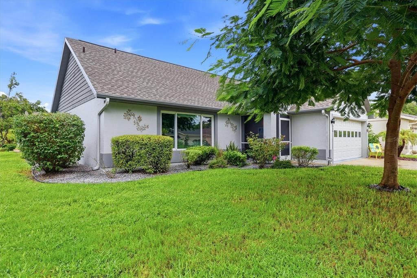
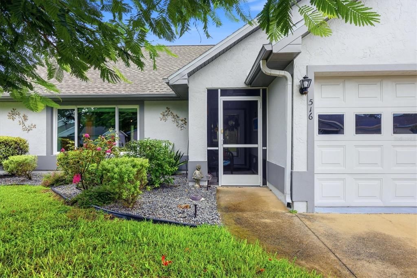
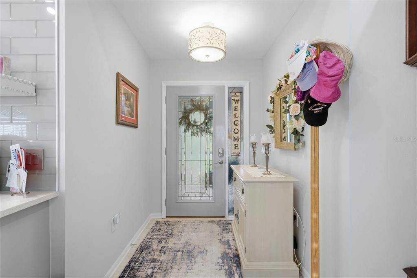
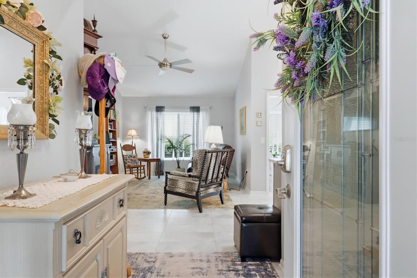
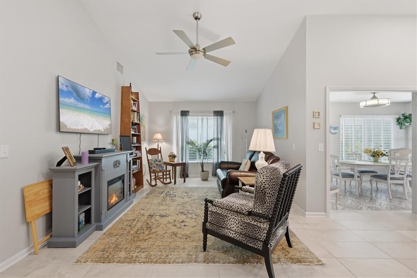
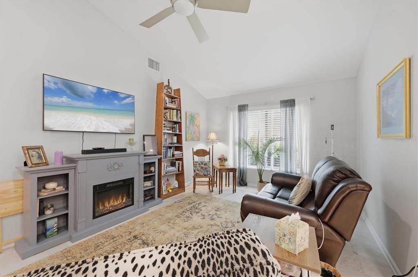
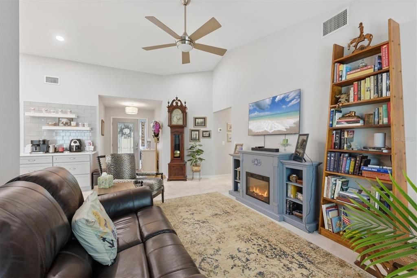
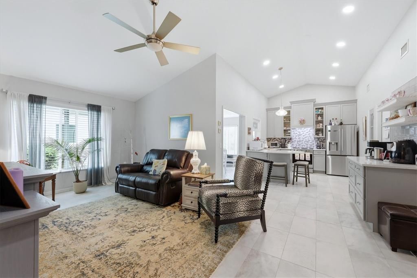
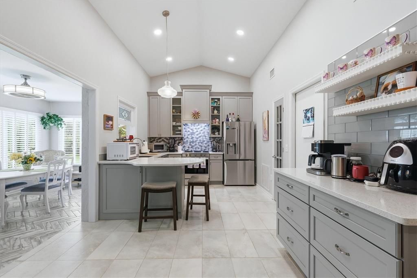
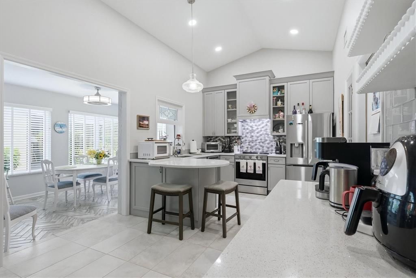
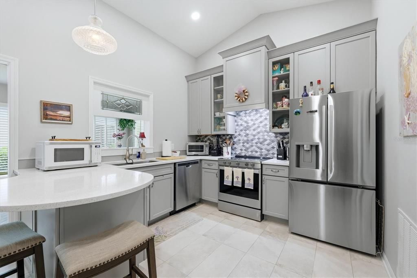
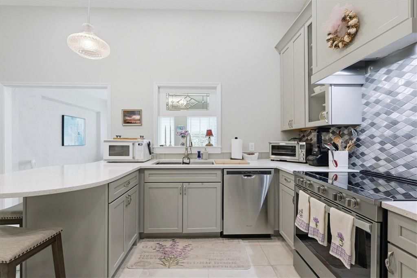
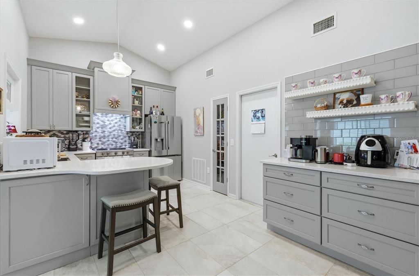
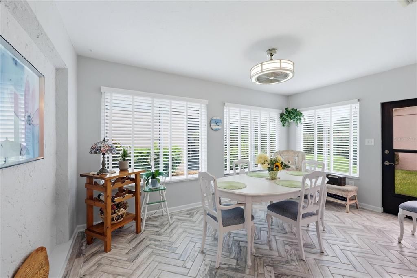
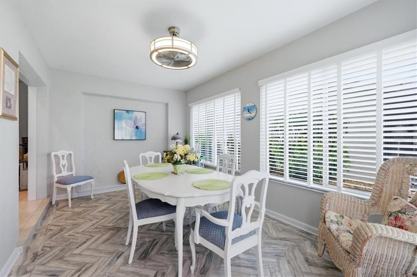
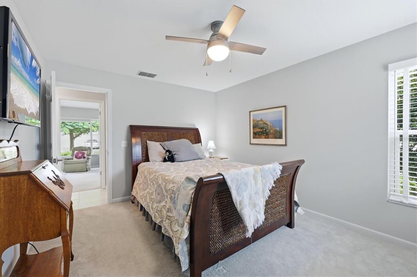
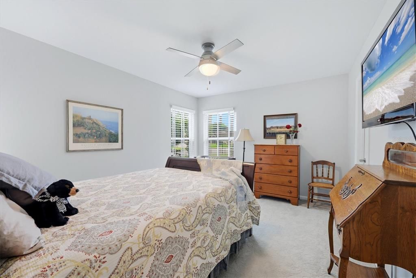
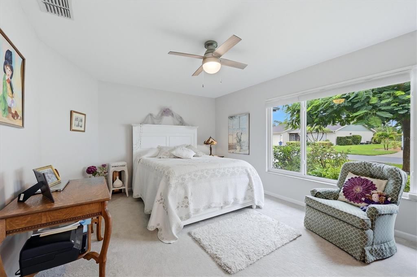
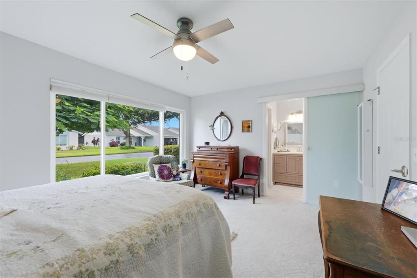
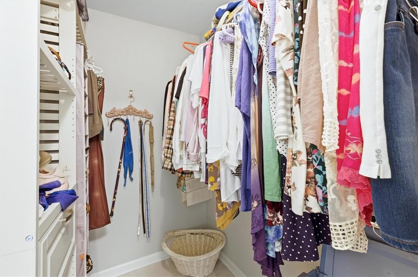
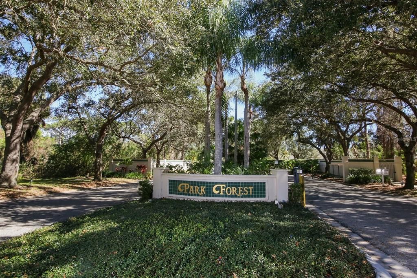
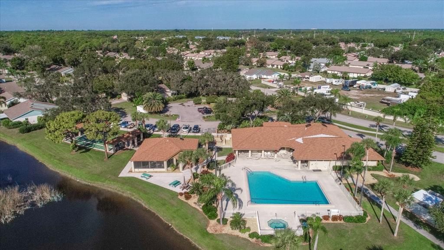
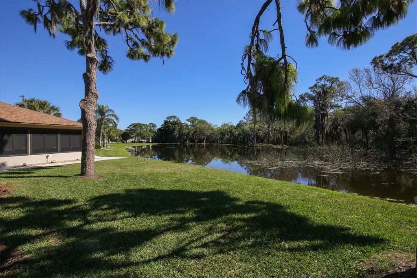
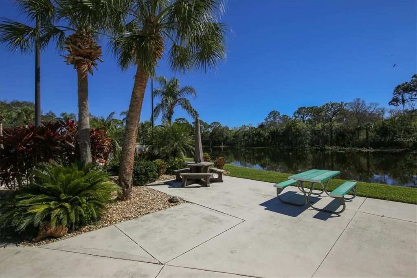
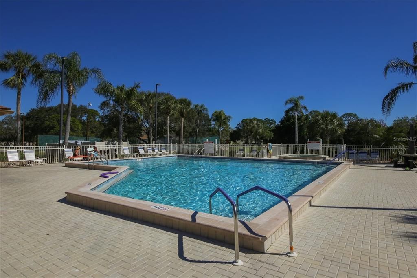
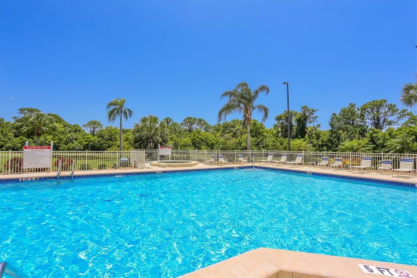
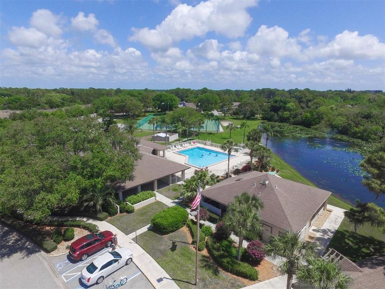
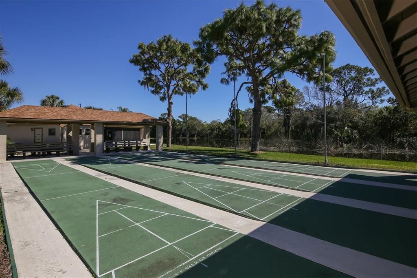
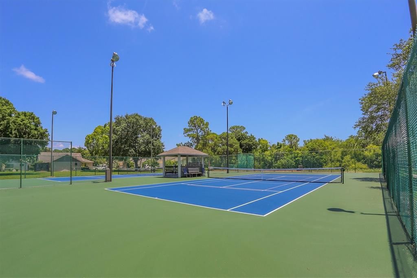
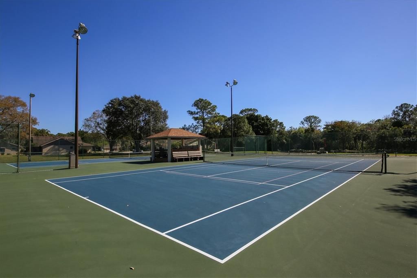
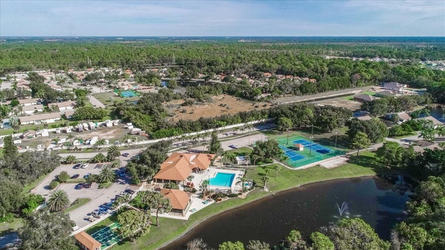
Welcome to carefree Florida living in the desirable gated 55+ community of Park Forest! This beautifully maintained maintenance-free villa combines comfort, style, and convenience in one of Englewood's most sought-after communities. Step inside to discover a beautifully updated kitchen with separate coffee bar station featuring modern finishes, ample cabinetry, and generous counter space, making meal preparation both easy and enjoyable. Beautiful spacious dining area with herringbone tile with pass through from the kitchen provides the perfect setting for entertaining family and friends or enjoying everyday meals in a bright and welcoming atmosphere. The spacious, open living areas create a comfortable flow throughout the home, offering plenty of natural light and room to relax. Quarterly fees provide lawn care and recreation facilities including pool, spa, tennis and shuffleboard courts as well as a clubhouse for meetings and social events. Those wishing to golf, fish, boat or enjoy the beach on the Gulf of Mexico can find all that within a few miles. In addition, stores, medical facilities and a library are nearby. Cultural events, headlined by the Englewood Performing Arts Series and our local Lemon Bay Playhouse, abound in Englewood as well as the nearby communities of Venice and Sarasota. Shopping in Venice and Englewood is close bye and easily accessible. There are a lot of Activities on the Park Forest social calendar should you wish to partake, or it is just as easy to relax with lovely walks in the community or sit on a bench and overlook the water and watch the wildlife. It is truly a lovely well-kept community to enjoy.
Ubicación

Detalles

Tipo:
Residential
Estacionamiento:
Driveway / Garage Door Opener
Año de construcción:
1992
Lote:
Sin datos
Calefacción:
Central / Electric
precio por sq. medidor:
$219
Enfriamiento:
Central Air
HOA:
Sin datos

Valuation

Our model vs. what's actually selling nearby.
Estimate
$223,750
$188K – $251K
Confidence Low
List vs. estimate
$55K above estimate
List $279,000 · +24.7%
Our model says this listing is priced above recent comparable activity. Room to negotiate.
Price per sq ft
$219
-16.4% vs. city median $262
Based on
14 MLS comparables
Median of recent comparable listings. Sold comps use closing price, active listings use list price.

Destacados

Annual tax
$3,277
2025
Garage
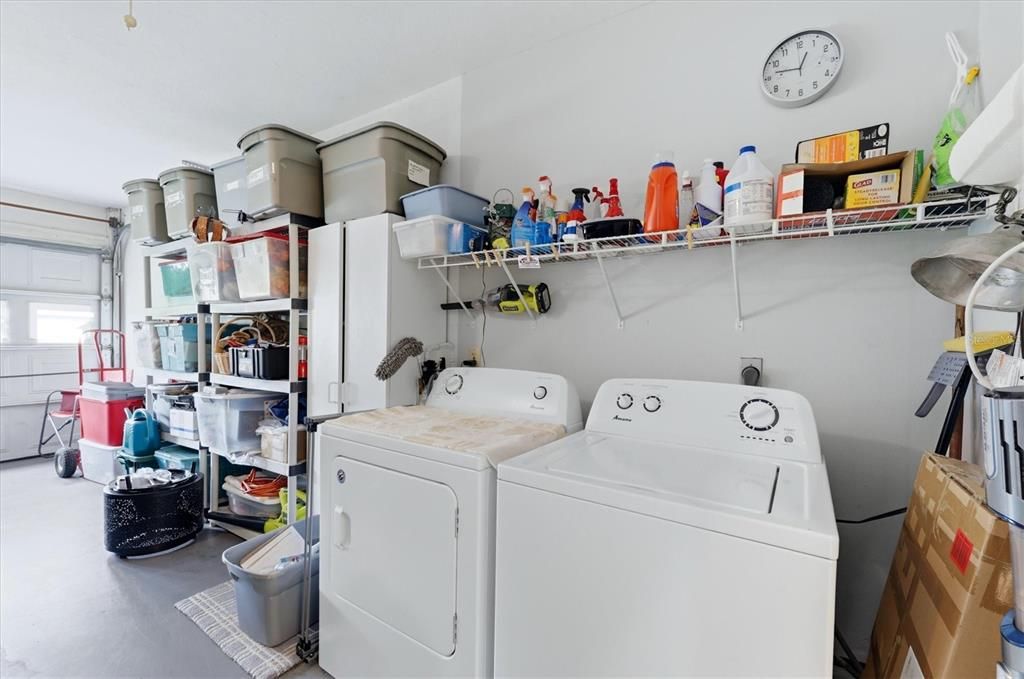
2 car garage
Pets
Allowed
Más hechos y características
  • Piso

    • Carpet

    • Ceramic Tile

    Calefacción

    • Central

    • Electric

    Enfriamiento

    • Central Air

    Accesorios

    • Dishwasher

    • Dryer

    • Electric Water Heater

    • Exhaust Fan

    • Microwave

    • Range

    • Range Hood

    • Refrigerator

    • Washer

    Otras características interiores

    • Ceiling Fan(s)

    • High Ceilings

    • Kitchen/Family Room Combo

    • Open Floorplan

    • Primary Bedroom Main Floor

    • Thermostat

    • Walk-In Closet(s)

    • Window Treatments

    Dormitorios y baños

    • Dormitorios: 2

    • Baños completos: 2

  • Estacionamiento

    • Driveway

    • Garage Door Opener

    Propiedad

    • Pisos: One

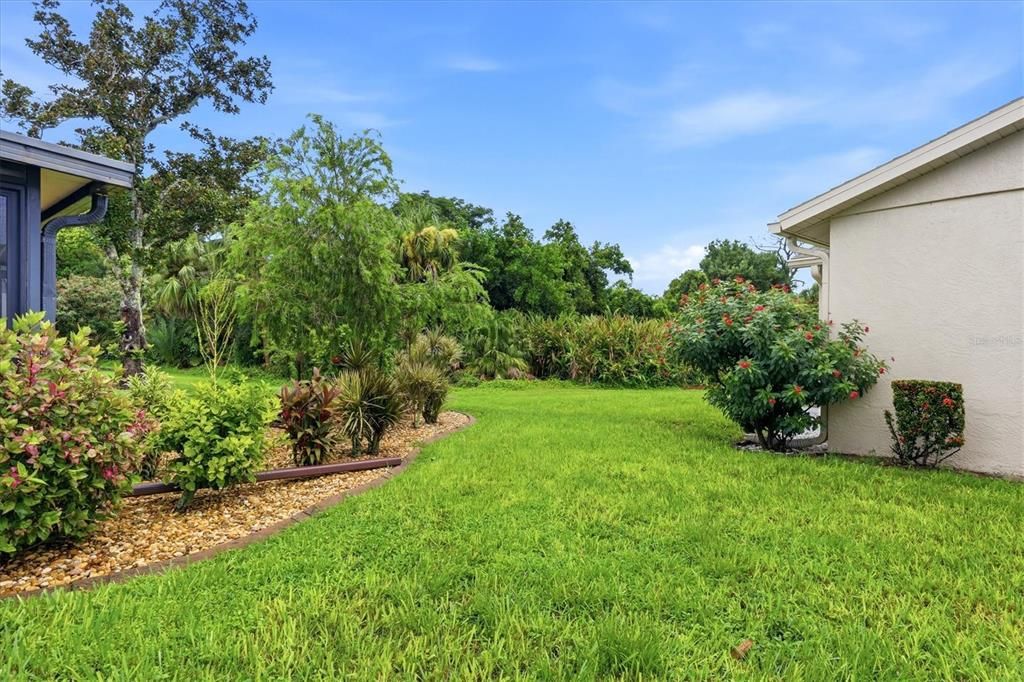
    • Características Exteriores: Garden / Lighting / Private Entrance / Private Yard / Rain Gutters

    Otra Información de Propiedad

    • Número de Parcela: 0851111045

    • Zonificación: RSF2

  • Tipo y estilo

    • Tipo de propiedad: Residential

    • Subtipo de propiedad: Single Family Residence

  • Utilidad

    • BB/HS Internet Available

    • Electricity Connected

    • Public

    • Sewer Connected

    • Water Connected

  • Otra información financiera

    • Frecuencia HOA: Quarterly

    • Importe anual de impuestos: $3,277

  • Detalles de la fuente

    • MLS ID: D6148294

    Otros hechos

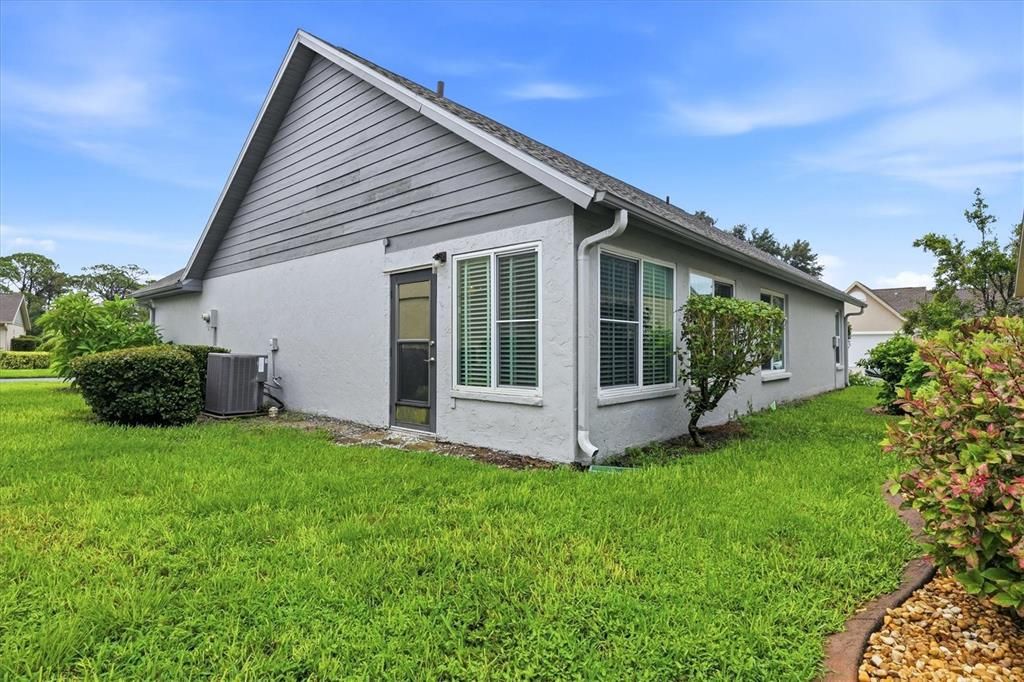
    • Materiales de construcción: Block / Stucco

    • Detalles de la fundación: Block / Slab

    • Características de lavandería: In Garage

    • Características del lote: Corner Lot / In County / Landscaped / Level

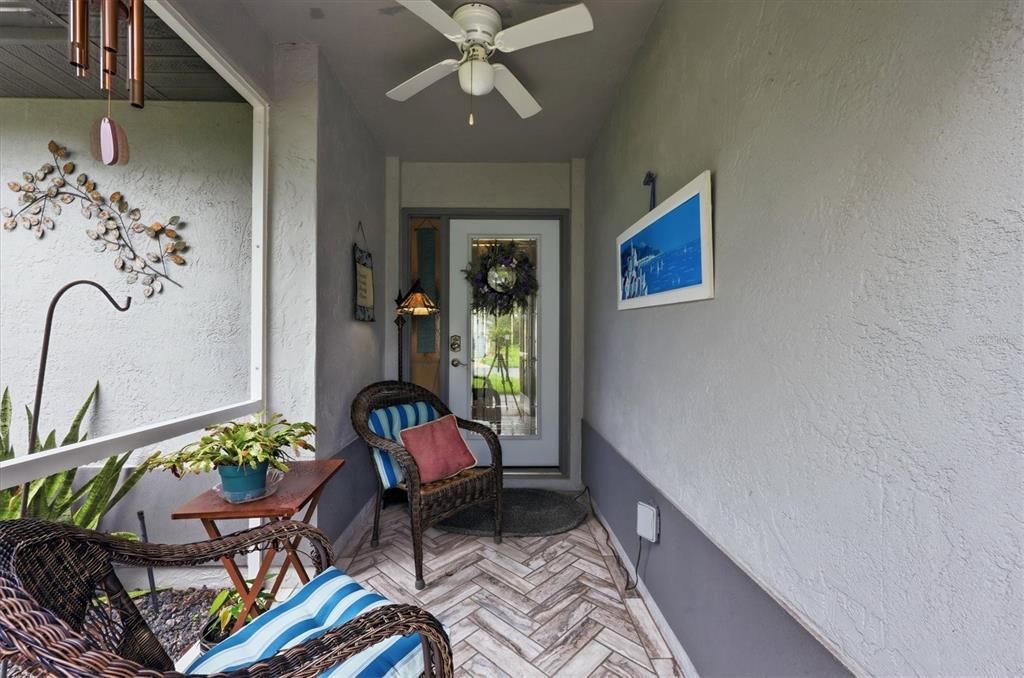
    • Características del patio y el porche: Front Porch / Screened

    • Características de la ventana: Storm Window(s)

    • Caras de dirección: East

    • Estilo arquitectónico: Florida / Ranch

    • Espacios de garaje: 2

    • Garaje adjunto: Si

    • Garaje: Si

    • Salón: 1272

    • Fuente de agua: Public

    • Nombre de subdivisión: LAKES AT PARK FOREST

Consulta privada
Habla con el asesor de este inmueble.
Planos, documentos del HOA, comparables off-market, agendar una visita privada — un solo mensaje directo al especialista local.

Más como esta

Nuevo
Activo con contrato
$259,000
Condo / Coop
2 camas · 2 baños · 1,478 sqft
FOXWOOD, ENGLEWOOD
306 PERSIMMON STREET UNIT 208
Nuevo
Activo con contrato
$225,000
Casa
3 camas · 2 baños · 1,213 sqft
DEER-CREEK PARK, ENGLEWOOD
45 EUCLID AVENUE
Nuevo
Activo con contrato
$210,000
Casa
2 camas · 1 baños · 880 sqft
BAY VISTA BLVD ADD 03, ENGLEWOOD
565 ELLIOT STREET
Nuevo
Activo con contrato
$199,900
2 camas · 2 baños · 1,071 sqft
HOLIDAY MOB ESTATES 3RD ADD, ENGLEWOOD
1530 SANDERLING DRIVE
Activo con contrato
$299,000
Condo / Coop
2 camas · 2 baños · 1,149 sqft
WELLEN PARK GOLF AND COUNTRY CLUB, VENICE
12180 WELLEN GOLF STREET UNIT 306
Activo con contrato
$249,900
Casa
2 camas · 2 baños · 1,640 sqft
BREEZEWOOD MANOR, ENGLEWOOD
1765 MEADOWLARK LANE
Activo con contrato
$230,000
Condo / Coop
2 camas · 2 baños · 1,383 sqft
FOXWOOD, ENGLEWOOD
612 CHESTNUT LANE
-$40K
Activo con contrato
$295,000
Casa
2 camas · 2 baños · 1,166 sqft
MEL O DE LANE, ENGLEWOOD
1725 MEL O DE LANE

Mercado cerca de esta dirección

Conteos en vivo en la misma zona.
Ver todo

The multiple listing information is provided by the Stellar MLS from a copyrighted compilation of listings. The compilation of listings and each individual listing are ©2026-present Stellar MLS. All Rights Reserved. The information provided is for consumers' personal, noncommercial use and may not be used for any purpose other than to identify prospective properties consumers may be interested in purchasing. All properties are subject to prior sale or withdrawal. All information provided is deemed reliable but is not guaranteed accurate, and should be independently verified. Listing courtesy of: TMI REAL ESTATE COMPANY AND RE