
Sell Your Home
Get a free home valuation
Contact
Tell us about your needs
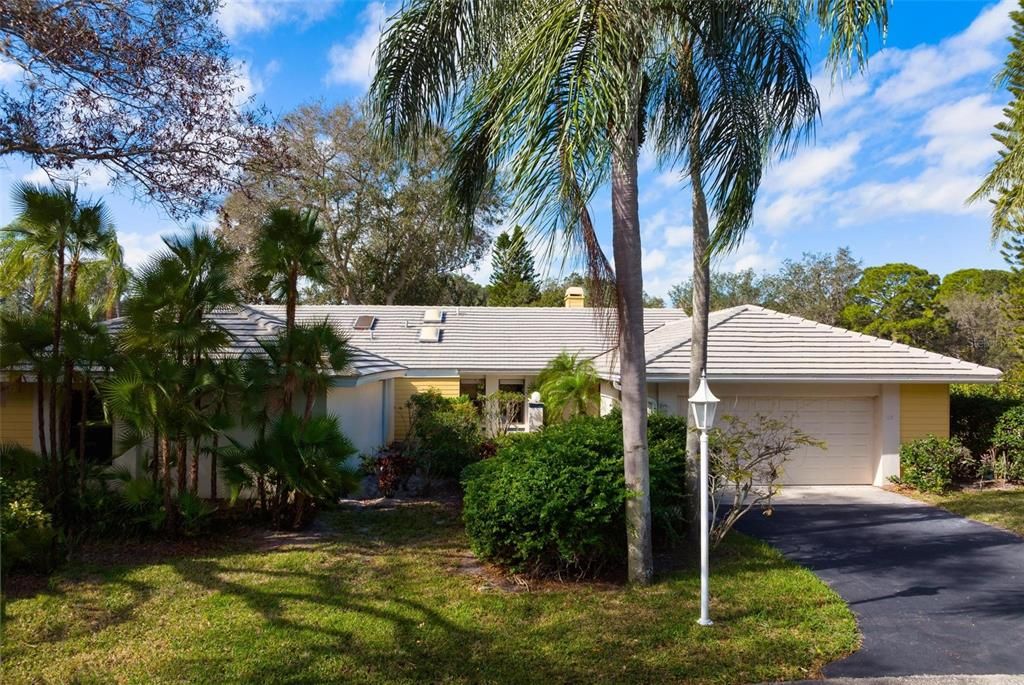
115 SOUTHAMPTON PLACE UNIT 243

House Recently Sold
$380,000

BTC: 5.04547567

ETH: 152.00000000

Sold on: 2022-02-15
New
2 bds
2 ba
1,678 sqft

Overview

Vacation At Home in this Delightful 2 bedroom, 2 1/2 bath maintenance-free home enjoying tropical landscape and panoramic lake views alive with the flurry of Florida wildlife for your daily entertainment. Set at the end of a quiet cul-de-sac in Myrtle Trace this popular Dover Plan offers vaulted ceilings in the great room with a corner fireplace and 2 master suites complete with full baths and an additional powder room for guests. You will LOVE the newly enclosed Florida room providing more living space and lots of natural light through the new windows. Bring your suitcases, happy attitudes and start living the dream in this amazing villa offered turn-key furnished including pots pans, dishes, linen and bedding. At days end, grill burgers and serve dinner in the comfort of your Florida room enjoying the gulf breezes and beautiful hues of the setting sun, compliments of the fabulous weather and lifestyle Venice offers. Designed with a 2-car garage, the former owners decided to use part of the space for a man-cave office area that could easily be re-configured if you need a full 2 car garage but the 1 car plus provides plenty of space for bikes, golf clubs and beach toys. Almost forgot to mention the neighborhood pool for Myrtle Trace, the perfect place to cool off and work on your tan while meeting your new neighbors. Conveniently located minutes to your choice of sandy area beaches, downtown Venice, restaurants, shopping, biking trails, Wellen Park and the Atlanta Braves Stadium and I75 for easy airport access.

Location

Details

Type:
Residential
Parking:
Driveway / Golf Cart Parking
Year Built:
1988
Lot:
No Data
Heating:
Central / Electric
Price/sqft:
$209
Cooling:
Central Air
HOA:
$511

Valuation

Our model vs. what's actually selling nearby.
Estimate
$343,150
$241K – $399K
Confidence Low
List vs. estimate
At estimate
List $349,900 · +2.0%
List is in line with recent comparable activity.
Price per sq ft
$208
-20.4% vs. city median $261
Based on
40 MLS comparables
Median of recent comparable listings. Sold comps use closing price, active listings use list price.

Highlights

Annual tax
$2,798
2021
HOA
$511/yr
Cable TV, Common Area Taxes, Community Pool
View
Water
Garage
1 car garage
Furnished
Furnished
Pets
Allowed
All facts and features
  • Flooring

    • Carpet

    • Ceramic Tile

    Heating

    • Central

    • Electric

    Cooling

    • Central Air

    Appliances

    • Dishwasher

    • Disposal

    • Dryer

    • Electric Water Heater

    • Range

    • Refrigerator

    • Washer

    Other interior features

    • High Ceilings

    • Primary Bedroom Main Floor

    • Open Floorplan

    • Split Bedroom

    • Vaulted Ceiling(s)

    • Walk-In Closet(s)

    Bedrooms and bathrooms

    • Bedrooms: 2

    • Bathrooms: 1

    • Full bathrooms: 2

  • Parking

    • Driveway

    • Golf Cart Parking

    Property

    • Levels: One

    • Exterior Features: Irrigation System

    Other Property Information

    • Parcel Number: 0443131059

    • Zoning: RSF2

  • Type and style

    • Property Type: Residential

    • Property Sub Type: Villa

  • Utility

    • BB/HS Internet Available

    • Cable Connected

    • Private

    • Public

    • Sewer Connected

    • Sprinkler Recycled

    • Street Lights

    • Underground Utilities

  • Other financial information

    • HOA: $511

    • HOA Frequency: Annually

    • Annual tax amount: $2,798

  • Source details

    • MLS ID: N6119186

    Other facts

    • Construction Materials: Block

    • Foundation Details: Slab

    • Fireplace Features: Living Room

    • Laundry Features: Inside

    • Lot Features: Cul-De-Sac / In County / Street Dead-End

    • Patio And Porch Features: Enclosed

    • Direction Faces: East

    • Architectural Style: Custom

    • Fireplace: Yes

    • Garage Spaces: 1

    • Attached Garage: Yes

    • Garage: Yes

    • Living Area: 1678

    • Water Source: Public

    • Subdivision Name: MYRTLE TRACE AT PLAN

Private inquiry
Talk to the advisor on this listing.
Floor plans, HOA docs, off-market comparables, scheduling a private showing — one message, direct to the local specialist.

More like this

Recently Sold
$490,000
House
4 bds · 3 ba · 2,035 sqft
STONEYBROOK LANDING, VENICE
20852 CATTAIL BOULEVARD
Recently Sold
$274,900
2 bds · 2 ba · 1,264 sqft
VENICE GARDENS, VENICE
559 MOUNT VERNON DRIVE
Recently Sold
$445,000
House
3 bds · 3 ba · 2,127 sqft
PELICAN POINTE GOLF & COUNTRY CLUB, VENICE
424 PELICAN MOORINGS
Recently Sold
$245,000
House
2 bds · 2 ba · 1,008 sqft
VENICE GROVES, VENICE
2219 PARK ROAD
Recently Sold
$244,500
House
2 bds · 2 ba · 1,690 sqft
SOUTH VENICE, VENICE
748 CONSTANCE ROAD
Recently Sold
$260,000
House
3 bds · 2 ba · 1,863 sqft
SOUTH VENICE, VENICE
465 OSCEOLA ROAD
Recently Sold
$328,000
3 bds · 2 ba · 1,650 sqft
SOUTH VENICE, VENICE
545 DUKE ROAD
Recently Sold
$300,998
3 bds · 2 ba · 2,110 sqft
GRAN PARADISO, VENICE

Market around this address

Live counts in the same area.
View all

The multiple listing information is provided by the Stellar MLS from a copyrighted compilation of listings. The compilation of listings and each individual listing are ©2026-present Stellar MLS. All Rights Reserved. The information provided is for consumers' personal, noncommercial use and may not be used for any purpose other than to identify prospective properties consumers may be interested in purchasing. All properties are subject to prior sale or withdrawal. All information provided is deemed reliable but is not guaranteed accurate, and should be independently verified. Listing courtesy of: MICHAEL SAUNDERS & COMPANY