
Vender tu casa
Valoración gratuita de tu hogar
Contacto
Cuéntenos sobre sus necesidades
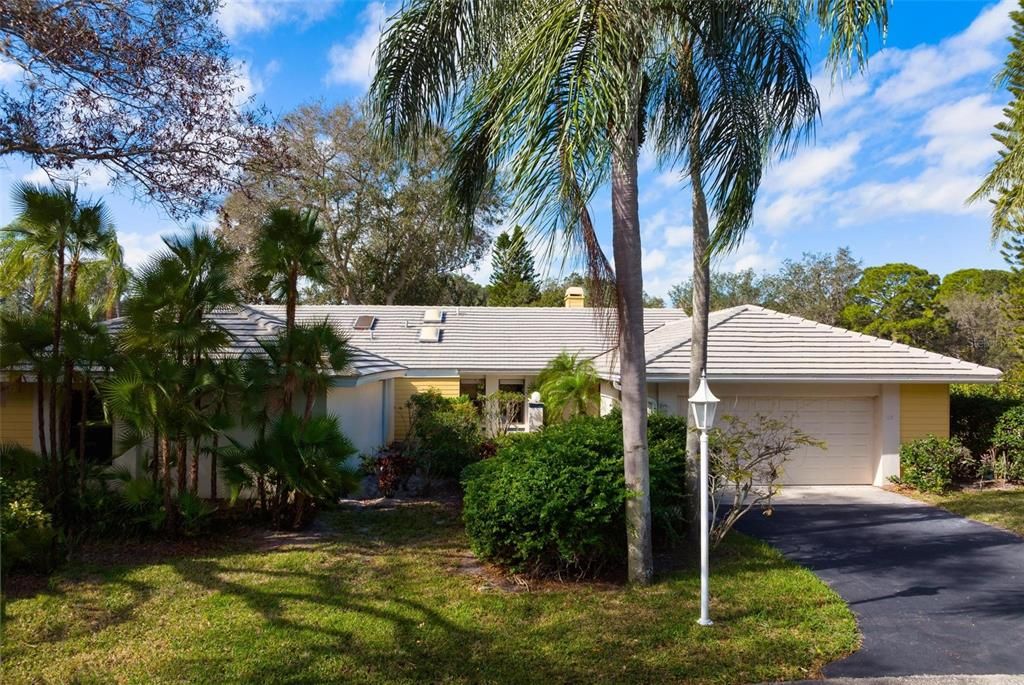
115 SOUTHAMPTON PLACE UNIT 243

Casa Vendido Recientemente
$380,000

BTC: 5.04547567

ETH: 152.00000000

Fecha de venta: 2022-02-15
Nuevo
2 camas
2 baños
1,678 sqft

Visión general

Vacation At Home in this Delightful 2 bedroom, 2 1/2 bath maintenance-free home enjoying tropical landscape and panoramic lake views alive with the flurry of Florida wildlife for your daily entertainment. Set at the end of a quiet cul-de-sac in Myrtle Trace this popular Dover Plan offers vaulted ceilings in the great room with a corner fireplace and 2 master suites complete with full baths and an additional powder room for guests. You will LOVE the newly enclosed Florida room providing more living space and lots of natural light through the new windows. Bring your suitcases, happy attitudes and start living the dream in this amazing villa offered turn-key furnished including pots pans, dishes, linen and bedding. At days end, grill burgers and serve dinner in the comfort of your Florida room enjoying the gulf breezes and beautiful hues of the setting sun, compliments of the fabulous weather and lifestyle Venice offers. Designed with a 2-car garage, the former owners decided to use part of the space for a man-cave office area that could easily be re-configured if you need a full 2 car garage but the 1 car plus provides plenty of space for bikes, golf clubs and beach toys. Almost forgot to mention the neighborhood pool for Myrtle Trace, the perfect place to cool off and work on your tan while meeting your new neighbors. Conveniently located minutes to your choice of sandy area beaches, downtown Venice, restaurants, shopping, biking trails, Wellen Park and the Atlanta Braves Stadium and I75 for easy airport access.

Ubicación

Detalles

Tipo:
Residential
Estacionamiento:
Driveway / Golf Cart Parking
Año de construcción:
1988
Lote:
Sin datos
Calefacción:
Central / Electric
precio por sq. medidor:
$209
Enfriamiento:
Central Air
HOA:
$511

Valuation

Our model vs. what's actually selling nearby.
Estimate
$343,150
$241K – $399K
Confidence Low
List vs. estimate
At estimate
List $349,900 · +2.0%
List is in line with recent comparable activity.
Price per sq ft
$208
-20.4% vs. city median $261
Based on
40 MLS comparables
Median of recent comparable listings. Sold comps use closing price, active listings use list price.

Destacados

Annual tax
$2,798
2021
HOA
$511/yr
Cable TV, Common Area Taxes, Community Pool
View
Water
Garage
1 car garage
Furnished
Furnished
Pets
Allowed
Más hechos y características
  • Piso

    • Carpet

    • Ceramic Tile

    Calefacción

    • Central

    • Electric

    Enfriamiento

    • Central Air

    Accesorios

    • Dishwasher

    • Disposal

    • Dryer

    • Electric Water Heater

    • Range

    • Refrigerator

    • Washer

    Otras características interiores

    • High Ceilings

    • Primary Bedroom Main Floor

    • Open Floorplan

    • Split Bedroom

    • Vaulted Ceiling(s)

    • Walk-In Closet(s)

    Dormitorios y baños

    • Dormitorios: 2

    • Baños: 1

    • Baños completos: 2

  • Estacionamiento

    • Driveway

    • Golf Cart Parking

    Propiedad

    • Pisos: One

    • Características Exteriores: Irrigation System

    Otra Información de Propiedad

    • Número de Parcela: 0443131059

    • Zonificación: RSF2

  • Tipo y estilo

    • Tipo de propiedad: Residential

    • Subtipo de propiedad: Villa

  • Utilidad

    • BB/HS Internet Available

    • Cable Connected

    • Private

    • Public

    • Sewer Connected

    • Sprinkler Recycled

    • Street Lights

    • Underground Utilities

  • Otra información financiera

    • HOA: $511

    • Frecuencia HOA: Annually

    • Importe anual de impuestos: $2,798

  • Detalles de la fuente

    • MLS ID: N6119186

    Otros hechos

    • Materiales de construcción: Block

    • Detalles de la fundación: Slab

    • Características de la chimenea: Living Room

    • Características de lavandería: Inside

    • Características del lote: Cul-De-Sac / In County / Street Dead-End

    • Características del patio y el porche: Enclosed

    • Caras de dirección: East

    • Estilo arquitectónico: Custom

    • Hogar: Si

    • Espacios de garaje: 1

    • Garaje adjunto: Si

    • Garaje: Si

    • Salón: 1678

    • Fuente de agua: Public

    • Nombre de subdivisión: MYRTLE TRACE AT PLAN

Consulta privada
Habla con el asesor de este inmueble.
Planos, documentos del HOA, comparables off-market, agendar una visita privada — un solo mensaje directo al especialista local.

Más como esta

Vendido Recientemente
$490,000
Casa
4 camas · 3 baños · 2,035 sqft
STONEYBROOK LANDING, VENICE
20852 CATTAIL BOULEVARD
Vendido Recientemente
$260,000
Condo / Coop
2 camas · 2 baños · 1,050 sqft
WESTCHESTER GARDENS AT THE PLANTATION, VENICE
400 CERROMAR CIRCLE N UNIT 200
Vendido Recientemente
$425,000
Casa
3 camas · 2 baños · 1,802 sqft
LOT 209, SOLSTICE PHASE TWO, PB 57 PG 384-390, VENICE
18803 DAYSPRING PLACE
Vendido Recientemente
$335,000
Casa
3 camas · 2 baños · 1,654 sqft
CHESTNUT CREEK LAKES OF, VENICE
738 SUGARWOOD WAY
Vendido Recientemente
$440,279
Condo / Coop
3 camas · 2 baños · 1,741 sqft
WELLEN PARK GOLF & COUNTRY CLUB, VENICE
12625 RADIANCE COURT UNIT #8-201
Vendido Recientemente
$330,000
Casa
2 camas · 2 baños · 1,216 sqft
HERON SHORES, VENICE
3106 HERON SHORES DRIVE
Vendido Recientemente
$350,000
Casa
3 camas · 2 baños · 1,872 sqft
VENICE EAST 5TH ADD, VENICE
447 MEXICALI AVENUE
Vendido Recientemente
$295,000
Casa
2 camas · 2 baños · 1,455 sqft
VENETIA PH 1-B, VENICE
4575 CANCELLO GRANDE AVENUE

Mercado cerca de esta dirección

Conteos en vivo en la misma zona.
Ver todo

The multiple listing information is provided by the Stellar MLS from a copyrighted compilation of listings. The compilation of listings and each individual listing are ©2026-present Stellar MLS. All Rights Reserved. The information provided is for consumers' personal, noncommercial use and may not be used for any purpose other than to identify prospective properties consumers may be interested in purchasing. All properties are subject to prior sale or withdrawal. All information provided is deemed reliable but is not guaranteed accurate, and should be independently verified. Listing courtesy of: MICHAEL SAUNDERS & COMPANY