Sell Your Home
Get a free home valuation
Contact
Tell us about your needs
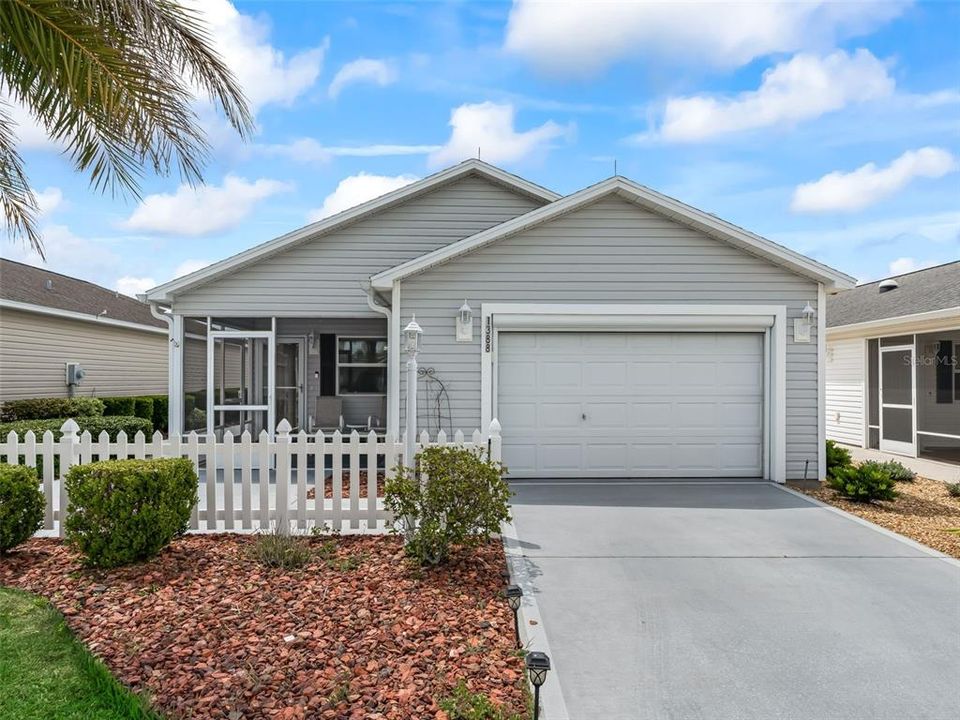
1388 VIOLA COURT

House For Sale
$279,000

BTC: 4.34072345

ETH: 146.63835513

-$11K (2026/07/30)
51 days
2 bds
2 ba
1,156 sqft

Overview

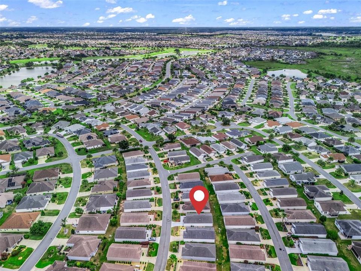
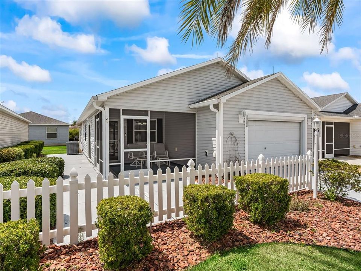
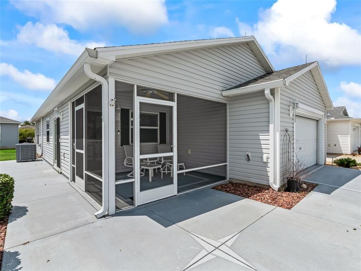
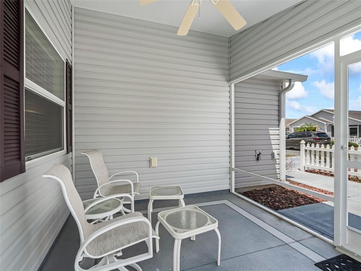
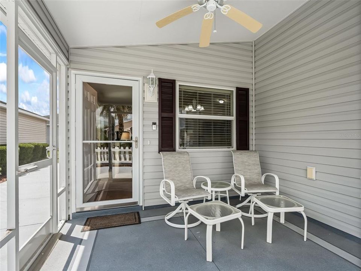
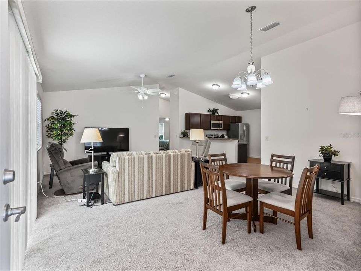
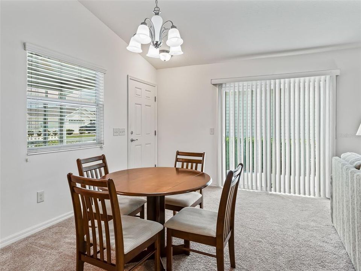
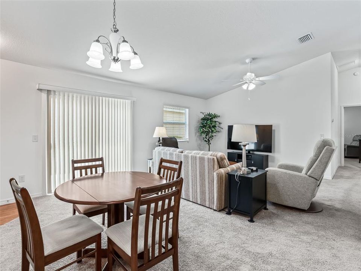
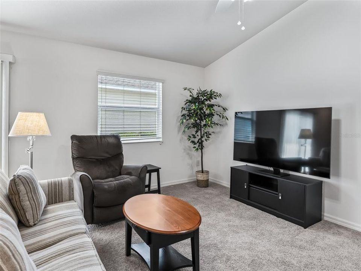
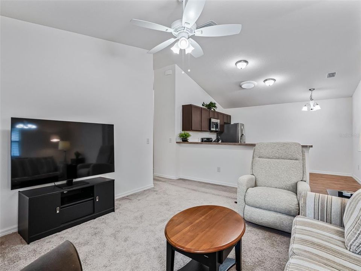
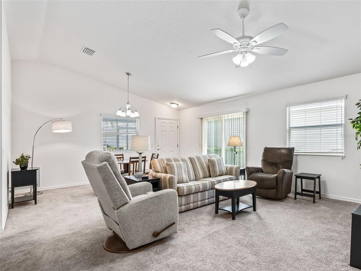
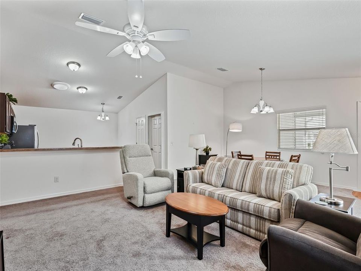
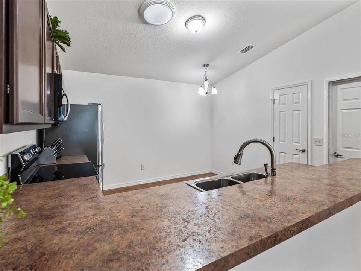
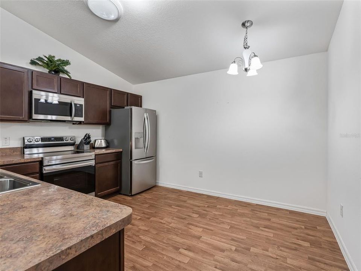
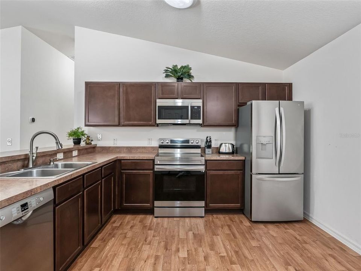
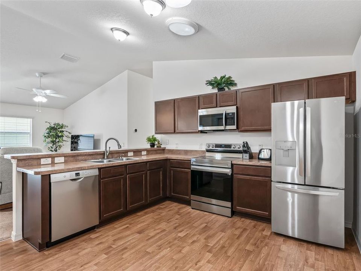
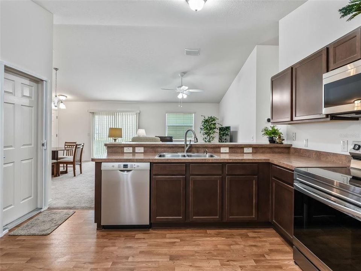
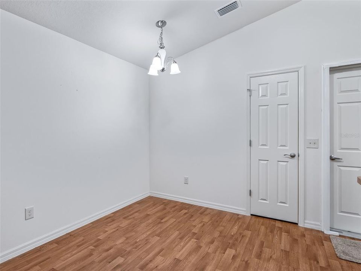
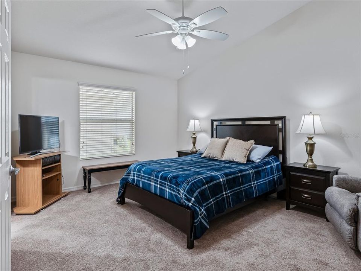
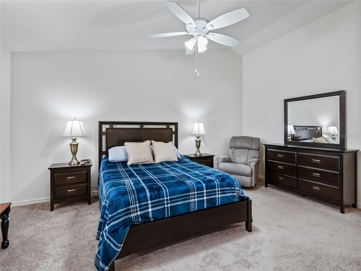
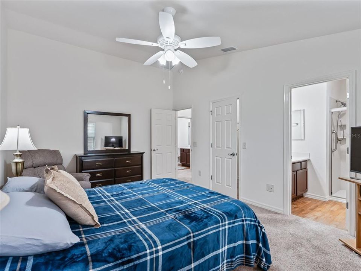
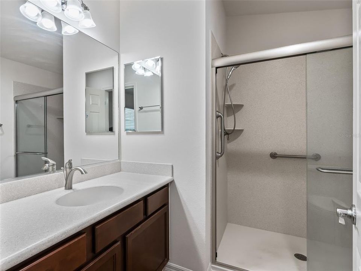
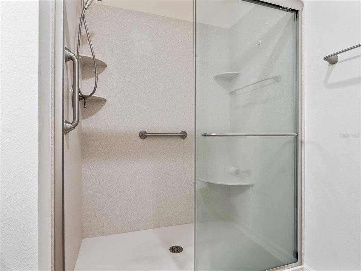
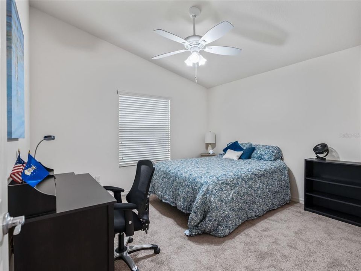
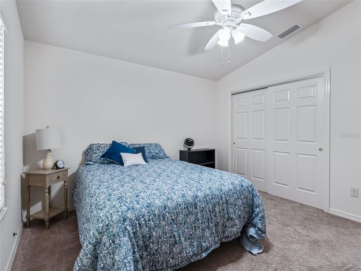
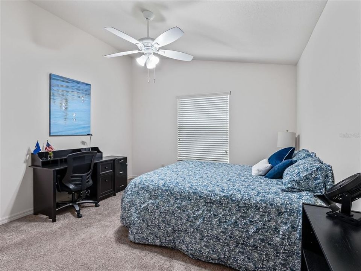
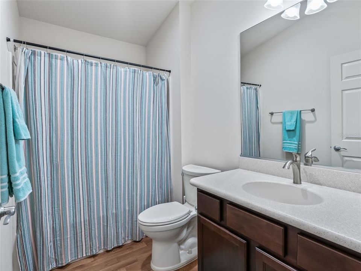
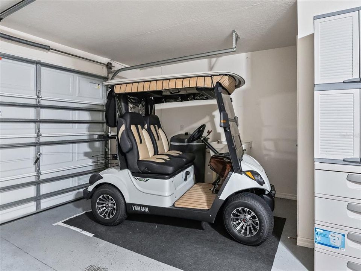
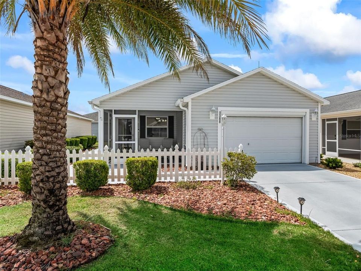
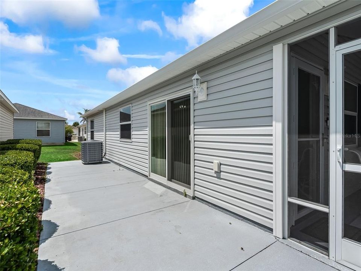
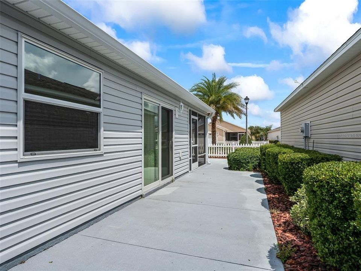
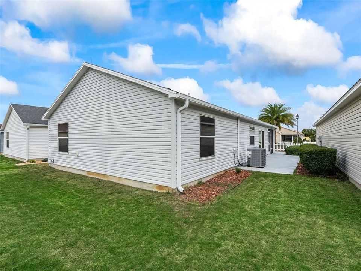
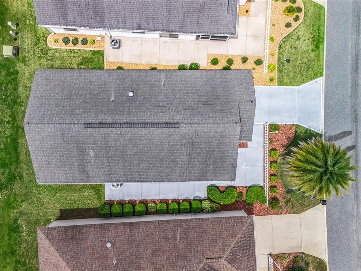
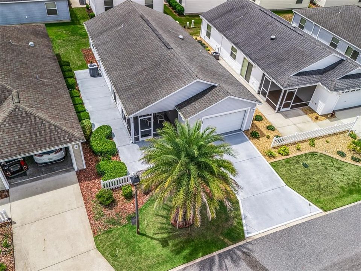
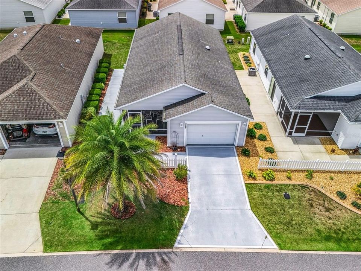
Leyton Villas! Charming TURNKEY 2/2 Colony Patio Villa with a 1 and a 1/2 Car Garage in the sought after Village of Dunedin! Quiet Tech EFI Gas Yamaha Golf Cart Included! Whole House Water Softener System! Perfectly situated between Lake Sumter Landing and Brownwood Paddock Town Square where you can Enjoy Live Entertainment 365 Days a Year! This Colony Patio Villa offers an Open Concept Floor Plan, Fantastic Curb Appeal featuring an inviting White Picket fence, Low Maintenance Professional Landscaping, Painted Concrete Driveway, and an 11 x 10 Front Screened Lanai with both a Painted concrete Front Patio and Nice Size Side Patio! Just Perfect for Enjoying Outdoor BBQ's, Sunset Dinners, and the Beautiful Florida Weather! As you enter through the Front Lanai you are greeted by the Dining and Living area combination flooded with Natural light, Vaulted Ceilings, and providing an Exceptional Space for Entertaining Friends and Family! The well designed floor plan offers convenient sliding door access from the Living and Dining area to the side patio, Great for BBQ's! The Screened Lanai, creates a Fantastic additional living space, perfect for dining, enjoying Beautiful Florida Sunsets, and Tropical Breeze! The Kitchen showcases a nice size Breakfast Bar, Pantry closet, Stainless appliances, Plenty Counter space & Solid Wood Cabinetry, Eat in Area, and opens to the living, and dining area! The 16 x 12 Primary Suite offers a Large Walk in Closet, and an En Suite bathroom, with the En Suite featuring a Walk in Shower, and Corian Topped Vanity. Guest bedroom 2 provides a nice size built in closet, and convenient access to the guest bathroom highlighting a Tub and Shower Combination, and a Corian Topped Vanity. Overall this home offers a Fantastic Price, Desirable Location, Great Outdoor Space, and a Well Designed Floor Plan making this home A Must See! The Village of Dunedin is close to Dunedin Adult Pool & Recreation Center, Manatee Pool & Recreation Center, Manatee Bocce Ball Courts, Eisenhower Regional Pool & Recreation Center, Belle Glade, Bonifay, and Evans Prairie Championship Golf Courses and Country Clubs, Colony Cottage and Rohan Regional Recreation Centers, Sarasota Golf Practice Center, Sharon Rose Wiechens Preserve, Atlas Dog Park, Colony Plaza, Plenty of Shopping, Restaurants, Medical Offices, and More!

Location

Details

Type:
Residential
Parking:
Driveway / Garage Door Opener
Year Built:
2014
Lot:
0.09 Acres
Heating:
Central / Electric
Price/sqft:
$241
Cooling:
Central Air
HOA:
No Data

Valuation

Our model vs. what's actually selling nearby.
Estimate
$288,450
$219K – $344K
Confidence Low
List vs. estimate
$9K below estimate
List $279,000 · -3.3%
Our model says this listing is priced below recent comparable activity. Expect competition.
Price per sq ft
$241
-5.1% vs. city median $254
Based on
170 MLS comparables
Median of recent comparable listings. Sold comps use closing price, active listings use list price.

Highlights

Annual tax
$678
2025
Garage
1 car garage
Furnished
Furnished
Pets
Allowed
All facts and features
  • Flooring

    • Carpet

    • Linoleum

    Heating

    • Central

    • Electric

    Cooling

    • Central Air

    Appliances

    • Dishwasher

    • Dryer

    • Microwave

    • Range

    • Refrigerator

    • Washer

    • Water Softener

    Other interior features

    • Ceiling Fan(s)

    • Eating Space In Kitchen

    • Living Room/Dining Room Combo

    • Open Floorplan

    • Primary Bedroom Main Floor

    • Solid Wood Cabinets

    • Thermostat

    • Vaulted Ceiling(s)

    • Walk-In Closet(s)

    Bedrooms and bathrooms

    • Bedrooms: 2

    • Full bathrooms: 2

  • Parking

    • Driveway

    • Garage Door Opener

    Property

    • Levels: One

    • Exterior Features: Sliding Doors

    Lot

    • Lot: 0.09 Acres

    Other Property Information

    • Parcel Number: G14A053

    • Zoning: RES

  • Type and style

    • Property Type: Residential

    • Property Sub Type: Villa

  • Utility

    • Public

  • Other financial information

    • Annual tax amount: $678

  • Source details

    • MLS ID: G5112568

    Other facts

    • Construction Materials: Vinyl Siding / Wood Frame

    • Foundation Details: Slab

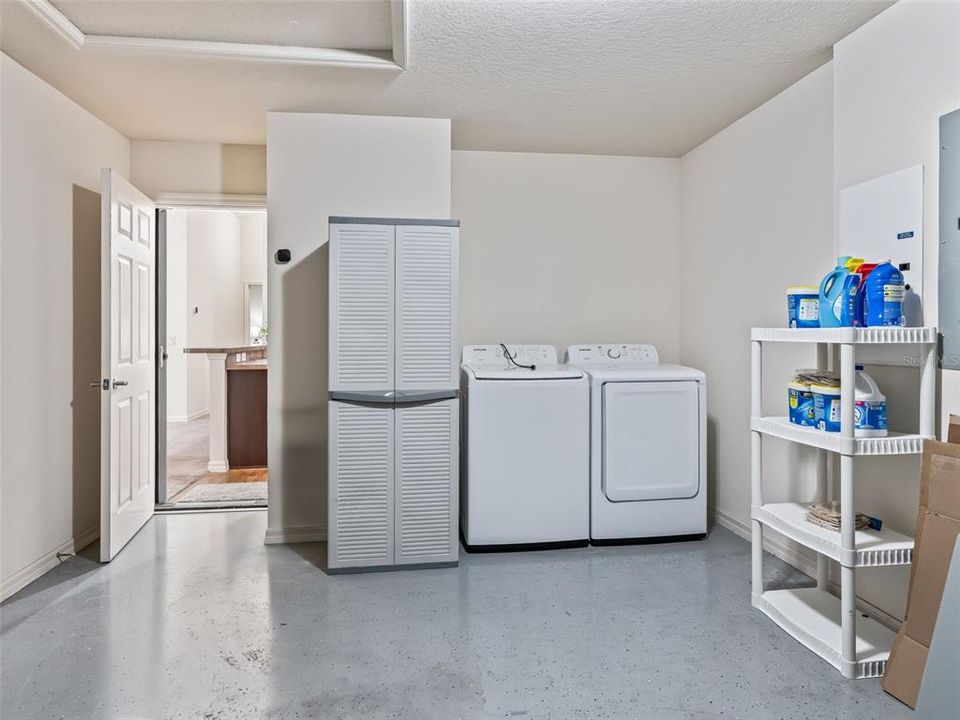
    • Laundry Features: In Garage

    • Direction Faces: Northwest

    • Architectural Style: Patio

    • Garage Spaces: 1

    • Attached Garage: Yes

    • Garage: Yes

    • Living Area: 1156

    • Water Source: Public

    • Subdivision Name: THE VILLAGES

Private inquiry
Talk to the advisor on this listing.
Floor plans, HOA docs, off-market comparables, scheduling a private showing — one message, direct to the local specialist.

More like this

New
For Sale
$339,000
House
3 bds · 2 ba · 2,124 sqft
PENNBROOKE PH M SUB, LEESBURG
307 GRAND VISTA TRAIL
For Sale
$243,900
House
2 bds · 2 ba · 1,156 sqft
THE VILLAGES OF SUMTER FAIRHOPE VILLAS, THE VILLAGES
2029 FAIRVIEW LANE
For Sale
$294,070
House
3 bds · 2 ba · 1,672 sqft
TRIUMPH SOUTH, WILDWOOD
8391 CLEARWAY DRIVE
For Sale
$299,000
House
2 bds · 2 ba · 1,142 sqft
THE VILLAGES, THE VILLAGES
1630 ABERCROMBIE WAY
For Sale
$229,000
Townhouse
3 bds · 2 ba · 1,655 sqft
BEAUMONT PH 1, WILDWOOD
5323 LOBLOLLY LANE
For Sale
$289,000
House
2 bds · 2 ba · 1,156 sqft
THE VILLAGES, THE VILLAGES
1362 VIOLA COURT
For Sale
$299,700
House
2 bds · 2 ba · 1,100 sqft
THE VILLAGES, THE VILLAGES
1410 RED ASH PLACE
For Sale
$270,000
House
2 bds · 2 ba · 1,568 sqft
PENNBROOKE PH M SUB, LEESBURG
228 GRAND VISTA TRAIL

Market around this address

Live counts in the same area.
View all

The multiple listing information is provided by the Stellar MLS from a copyrighted compilation of listings. The compilation of listings and each individual listing are ©2026-present Stellar MLS. All Rights Reserved. The information provided is for consumers' personal, noncommercial use and may not be used for any purpose other than to identify prospective properties consumers may be interested in purchasing. All properties are subject to prior sale or withdrawal. All information provided is deemed reliable but is not guaranteed accurate, and should be independently verified. Listing courtesy of: RE/MAX PREMIER REALTY LADY LK