Sell Your Home
Get a free home valuation
Contact
Tell us about your needs

328 GRAND VISTA TRAIL

House For Sale
$315,000

BTC: 4.04806271

ETH: 131.25000000

2 days
3 bds
2 ba
1,937 sqft

Overview

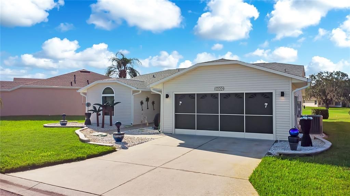
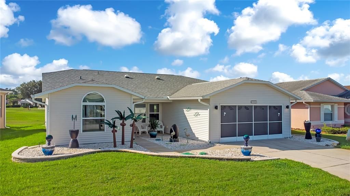
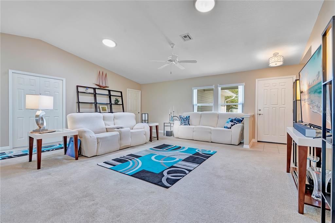
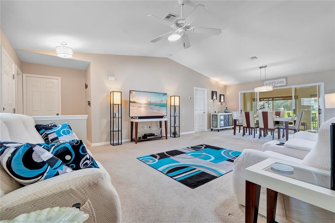
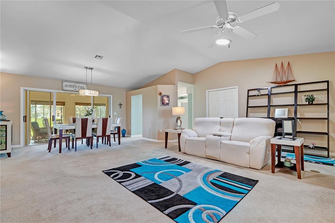
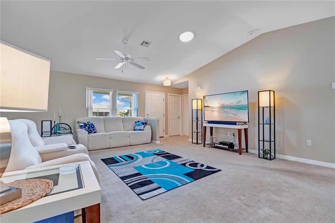
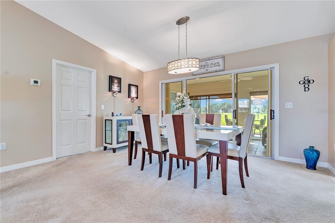
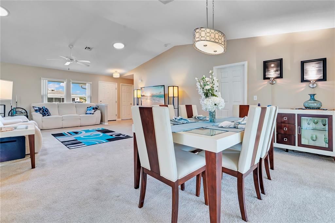
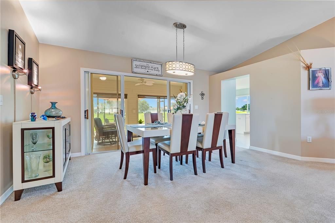
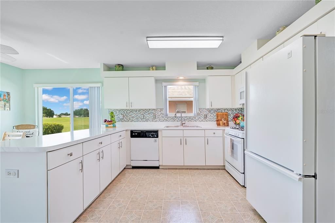
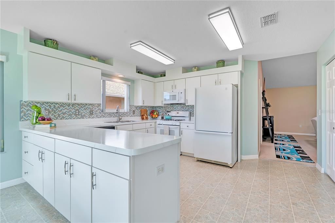
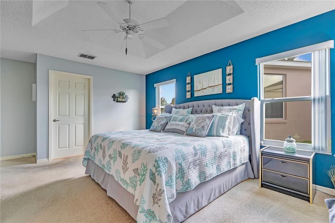
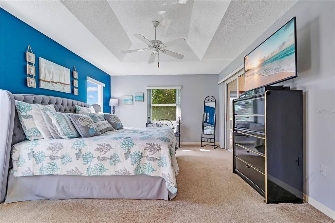
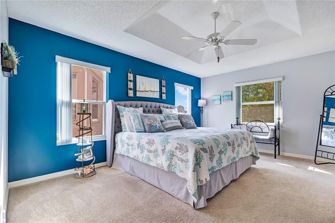
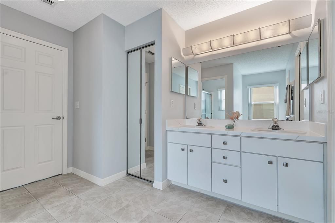
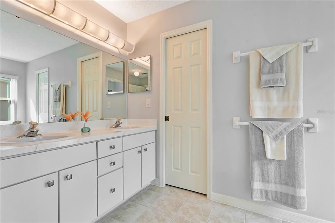
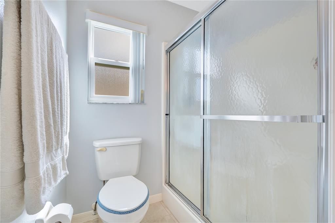
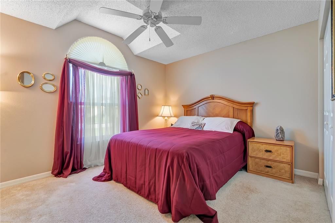
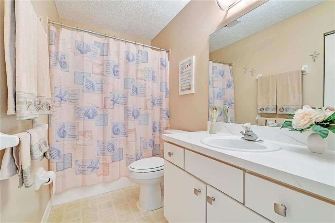
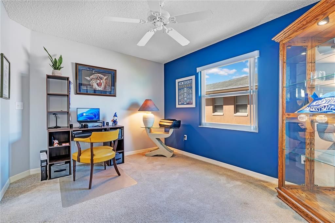
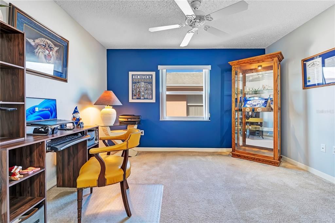
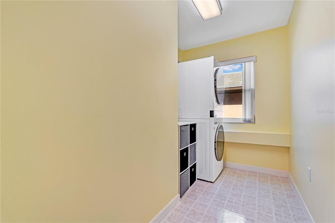
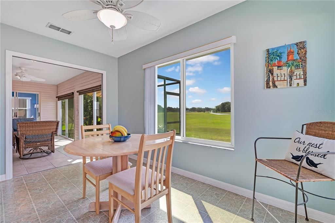
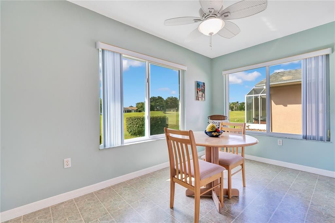
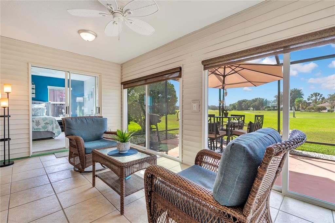
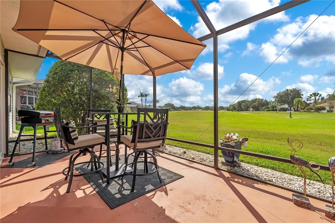
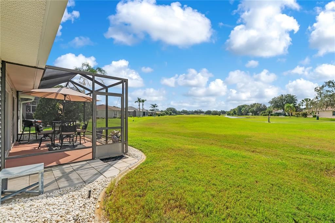
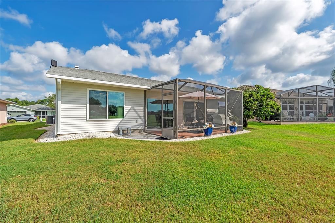
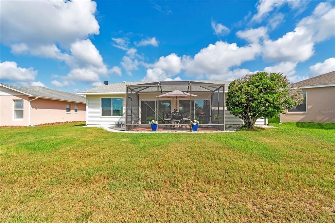
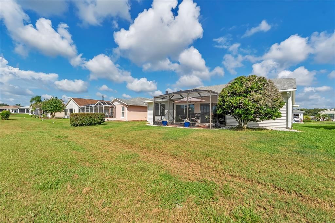
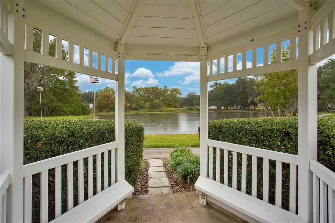
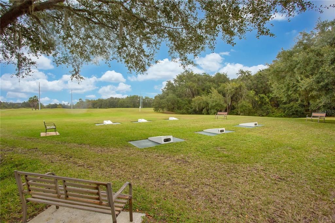
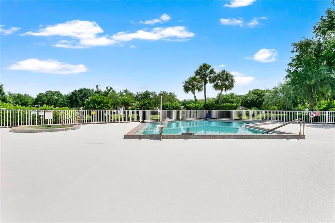
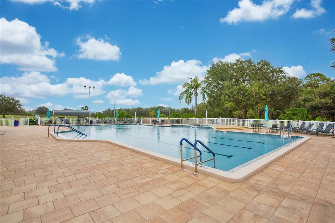
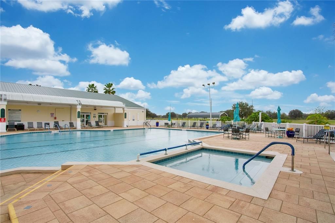
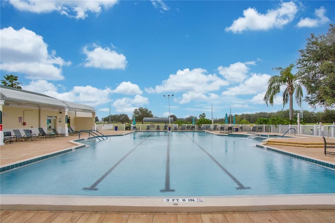
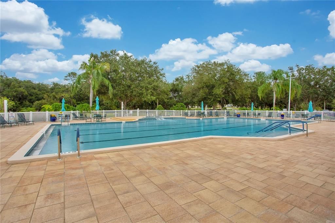
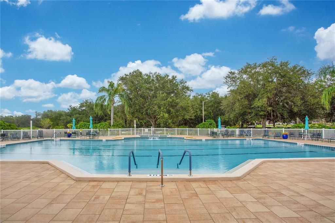
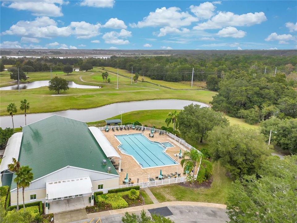
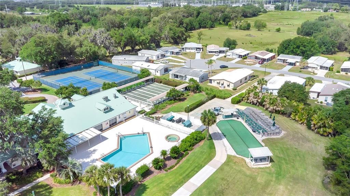
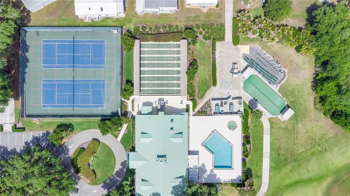
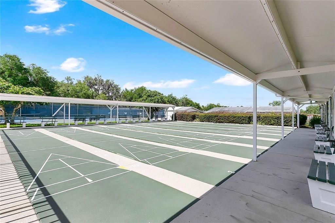
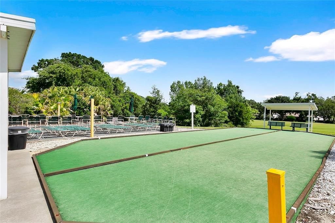
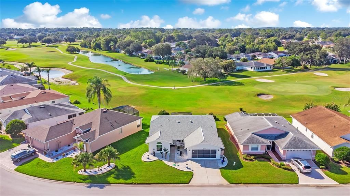
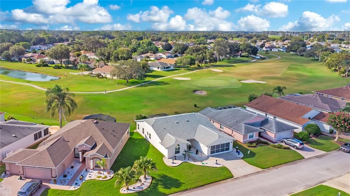
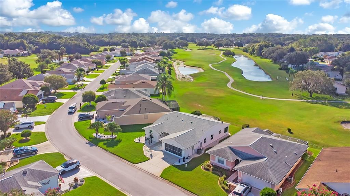
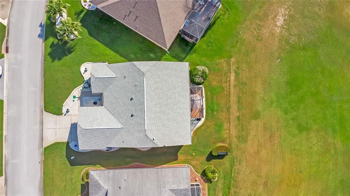
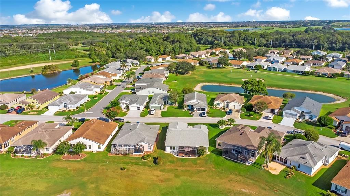
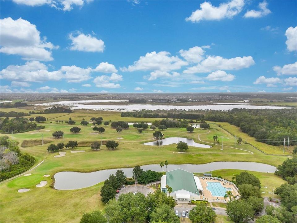
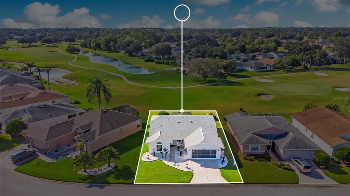
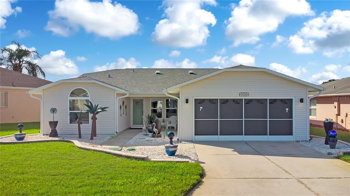
Welcome to **328 Grand Vista Trail**, ideally situated on **The Oaks Golf Course overlooking the 8th green and 9th tee box** in the sought-after 55+ community of Pennbrooke Fairways. This well-maintained home combines beautiful golf-course views, a flexible floor plan, and valuable improvements for comfortable Florida living. Major updates include an **A/C approximately 3 years old, roof reconditioned in June 2025, impact-resistant double-pane windows and sliding door installed in 2018, newer gutters, and a gas tankless water heater**. The garage door opener has also been recently serviced, and the home's vents were cleaned with UV air-circulation treatment approximately one year ago. Inside, the kitchen features newer countertops, a gas stove, white appliances, two pantries, and generous storage. The adjoining Florida room and screened patio extend the living space and provide the perfect setting to enjoy morning coffee, relax at the end of the day, and take in the views of the stunning Pennbrooke sunsets. The flexible floor plan includes a guest bedroom plus an additional office/bedroom ideal for guests, hobbies, or working from home. The primary suite offers dual walk-in closets and private bath, while indoor laundry with a gas dryer adds convenience. Additional features include storm door on the main entryway, sun tubes for added natural light, newer exterior sliders, and a garage. Pennbrooke Fairways offers an active 55+ lifestyle with **golf, swimming pools, fitness and recreation facilities, pickleball, tennis, clubs, and social activities**. Conveniently located near shopping, dining, medical services, and all that Leesburg and Lake County have to offer, this home delivers an appealing combination of **golf-course views, significant improvements, flexible living space, and an active Florida lifestyle**. Schedule your private showing today!

Location

Details

Type:
Residential
Parking:
No Data
Year Built:
2000
Lot:
0.15 Acres
Heating:
Central
Price/sqft:
$163
Cooling:
Central Air
HOA:
$265

Valuation

Our model vs. what's actually selling nearby.
Estimate
$299,900
$232K – $347K
Confidence Low
List vs. estimate
$15K above estimate
List $315,000 · +5.0%
Our model says this listing is priced above recent comparable activity. Room to negotiate.
Price per sq ft
$162
-5.4% vs. city median $171
Based on
23 MLS comparables
Median of recent comparable listings. Sold comps use closing price, active listings use list price.

Highlights

Annual tax
$2,300
2025
HOA
$265/mo
View
Golf Course
Garage
2 car garage
Furnished
Negotiable
Pets
Allowed
All facts and features
  • Flooring

    • Carpet

    • Ceramic Tile

    • Linoleum

    Heating

    • Central

    Cooling

    • Central Air

    Appliances

    • Dishwasher

    • Disposal

    • Dryer

    • Exhaust Fan

    • Gas Water Heater

    • Range

    • Refrigerator

    • Tankless Water Heater

    Other interior features

    • Ceiling Fan(s)

    • Open Floorplan

    • Solid Wood Cabinets

    • Stone Counters

    • Thermostat

    • Tray Ceiling(s)

    • Walk-In Closet(s)

    • Window Treatments

    Bedrooms and bathrooms

    • Bedrooms: 3

    • Full bathrooms: 2

  • Property

    • Levels: One

    • Exterior Features: Irrigation System / Lighting / Rain Gutters / Sliding Doors

    Lot

    • Lot: 0.15 Acres

    Other Property Information

    • Parcel Number: 191924018500000M60

    • Zoning: PUD

  • Type and style

    • Property Type: Residential

    • Property Sub Type: Single Family Residence

  • Utility

    • Cable Connected

    • Electricity Connected

    • Natural Gas Connected

    • Street Lights

  • Other financial information

    • HOA: $265

    • HOA Frequency: Monthly

    • Annual tax amount: $2,300

  • Source details

    • MLS ID: G5116337

    Other facts

    • Construction Materials: Vinyl Siding / Wood Frame

    • Foundation Details: Slab

    • Laundry Features: Gas Dryer Hookup / Inside / Laundry Room / Washer Hookup

    • Lot Features: Cul-De-Sac / On Golf Course

    • Window Features: Double Pane Windows

    • Direction Faces: South

    • Garage Spaces: 2

    • Attached Garage: Yes

    • Garage: Yes

    • Living Area: 1937

    • Water Source: Public

    • Subdivision Name: PENNBROOKE PH M SUB

Private inquiry
Talk to the advisor on this listing.
Floor plans, HOA docs, off-market comparables, scheduling a private showing — one message, direct to the local specialist.

More like this

New
For Sale
$259,900
House
3 bds · 2 ba · 1,538 sqft
PENNBROOKE PH 01K UNIT 03, LEESBURG
815 GRAND VISTA TRAIL
New
For Sale
$280,000
House
2 bds · 2 ba · 1,188 sqft
THE VILLAGES, THE VILLAGES
1380 ZEST AVENUE
New
For Sale
$306,900
House
2 bds · 2 ba · 1,188 sqft
VILLAGES OF SUMTER PLACIDA VILLAS, THE VILLAGES
1479 OLYMPIA STREET
New
For Sale
$249,900
House
2 bds · 2 ba · 963 sqft
THE VILLAGES, THE VILLAGES
737 LOUISE LANE
New
For Sale
$277,500
4 bds · 2 ba · 1,620 sqft
EDGEWOOD PARK, LEESBURG
2716 SEMINOLE TRAIL
New
For Sale
$389,000
House
3 bds · 2 ba · 1,921 sqft
PENNBROOKE PH 02R LT R23, LEESBURG
1009 FOREST BREEZE PATH
New
For Sale
$297,000
House
2 bds · 2 ba · 1,184 sqft
VILLAGES OF SOUTHERN OAKS, THE VILLAGES
4986 ELLIE LANE
For Sale
$299,000
House
2 bds · 2 ba · 1,130 sqft
VILLAGES OF SUMTER, THE VILLAGES
3437 GREENACRES TERRACE

Market around this address

Live counts in the same area.
View all

The multiple listing information is provided by the Stellar MLS from a copyrighted compilation of listings. The compilation of listings and each individual listing are ©2026-present Stellar MLS. All Rights Reserved. The information provided is for consumers' personal, noncommercial use and may not be used for any purpose other than to identify prospective properties consumers may be interested in purchasing. All properties are subject to prior sale or withdrawal. All information provided is deemed reliable but is not guaranteed accurate, and should be independently verified. Listing courtesy of: KELLER WILLIAMS ELITE PARTNERS III REALTY