Vender tu casa
Valoración gratuita de tu hogar
Contacto
Cuéntenos sobre sus necesidades

328 GRAND VISTA TRAIL

Casa En Venta
$315,000

BTC: 3.92278954

ETH: 126.00000000

28 días
3 camas
2 baños
1,937 sqft

Visión general

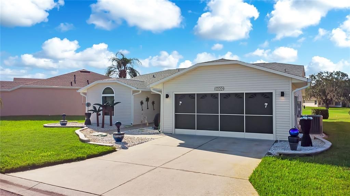
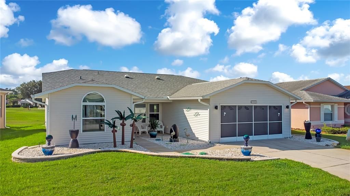
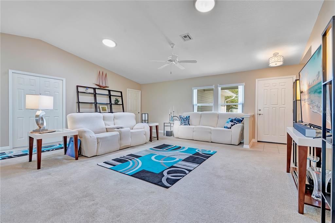
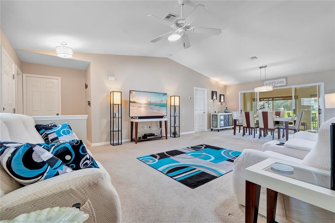
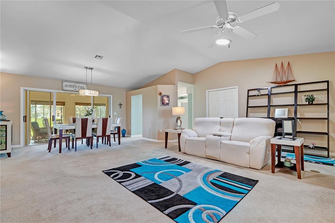
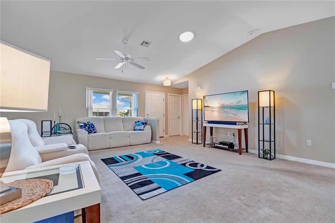
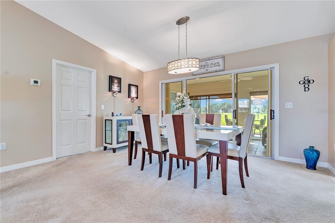
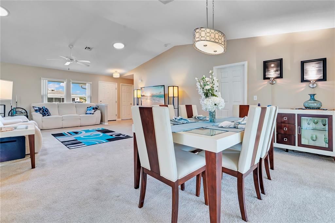
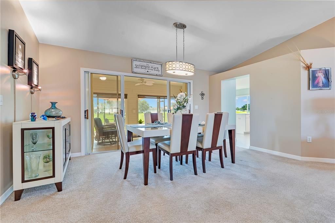
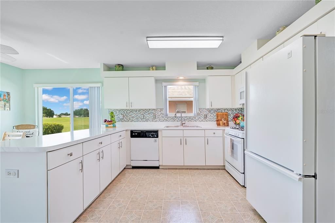
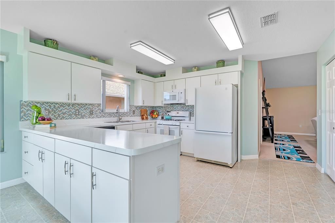
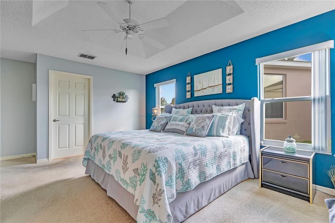
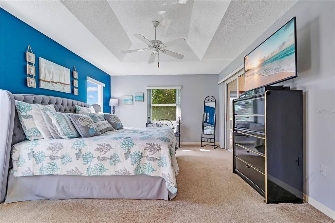
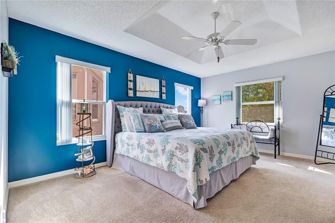
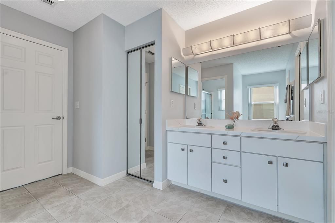
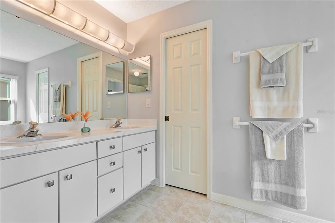
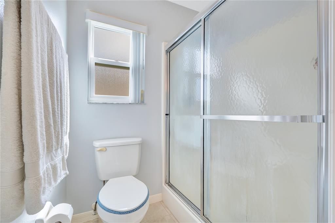
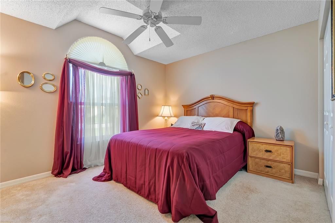
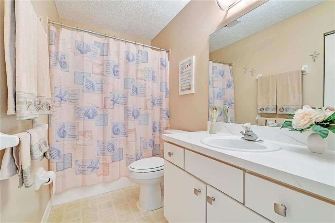
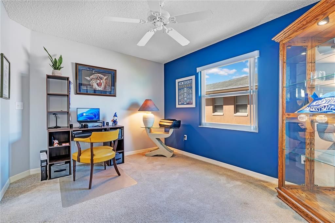
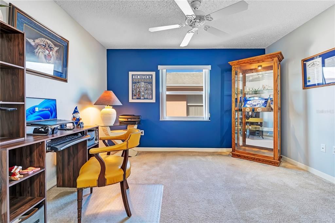
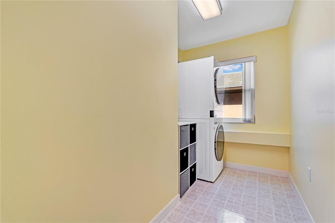
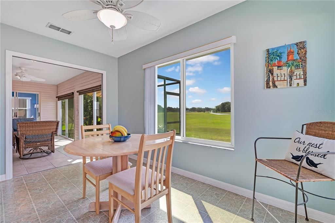
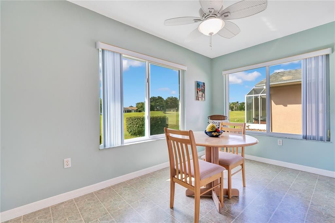
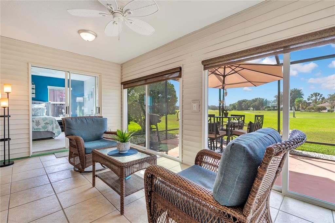
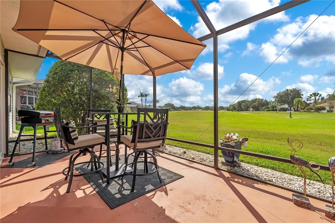
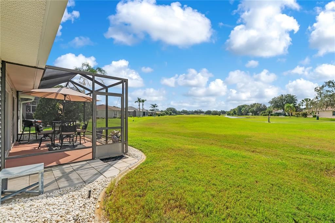
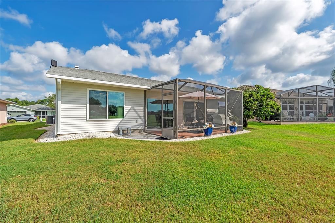
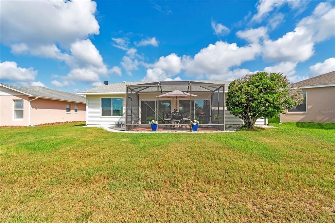
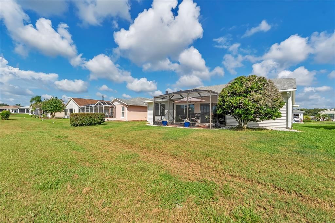
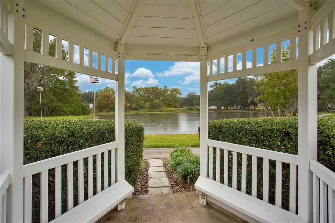
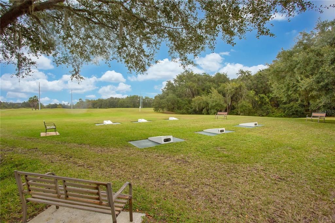
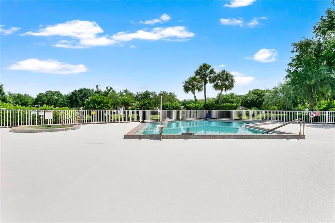
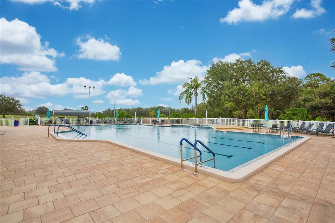
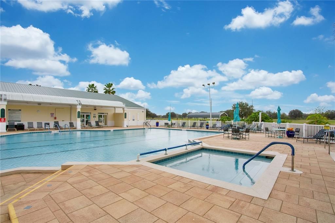
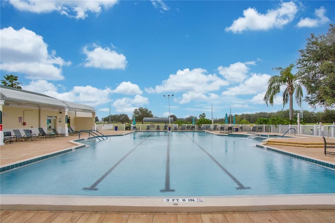
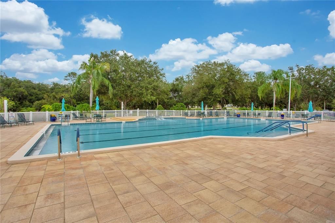
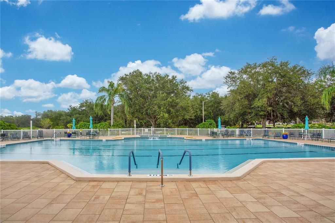
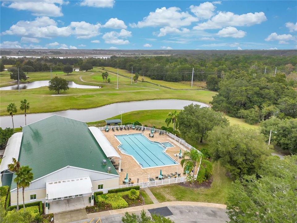
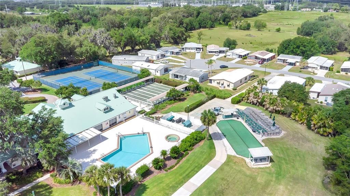
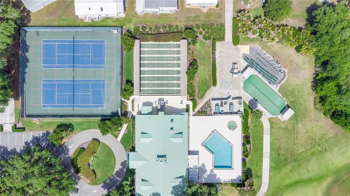
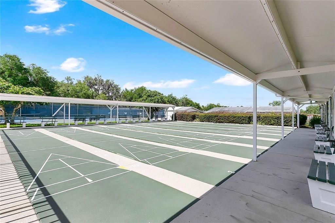
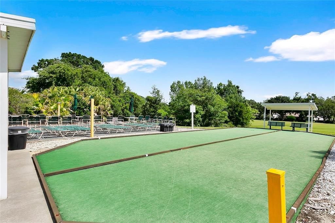
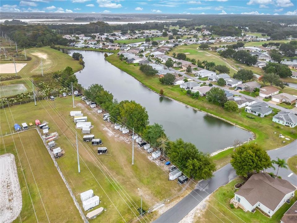
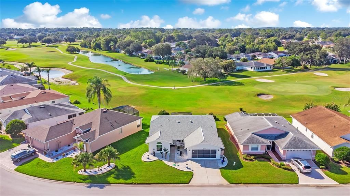
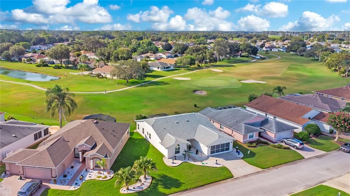
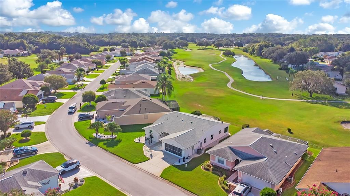
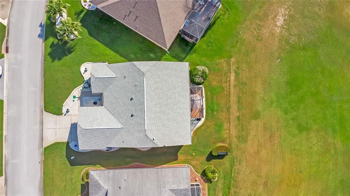
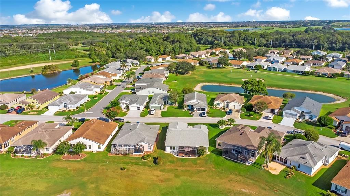
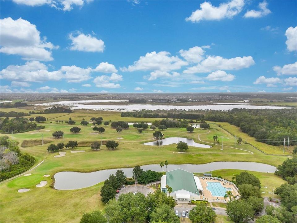
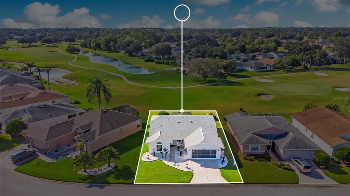
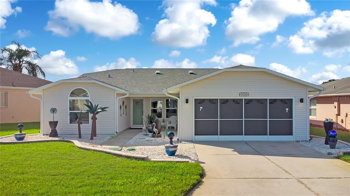
Welcome to **328 Grand Vista Trail**, ideally situated on **The Oaks Golf Course overlooking the 8th green and 9th tee box** in the sought-after 55+ community of Pennbrooke Fairways. This well-maintained home combines beautiful golf-course views, a flexible floor plan, and valuable improvements for comfortable Florida living. Major updates include an **A/C approximately 3 years old, roof reconditioned in June 2025, impact-resistant double-pane windows and sliding door installed in 2018, newer gutters, and a gas tankless water heater**. The garage door opener has also been recently serviced, and the home's vents were cleaned with UV air-circulation treatment approximately one year ago. Inside, the kitchen features newer countertops, a gas stove, white appliances, two pantries, and generous storage. The adjoining Florida room and screened patio extend the living space and provide the perfect setting to enjoy morning coffee, relax at the end of the day, and take in the views of the stunning Pennbrooke sunsets. The flexible floor plan includes a guest bedroom plus an additional office/bedroom ideal for guests, hobbies, or working from home. The primary suite offers dual walk-in closets and private bath, while indoor laundry with a gas dryer adds convenience. Additional features include storm door on the main entryway, sun tubes for added natural light, newer exterior sliders, and a garage. Pennbrooke Fairways offers an active 55+ lifestyle with **golf, swimming pools, fitness and recreation facilities, pickleball, tennis, clubs, and social activities**. Conveniently located near shopping, dining, medical services, and all that Leesburg and Lake County have to offer, this home delivers an appealing combination of **golf-course views, significant improvements, flexible living space, and an active Florida lifestyle**. Schedule your private showing today!

Ubicación

Detalles

Tipo:
Residential
Estacionamiento:
Sin datos
Año de construcción:
2000
Lote:
0.15 Hectáreas
Calefacción:
Central
precio por sq. medidor:
$163
Enfriamiento:
Central Air
HOA:
$265

Valuation

Our model vs. what's actually selling nearby.
Estimate
$298,623
$231K – $333K
Confidence Low
List vs. estimate
$16K above estimate
List $315,000 · +5.5%
Our model says this listing is priced above recent comparable activity. Room to negotiate.
Price per sq ft
$162
-4.8% vs. city median $170
Based on
22 MLS comparables
Median of recent comparable listings. Sold comps use closing price, active listings use list price.

Destacados

Annual tax
$2,300
2025
HOA
$265/mo
View
Golf Course
Garage
2 car garage
Furnished
Negotiable
Pets
Allowed
Más hechos y características
  • Piso

    • Carpet

    • Ceramic Tile

    • Linoleum

    Calefacción

    • Central

    Enfriamiento

    • Central Air

    Accesorios

    • Dishwasher

    • Disposal

    • Dryer

    • Exhaust Fan

    • Gas Water Heater

    • Range

    • Refrigerator

    • Tankless Water Heater

    Otras características interiores

    • Ceiling Fan(s)

    • Open Floorplan

    • Solid Wood Cabinets

    • Thermostat

    • Tray Ceiling(s)

    • Walk-In Closet(s)

    • Window Treatments

    Dormitorios y baños

    • Dormitorios: 3

    • Baños completos: 2

  • Propiedad

    • Pisos: One

    • Características Exteriores: Irrigation System / Lighting / Rain Gutters / Sliding Doors

    Lote

    • Lote: 0.15 Hectáreas

    Otra Información de Propiedad

    • Número de Parcela: 191924018500000M60

    • Zonificación: PUD

  • Tipo y estilo

    • Tipo de propiedad: Residential

    • Subtipo de propiedad: Single Family Residence

  • Utilidad

    • Cable Connected

    • Electricity Connected

    • Natural Gas Connected

    • Street Lights

  • Otra información financiera

    • HOA: $265

    • Frecuencia HOA: Monthly

    • Importe anual de impuestos: $2,300

  • Detalles de la fuente

    • MLS ID: G5116337

    Otros hechos

    • Materiales de construcción: Vinyl Siding / Wood Frame

    • Detalles de la fundación: Slab

    • Características de lavandería: Gas Dryer Hookup / Inside / Laundry Room / Washer Hookup

    • Características del lote: Cul-De-Sac / On Golf Course

    • Características de la ventana: Double Pane Windows

    • Caras de dirección: South

    • Espacios de garaje: 2

    • Garaje adjunto: Si

    • Garaje: Si

    • Salón: 1937

    • Fuente de agua: Public

    • Nombre de subdivisión: PENNBROOKE PH M SUB

Consulta privada
Habla con el asesor de este inmueble.
Planos, documentos del HOA, comparables off-market, agendar una visita privada — un solo mensaje directo al especialista local.

Más como esta

En Venta
$400,000
Casa
3 camas · 2 baños · 2,500 sqft
PENNBROOKE PH M SUB, LEESBURG
402 GRAND VISTA TRAIL
Nuevo
En Venta
$300,000
Casa
2 camas · 2 baños · 1,137 sqft
THE VILLAGES, THE VILLAGES
2961 KRAMER COURT
Nuevo
En Venta
$229,900
Casa
2 camas · 2 baños · 1,310 sqft
PENNBROOKE PH 01H, LEESBURG
32732 TIMBERWOOD DRIVE
En Venta
$269,000
Casa
2 camas · 2 baños · 1,545 sqft
PENNBROOKE PHASE 1K, UNIT III, LEESBURG
32901 ENCHANTED OAKS LANE
En Venta
$345,000
Casa
3 camas · 2 baños · 1,504 sqft
THE VILLAGES, THE VILLAGES
811 CLIFFORD COURT
En Venta
$399,000
Casa
3 camas · 2 baños · 1,564 sqft
VILLAGES/FRUITLAND PARK UN #30, THE VILLAGES
3305 FINK STREET
En Venta
$380,000
Casa
3 camas · 2 baños · 1,584 sqft
THE VILLAGES, THE VILLAGES
1452 OLUSTEE PLACE
En Venta
$238,900
3 camas · 2 baños · 1,680 sqft
TIMBERWOODS ESTATES, WILDWOOD
705 OAK BOULEVARD

Mercado cerca de esta dirección

Conteos en vivo en la misma zona.
Ver todo

The multiple listing information is provided by the Stellar MLS from a copyrighted compilation of listings. The compilation of listings and each individual listing are ©2026-present Stellar MLS. All Rights Reserved. The information provided is for consumers' personal, noncommercial use and may not be used for any purpose other than to identify prospective properties consumers may be interested in purchasing. All properties are subject to prior sale or withdrawal. All information provided is deemed reliable but is not guaranteed accurate, and should be independently verified. Listing courtesy of: KELLER WILLIAMS ELITE PARTNERS III REALTY