Vender tu casa
Valoración gratuita de tu hogar
Contacto
Cuéntenos sobre sus necesidades

1452 OLUSTEE PLACE

Casa En Venta
$380,000

BTC: 4.82172374

ETH: 155.16537362

Nuevo
3 camas
2 baños
1,584 sqft

Visión general

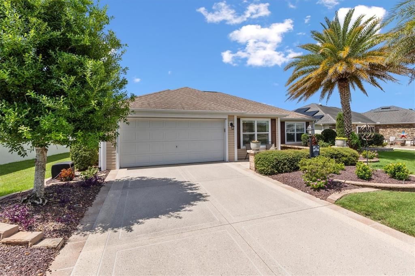
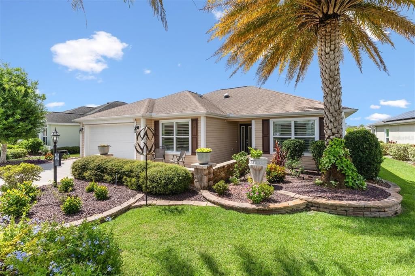
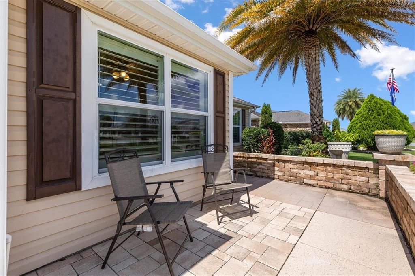
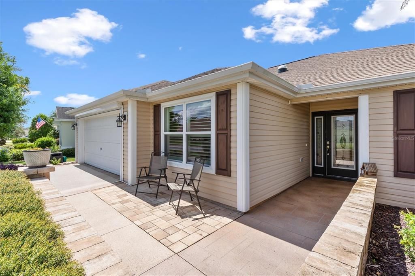
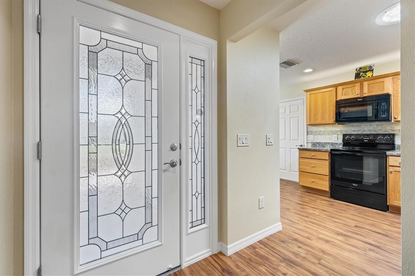
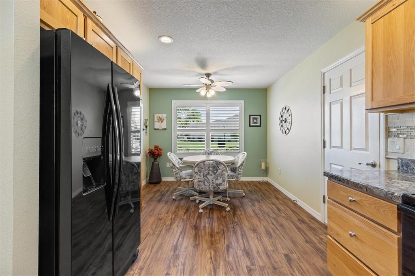
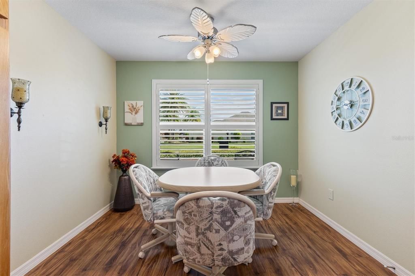
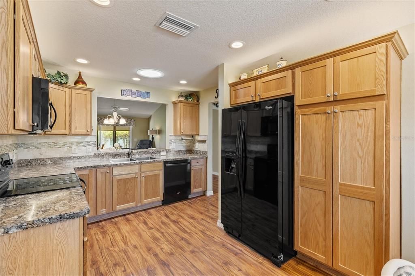
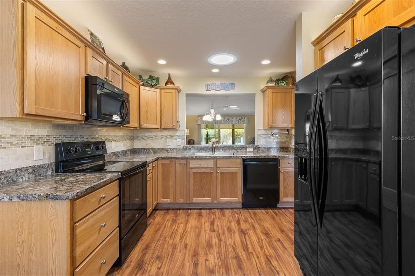
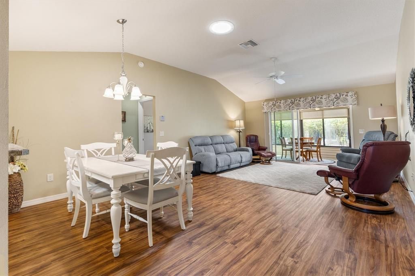
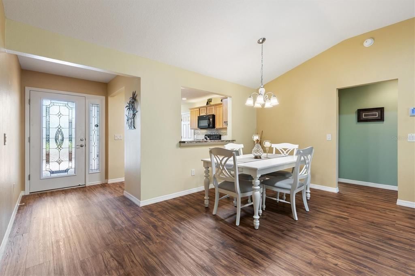
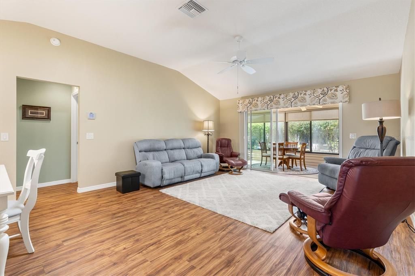
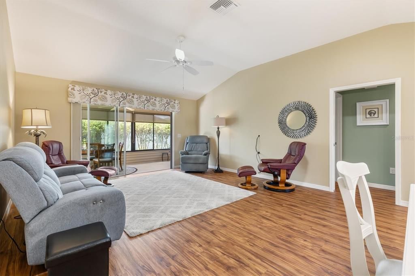
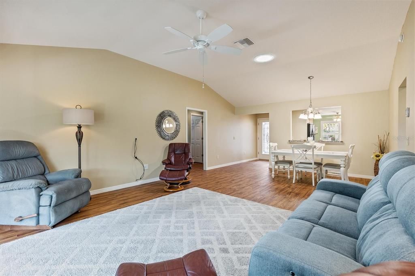
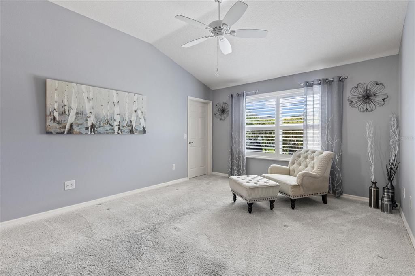

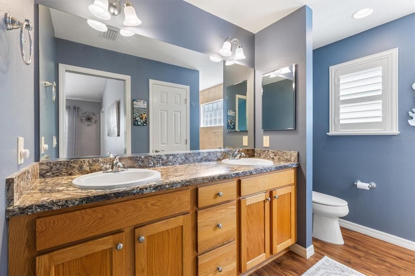
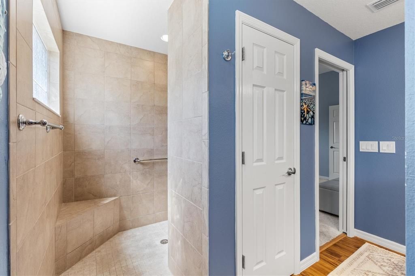
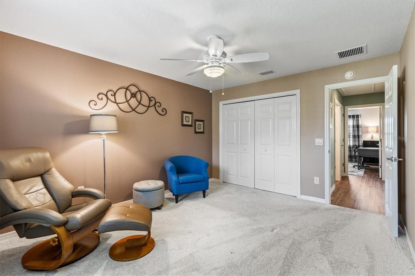
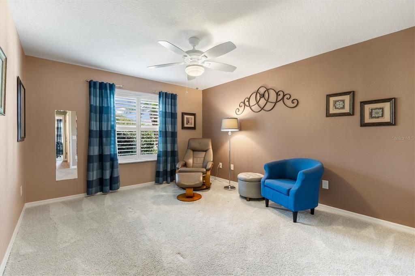
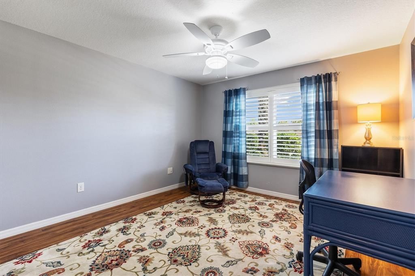
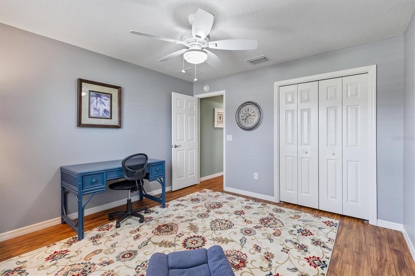
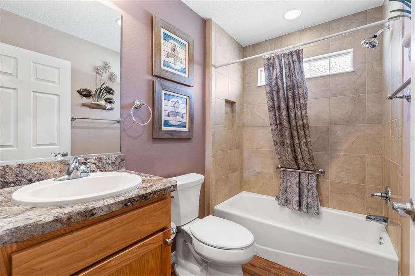
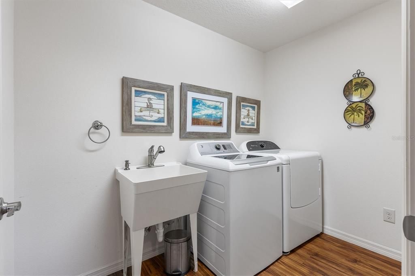
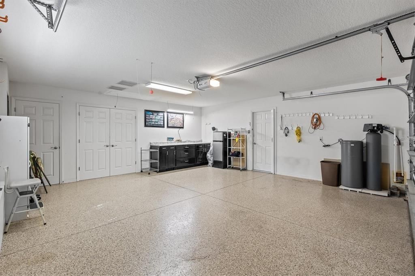
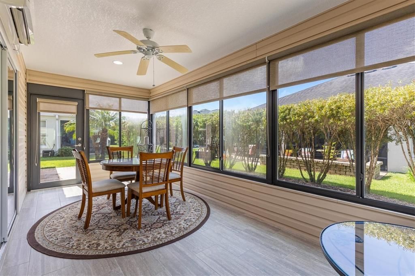
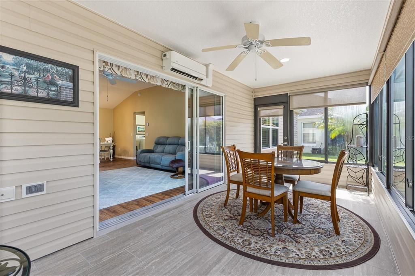
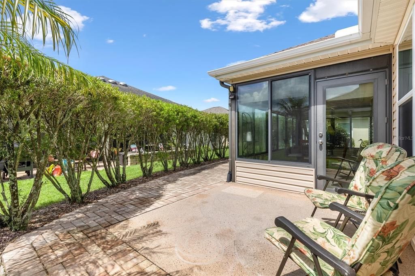
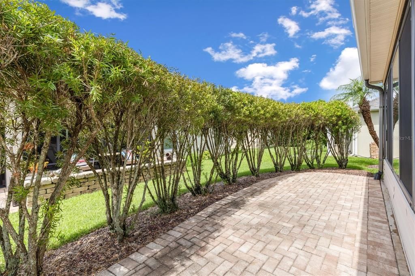
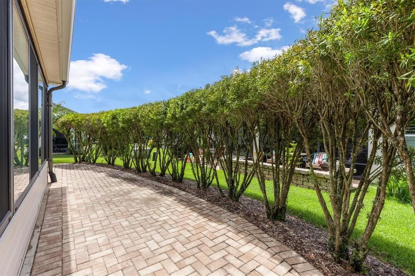
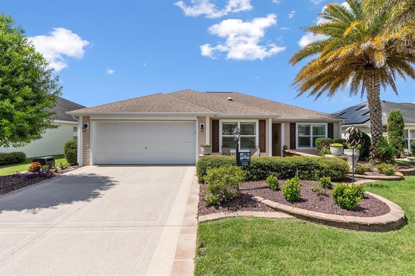
Welcome to 1452 Olustee Place, a beautifully maintained 3-bedroom, 2-bathroom Wisteria 5 home located in the highly sought-after VILLAGE OF GILCHRIST. From the moment you arrive, you’ll appreciate the home’s inviting curb appeal, decorative driveway, mature landscaping, and attractive rock-filled garden beds. A brick-paved patio welcomes you to the front entrance. Inside, LVP flooring flows throughout the main living areas, eat-in kitchen, laundry room, and both bathrooms. The spacious kitchen, with a solar tube for added natural light, offers a comfortable dining area and ample room for everyday living. The dining room, equipped with a second solar tube, connects seamlessly to the living room, forming a large open area designed for gatherings. Enjoy Florida living year-round in the enclosed lanai, complete with a mini-split air-conditioning system that creates a comfortable all-season Florida room. The DESIRED INDOOR LAUNDRY ROOM includes a washer, dryer, sink, and built-in closet for added convenience and storage. The spacious primary suite includes a large walk-in closet and an en-suite bathroom with a double-sink vanity. The guest bedrooms are generously sized and feature large closets. The front door and the kitchen-to-garage door both feature RETRACTABLE SCREEN DOORS, perfect for enjoying fresh air on those cooler Florida days. AND did I mention PLANTATION SHUTTERS!!!! Location is everything, and this home is ideally situated near Bonifay, Belle Glade, and Evans Prairie Country Clubs. Family and adult pools are within a mile, while Manatee and Bradenton Recreation Centers has pickleball, tennis, shuffleboard, and bocce just around the corner. You’ll also enjoy convenient access to Walmart Neighborhood Market, Pinellas Plaza, Colony Plaza, Lake Deaton Plaza, and Trailwinds Plaza, providing a wide variety of shopping and dining options. Take a quick golf-cart ride to Brownwood Paddock Square or Lake Sumter Landing for nightly music, dancing, and an array of restaurants. ***ALL FURNITURE, AREA RUGS, WALL ART, DECOR, AND KITCHEN ITEMS CONVEY TO THE BUYER. *** ***BOND PAID*** GOLF CART SOLD SEPARATELY! ***EPOXY GARAGE FLOOR*** Meticulously maintained and move-in ready, this wonderful home is waiting for you to make it your own!

Ubicación

Detalles

Tipo:
Residential
Estacionamiento:
Garage Door Opener / Golf Cart Parking
Año de construcción:
2013
Lote:
0.13 Hectáreas
Calefacción:
Central
precio por sq. medidor:
$240
Enfriamiento:
Central Air / Mini-Split Unit(s)
HOA:
Sin datos

Valuation

Our model vs. what's actually selling nearby.
Estimate
$384,000
$289K – $425K
Confidence Low
List vs. estimate
At estimate
List $380,000 · -1.0%
List is in line with recent comparable activity.
Price per sq ft
$239
-5.3% vs. city median $253
Based on
145 MLS comparables
Median of recent comparable listings. Sold comps use closing price, active listings use list price.

Destacados

Annual tax
$2,724
2025
Garage
2 car garage
Furnished
Partially
Pets
Allowed
Más hechos y características
  • Piso

    • Carpet

    • Luxury Vinyl

    Calefacción

    • Central

    Enfriamiento

    • Central Air

    • Mini-Split Unit(s)

    Accesorios

    • Cooktop

    • Dishwasher

    • Disposal

    • Dryer

    • Exhaust Fan

    • Freezer

    • Ice Maker

    • Microwave

    • Range

    • Range Hood

    • Refrigerator

    • Washer

    • Water Softener

    Otras características interiores

    • Ceiling Fan(s)

    • Eating Space In Kitchen

    Dormitorios y baños

    • Dormitorios: 3

    • Baños completos: 2

  • Estacionamiento

    • Garage Door Opener

    • Golf Cart Parking

    Propiedad

    • Pisos: One

    • Características Exteriores: Irrigation System / Rain Gutters

    Lote

    • Lote: 0.13 Hectáreas

    Otra Información de Propiedad

    • Número de Parcela: G10A111

    • Zonificación: DISTRICT 9

  • Tipo y estilo

    • Tipo de propiedad: Residential

    • Subtipo de propiedad: Single Family Residence

  • Utilidad

    • Public

    • Sewer Connected

    • Underground Utilities

    • Water Connected

  • Otra información financiera

    • Importe anual de impuestos: $2,724

  • Detalles de la fuente

    • MLS ID: G5116550

    Otros hechos

    • Materiales de construcción: Vinyl Siding / Wood Frame

    • Detalles de la fundación: Slab

    • Características de lavandería: Laundry Room

    • Características del lote: Landscaped / Level

    • Características de la ventana: Shutters

    • Caras de dirección: East

    • Espacios de garaje: 2

    • Garaje adjunto: Si

    • Garaje: Si

    • Salón: 1584

    • Fuente de agua: Public

    • Nombre de subdivisión: THE VILLAGES

Consulta privada
Habla con el asesor de este inmueble.
Planos, documentos del HOA, comparables off-market, agendar una visita privada — un solo mensaje directo al especialista local.

Más como esta

Nuevo
En Venta
$420,000
Casa
3 camas · 2 baños · 1,416 sqft
THE VILLAGES, THE VILLAGES
1186 TRAPPERS COURT
Nuevo
En Venta
$409,900
Casa
3 camas · 2 baños · 1,446 sqft
VILLAGES OF SUMTER MARIANNA VILLAS, THE VILLAGES
3459 OLDHAM LANE
Nuevo
En Venta
$395,000
Casa
3 camas · 2 baños · 1,685 sqft
THE VILLAGES, THE VILLAGES
578 STATESBURG STREET
Nuevo
En Venta
$400,000
Casa
3 camas · 2 baños · 1,512 sqft
THE VILLAGES, THE VILLAGES
731 BAISLEY TRAIL
Nuevo
En Venta
$294,295
Casa
3 camas · 2 baños · 1,672 sqft
TRIUMPH SOUTH, WILDWOOD
8782 TRIUMPH CIRCLE
Nuevo
En Venta
$334,070
Casa
5 camas · 3 baños · 2,077 sqft
TRIUMPH SOUTH, WILDWOOD
8773 TRIUMPH CIRCLE
Nuevo
En Venta
$399,900
Casa
3 camas · 2 baños · 1,927 sqft
VILLAGES OF SUMTER, THE VILLAGES
2761 PERSIMMON LOOP
En Venta
$349,000
Casa
3 camas · 2 baños · 1,397 sqft
THE VILLAGES, THE VILLAGES
1695 VINEWOOD AVENUE

Mercado cerca de esta dirección

Conteos en vivo en la misma zona.
Ver todo

The multiple listing information is provided by the Stellar MLS from a copyrighted compilation of listings. The compilation of listings and each individual listing are ©2026-present Stellar MLS. All Rights Reserved. The information provided is for consumers' personal, noncommercial use and may not be used for any purpose other than to identify prospective properties consumers may be interested in purchasing. All properties are subject to prior sale or withdrawal. All information provided is deemed reliable but is not guaranteed accurate, and should be independently verified. Listing courtesy of: LPT REALTY, LLC