Sell Your Home
Get a free home valuation
Contact
Tell us about your needs

1452 OLUSTEE PLACE

House For Sale
$380,000

BTC: 4.73225405

ETH: 152.00000000

19 days
3 bds
2 ba
1,584 sqft

Overview

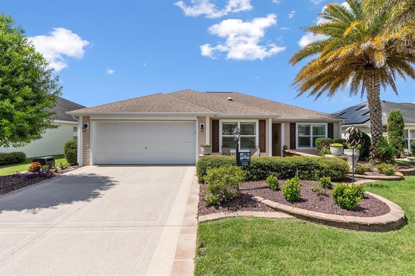
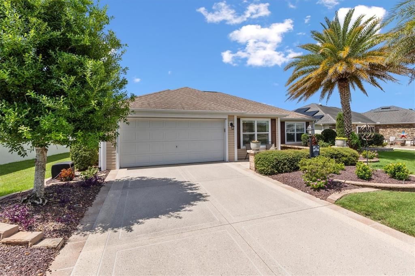
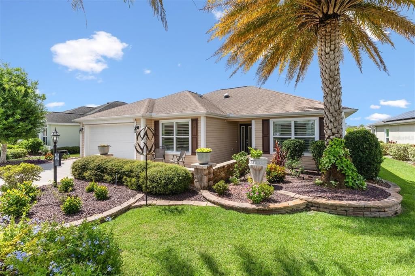
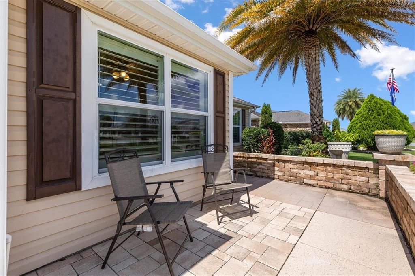
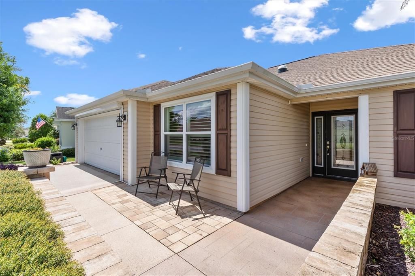
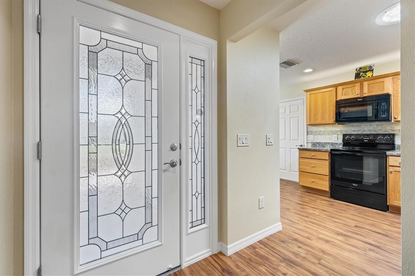
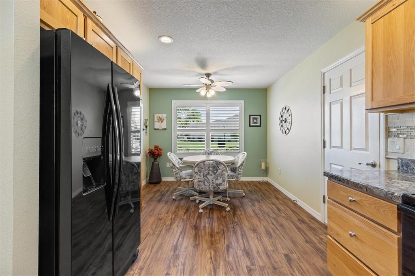
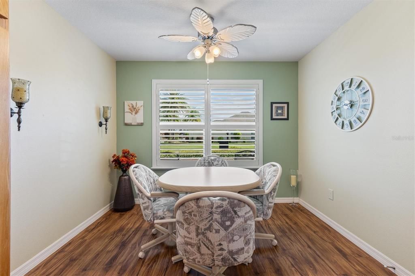
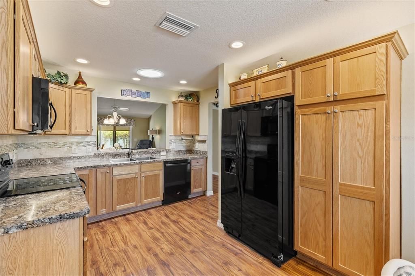
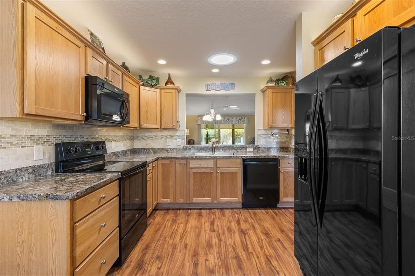
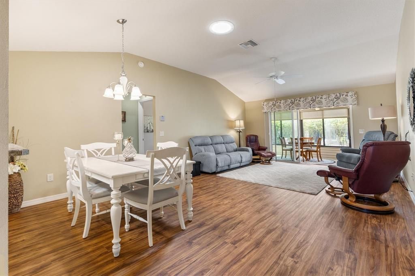
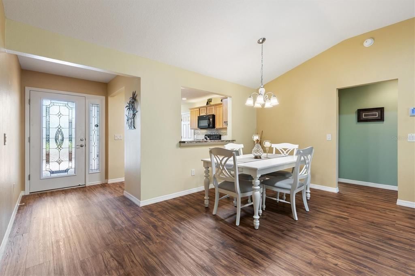
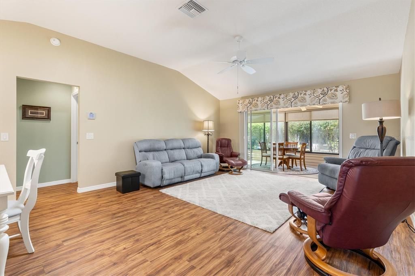
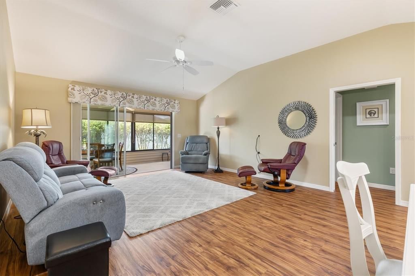
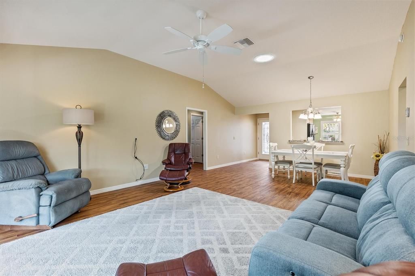
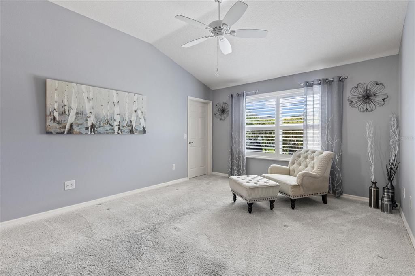

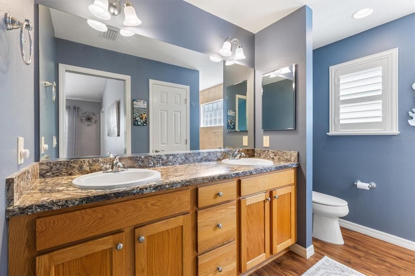
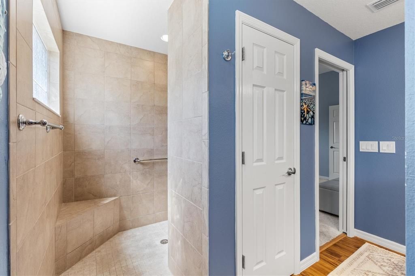
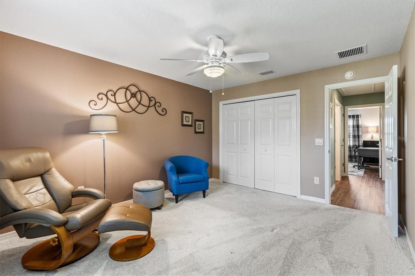
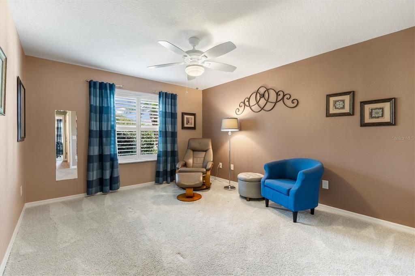
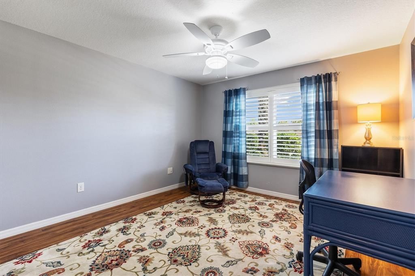
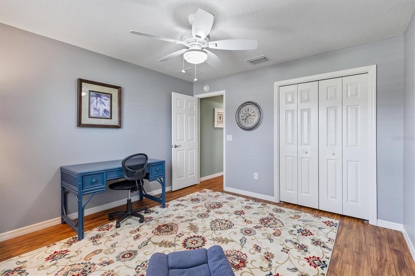
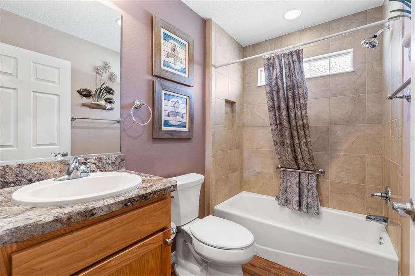
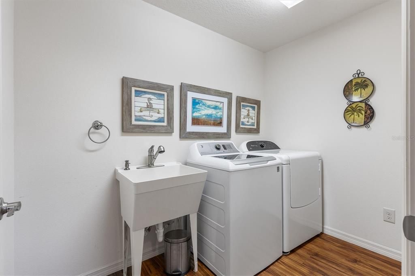
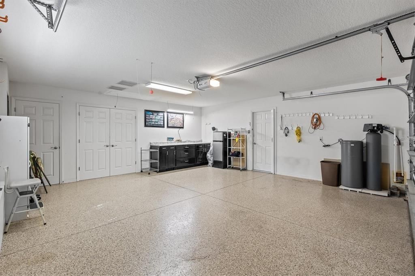
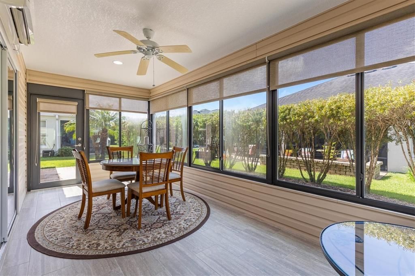
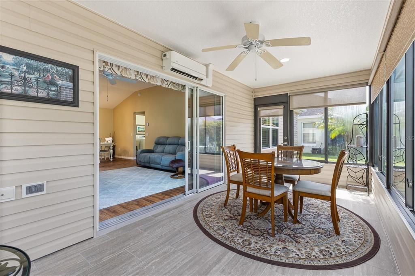
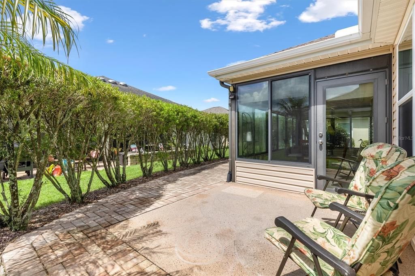
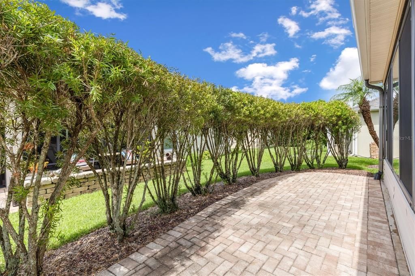
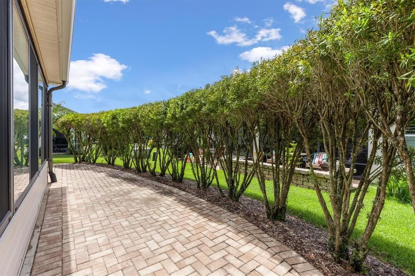
Welcome to 1452 Olustee Place, a beautifully maintained 3-bedroom, 2-bathroom Wisteria 5 home located in the highly sought-after VILLAGE OF GILCHRIST. ***BOND PAID*** From the moment you arrive, you’ll appreciate the home’s inviting curb appeal, decorative driveway, mature landscaping, and attractive rock-filled garden beds. A brick-paved patio welcomes you to the front entrance. Inside, LVP flooring flows throughout the main living areas, eat-in kitchen, laundry room, and both bathrooms. The spacious kitchen, with a solar tube for added natural light, offers a comfortable dining area and ample room for everyday living. The dining room, equipped with a second solar tube, connects seamlessly to the living room, forming a large open area designed for gatherings. Enjoy Florida living year-round in the enclosed lanai, complete with a mini-split air-conditioning system that creates a comfortable all-season Florida room. The DESIRED INDOOR LAUNDRY ROOM includes a washer, dryer, sink, and built-in closet for added convenience and storage. The spacious primary suite includes a large walk-in closet and an en-suite bathroom with a double-sink vanity. The guest bedrooms are generously sized and feature large closets. The front door and the kitchen-to-garage door both feature RETRACTABLE SCREEN DOORS, perfect for enjoying fresh air on those cooler Florida days. AND did I mention PLANTATION SHUTTERS!!!! Location is everything, and this home is ideally situated near Bonifay, Belle Glade, and Evans Prairie Country Clubs. Family and adult pools are within a mile, while Manatee and Bradenton Recreation Centers has pickleball, tennis, shuffleboard, and bocce just around the corner. You’ll also enjoy convenient access to Walmart Neighborhood Market, Pinellas Plaza, Colony Plaza, Lake Deaton Plaza, and Trailwinds Plaza, providing a wide variety of shopping and dining options. Take a quick golf-cart ride to Brownwood Paddock Square or Lake Sumter Landing for nightly music, dancing, and an array of restaurants. ***ALL FURNITURE, AREA RUGS, WALL ART, DECOR, AND KITCHEN ITEMS CONVEY TO THE BUYER.*** ***EPOXY GARAGE FLOOR*** Meticulously maintained and move-in ready, this wonderful home is waiting for you to make it your own! 2014 YAMAHA GOLF CART SOLD SEPARATELY!

Location

Details

Type:
Residential
Parking:
Garage Door Opener / Golf Cart Parking
Year Built:
2013
Lot:
0.13 Acres
Heating:
Central
Price/sqft:
$240
Cooling:
Central Air / Mini-Split Unit(s)
HOA:
No Data

Valuation

Our model vs. what's actually selling nearby.
Estimate
$384,500
$289K – $425K
Confidence Low
List vs. estimate
At estimate
List $380,000 · -1.2%
List is in line with recent comparable activity.
Price per sq ft
$239
-5.2% vs. city median $253
Based on
146 MLS comparables
Median of recent comparable listings. Sold comps use closing price, active listings use list price.

Highlights

Annual tax
$2,724
2025
Garage
2 car garage
Furnished
Partially
Pets
Allowed
All facts and features
  • Flooring

    • Carpet

    • Luxury Vinyl

    Heating

    • Central

    Cooling

    • Central Air

    • Mini-Split Unit(s)

    Appliances

    • Cooktop

    • Dishwasher

    • Disposal

    • Dryer

    • Exhaust Fan

    • Freezer

    • Ice Maker

    • Microwave

    • Range

    • Range Hood

    • Refrigerator

    • Washer

    • Water Softener

    Other interior features

    • Ceiling Fan(s)

    • Eating Space In Kitchen

    Bedrooms and bathrooms

    • Bedrooms: 3

    • Full bathrooms: 2

  • Parking

    • Garage Door Opener

    • Golf Cart Parking

    Property

    • Levels: One

    • Exterior Features: Irrigation System / Rain Gutters

    Lot

    • Lot: 0.13 Acres

    Other Property Information

    • Parcel Number: G10A111

    • Zoning: DISTRICT 9

  • Type and style

    • Property Type: Residential

    • Property Sub Type: Single Family Residence

  • Utility

    • Public

    • Sewer Connected

    • Underground Utilities

    • Water Connected

  • Other financial information

    • Annual tax amount: $2,724

  • Source details

    • MLS ID: G5116550

    Other facts

    • Construction Materials: Vinyl Siding / Wood Frame

    • Foundation Details: Slab

    • Laundry Features: Laundry Room

    • Lot Features: Landscaped / Level

    • Window Features: Shutters

    • Direction Faces: East

    • Garage Spaces: 2

    • Attached Garage: Yes

    • Garage: Yes

    • Living Area: 1584

    • Water Source: Public

    • Subdivision Name: THE VILLAGES

Private inquiry
Talk to the advisor on this listing.
Floor plans, HOA docs, off-market comparables, scheduling a private showing — one message, direct to the local specialist.

More like this

For Sale
$375,000
House
3 bds · 2 ba · 1,868 sqft
THE VILLAGES, THE VILLAGES
1856 POPPY CIRCLE
For Sale
$400,000
House
3 bds · 2 ba · 2,500 sqft
PENNBROOKE PH M SUB, LEESBURG
402 GRAND VISTA TRAIL
New
For Sale
$329,000
House
3 bds · 2 ba · 1,405 sqft
VILLAGES OF SUMTER, THE VILLAGES
1693 BANBERRY RUN
New
For Sale
$450,000
House
3 bds · 2 ba · 1,392 sqft
THE VILLAGES, THE VILLAGES
2112 KERWOOD LOOP
New
For Sale
$349,900
House
3 bds · 2 ba · 1,512 sqft
VILLAGES OF SUMTER, THE VILLAGES
770 GOLIATH PLACE
New
For Sale
$415,000
House
3 bds · 2 ba · 1,927 sqft
VILLAGES OF SUMTER, THE VILLAGES
1857 POPPY CIRCLE
New
For Sale
$435,000
House
3 bds · 2 ba · 1,689 sqft
THE VILLAGES, THE VILLAGES
New
For Sale
$304,999
House
3 bds · 2 ba · 1,810 sqft
BEAUMONT PH 2 & 3, WILDWOOD
5043 STOKES WAY

Market around this address

Live counts in the same area.
View all

The multiple listing information is provided by the Stellar MLS from a copyrighted compilation of listings. The compilation of listings and each individual listing are ©2026-present Stellar MLS. All Rights Reserved. The information provided is for consumers' personal, noncommercial use and may not be used for any purpose other than to identify prospective properties consumers may be interested in purchasing. All properties are subject to prior sale or withdrawal. All information provided is deemed reliable but is not guaranteed accurate, and should be independently verified. Listing courtesy of: LPT REALTY, LLC