Vender tu casa
Valoración gratuita de tu hogar
Contacto
Cuéntenos sobre sus necesidades
1219 HOMELAND PARK STREET

Casa Activo con contrato
$359,000

BTC: 4.46073559

ETH: 147.61513158

1 días
3 camas
2 baños
1,677 sqft

Visión general

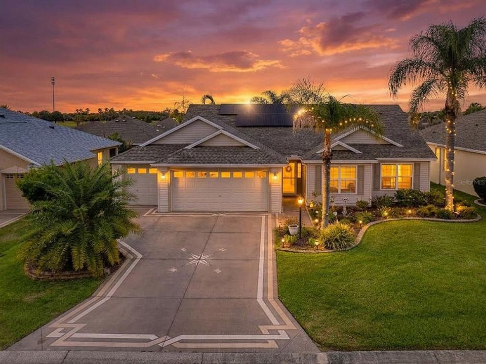
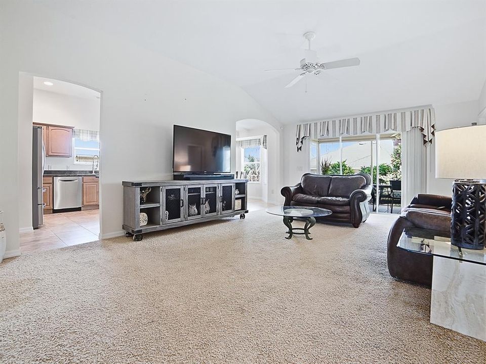
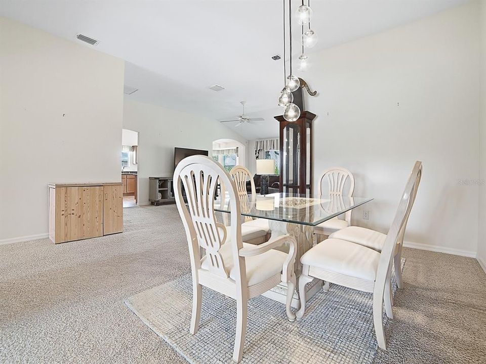
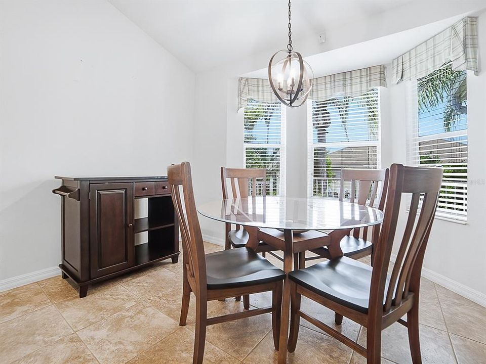
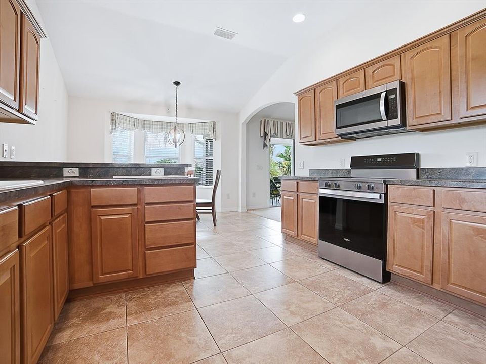
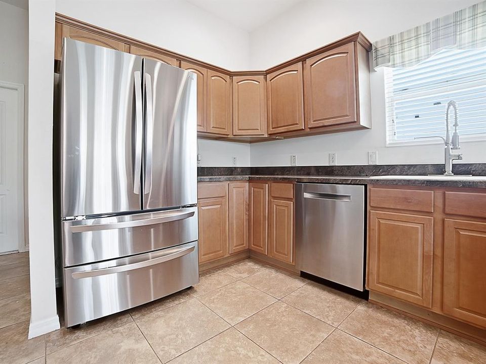
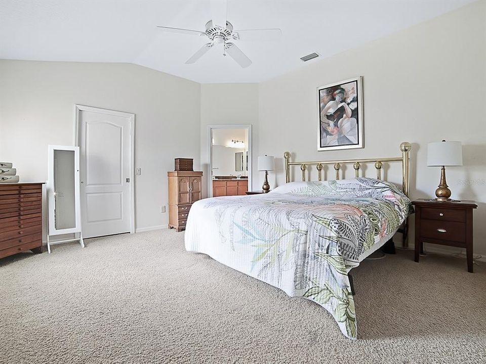
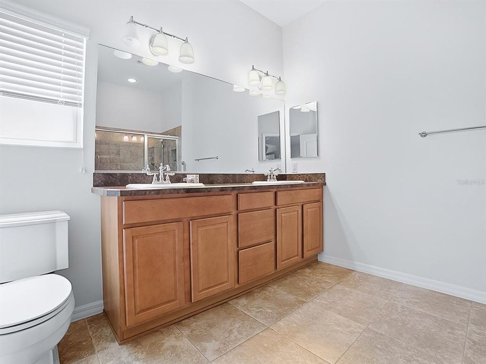
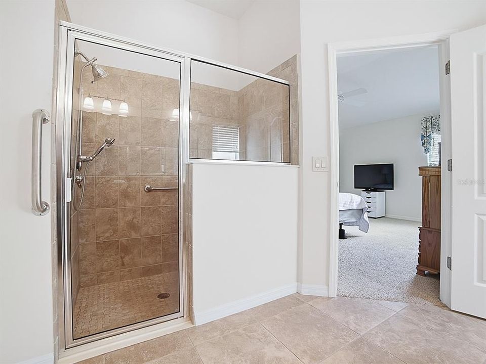
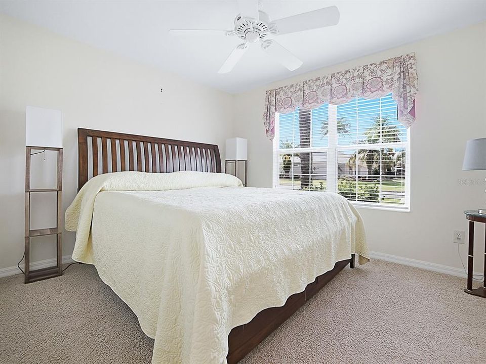
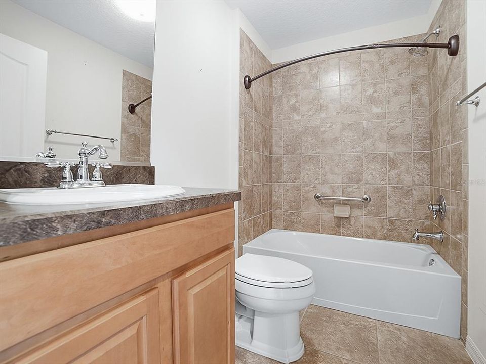
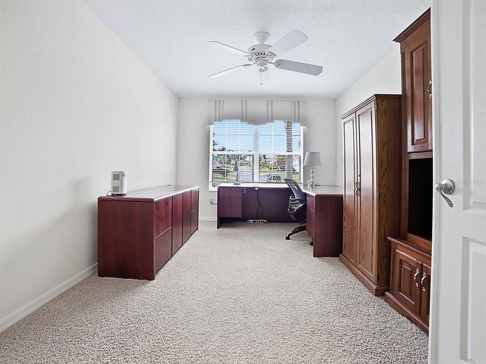
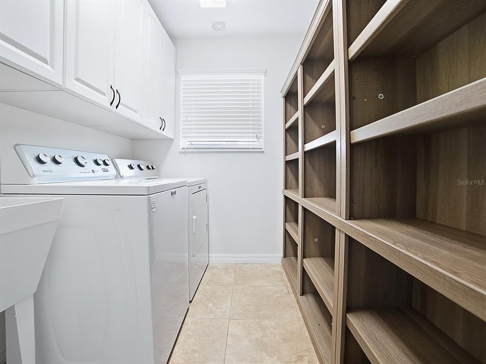
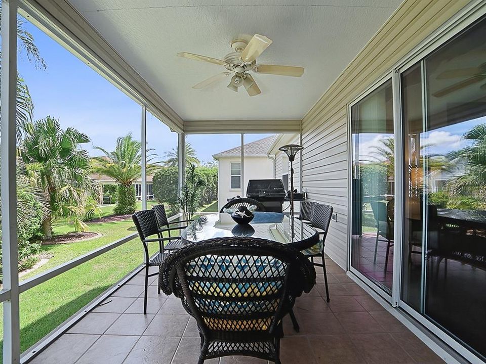
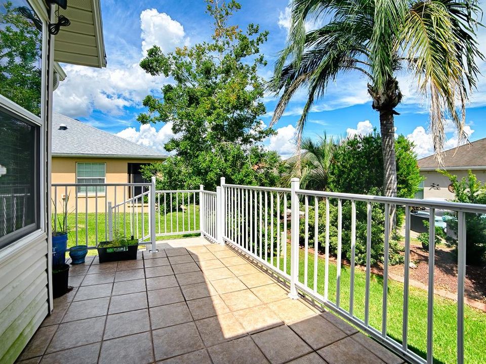
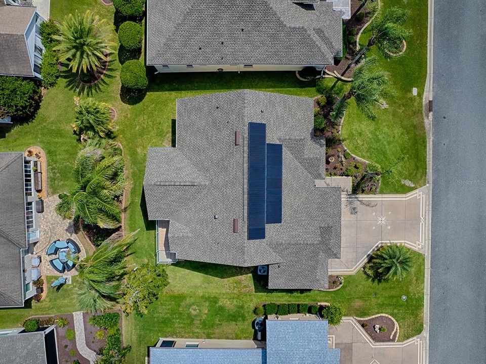
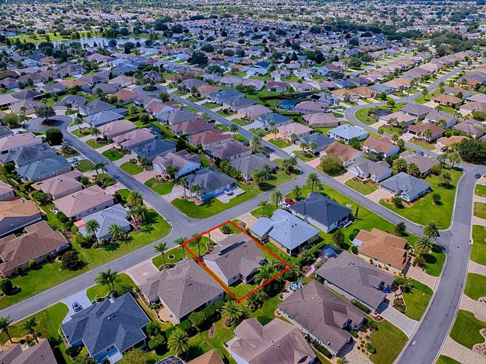
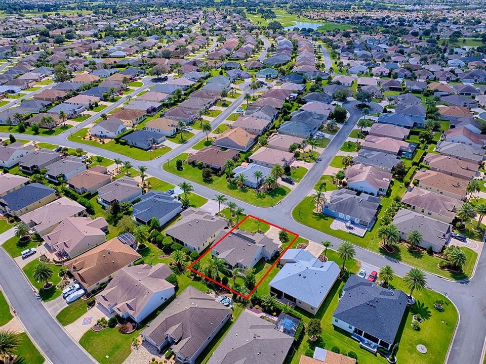
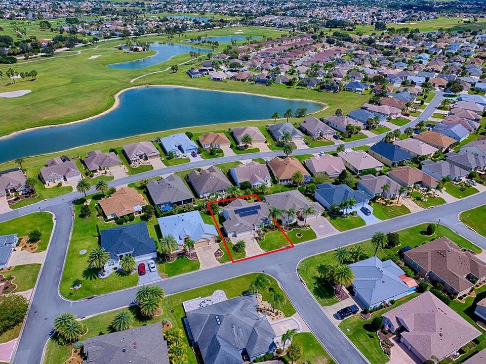
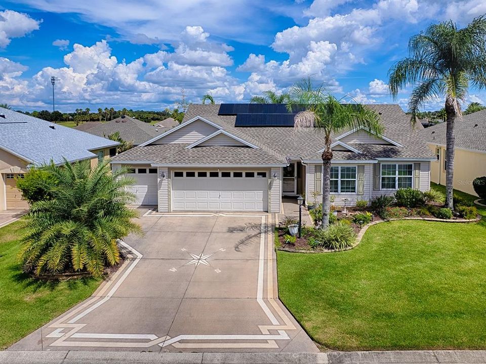
CALLING ALL HGTV ENTHUSIASTS & DESIGNERS! Discover the possibilities in The Village of Bonita, ideally located between 466A and 466. This spacious 3-bedroom, 2-bath home with a 2-CAR GARAGE PLUS GOLF CART GARAGE offers the perfect combination of location, lifestyle, and opportunity to make it truly your own. With an open-concept floor plan, vaulted ceilings, split bedrooms, and a functional layout, this home is a fantastic canvas for buyers ready to add their personal style and create the home they've envisioned. WHAT YOU'LL APPRECIATE MOST: PAID BOND, PAID Tesla Solar Panels, NEW ROOF (2025), NEW HOT WATER HEATER (2024), 2-Car Garage + Golf Cart Garage, Close to Lake Sumter Landing, Split-bedroom floor plan, Vaulted ceilings, Covered, Screened Lanai! The kitchen offers plenty of cabinetry, stainless-steel appliances, a convenient breakfast bar, and an adjacent dinette with charming bay windows. The spacious living area flows naturally through sliding glass doors to the covered screened lanai, creating an inviting extension of the home's living and entertaining space. The primary suite comfortably accommodates king-sized furniture and features a walk-in closet and private ensuite bath. Two additional bedrooms are located near the front of the home, along with a secondary bathroom featuring a tiled tub/shower combination and convenient hall linen closet. And for the golf enthusiast, the location is hard to beat! Havana Country Club's 27-hole championship course is nearby, with the Truman and Roosevelt executive courses just to the south. Colony Plaza is only a short golf-cart ride away, with Pinellas and Trailwinds also conveniently close. GREAT OPPORTUNITY! TERRIFIC VALUE!

Ubicación

Detalles

Tipo:
Residential
Estacionamiento:
Golf Cart Garage / Golf Cart Parking
Año de construcción:
2009
Lote:
0.14 Hectáreas
Calefacción:
Central
precio por sq. medidor:
$214
Enfriamiento:
Central Air
HOA:
Sin datos

Valuation

Our model vs. what's actually selling nearby.
Estimate
$425,000
$329K – $539K
Confidence Low
List vs. estimate
$66K below estimate
List $359,000 · -15.5%
Our model says this listing is priced below recent comparable activity. Expect competition.
Price per sq ft
$214
-15.7% vs. city median $253
Based on
59 MLS comparables
Median of recent comparable listings. Sold comps use closing price, active listings use list price.

Destacados

Annual tax
$2,818
2025
Garage
2 car garage
Más hechos y características
  • Piso

    • Carpet

    • Ceramic Tile

    Calefacción

    • Central

    Enfriamiento

    • Central Air

    Accesorios

    • Dishwasher

    • Microwave

    • Range

    • Refrigerator

    Otras características interiores

    • Ceiling Fan(s)

    • Eating Space In Kitchen

    • Living Room/Dining Room Combo

    • Open Floorplan

    • Primary Bedroom Main Floor

    • Split Bedroom

    • Vaulted Ceiling(s)

    • Walk-In Closet(s)

    Dormitorios y baños

    • Dormitorios: 3

    • Baños completos: 2

  • Estacionamiento

    • Golf Cart Garage

    • Golf Cart Parking

    Propiedad

    • Pisos: One

    • Características Exteriores: Irrigation System / Sliding Doors

    Lote

    • Lote: 0.14 Hectáreas

    Otra Información de Propiedad

    • Número de Parcela: D35K310

    • Zonificación: RES

  • Tipo y estilo

    • Tipo de propiedad: Residential

    • Subtipo de propiedad: Single Family Residence

  • Utilidad

    • BB/HS Internet Available

    • Cable Available

    • Electricity Connected

    • Sewer Connected

    • Sprinkler Recycled

    • Water Connected

  • Otra información financiera

    • Importe anual de impuestos: $2,818

  • Detalles de la fuente

    • MLS ID: G5118520

    Otros hechos

    • Materiales de construcción: Vinyl Siding

    • Detalles de la fundación: Slab

    • Características de lavandería: Laundry Room

    • Caras de dirección: South

    • Espacios de garaje: 2

    • Garaje adjunto: Si

    • Garaje: Si

    • Salón: 1677

    • Fuente de agua: Public

    • Nombre de subdivisión: THE VILLAGES

Consulta privada
Habla con el asesor de este inmueble.
Planos, documentos del HOA, comparables off-market, agendar una visita privada — un solo mensaje directo al especialista local.

Más como esta

Activo con contrato
$361,990
Casa
4 camas · 2 baños · 2,110 sqft
RESERVES AT HAMMOCK OAKS, LADY LAKE
934 SUNSHOWER DRIVE
Activo con contrato
$349,900
Casa
2 camas · 2 baños · 1,132 sqft
VILLAGES OF SUMTER BAINBRIDGEVILLAS, THE VILLAGES
2626 BAINBRIDGE LANE
Activo con contrato
$445,000
Casa
3 camas · 2 baños · 1,736 sqft
VILLAGES OF SUMTER LAUREN VILLAS, THE VILLAGES
3253 CANDLEWICK COURT
Activo con contrato
$295,000
Casa
2 camas · 2 baños · 1,156 sqft
THE VILLAGE OF SUMTER RAINEY VILLAS, THE VILLAGES
2348 RILEY ROAD
Activo con contrato
$425,000
Casa
3 camas · 2 baños · 2,003 sqft
ENCLAVE/LAKESIDE LNDGS, OXFORD
10343 ADDISON SHORE WAY
Nuevo
Activo con contrato
$349,000
Casa
3 camas · 2 baños · 1,377 sqft
VILLAGES SUMTER, THE VILLAGES
890 ABACO PATH
Nuevo
Activo con contrato
$358,000
Casa
3 camas · 2 baños · 1,357 sqft
THE VILLAGES, THE VILLAGES
3056 EASTWOOD TERRACE
Nuevo
Activo con contrato
$319,900
Casa
3 camas · 2 baños · 1,240 sqft
THE VILLAGES, THE VILLAGES
1285 FORT LAWN LOOP

Mercado cerca de esta dirección

Conteos en vivo en la misma zona.
Ver todo

The multiple listing information is provided by the Stellar MLS from a copyrighted compilation of listings. The compilation of listings and each individual listing are ©2026-present Stellar MLS. All Rights Reserved. The information provided is for consumers' personal, noncommercial use and may not be used for any purpose other than to identify prospective properties consumers may be interested in purchasing. All properties are subject to prior sale or withdrawal. All information provided is deemed reliable but is not guaranteed accurate, and should be independently verified. Listing courtesy of: SALLY LOVE REAL ESTATE