Sell Your Home
Get a free home valuation
Contact
Tell us about your needs

16936 BALANCE COVE

House For Sale
$389,000

BTC: 4.99903618

ETH: 162.08333333

3 days
3 bds
2 ba
1,950 sqft

Overview

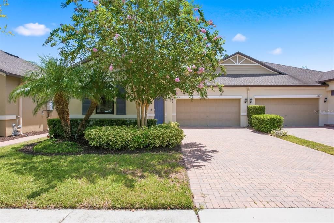
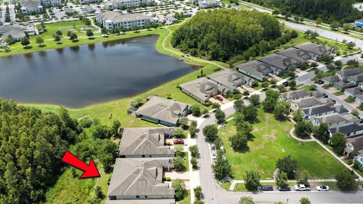
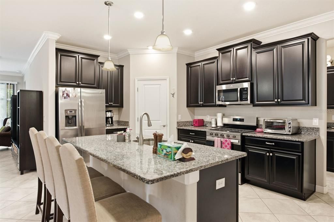
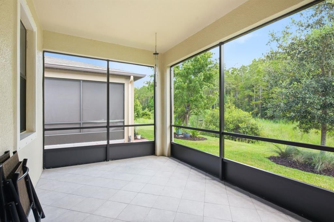
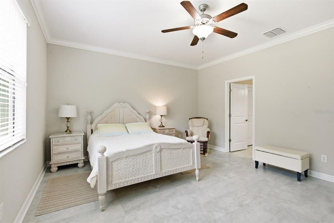
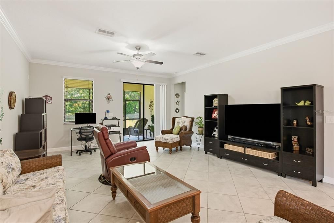
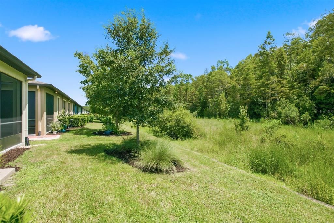
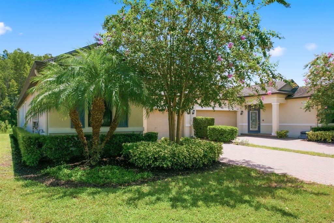
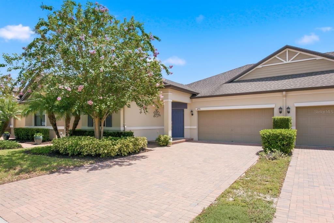
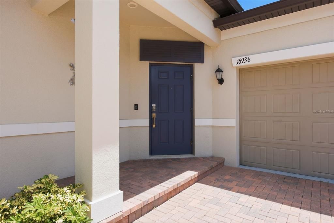
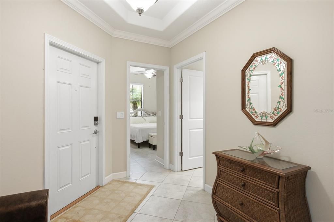
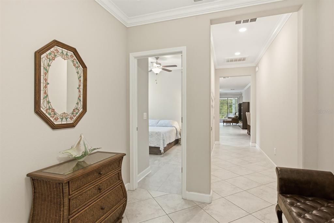
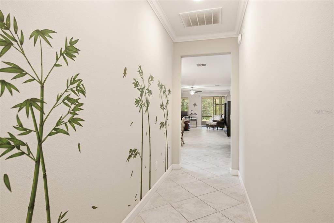
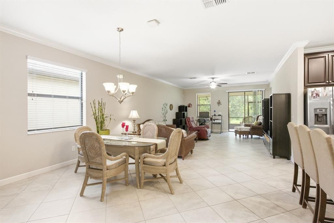
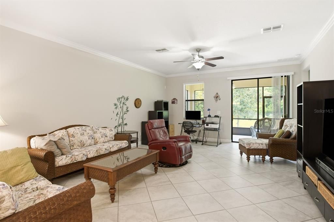
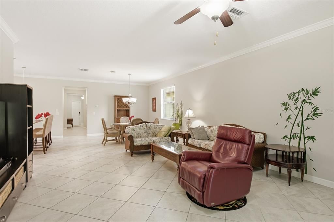
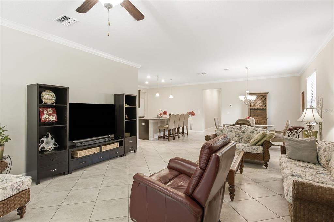
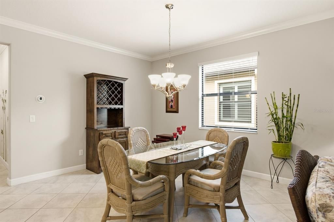
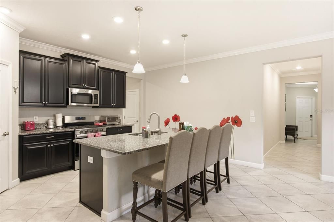
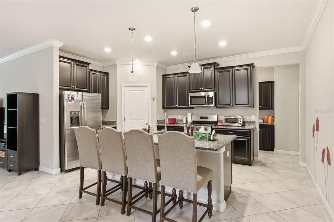
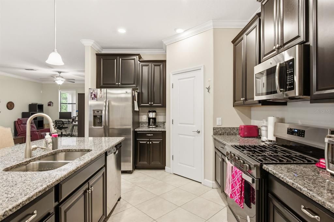
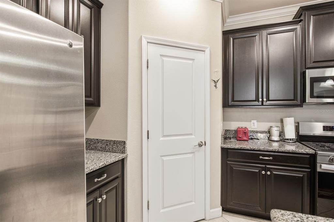
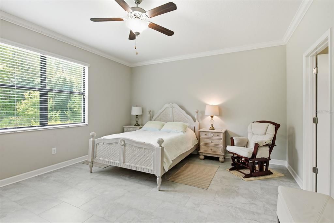
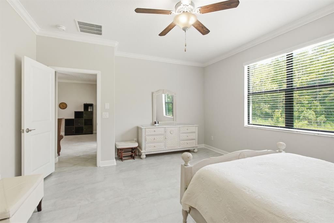
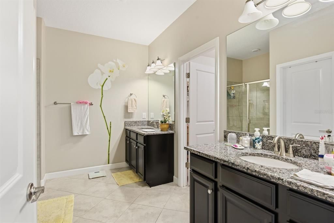
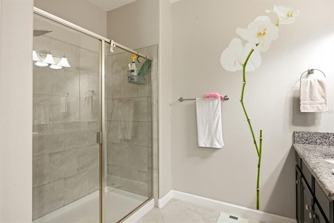
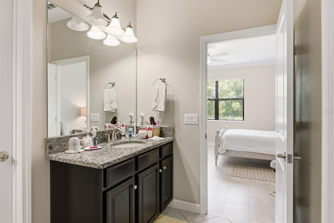

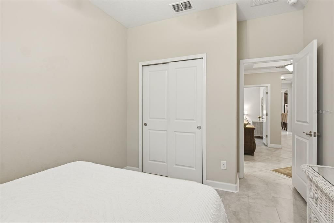
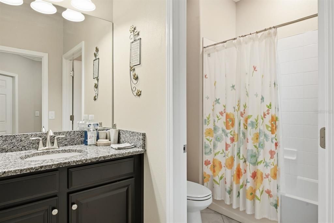
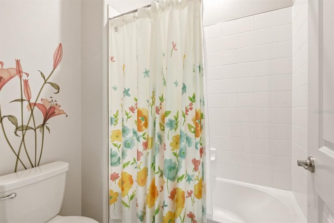
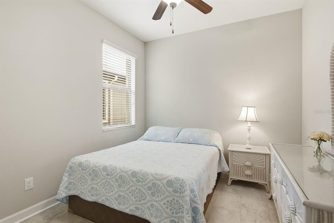
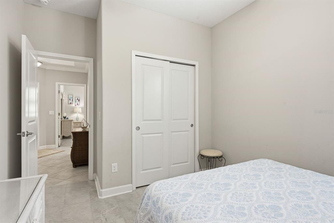
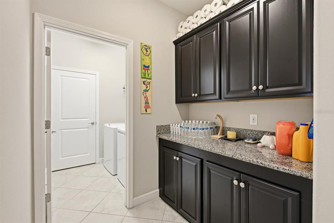
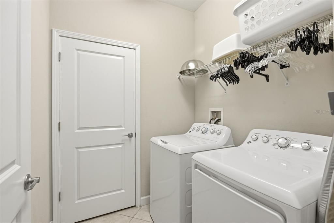
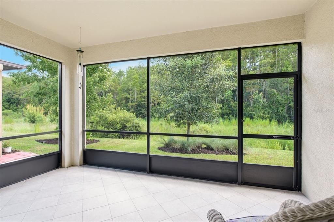
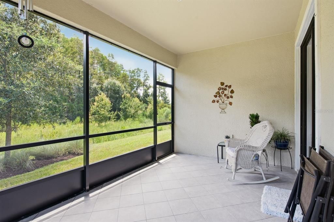
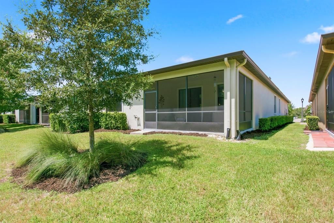
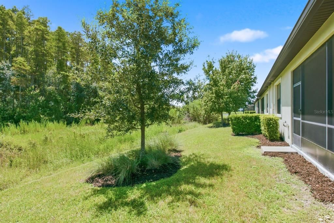
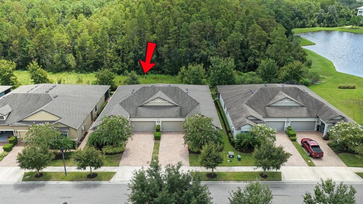
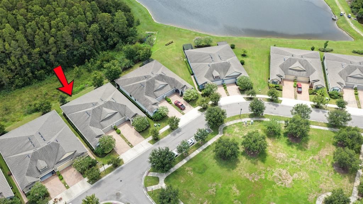
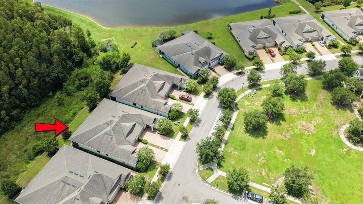
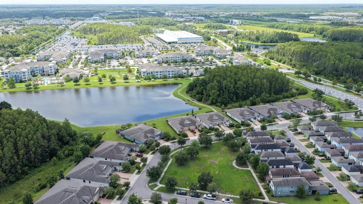
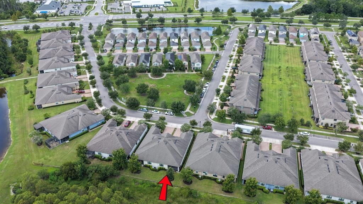
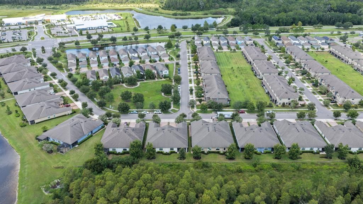
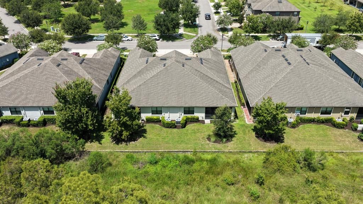
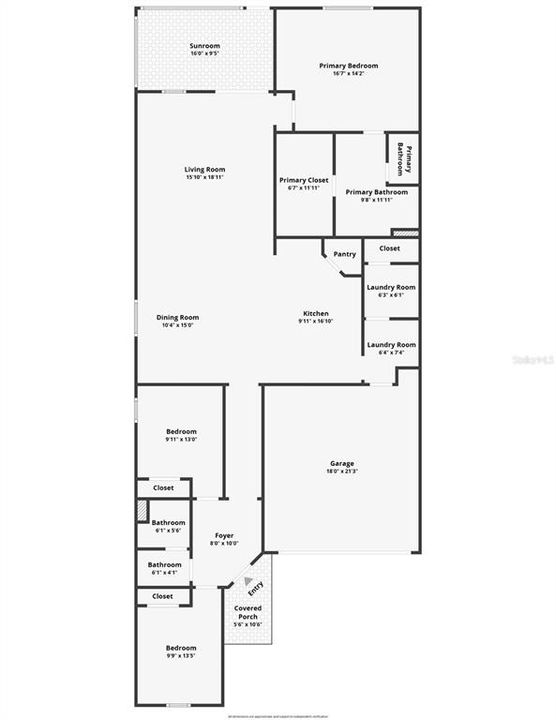
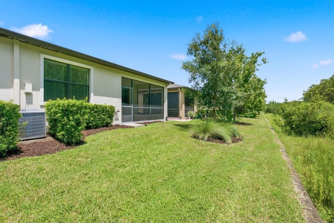
Welcome to this beautifully appointed, maintenance-free three-bedroom villa in the highly sought-after Bexley community, offering a thoughtfully designed floor plan, peaceful conservation views, and an exceptional resort-style lifestyle. From the covered front porch and private entry, step inside to a bright, open interior designed for comfortable everyday living and effortless entertaining. The spacious main living area brings together the kitchen, dining room, and expansive living room, creating an open and inviting gathering space. Tile flooring throughout the main living areas and granite countertops add both style and easy-care convenience. At the heart of the home, the kitchen features generous counter and cabinet space, a large pantry, breakfast bar seating, and a functional layout that keeps the kitchen connected to the living and dining areas. The home's split-bedroom design provides wonderful privacy. Tucked away at the rear of the villa, the spacious primary bedroom measures approximately 16'7" x 14'2" and overlooks the peaceful conservation setting. The primary suite also features an impressive walk-in closet measuring approximately 6'7" x 11'11" and a spacious en-suite bathroom with dual vanities and a walk-in shower. At the opposite end of the home, two additional bedrooms are positioned near the foyer and connected by a convenient Jack-and-Jill bathroom arrangement, creating an ideal setup for family members, overnight guests, or flexible use as a home office or den. The separation of these bedrooms from the primary suite provides privacy for everyone. One of the home's most distinctive features is the approximately 16' x 9'5" sunroom overlooking the conservation area. This inviting space extends the living area and provides a wonderful place to enjoy morning coffee, read, entertain friends, or simply relax while taking in the peaceful natural surroundings. With the conservation area beyond the home, the setting feels private and serene. The thoughtful floor plan also includes a dedicated laundry area, abundant storage, and an attached two-car garage, adding everyday functionality to the home's easy-maintenance design. Living in Bexley is about much more than the home itself. Residents enjoy an outstanding collection of community amenities, including resort-style pools, an on-site café and restaurant, dog parks, playgrounds, fitness and recreational opportunities, and miles of scenic walking and biking trails throughout the community. Grocery stores, shopping, dining, and everyday conveniences are just minutes away, while easy access to major roadways connects you to Tampa and the surrounding area. Tampa International Airport is approximately 20–30 minutes away, making the location especially convenient for travel. With its three-bedroom split floor plan, oversized primary suite, conservation views, sunroom, two-car garage, and maintenance-free lifestyle, this exceptional Bexley villa combines the space and privacy of a single-family home with the ease and convenience villa living is known for. Schedule your private showing today and experience the Bexley lifestyle for yourself.

Location

Details

Type:
Residential
Parking:
Driveway / On Street
Year Built:
2018
Lot:
0.12 Acres
Heating:
Central
Price/sqft:
$199
Cooling:
Central Air
HOA:
$190

Valuation

Our model vs. what's actually selling nearby.
Estimate
$416,162
$299K – $476K
Confidence Low
List vs. estimate
$27K below estimate
List $389,000 · -6.5%
Our model says this listing is priced below recent comparable activity. Expect competition.
Price per sq ft
$199
-4.5% vs. city median $208
Based on
20 MLS comparables
Median of recent comparable listings. Sold comps use closing price, active listings use list price.

Highlights

Annual tax
$6,633
2025
HOA
$190/mo
Garage
2 car garage
Pets
Allowed
All facts and features
  • Flooring

    • Ceramic Tile

    Heating

    • Central

    Cooling

    • Central Air

    Appliances

    • Dishwasher

    • Disposal

    • Dryer

    • Electric Water Heater

    • Microwave

    • Range

    • Refrigerator

    • Washer

    Other interior features

    • Ceiling Fan(s)

    • Living Room/Dining Room Combo

    • Open Floorplan

    • Primary Bedroom Main Floor

    • Solid Surface Counters

    • Solid Wood Cabinets

    • Split Bedroom

    • Thermostat

    • Walk-In Closet(s)

    • Window Treatments

    Bedrooms and bathrooms

    • Bedrooms: 3

    • Full bathrooms: 2

  • Parking

    • Driveway

    • On Street

    Property

    • Levels: One

    • Exterior Features: Private Entrance / Rain Gutters / Sidewalk

    Lot

    • Lot: 0.12 Acres

    Other Property Information

    • Parcel Number: 182619001.0001.00018.0

    • Zoning: MPUD

  • Type and style

    • Property Type: Residential

    • Property Sub Type: Villa

  • Utility

    • Cable Connected

    • Electricity Connected

    • Phone Available

    • Public

    • Sewer Connected

    • Street Lights

    • Underground Utilities

    • Water Connected

  • Other financial information

    • HOA: $190

    • HOA Frequency: Monthly

    • Annual tax amount: $6,633

  • Source details

    • MLS ID: TB8540650

    Other facts

    • Construction Materials: Block

    • Foundation Details: Slab

    • Laundry Features: Laundry Room

    • Patio And Porch Features: Rear Porch / Screened

    • Direction Faces: North

    • Garage Spaces: 2

    • Attached Garage: Yes

    • Garage: Yes

    • Living Area: 1950

    • Water Source: Public

    • Subdivision Name: BEXLEY SOUTH PRCL 3 PH 1

Private inquiry
Talk to the advisor on this listing.
Floor plans, HOA docs, off-market comparables, scheduling a private showing — one message, direct to the local specialist.

More like this

New
For Sale
$473,000
House
4 bds · 2 ba · 2,260 sqft
SOUTH BRANCH PRESERVE PH 4A 4, ODESSA
16176 SOFT FERN TRACE
New
For Sale
$449,000
House
3 bds · 2 ba · 1,979 sqft
CONCORD STATION PH 3 UN C, LAND O LAKES
19255 ALEXANDREA LEE COURT
New
For Sale
$335,000
Townhouse
3 bds · 2 ba · 1,673 sqft
WESTWOOD, LAND O LAKES
17238 AMBER ASPEN WAY
-$1K
For Sale
$310,000
Townhouse
3 bds · 2 ba · 1,464 sqft
SALEM TOWNHOMES, LAND O LAKES
17245 ENGLISH CHESTNUT WAY
New
For Sale
$352,000
Townhouse
3 bds · 2 ba · 1,673 sqft
SALEM TOWNHOMES, LAND O LAKES
17330 SPANISH OAK LOOP
-$1K
For Sale
$310,000
Townhouse
3 bds · 2 ba · 1,464 sqft
SALEM TOWNHOMES, LAND O LAKES
17237 ENGLISH CHESTNUT WAY
-$1K
For Sale
$310,000
Townhouse
3 bds · 2 ba · 1,464 sqft
SALEM TOWNHOMES, LAND O LAKES
17241 ENGLISH CHESTNUT WAY
New
For Sale
$352,000
Townhouse
3 bds · 2 ba · 1,673 sqft
SALEM TOWNHOMES, LAND O LAKES
17326 SPANISH OAK LOOP

Market around this address

Live counts in the same area.
View all

The multiple listing information is provided by the Stellar MLS from a copyrighted compilation of listings. The compilation of listings and each individual listing are ©2026-present Stellar MLS. All Rights Reserved. The information provided is for consumers' personal, noncommercial use and may not be used for any purpose other than to identify prospective properties consumers may be interested in purchasing. All properties are subject to prior sale or withdrawal. All information provided is deemed reliable but is not guaranteed accurate, and should be independently verified. Listing courtesy of: COMPASS FLORIDA, LLC