Sell Your Home
Get a free home valuation
Contact
Tell us about your needs
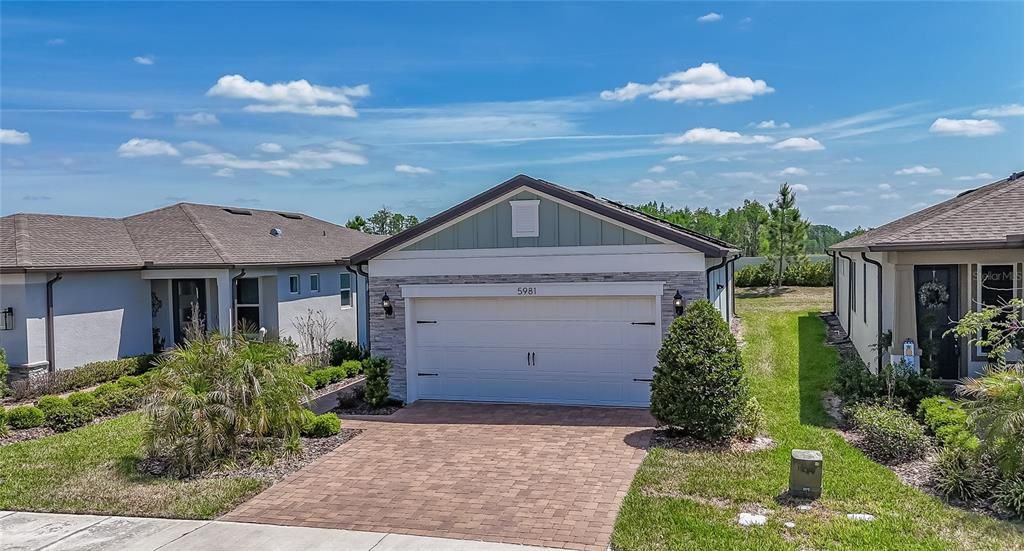
5981 SHOREBIRD BRANCH

House For Sale
$389,000

BTC: 4.67885494

ETH: 146.79245283

2 days
2 bds
2 ba
1,475 sqft

Overview

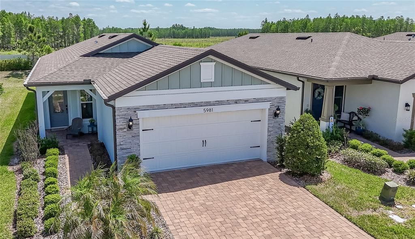
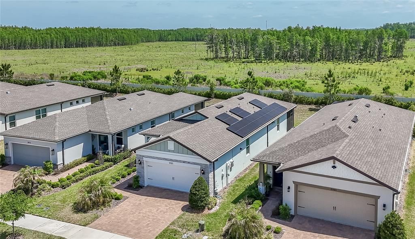
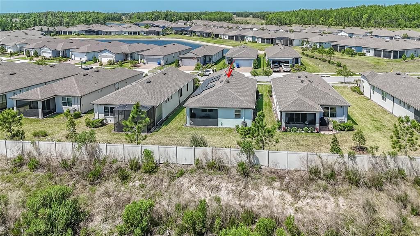
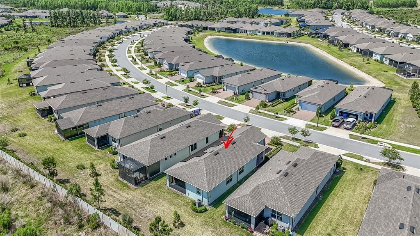
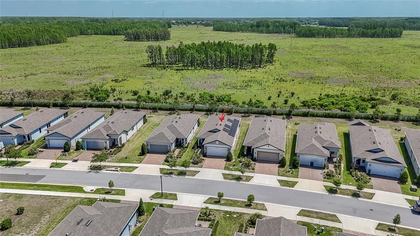
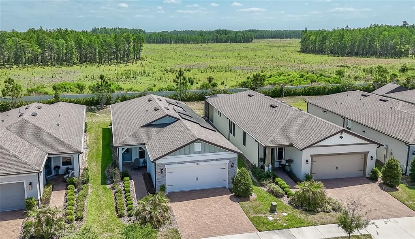
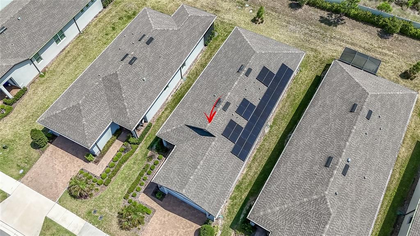
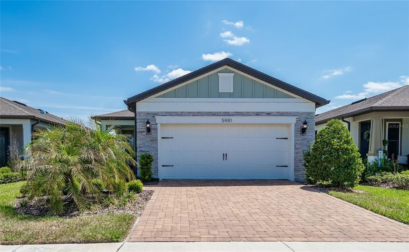
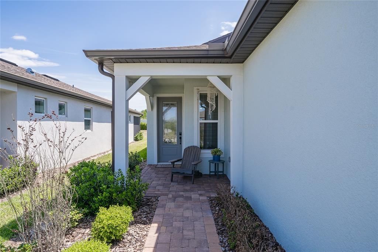
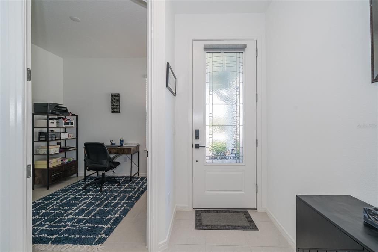
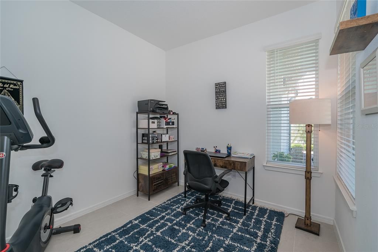
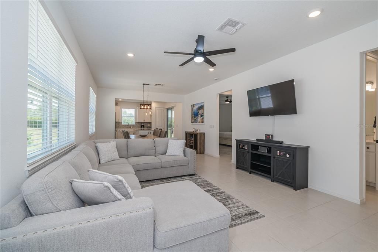
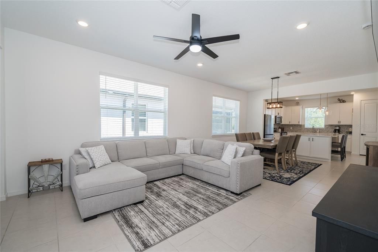
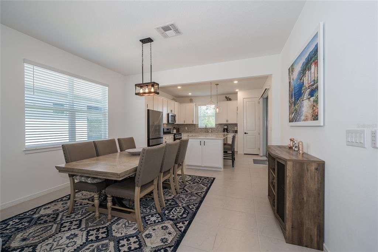
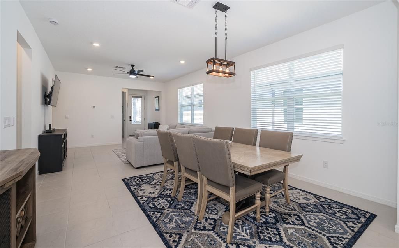
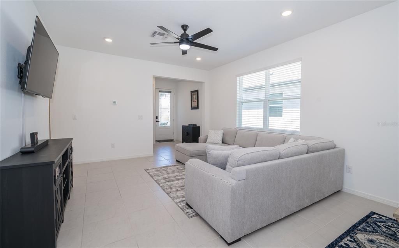
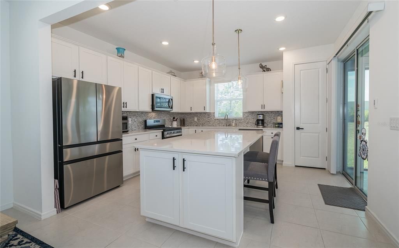
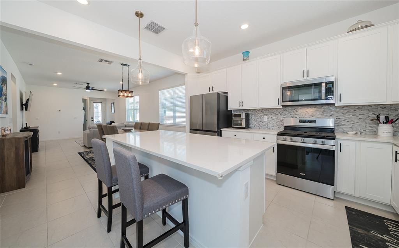
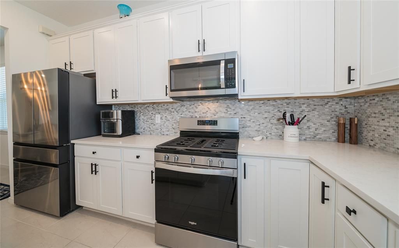
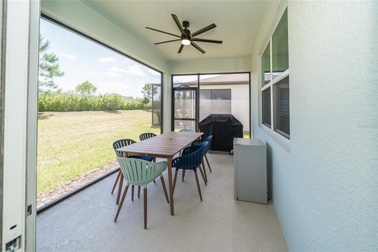
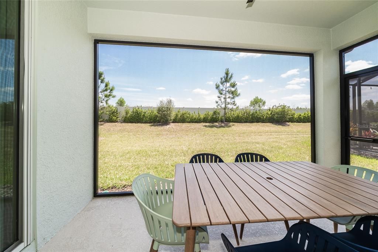
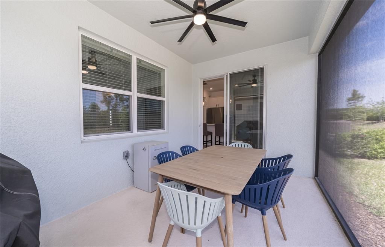
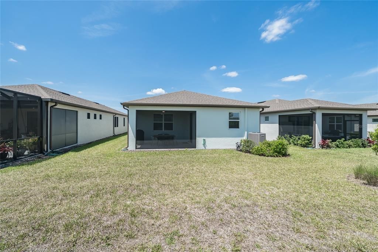
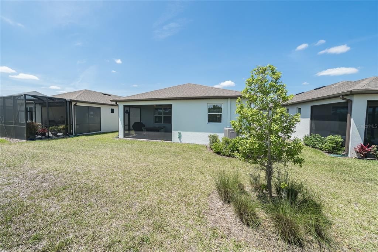
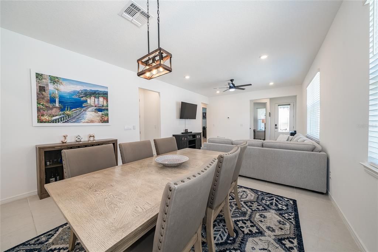
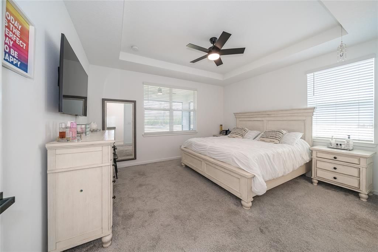
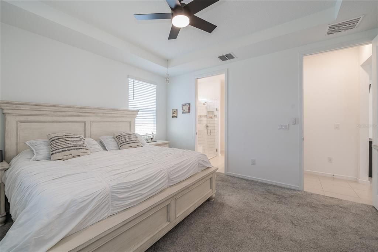
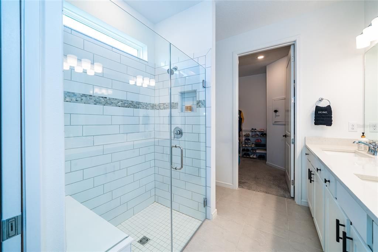
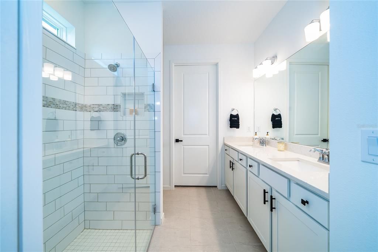
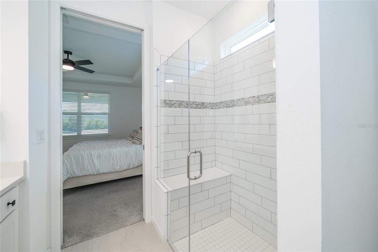
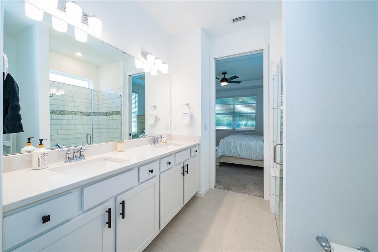
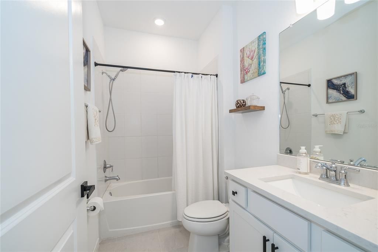
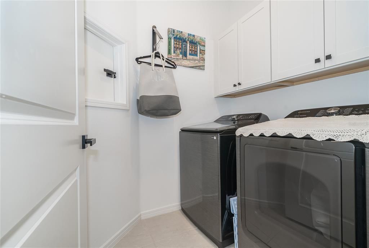
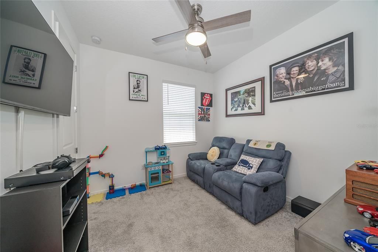
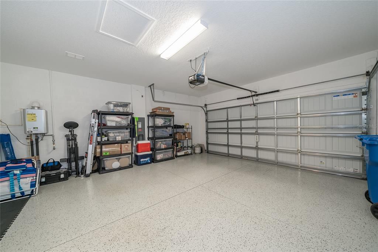
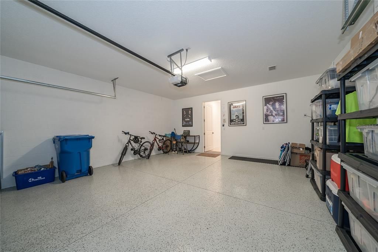
Located in the highly desirable gated Del Webb Bexley 55+ active community, this beautifully designed 2-bedroom, 2 bathrooms + den home offers modern comfort with premium upgrades. Situated in a conservation area, enjoy privacy and scenic views with no rear neighbors. The 2-car garage floor has been coated with Epoxy paint. Additional features include a laundry chute for added convenience, washer, dryer and wood cabinets in the laundry room. The outside Home has stone accents around the garage, the kitchen and bathrooms have Quartz countertops, the ensuite has a walk-in closet semi-custom, ceiling fans in the Livingroom, and Bedrooms, 42-inch Upgraded Wood Cabinets with Custom Hardware in the Kitchen and bathrooms, the Lanai is enclosed, and Appliances are included. Lawn Care is included too. Residents of Del Webb Bexley enjoy world-class amenities, including a clubhouse with a bistro and sports bar, a fitness center, movement studio, arts and crafts space, and a multipurpose room with a demonstration kitchen. Outdoor amenities feature a resort-style heated pool with cabanas, a resistance pool and spa, tennis, pickleball, and bocce ball courts, a dog park, an event lawn with an amphitheater, and a community garden. Experience resort-style living in this vibrant, 55+ active community. Furniture is optional. Schedule your private tour today! This Home also Features leased solar panels, providing stable savings with no increase in the monthly cost of the duration of the lease.

Location

Details

Type:
Residential
Parking:
No Data
Year Built:
2023
Lot:
0.12 Acres
Heating:
Central / Electric / Natural Gas / Solar
Price/sqft:
$264
Cooling:
Central Air
HOA:
$530

Valuation

Our model vs. what's actually selling nearby.
Estimate
$340,000
$289K – $388K
Confidence Low
List vs. estimate
$49K above estimate
List $389,000 · +14.4%
Our model says this listing is priced above recent comparable activity. Room to negotiate.
Price per sq ft
$263
+26.6% vs. city median $208
Based on
12 MLS comparables
Median of recent comparable listings. Sold comps use closing price, active listings use list price.

Highlights

Annual tax
$6,903
2025
HOA
$530/mo
24-Hour Guard, Cable TV, Common Area Taxes
Garage
2 car garage
Pets
Allowed
All facts and features
  • Flooring

    • Carpet

    • Ceramic Tile

    Heating

    • Central

    • Electric

    • Natural Gas

    • Solar

    Cooling

    • Central Air

    Appliances

    • Dishwasher

    • Disposal

    • Gas Water Heater

    • Ice Maker

    • Microwave

    • Range Hood

    • Refrigerator

    • Tankless Water Heater

    • Washer

    Other interior features

    • Ceiling Fan(s)

    • High Ceilings

    • Kitchen/Family Room Combo

    • Living Room/Dining Room Combo

    • Open Floorplan

    • Pest Guard System

    • Smart Home

    • Solid Wood Cabinets

    • Stone Counters

    • Tray Ceiling(s)

    • Walk-In Closet(s)

    • Window Treatments

    Bedrooms and bathrooms

    • Bedrooms: 2

    • Full bathrooms: 2

  • Property

    • Levels: One

    • Exterior Features: Lighting / Rain Gutters

    Lot

    • Lot: 0.12 Acres

    Other Property Information

    • Parcel Number: 182609004.0049.00025.0

    • Zoning: MPUD

  • Type and style

    • Property Type: Residential

    • Property Sub Type: Single Family Residence

  • Utility

    • Cable Connected

    • Electricity Connected

    • Fiber Optics

    • Natural Gas Connected

    • Sewer Connected

    • Solar

    Green energy

    • Appliances

    • Water Heater

    • Windows

  • Other financial information

    • HOA: $530

    • HOA Frequency: Monthly

    • Annual tax amount: $6,904

  • Source details

    • MLS ID: TB8552131

    Other facts

    • Construction Materials: Concrete / Stone

    • Foundation Details: Block / Slab

    • Laundry Features: Laundry Room

    • Patio And Porch Features: Rear Porch / Screened

    • Direction Faces: West

    • Architectural Style: Florida

    • Garage Spaces: 2

    • Attached Garage: Yes

    • Garage: Yes

    • Living Area: 1475

    • Water Source: Public

    • Subdivision Name: DEL WEBB BEXLEY PH 4

Private inquiry
Talk to the advisor on this listing.
Floor plans, HOA docs, off-market comparables, scheduling a private showing — one message, direct to the local specialist.

More like this

New
For Sale
$429,000
House
3 bds · 2 ba · 2,060 sqft
OAKSTEAD PRCL 04, LAND O LAKES
3907 LOCKRIDGE DRIVE
New
For Sale
$422,500
House
3 bds · 2 ba · 1,960 sqft
CONCORD STATION, LAND O LAKES
18928 HAMPSTEAD HEATH COURT
New
For Sale
$439,000
House
4 bds · 2 ba · 1,981 sqft
LAKESHORE RANCH PH I, LAND O LAKES
8519 MAY PORT COURT
+$1K
For Sale
$421,000
House
5 bds · 3 ba · 2,453 sqft
DEERBROOK, LAND O LAKES
6984 FLINT CREEK DRIVE
For Sale
$361,000
House
3 bds · 2 ba · 2,262 sqft
BALLANTRAE VILLAGE 3A & 3B, LAND O LAKES
17534 BALMAHA DRIVE
+$1K
For Sale
$341,000
House
3 bds · 2 ba · 1,560 sqft
DEERBROOK, LAND O LAKES
6960 FLINT CREEK DRIVE
For Sale
$440,000
House
2 bds · 2 ba · 1,640 sqft
DEL WEBB BEXLEY PH 3B, LAND O LAKES
5535 BLUE CRUSH BEND
For Sale
$319,500
Condo/Co-op
2 bds · 2 ba · 1,128 sqft
CALIENTE APTS CONDO, LAND O LAKES
6816 DALI AVENUE UNIT 104

Market around this address

Live counts in the same area.
View all

The multiple listing information is provided by the Stellar MLS from a copyrighted compilation of listings. The compilation of listings and each individual listing are ©2026-present Stellar MLS. All Rights Reserved. The information provided is for consumers' personal, noncommercial use and may not be used for any purpose other than to identify prospective properties consumers may be interested in purchasing. All properties are subject to prior sale or withdrawal. All information provided is deemed reliable but is not guaranteed accurate, and should be independently verified. Listing courtesy of: MADISON ALLIED LLC