Vender tu casa
Valoración gratuita de tu hogar
Contacto
Cuéntenos sobre sus necesidades
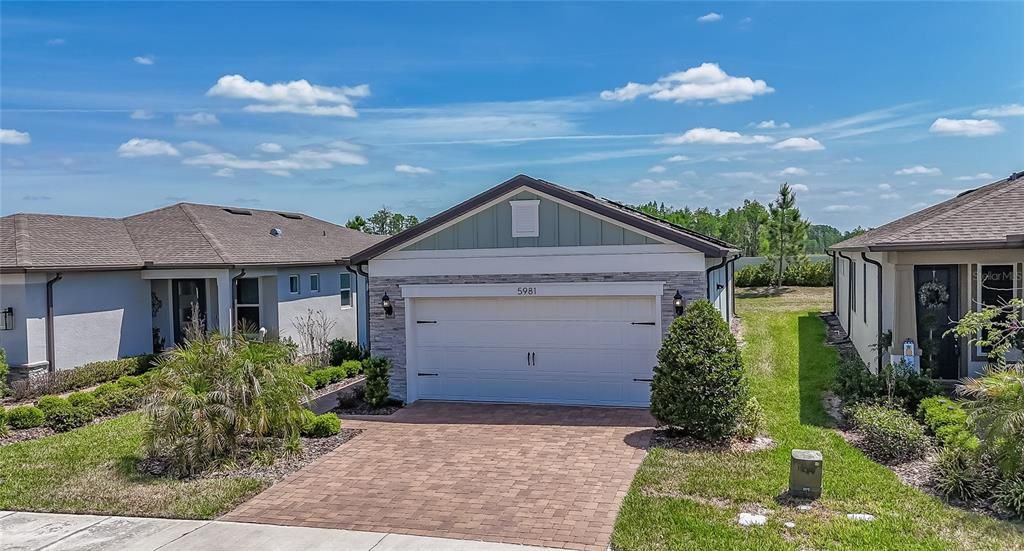
5981 SHOREBIRD BRANCH

Casa En Venta
$389,000

BTC: 4.67885494

ETH: 146.79245283

3 días
2 camas
2 baños
1,475 sqft

Visión general

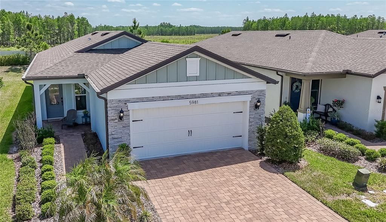
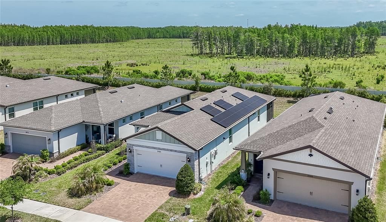
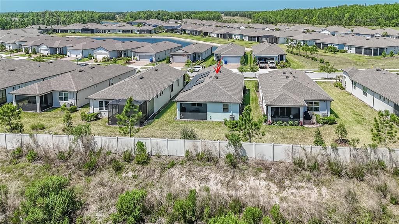
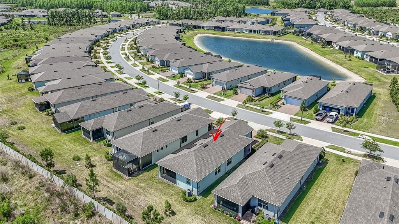
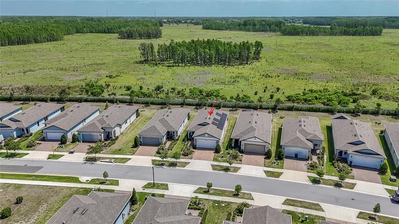
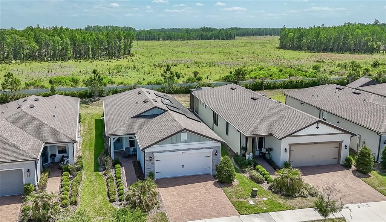
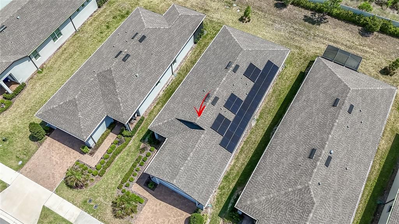
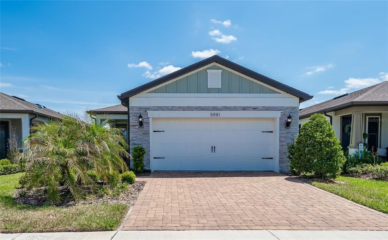
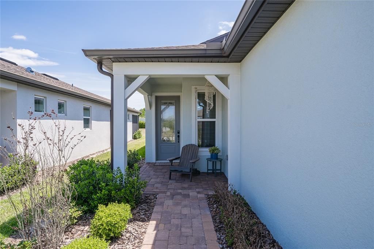
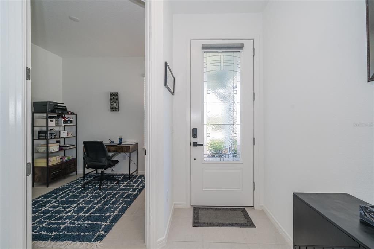
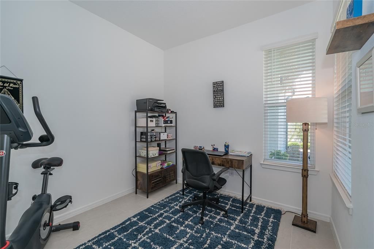
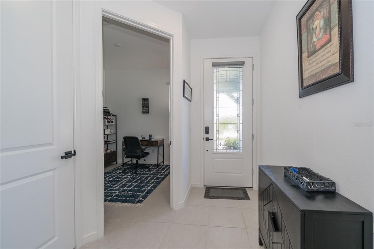
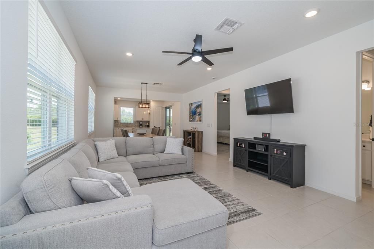
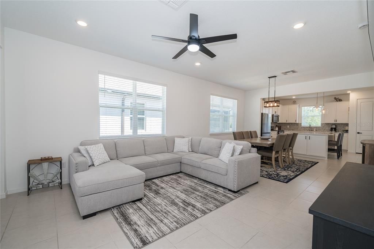
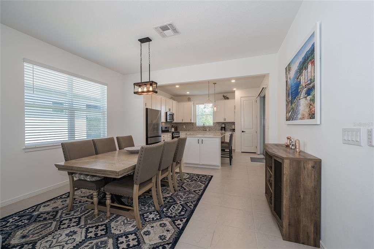
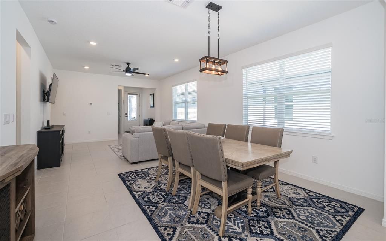
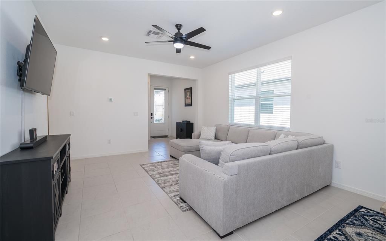
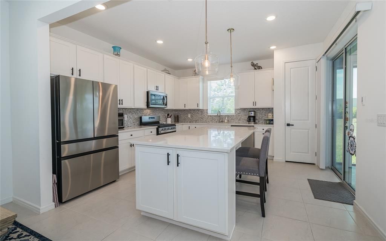
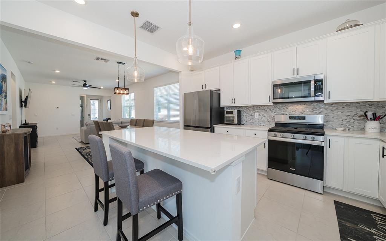
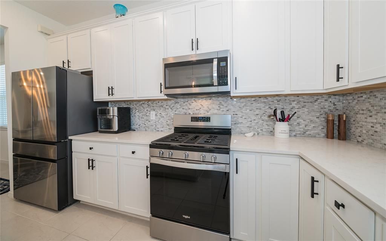
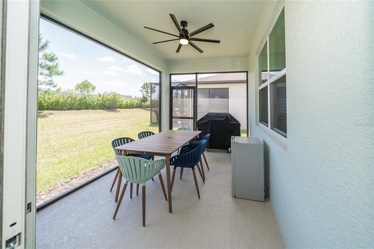
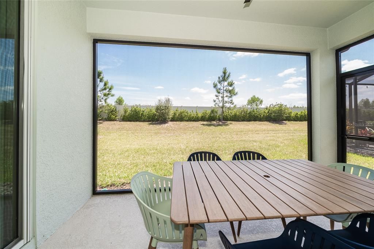
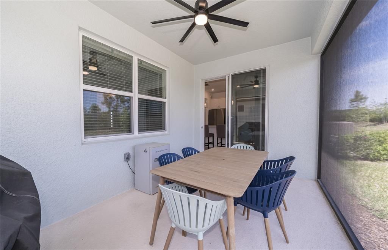
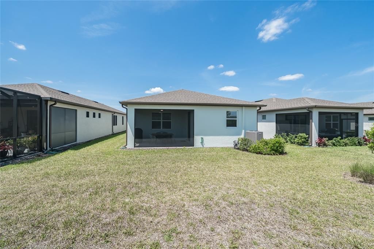
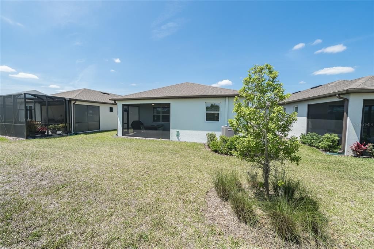
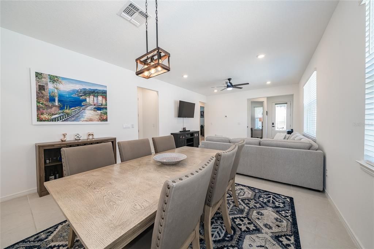
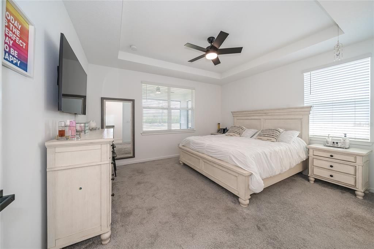
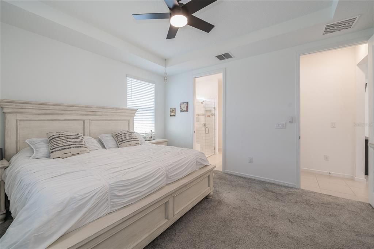
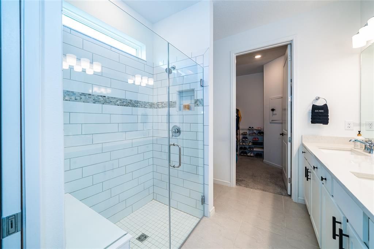
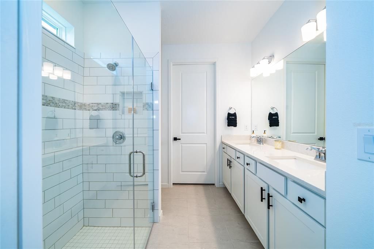
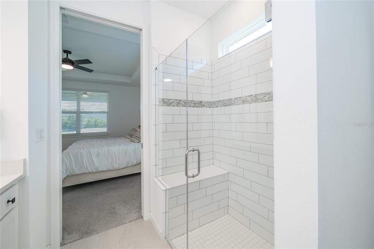
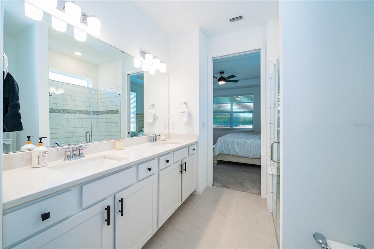
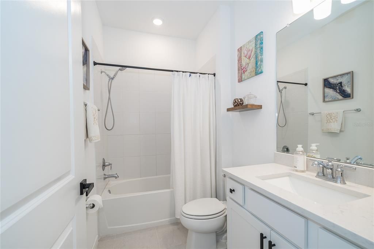
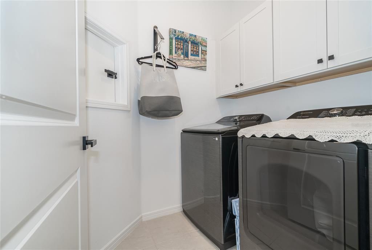
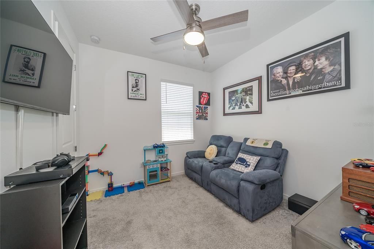
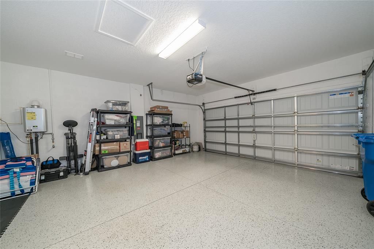
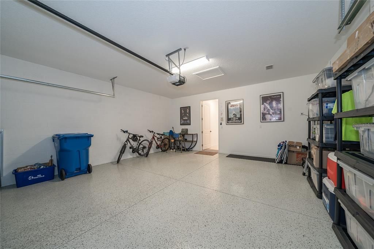
Located in the highly desirable gated Del Webb Bexley 55+ active community, this beautifully designed 2-bedroom, 2 bathrooms + den home offers modern comfort with premium upgrades. Situated in a conservation area, enjoy privacy and scenic views with no rear neighbors. The 2-car garage floor has been coated with Epoxy paint. Additional features include a laundry chute for added convenience, washer, dryer and wood cabinets in the laundry room. The outside Home has stone accents around the garage, the kitchen and bathrooms have Quartz countertops, the ensuite has a walk-in closet semi-custom, ceiling fans in the Livingroom, and Bedrooms, 42-inch Upgraded Wood Cabinets with Custom Hardware in the Kitchen and bathrooms, the Lanai is enclosed, and Appliances are included. Lawn Care is included too. Residents of Del Webb Bexley enjoy world-class amenities, including a clubhouse with a bistro and sports bar, a fitness center, movement studio, arts and crafts space, and a multipurpose room with a demonstration kitchen. Outdoor amenities feature a resort-style heated pool with cabanas, a resistance pool and spa, tennis, pickleball, and bocce ball courts, a dog park, an event lawn with an amphitheater, and a community garden. Experience resort-style living in this vibrant, 55+ active community. Furniture is optional. Schedule your private tour today! This Home also Features leased solar panels, providing stable savings with no increase in the monthly cost of the duration of the lease.
Ubicación

Detalles

Tipo:
Residential
Estacionamiento:
Sin datos
Año de construcción:
2023
Lote:
0.12 Hectáreas
Calefacción:
Central / Electric / Natural Gas / Solar
precio por sq. medidor:
$264
Enfriamiento:
Central Air
HOA:
$530

Valuation

Our model vs. what's actually selling nearby.
Estimate
$340,000
$289K – $388K
Confidence Low
List vs. estimate
$49K above estimate
List $389,000 · +14.4%
Our model says this listing is priced above recent comparable activity. Room to negotiate.
Price per sq ft
$263
+26.7% vs. city median $208
Based on
12 MLS comparables
Median of recent comparable listings. Sold comps use closing price, active listings use list price.

Destacados

Annual tax
$6,903
2025
HOA
$530/mo
24-Hour Guard, Cable TV, Common Area Taxes
Garage
2 car garage
Pets
Allowed
Más hechos y características
  • Piso

    • Carpet

    • Ceramic Tile

    Calefacción

    • Central

    • Electric

    • Natural Gas

    • Solar

    Enfriamiento

    • Central Air

    Accesorios

    • Dishwasher

    • Disposal

    • Gas Water Heater

    • Ice Maker

    • Microwave

    • Range Hood

    • Refrigerator

    • Tankless Water Heater

    • Washer

    Otras características interiores

    • Ceiling Fan(s)

    • High Ceilings

    • Kitchen/Family Room Combo

    • Living Room/Dining Room Combo

    • Open Floorplan

    • Pest Guard System

    • Smart Home

    • Solid Wood Cabinets

    • Stone Counters

    • Tray Ceiling(s)

    • Walk-In Closet(s)

    • Window Treatments

    Dormitorios y baños

    • Dormitorios: 2

    • Baños completos: 2

  • Propiedad

    • Pisos: One

    • Características Exteriores: Lighting / Rain Gutters

    Lote

    • Lote: 0.12 Hectáreas

    Otra Información de Propiedad

    • Número de Parcela: 182609004.0049.00025.0

    • Zonificación: MPUD

  • Tipo y estilo

    • Tipo de propiedad: Residential

    • Subtipo de propiedad: Single Family Residence

  • Utilidad

    • Cable Connected

    • Electricity Connected

    • Fiber Optics

    • Natural Gas Connected

    • Sewer Connected

    • Solar

    Energía verde

    • Appliances

    • Water Heater

    • Windows

  • Otra información financiera

    • HOA: $530

    • Frecuencia HOA: Monthly

    • Importe anual de impuestos: $6,904

  • Detalles de la fuente

    • MLS ID: TB8552131

    Otros hechos

    • Materiales de construcción: Concrete / Stone

    • Detalles de la fundación: Block / Slab

    • Características de lavandería: Laundry Room

    • Características del patio y el porche: Rear Porch / Screened

    • Caras de dirección: West

    • Estilo arquitectónico: Florida

    • Espacios de garaje: 2

    • Garaje adjunto: Si

    • Garaje: Si

    • Salón: 1475

    • Fuente de agua: Public

    • Nombre de subdivisión: DEL WEBB BEXLEY PH 4

Consulta privada
Habla con el asesor de este inmueble.
Planos, documentos del HOA, comparables off-market, agendar una visita privada — un solo mensaje directo al especialista local.

Más como esta

En Venta
$374,900
Casa
4 camas · 2 baños · 2,055 sqft
SUNCOAST MEADOWS INCREMENT 02, LAND O LAKES
3327 THISTLEDOWN LANE
Nuevo
En Venta
$429,000
Casa
3 camas · 2 baños · 2,060 sqft
OAKSTEAD PRCL 04, LAND O LAKES
3907 LOCKRIDGE DRIVE
Nuevo
En Venta
$422,500
Casa
3 camas · 2 baños · 1,960 sqft
CONCORD STATION, LAND O LAKES
18928 HAMPSTEAD HEATH COURT
Nuevo
En Venta
$439,000
Casa
4 camas · 2 baños · 1,981 sqft
LAKESHORE RANCH PH I, LAND O LAKES
8519 MAY PORT COURT
+$1K
En Venta
$421,000
Casa
5 camas · 3 baños · 2,453 sqft
DEERBROOK, LAND O LAKES
6984 FLINT CREEK DRIVE
+$1K
En Venta
$341,000
Casa
3 camas · 2 baños · 1,560 sqft
DEERBROOK, LAND O LAKES
6960 FLINT CREEK DRIVE
En Venta
$361,000
Casa
3 camas · 2 baños · 2,262 sqft
BALLANTRAE VILLAGE 3A & 3B, LAND O LAKES
17534 BALMAHA DRIVE
En Venta
$440,000
Casa
2 camas · 2 baños · 1,640 sqft
DEL WEBB BEXLEY PH 3B, LAND O LAKES
5535 BLUE CRUSH BEND

Mercado cerca de esta dirección

Conteos en vivo en la misma zona.
Ver todo

The multiple listing information is provided by the Stellar MLS from a copyrighted compilation of listings. The compilation of listings and each individual listing are ©2026-present Stellar MLS. All Rights Reserved. The information provided is for consumers' personal, noncommercial use and may not be used for any purpose other than to identify prospective properties consumers may be interested in purchasing. All properties are subject to prior sale or withdrawal. All information provided is deemed reliable but is not guaranteed accurate, and should be independently verified. Listing courtesy of: MADISON ALLIED LLC