
Sell Your Home
Get a free home valuation
Contact
Tell us about your needs
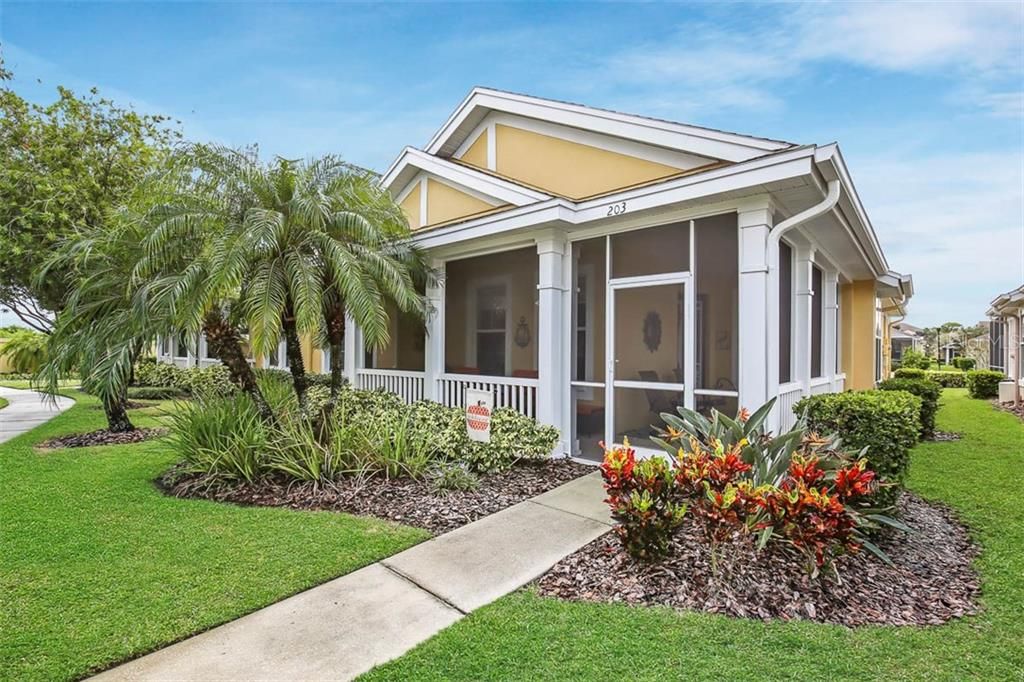
203 OCEANIA COURT

House Recently Sold
$238,000

BTC: 2.88554801

ETH: 89.81132075

Sold on: 2020-02-19
96 days
3 bds
2 ba
1,750 sqft

Overview

This freshly remodeled and meticulously maintained charming villa is located in the coveted waterfront resort community of MiraBay. Bring your rocking chairs for the spacious screened-in front porch and enjoy the neighborhood feel. Walk-in the front door and immediately notice the wide-plank floors, decorative built-ins, tray ceilings, graceful archways, and rounded walls giving the home a simple elegance. Adjacent to the entry through French doors is the den which can easily be converted into a 3rd bedroom. The spacious kitchen with ample light wood cabinets, coordinating quartz counters, double under-mount sink, custom tile backsplash, ALL NEW appliances w/French door refrigerator, a bay window, and eat-in space to enjoy casual meals. A master suite you’ll never want to leave features tray-ceiling, recessed lighting, and a huge walk-in closet. You’ll love with the oversized luxurious master bath with an extra-long comfort height vanity with dual sinks, and a large walk-in shower with a separate garden tub. The 2nd bedroom and full bath are located opposite the master bedroom. Other features include extra tall full-lite glass entry and rear doors with internal blinds, freshly painted interior, and newer carpet in the bedrooms. How about low maintenance living? The HOA fee covers building exterior maint., grounds maint. roof, and more saving you time and money. MiraBay community has tennis, fitness, water sports, pool/spa, trails, parks, and playgrounds. Make this home your own little piece of paradise!

Location

Details

Type:
Residential
Parking:
Alley Access / Driveway / Garage Faces Rear
Year Built:
2005
Lot:
0.11 Acres
Heating:
Central / Natural Gas
Price/sqft:
$139
Cooling:
Central Air
HOA:
$115

Valuation

Our model vs. what's actually selling nearby.
Estimate
$299,999
$256K – $332K
Confidence Low
List vs. estimate
$57K below estimate
List $242,500 · -19.2%
Our model says this listing is priced below recent comparable activity. Expect competition.
Price per sq ft
$138
-37.1% vs. city median $220
Based on
7 MLS comparables
Median of recent comparable listings. Sold comps use closing price, active listings use list price.

Highlights

Annual tax
$5,191
2018
HOA
$115/yr
24-Hour Guard, Community Pool, Maintenance Structure
Garage
2 car garage
Pets
Allowed
All facts and features
  • Flooring

    • Carpet

    • Ceramic Tile

    • Laminate

    Heating

    • Central

    • Natural Gas

    Cooling

    • Central Air

    Appliances

    • Dishwasher

    • Disposal

    • Gas Water Heater

    • Microwave

    • Range

    • Refrigerator

    Other interior features

    • Built-in Features

    • Ceiling Fan(s)

    • Eating Space In Kitchen

    • High Ceilings

    • Kitchen/Family Room Combo

    • Primary Bedroom Main Floor

    • Open Floorplan

    • Solid Surface Counters

    • Solid Wood Cabinets

    • Stone Counters

    • Thermostat

    • Tray Ceiling(s)

    • Walk-In Closet(s)

    Bedrooms and bathrooms

    • Bedrooms: 3

    • Full bathrooms: 2

  • Parking

    • Alley Access

    • Driveway

    • Garage Faces Rear

    Property

    • Levels: One

    • Exterior Features: Lighting / Rain Gutters / Sidewalk

    Lot

    • Lot: 0.11 Acres

    Other Property Information

    • Parcel Number: U28311968H00004800003.0

    • Zoning: PD

  • Type and style

    • Property Type: Residential

    • Property Sub Type: Villa

  • Utility

    • BB/HS Internet Available

    • Cable Connected

    • Electricity Available

    • Natural Gas Available

    • Sewer Connected

    • Street Lights

    • Underground Utilities

  • Other financial information

    • HOA: $115

    • HOA Frequency: Annually

    • Annual tax amount: $5,191

  • Source details

    • MLS ID: T3202737

    Other facts

    • Construction Materials: Stucco

    • Foundation Details: Slab

    • Laundry Features: Inside / Laundry Closet

    • Lot Features: Cul-De-Sac / In County / Sidewalk

    • Patio And Porch Features: Covered / Front Porch / Porch / Rear Porch / Screened

    • Window Features: Blinds

    • Direction Faces: North

    • Garage Spaces: 2

    • Attached Garage: Yes

    • Garage: Yes

    • Living Area: 1750

    • Water Source: Public

    • Subdivision Name: MIRABAY PRCL 7 PH 1

Private inquiry
Talk to the advisor on this listing.
Floor plans, HOA docs, off-market comparables, scheduling a private showing — one message, direct to the local specialist.

More like this

Recently Sold
$286,590
House
4 bds · 3 ba · 2,529 sqft
CYPRESS MILL, SUN CITY CENTER
7316 WASH ISLAND DRIVE
Recently Sold
$278,230
3 bds · 2 ba · 1,267 sqft
CYPRESS MILL, SUN CITY CENTER
15613 SPICE KEY STREET
New
Recently Sold
$326,000
House
3 bds · 2 ba · 1,804 sqft
HAWKS POINT PH 1D-2, RUSKIN
1814 HAWKS VIEW DRIVE
New
Recently Sold
$256,290
House
4 bds · 3 ba · 2,061 sqft
CYPRESS MILL, RUSKIN
7320 WASH ISLAND DRIVE
Recently Sold
$253,500
House
2 bds · 2 ba · 1,393 sqft
SOUTHSHORE FALLS PH 1, APOLLO BEACH
161 SHELL FALLS DRIVE
Recently Sold
$187,500
House
3 bds · 2 ba · 1,302 sqft
VENETIAN AT BAY PARK, RUSKIN
905 BRENTON LEAF DRIVE
Recently Sold
$247,590
House
6 bds · 3 ba · 2,580 sqft
CYPRESS MILL, RUSKIN
7242 SALT RIVER AVENUE
Recently Sold
$274,000
House
2 bds · 2 ba · 1,487 sqft
SOUTHSHORE FALLS PH 3D-PART, APOLLO BEACH
322 MYSTIC FALLS DRIVE

Market around this address

Live counts in the same area.
View all

The multiple listing information is provided by the Stellar MLS from a copyrighted compilation of listings. The compilation of listings and each individual listing are ©2026-present Stellar MLS. All Rights Reserved. The information provided is for consumers' personal, noncommercial use and may not be used for any purpose other than to identify prospective properties consumers may be interested in purchasing. All properties are subject to prior sale or withdrawal. All information provided is deemed reliable but is not guaranteed accurate, and should be independently verified. Listing courtesy of: EATON REALTY,LLC