
Sell Your Home
Get a free home valuation
Contact
Tell us about your needs
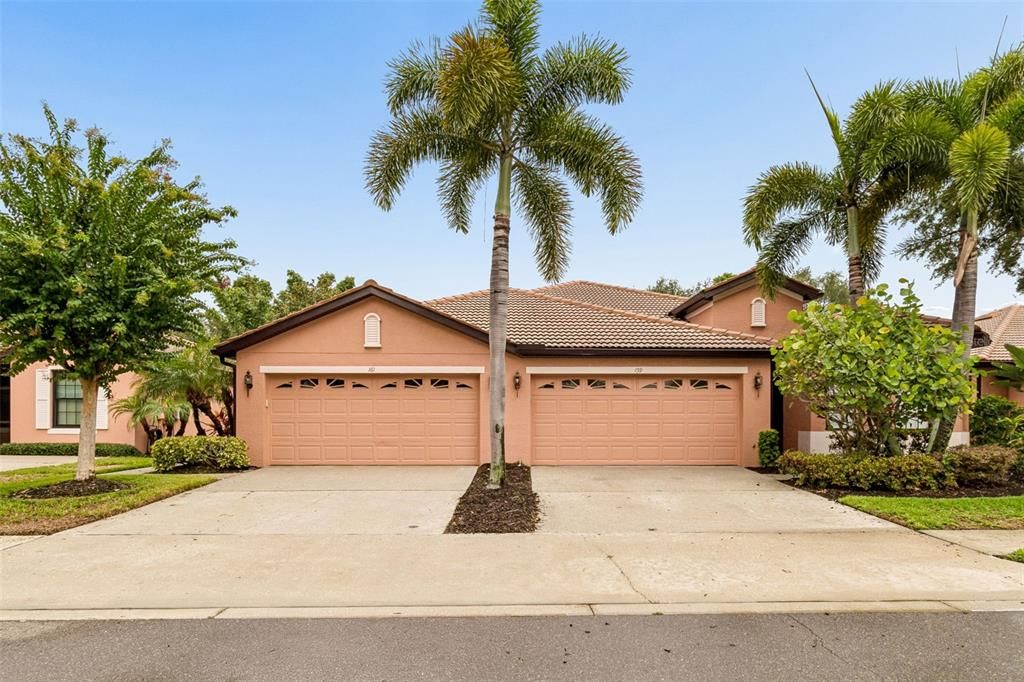
161 SHELL FALLS DRIVE

House Recently Sold
$253,500

BTC: 3.04907385

ETH: 95.66037736

Sold on: 2026-09-22
11 days
2 bds
2 ba
1,393 sqft

Overview

Welcome to 161 Shell Falls Drive, located in the highly sought-after Southshore Falls, a gated Del Webb 55+ community with a 24-hour manned entrance and an incredible selection of amenities. This well-maintained home offers NO-REAR NEIGHBORS, 2 bedrooms, 2 bathrooms, a den and a desirable split-bedroom floor plan that provides added privacy for guests. The spacious primary suite features a large walk-in closet, while the open layout seamlessly connects the living room, dining area and kitchen. The interior features a bright, inviting COASTAL STYLE with neutral décor, beautiful plantation shutters and 9-foot ceilings. The living room offers beautiful hardwood flooring, a ceiling fan and double sliding glass doors that open to the covered patio with the extended and screened lanai. With NO REAR NEIGHBORS, swaying palm trees and relaxing breezes, this peaceful outdoor space is perfect for enjoying your morning coffee or unwinding at the end of the day. The bright kitchen includes white all wood cabinets topped with crown molding, solid-surface countertops for plenty of workspace, tile flooring, all stainless appliances, and a breakfast bar. The spacious dining area also features tile flooring. The inside utility room features additional shelving. The 2-car garage includes keypad entry, hurricane-rated doors, a utility sink and water heater. A screened front entry adds another comfortable outdoor space and allows fresh air to flow through the home. Residents of Southshore Falls enjoy an active and social lifestyle centered around The Wellspring Club. Amenities and activities include resort-style pools, a fitness center, bocce ball, bicycle clubs, book and bridge clubs, mahjong, meditation, Aqua Pilates, sunset water walking, pool parties, live music, organized events and much more. This home offers the perfect opportunity to enjoy relaxed Florida living in a welcoming and vibrant community

Location

Details

Type:
Residential
Parking:
Driveway / Garage Door Opener
Year Built:
2005
Lot:
0.08 Acres
Heating:
Central / Electric / Heat Pump
Price/sqft:
$187
Cooling:
Central Air
HOA:
$371

Valuation

Our model vs. what's actually selling nearby.
Estimate
$242,450
$227K – $262K
Confidence Medium
List vs. estimate
$17K above estimate
List $259,900 · +7.2%
Our model says this listing is priced above recent comparable activity. Room to negotiate.
Price per sq ft
$186
-14.2% vs. city median $217
Based on
6 MLS comparables
Median of recent comparable listings. Sold comps use closing price, active listings use list price.

Highlights

Annual tax
$3,183
2025
HOA
$371/mo
24-Hour Guard, Community Pool, Escrow Reserves Fund
Garage
2 car garage
Furnished
Negotiable
Pets
Allowed
All facts and features
  • Flooring

    • Carpet

    • Tile

    • Hardwood

    Heating

    • Central

    • Electric

    • Heat Pump

    Cooling

    • Central Air

    Appliances

    • Dishwasher

    • Disposal

    • Electric Water Heater

    • Microwave

    • Range

    • Refrigerator

    Other interior features

    • Ceiling Fan(s)

    • High Ceilings

    • Open Floorplan

    • Solid Surface Counters

    • Split Bedroom

    • Thermostat

    • Walk-In Closet(s)

    • Window Treatments

    Bedrooms and bathrooms

    • Bedrooms: 2

    • Full bathrooms: 2

  • Parking

    • Driveway

    • Garage Door Opener

    Property

    • Levels: One

    • Exterior Features: Irrigation System / Rain Gutters / Sidewalk / Sliding Doors

    Lot

    • Lot: 0.08 Acres

    Other Property Information

    • Parcel Number: U28311973000002300005.0

    • Zoning: PD

  • Type and style

    • Property Type: Residential

    • Property Sub Type: Villa

  • Utility

    • Cable Available

    • Electricity Connected

    • Public

    • Sewer Connected

    • Underground Utilities

    • Water Connected

  • Other financial information

    • HOA: $371

    • HOA Frequency: Monthly

    • Annual tax amount: $3,183

  • Source details

    • MLS ID: TB8534952

    Other facts

    • Construction Materials: Block / Stucco

    • Foundation Details: Slab

    • Laundry Features: Inside / Laundry Closet

    • Lot Features: Flood Insurance Required

    • Patio And Porch Features: Covered / Rear Porch / Screened

    • Window Features: Shutters

    • Direction Faces: Northwest

    • Architectural Style: Mediterranean

    • Garage Spaces: 2

    • Attached Garage: Yes

    • Garage: Yes

    • Living Area: 1393

    • Water Source: Public

    • Subdivision Name: SOUTHSHORE FALLS PH 1

Private inquiry
Talk to the advisor on this listing.
Floor plans, HOA docs, off-market comparables, scheduling a private showing — one message, direct to the local specialist.

More like this

Recently Sold
$240,000
Townhouse
4 bds · 3 ba · 1,576 sqft
KINGS LAKE TOWNHOMES, GIBSONTON
12901 KINGS CROSSING DRIVE
Recently Sold
$278,230
3 bds · 2 ba · 1,267 sqft
CYPRESS MILL, SUN CITY CENTER
15613 SPICE KEY STREET
Recently Sold
$286,590
House
4 bds · 3 ba · 2,529 sqft
CYPRESS MILL, SUN CITY CENTER
7316 WASH ISLAND DRIVE
New
Recently Sold
$300,000
House
3 bds · 2 ba · 1,581 sqft
COVINGTON PARK PH 5A, APOLLO BEACH
7524 SURREY PINES DRIVE
New
Recently Sold
$325,700
House
3 bds · 2 ba · 1,808 sqft
CYPRESS CREEK PH 3, RUSKIN
15406 QUAIL WOODS PLACE
New
Recently Sold
$326,000
House
3 bds · 2 ba · 1,804 sqft
HAWKS POINT PH 1D-2, RUSKIN
1814 HAWKS VIEW DRIVE
New
Recently Sold
$217,590
House
4 bds · 2 ba · 1,936 sqft
CYPRESS CREEK, RUSKIN
15543 TELFORD SPRING DRIVE
New
Recently Sold
$351,000
House
4 bds · 2 ba · 1,841 sqft
CYPRESS CREEK PH 4A, SUN CITY CENTER
15511 BAWTREE GATE LANE

Market around this address

Live counts in the same area.
View all

The multiple listing information is provided by the Stellar MLS from a copyrighted compilation of listings. The compilation of listings and each individual listing are ©2026-present Stellar MLS. All Rights Reserved. The information provided is for consumers' personal, noncommercial use and may not be used for any purpose other than to identify prospective properties consumers may be interested in purchasing. All properties are subject to prior sale or withdrawal. All information provided is deemed reliable but is not guaranteed accurate, and should be independently verified. Listing courtesy of: ASSIST 2 SELL THE ESHACK TEAM